1764 Melrose Cr SW
Macewan · Edmonton, AB T6W 0A2
MLS® E4510517 · Listing courtesy of REMAX River City
$550,000 list price · 4 bedrooms · 3 bathrooms · 2,247 sq ft · House
What it costs to own
- List price
- $550,000
- Down payment (10%)
- $55,000
- Mortgage
- $495,000
- Rate · amortization
- 4.34% · 25 years
- Principal & interest
- $2,707/mo
Principal and interest only. Property tax, insurance, utilities, condo fees and maintenance are extra.
About this home
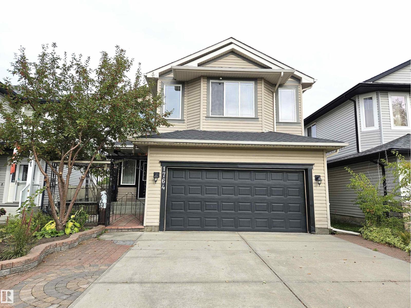
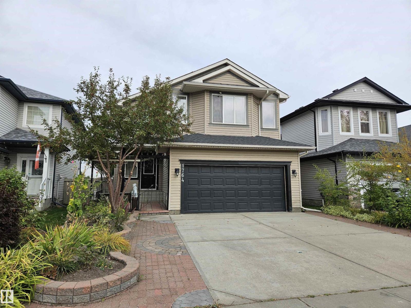
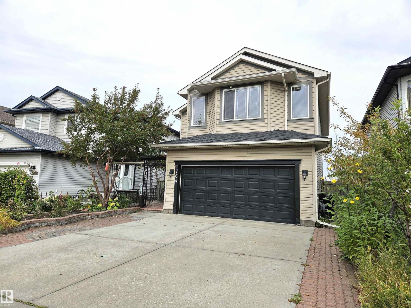
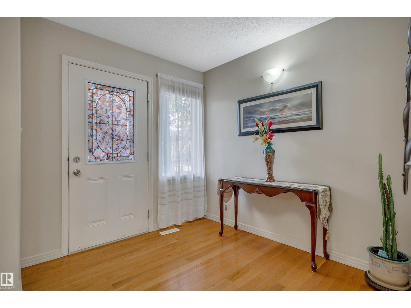
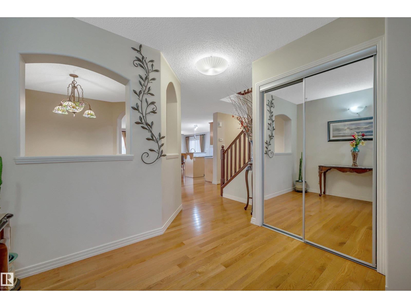
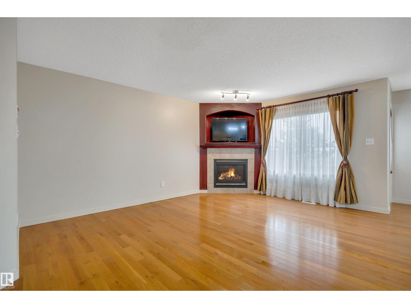
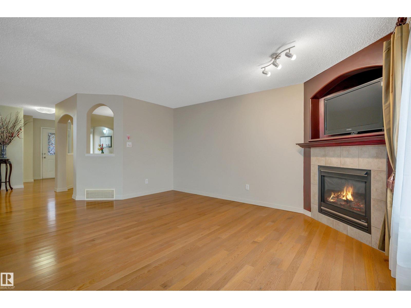
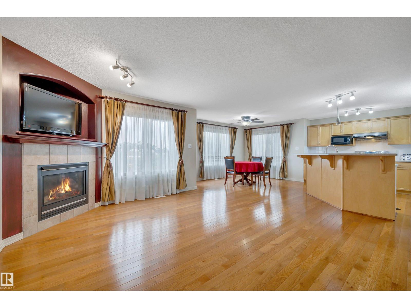
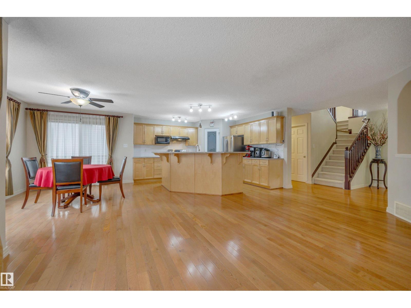
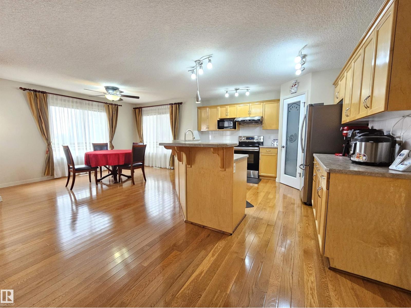
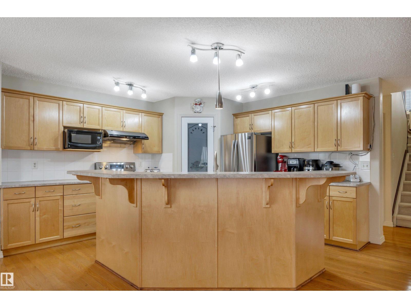
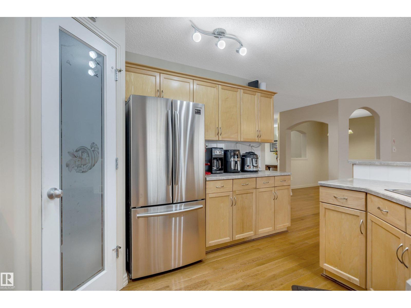
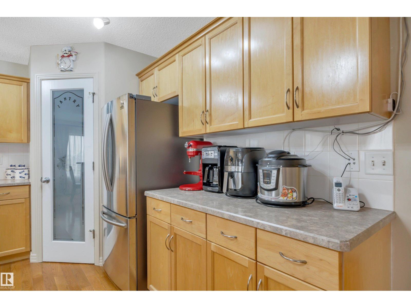
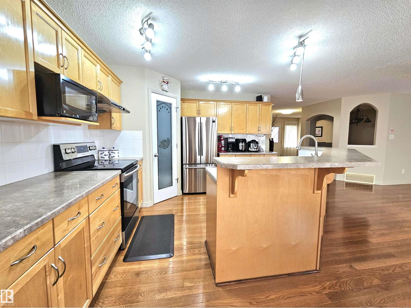
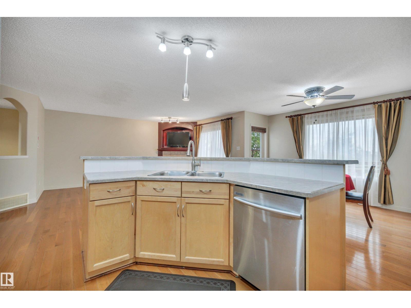
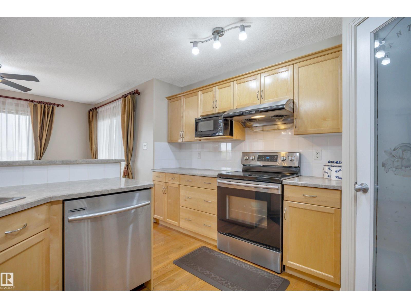
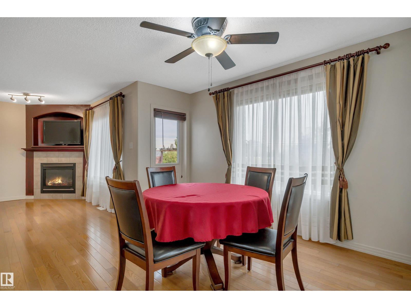
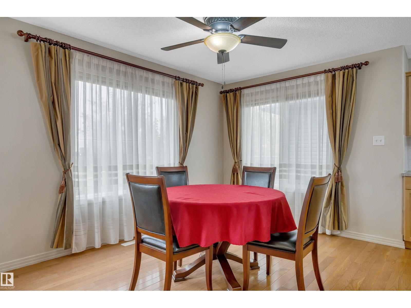
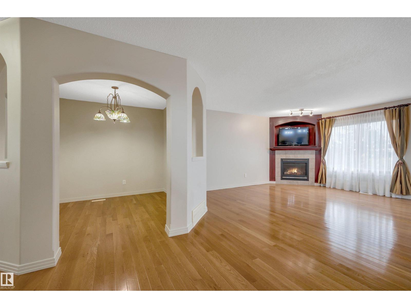
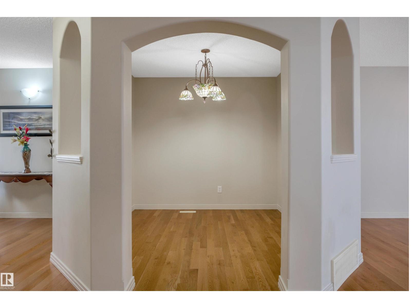
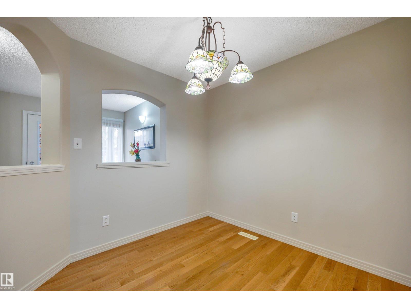
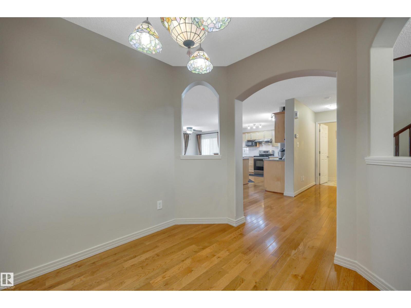
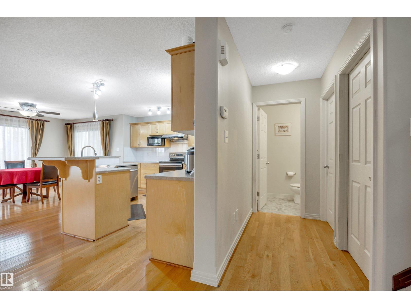
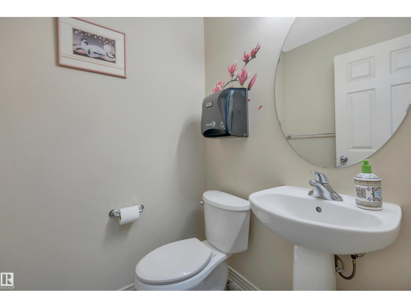
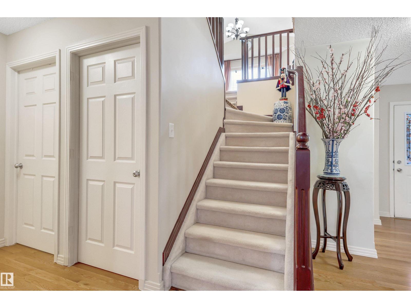
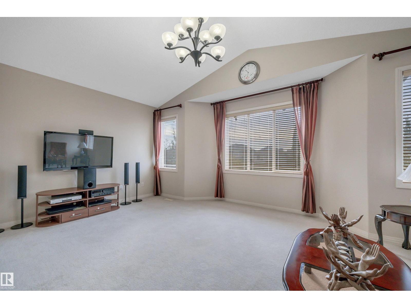
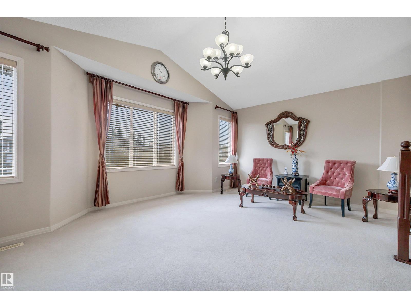
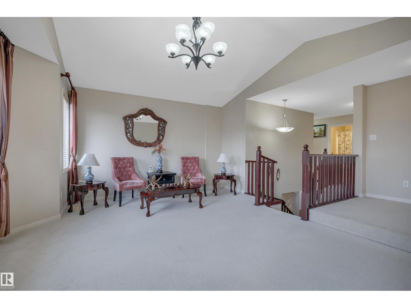
Stunning 2,246 sq.ft. two storey located in the Southwest community of MacEwan. This beautiful home features a bright, open-concept main floor. Upgrades including a new roof (2025) and a new hot water tank (2021). Gleaming hardwood flooring throughout the principal rooms in the main floor. Large living room highlighted by a cozy corner gas fireplace. The spacious kitchen features a central island with raised breakfast bar, maple cabinets, stainless steel appliances, corner pantry, tiled backsplash, and adjacent breakfast nook with garden door access to a large deck. Elegant formal dining area. The upper level offers a large bonus room with soaring vaulted ceiling and large bay windows. 3 large bedrooms and a 4 pcs. main bath including the primary bedroom w/walk-in closet & 4 pcs. ensuite w/jetted tub and separate shower. Fully finished basement has a large recreation room w/built-in bar, and a fourth bedroom; ideal for guests or home office. Fenced yard with large patio. Double attached garage. (id:66555)
Property details
Property
- Style
- House
- Year built
- 2006
- Living area
- 2,247 square feet
- MLS® number
- E4510517
Interior
- Bedrooms
- 4
- Bathrooms
- 3
- Basement
- Finished, Full
- Appliances
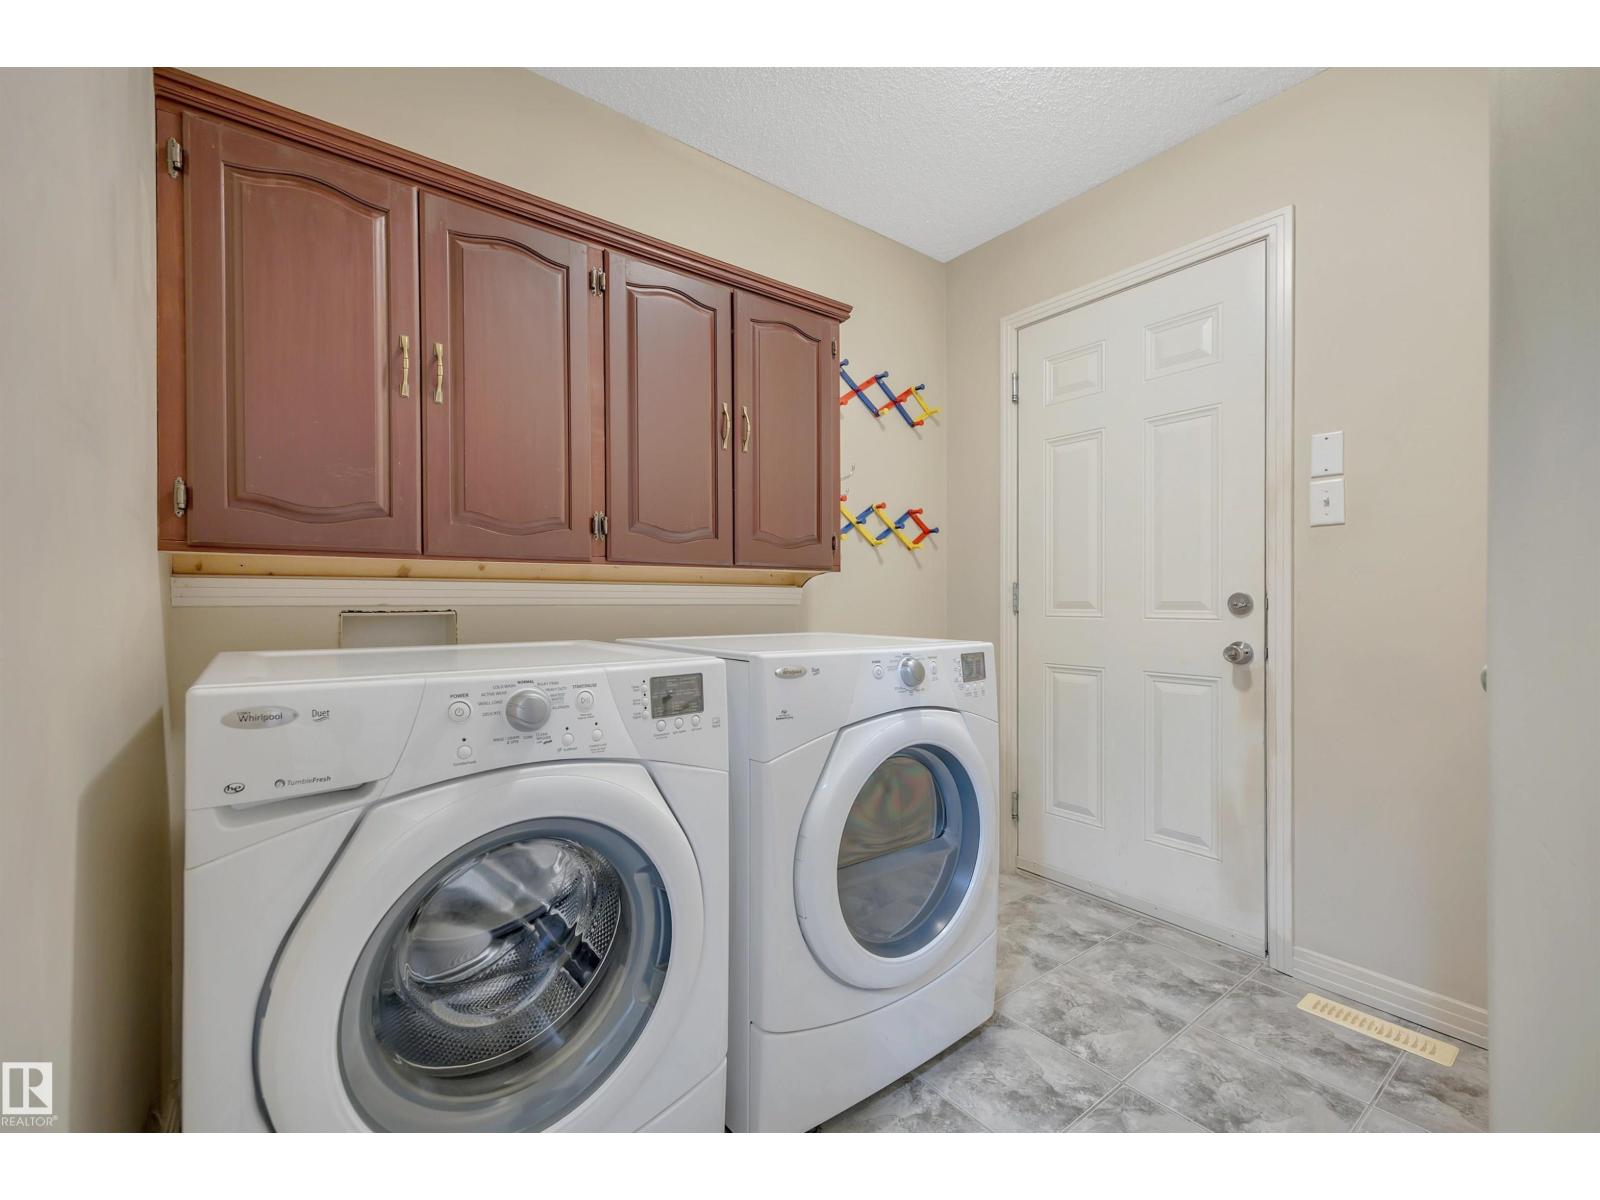
- Washer, Refrigerator, Dishwasher, Stove, Dryer, Microwave, Hood Fan, Window Coverings, Garage door opener, Garage door opener remote(s)
Systems
- Heating
- Forced air
Parking
- Parking
- Attached Garage
City assessment
- Assessed value
- $539,500 (2025)
- Assessment class
- Residential
Lot & site
- Lot size
- 445 m² (4,791 sq ft)
- Community
- Macewan
Rooms
Main level
- Living room4.45 × 5.37 meters
- Dining room2.68 × 2.62 meters
- Kitchen3.78 × 3.97 meters
- Breakfast3.95 × 2.74 meters
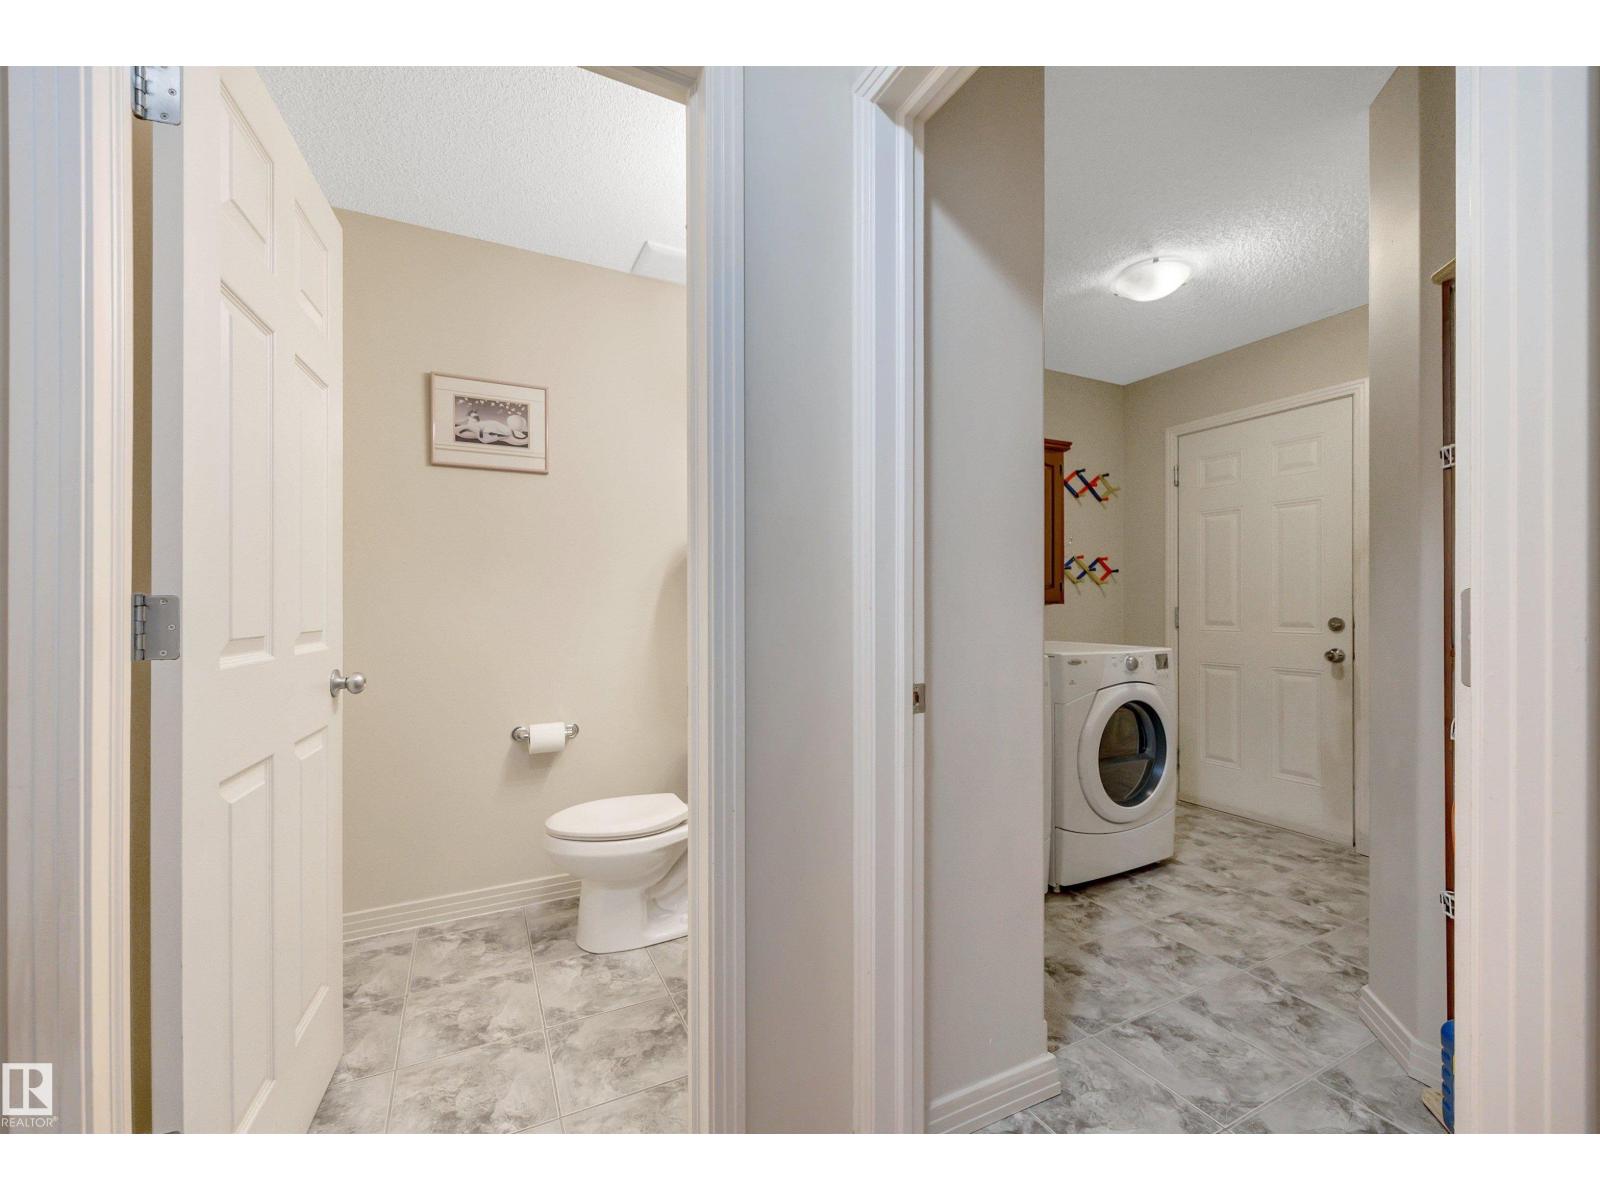
- Laundry room2.48 × 2.77 meters
Upper Level
- Primary Bedroom3.7 × 5.27 meters
- Bedroom 23.47 × 3.65 meters
- Bedroom 32.72 × 5.27 meters
- Bonus Room5.8 × 6.27 meters
Basement
- Bedroom 43.29 × 4.59 meters
- Recreation room7.87 × 5.32 meters
More homes in Macewan
All 36 homes for sale in Macewan, with what each one costs a month.
Listing courtesy of REMAX River City. Listing data is provided under copyright by the REALTORS® Association of Edmonton via the CREA Data Distribution Facility (DDF®). Information is deemed reliable but is not guaranteed accurate by CREA, the board, or Padster, and should be independently verified. Not intended to solicit properties currently listed for sale.