#425 5816 Mullen Pl NW
MacTaggart · Edmonton, AB T6R 0W3
MLS® E4511980 · Listing courtesy of RE/MAX Excellence
$219,900 list price · 2 bedrooms · 2 bathrooms · 957 sq ft · Condo
What it costs to own
- List price
- $219,900
- Down payment (10%)
- $21,990
- Mortgage
- $197,910
- Rate · amortization
- 4.34% · 25 years
- Principal & interest
- $1,082/mo
- Condo fee
- $545 monthly
Principal and interest only. Property tax, insurance, utilities, condo fees and maintenance are extra.
About this home
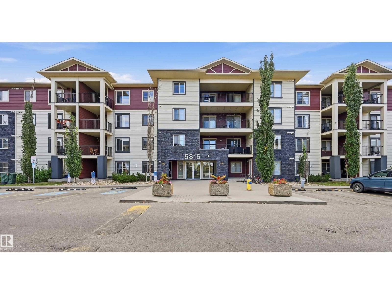
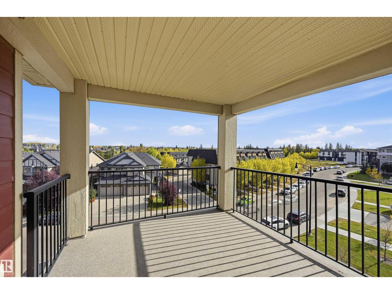
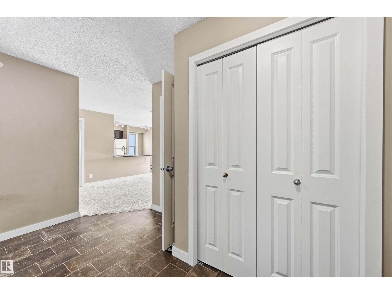
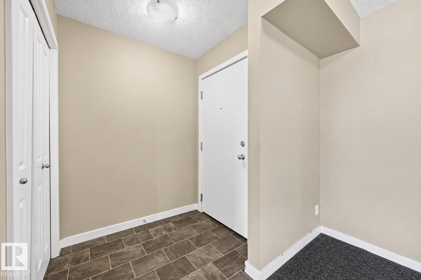
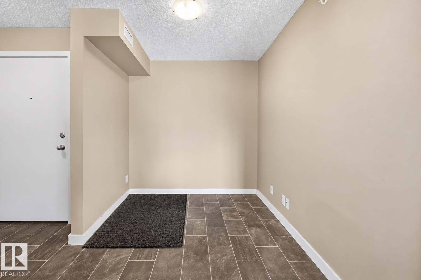
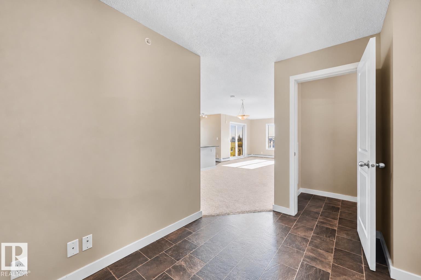
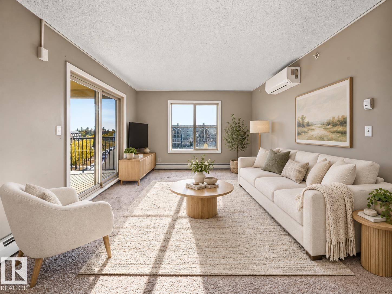
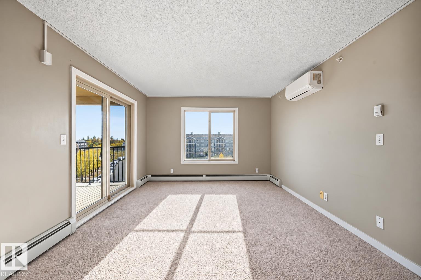
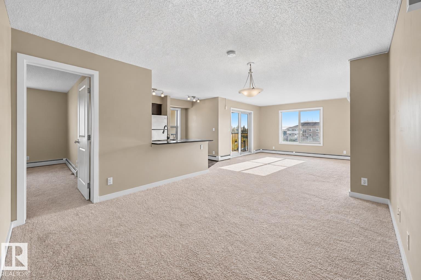
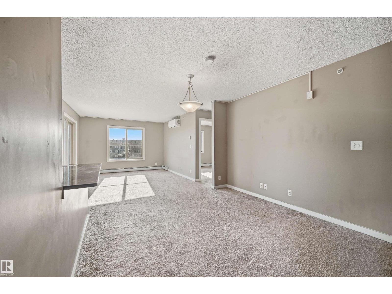
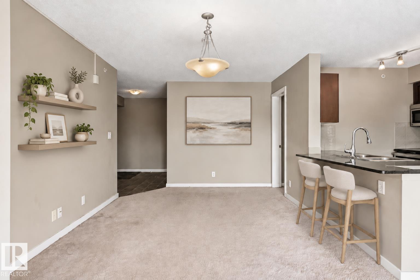
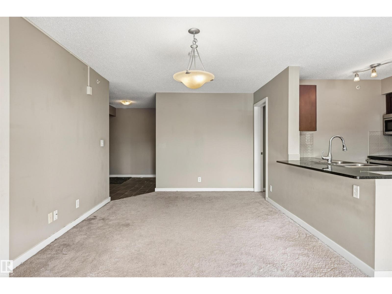
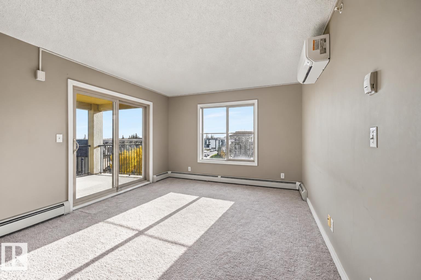
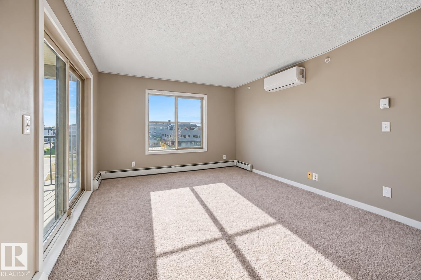
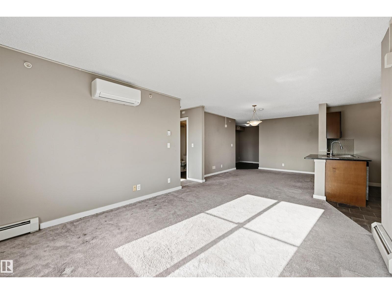
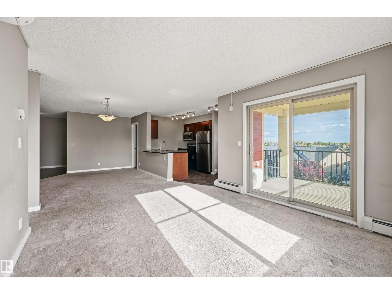
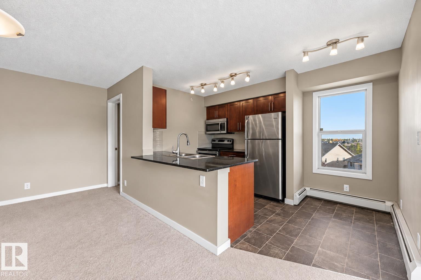
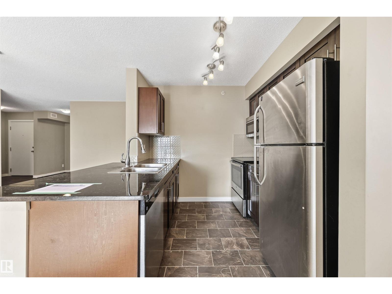
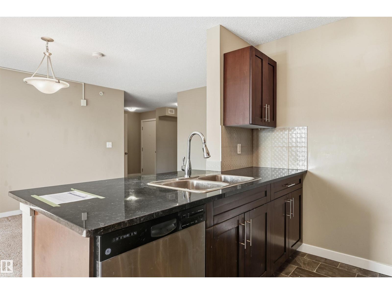
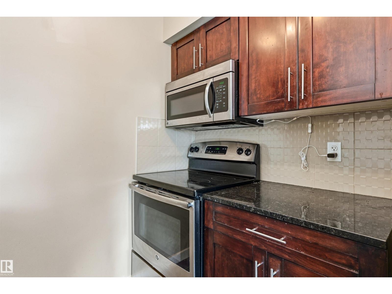
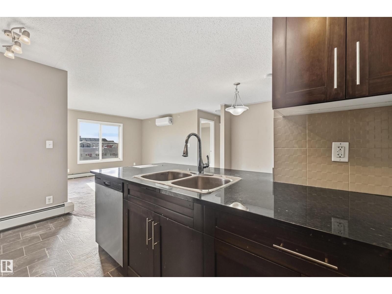
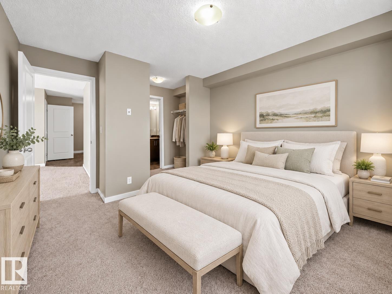
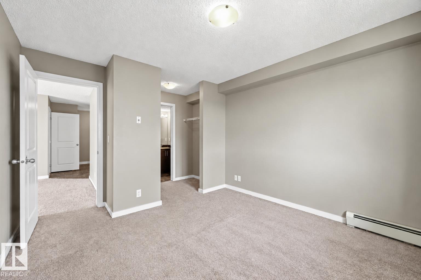
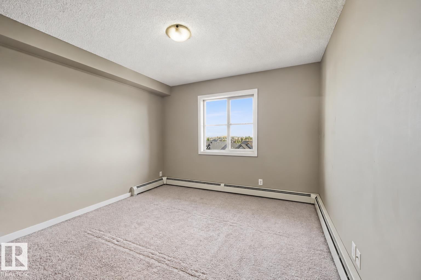
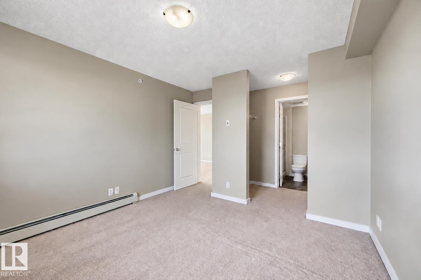
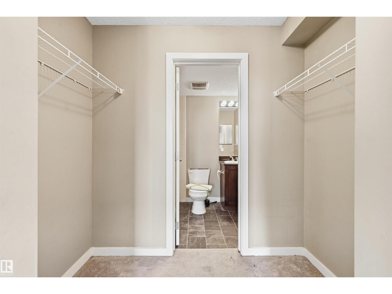
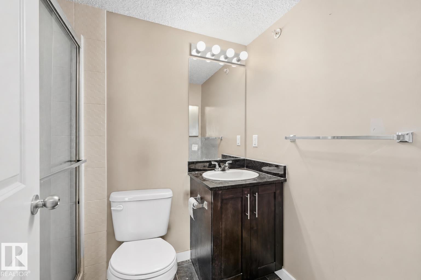
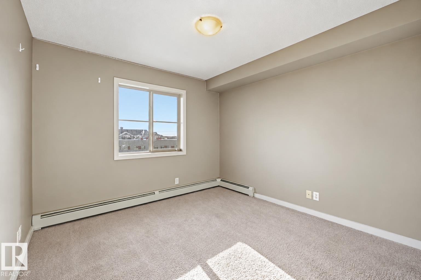
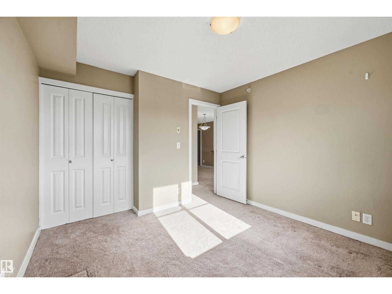
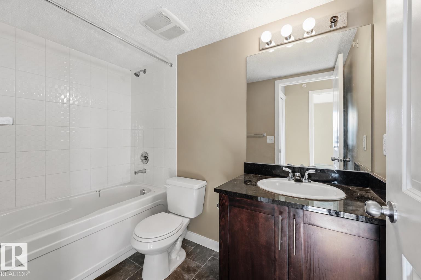
Fantastic location in Mactaggart Ridge Gate with a TOP-FLOOR CORNER UNIT. With nearly 1,000sf this home boasts 2 bedrooms, 2 full bathrooms, a den/flex space, LARGE BALCONY WITH CITY VIEWS & 2 PARKING STALLS (underground and surface stall)! Plenty of natural light with big windows and an open concept bright living room, dining space and kitchen. The primary bedroom is a great size with a walk through closet leading into a 4 piece ensuite. And the 2nd bedroom is separated from the master bedroom by the living room for added privacy. Features include IN-SUITE LAUNDRY, AC and storage plus a city-scape view. One titled underground parking stall & one surface stall. All this located in the desirable south west community of MacTaggart boasting ravine access, parks/walking trails & excellent K-9 School. Plus next to Freson Brothers, dining, retail, medical practitioners & more. Rec Centre, Anthony Henday and Transit very close by too! (id:66555)
Property details
Property
- Style
- Apartment
- Year built
- 2016
- Living area
- 957 square feet
- MLS® number
- E4511980
Interior
- Bedrooms
- 2
- Bathrooms
- 2
- Basement
- None
- Appliances
- Washer, Refrigerator, Dishwasher, Stove, Dryer
Systems
- Heating
- Baseboard heaters
Parking
- Parking
- Underground, Stall, Heated Garage
City assessment
- Assessed value
- $231,500 (2025)
- Assessment class
- Residential
Lot & site
- Lot size
- 93 m² (997 sq ft)
- Lot features
- No Animal Home, No Smoking Home
- Site influences
- No Animal Home, No Smoking Home
- Community
- MacTaggart
Rooms
Main level
- Living room4.82 × 3.54 meters
- Dining room3.2 × 3.32 meters
- Kitchen2.77 × 2.41 meters
- Den3.29 × 2.13 meters
- Primary Bedroom3.35 × 3.32 meters
- Bedroom 23.14 × 3.14 meters
- Laundry room2.68 × 1.19 meters
The building
MacTaggart Ridge Gate: what units cost to own, condo fees and every unit for sale.
More homes in MacTaggart
All 20 homes for sale in MacTaggart, with what each one costs a month.
Listing courtesy of RE/MAX Excellence. Listing data is provided under copyright by the REALTORS® Association of Edmonton via the CREA Data Distribution Facility (DDF®). Information is deemed reliable but is not guaranteed accurate by CREA, the board, or Padster, and should be independently verified. Not intended to solicit properties currently listed for sale.