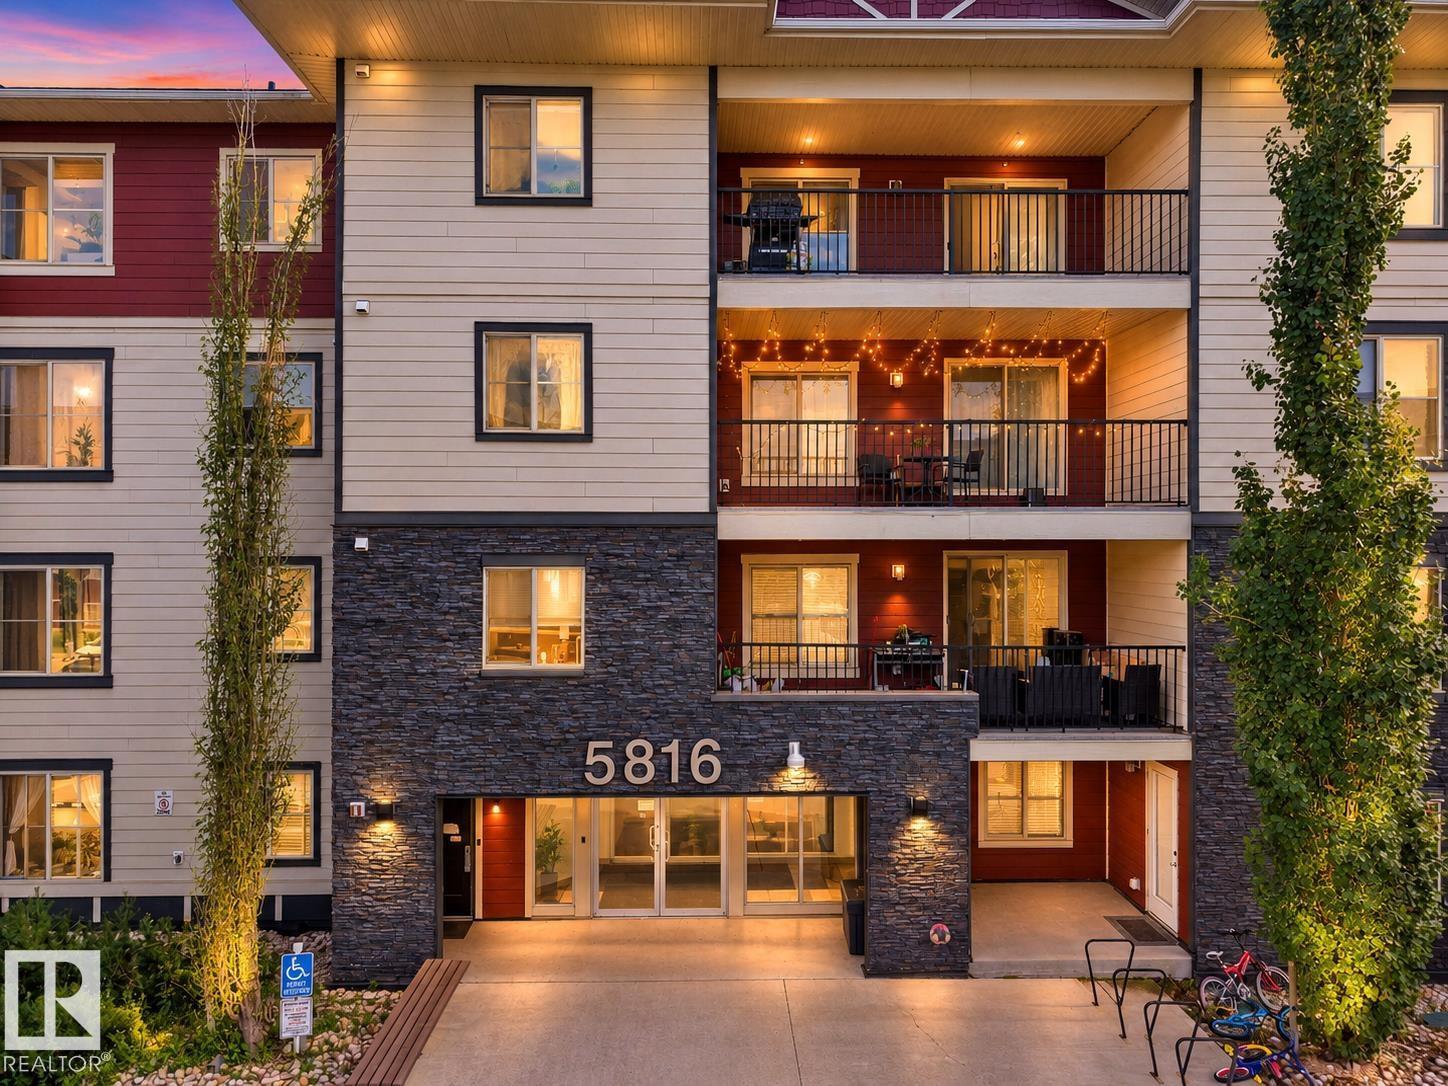
#205 5816 Mullen Pl NW
MacTaggart · Edmonton, AB T6R 0W3
MLS® E4504568 · Listing courtesy of MaxWell Polaris
$215,000 list price · 3 bedrooms · 2 bathrooms · 835 sq ft · Condo
What it costs to own
- List price
- $215,000
- Down payment (10%)
- $21,500
- Mortgage
- $193,500
- Rate · amortization
- 4.34% · 25 years
- Principal & interest
- $1,058/mo
- Condo fee
- $485 monthly
Principal and interest only. Property tax, insurance, utilities, condo fees and maintenance are extra.
About this home
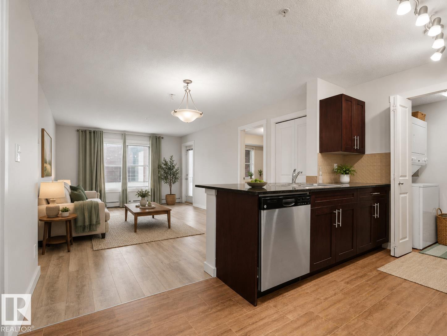
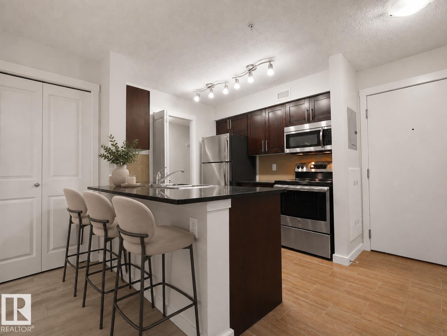
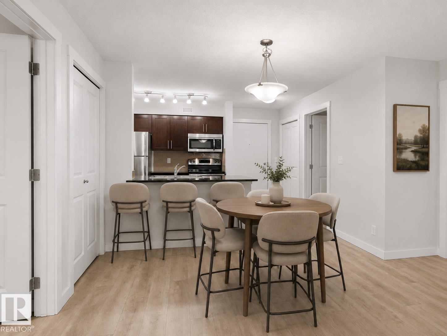
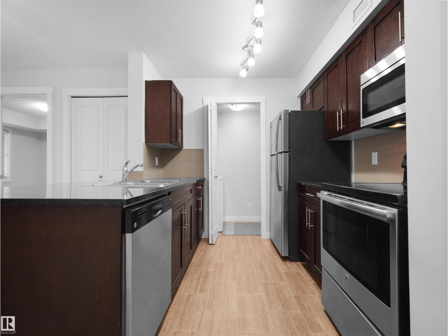
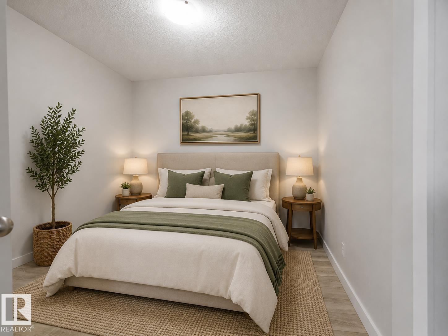
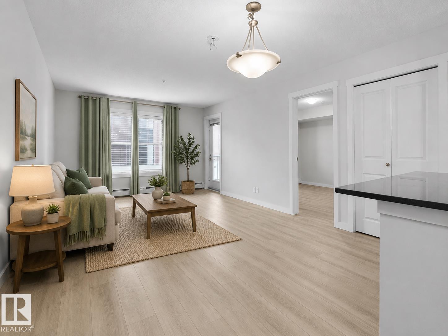
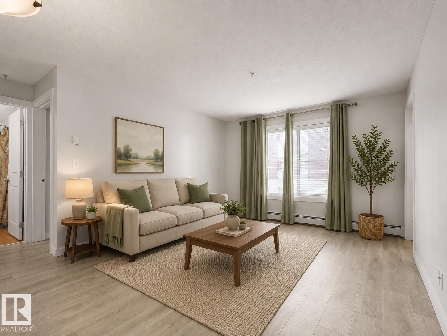
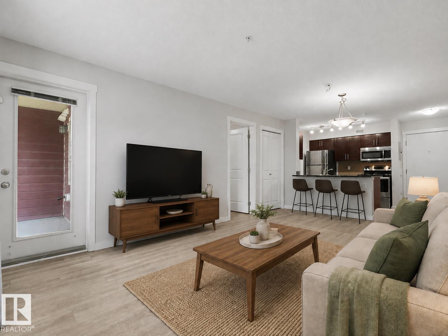
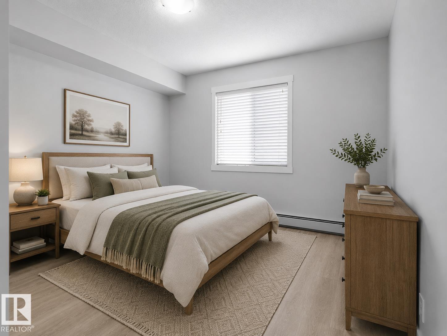
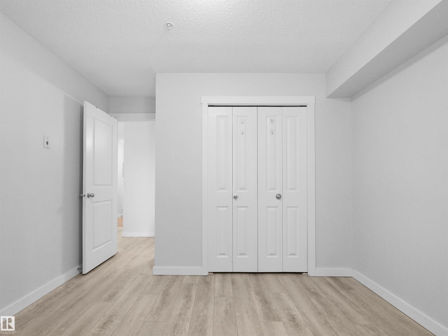
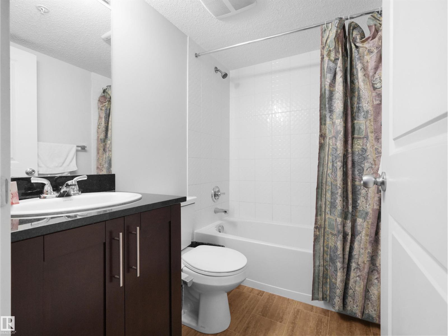
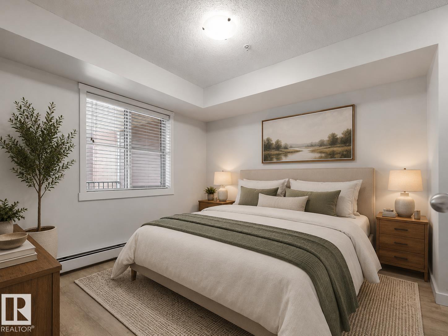
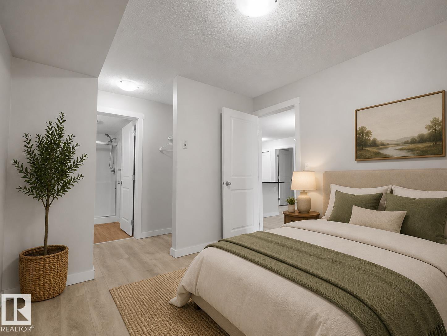
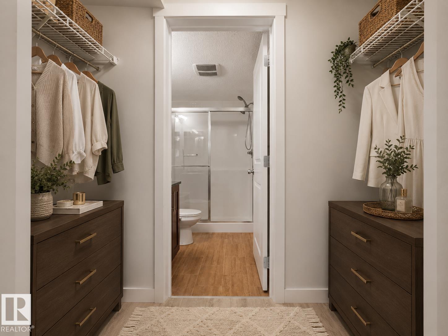
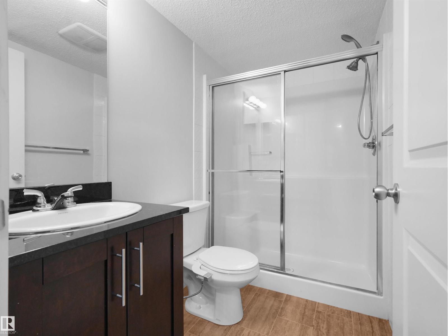
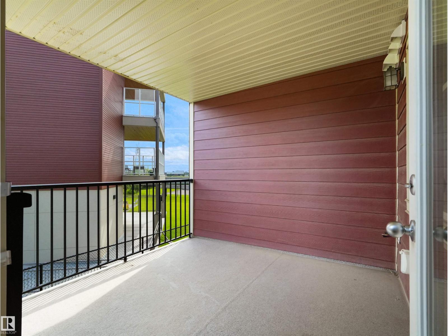
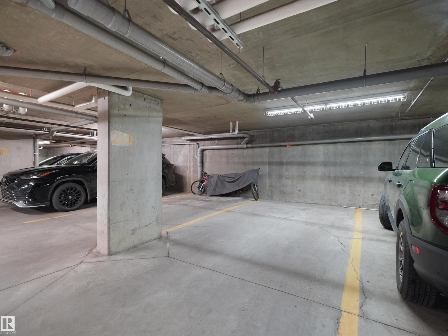
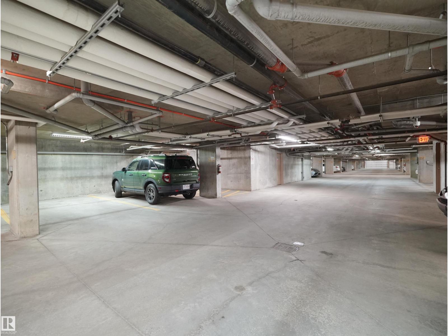
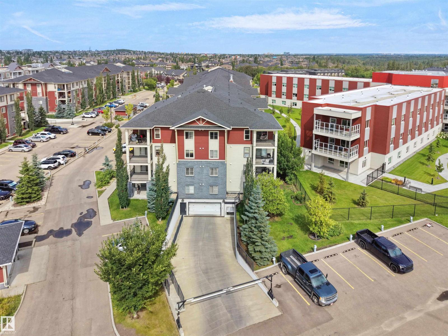
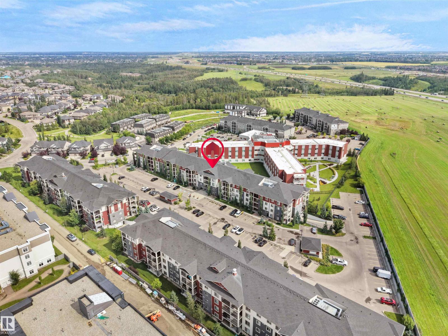
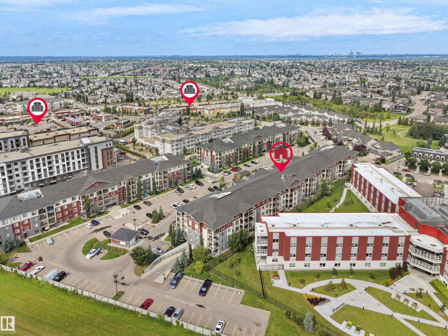
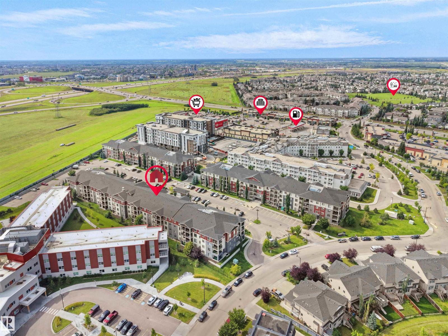
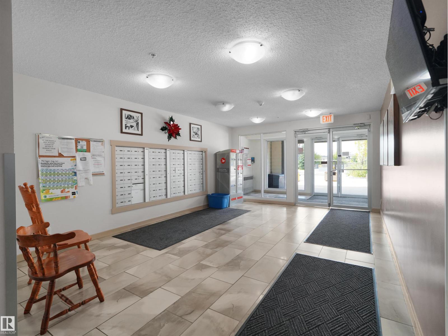
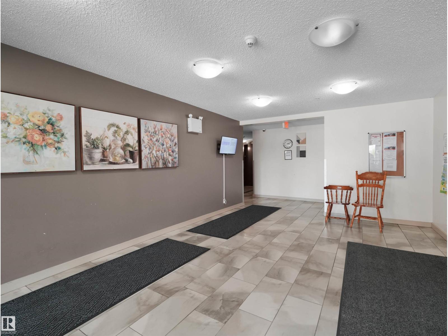
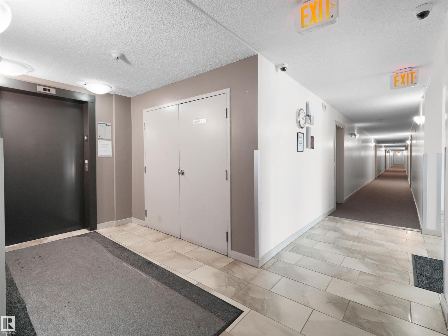
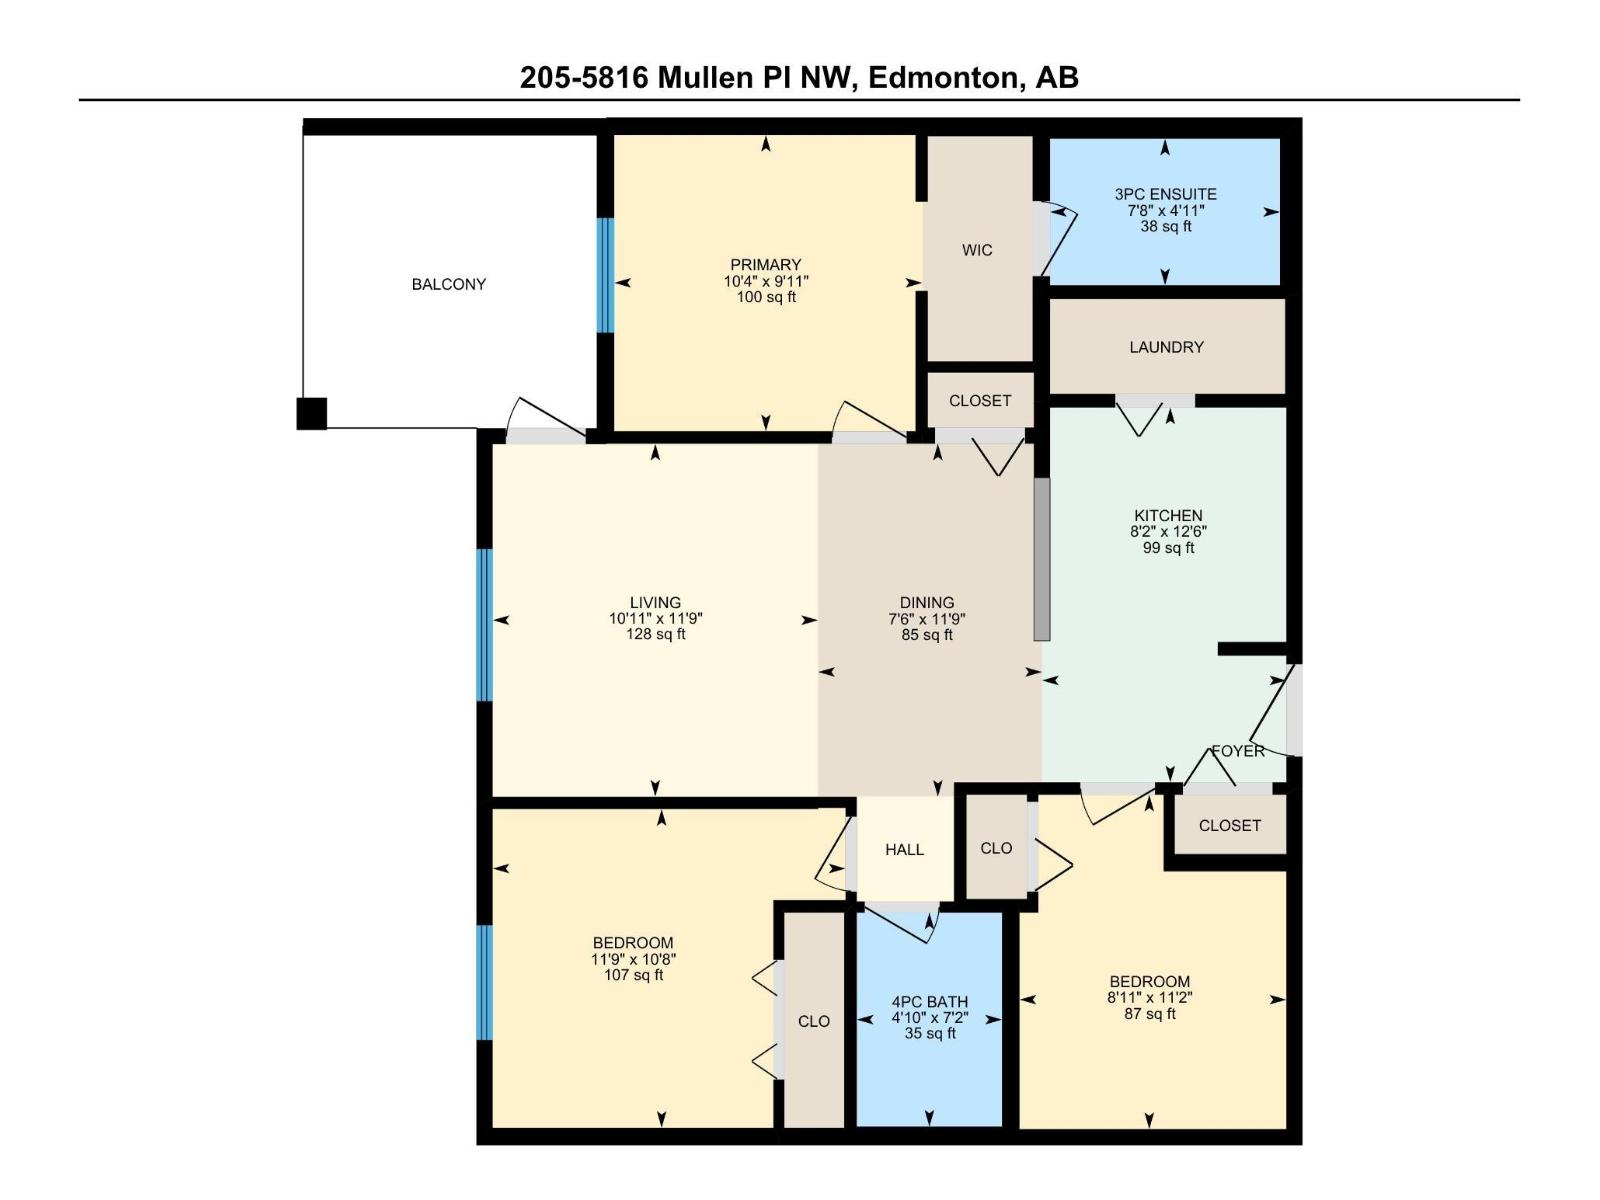
AMAZING & DESIRABLE LOCATION, $ COMPARE & SAVE $ , 3 BEDS! 2 FULL BATHS! 2 TITLED PARKING STALLS! PET FRIENDLY! Only 5 min Walk to: Freson Bros., Shoppers, Your Favourite Restaurants, Coffee Shop and more... Welcome to MacTaggart Ridge Gate in SW Edmonton! This well-maintained condo offers a bright, open layout... The kitchen features GRANITE countertops, stainless steel appliances & plenty of cabinet space. The primary bedroom fits a KING bed & includes a walk-through closet to the private 3-pc ensuite with walk-in shower. The 2nd bath features a deep SOAKER TUB, plus enjoy convenient IN-SUITE LAUNDRY. Relax on the large SE-facing BALCONY with your morning coffee or evening wine. You also get 2 PARKING STALLS, including secured UNDERGROUND PARKING, plus elevator access. Minutes to Freson Bros., Terwillegar Rec Centre, Leger Transit Centre, schools, restaurants, shopping, golf & Anthony Henday. Perfect for a First-Time Buyer, Downsizer or Investor. Welcome home! (id:66555)
Property details
Property
- Style
- Apartment
- Year built
- 2016
- Living area
- 835 square feet
- MLS® number
- E4504568
Interior
- Bedrooms
- 3
- Bathrooms
- 2
- Basement
- None
- Appliances
- Refrigerator, Dishwasher, Stove, Window Coverings, Washer/Dryer Stack-Up
Systems
- Heating
- Hot water radiator heat
Parking
- Parking
- Underground, Parkade, Stall, Heated Garage
City assessment
- Assessed value
- $199,500 (2025)
- Assessment class
- Residential
Lot & site
- Lot size
- 80 m² (858 sq ft)
- Lot features
- See remarks, Flat site, Level
- Site influences
- See remarks, Flat site, Level
- Community
- MacTaggart
Rooms
Main level
- Living room10'11"
- Dining room11'9 x 7'6"
- Kitchen12'6 x 8'2"
- Primary Bedroom9'1 x 10'4"
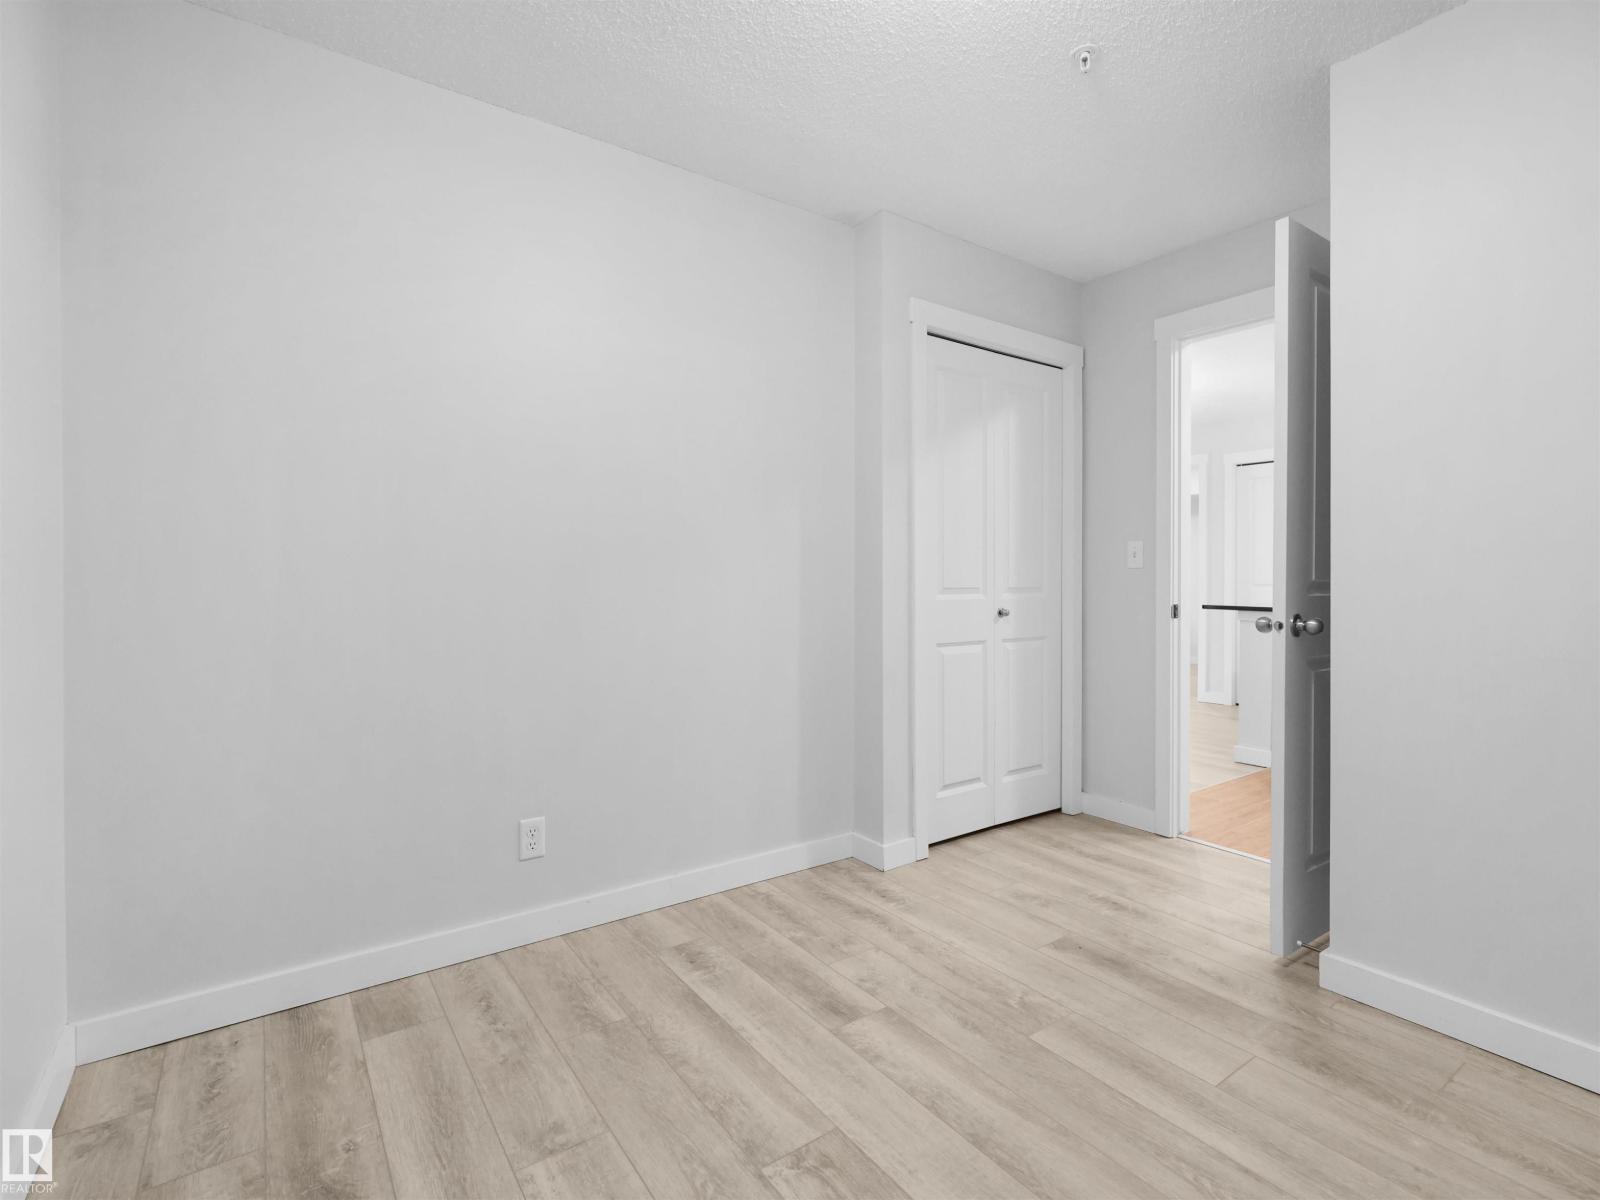
- Bedroom 211' x 8'11"
- Bedroom 310' x 11'9"
The building
MacTaggart Ridge Gate: what units cost to own, condo fees and every unit for sale.
More homes in MacTaggart
All 20 homes for sale in MacTaggart, with what each one costs a month.
Listing courtesy of MaxWell Polaris. Listing data is provided under copyright by the REALTORS® Association of Edmonton via the CREA Data Distribution Facility (DDF®). Information is deemed reliable but is not guaranteed accurate by CREA, the board, or Padster, and should be independently verified. Not intended to solicit properties currently listed for sale.