#222 5810 Mullen Pl NW
MacTaggart · Edmonton, AB T6R 0W3
MLS® E4502427 · Listing courtesy of Century 21 Masters
$239,900 list price · 2 bedrooms · 2 bathrooms · 969 sq ft · Condo
What it costs to own
- List price
- $239,900
- Down payment (10%)
- $23,990
- Mortgage
- $215,910
- Rate · amortization
- 4.34% · 25 years
- Principal & interest
- $1,181/mo
- Condo fee
- $582 monthly
Principal and interest only. Property tax, insurance, utilities, condo fees and maintenance are extra.
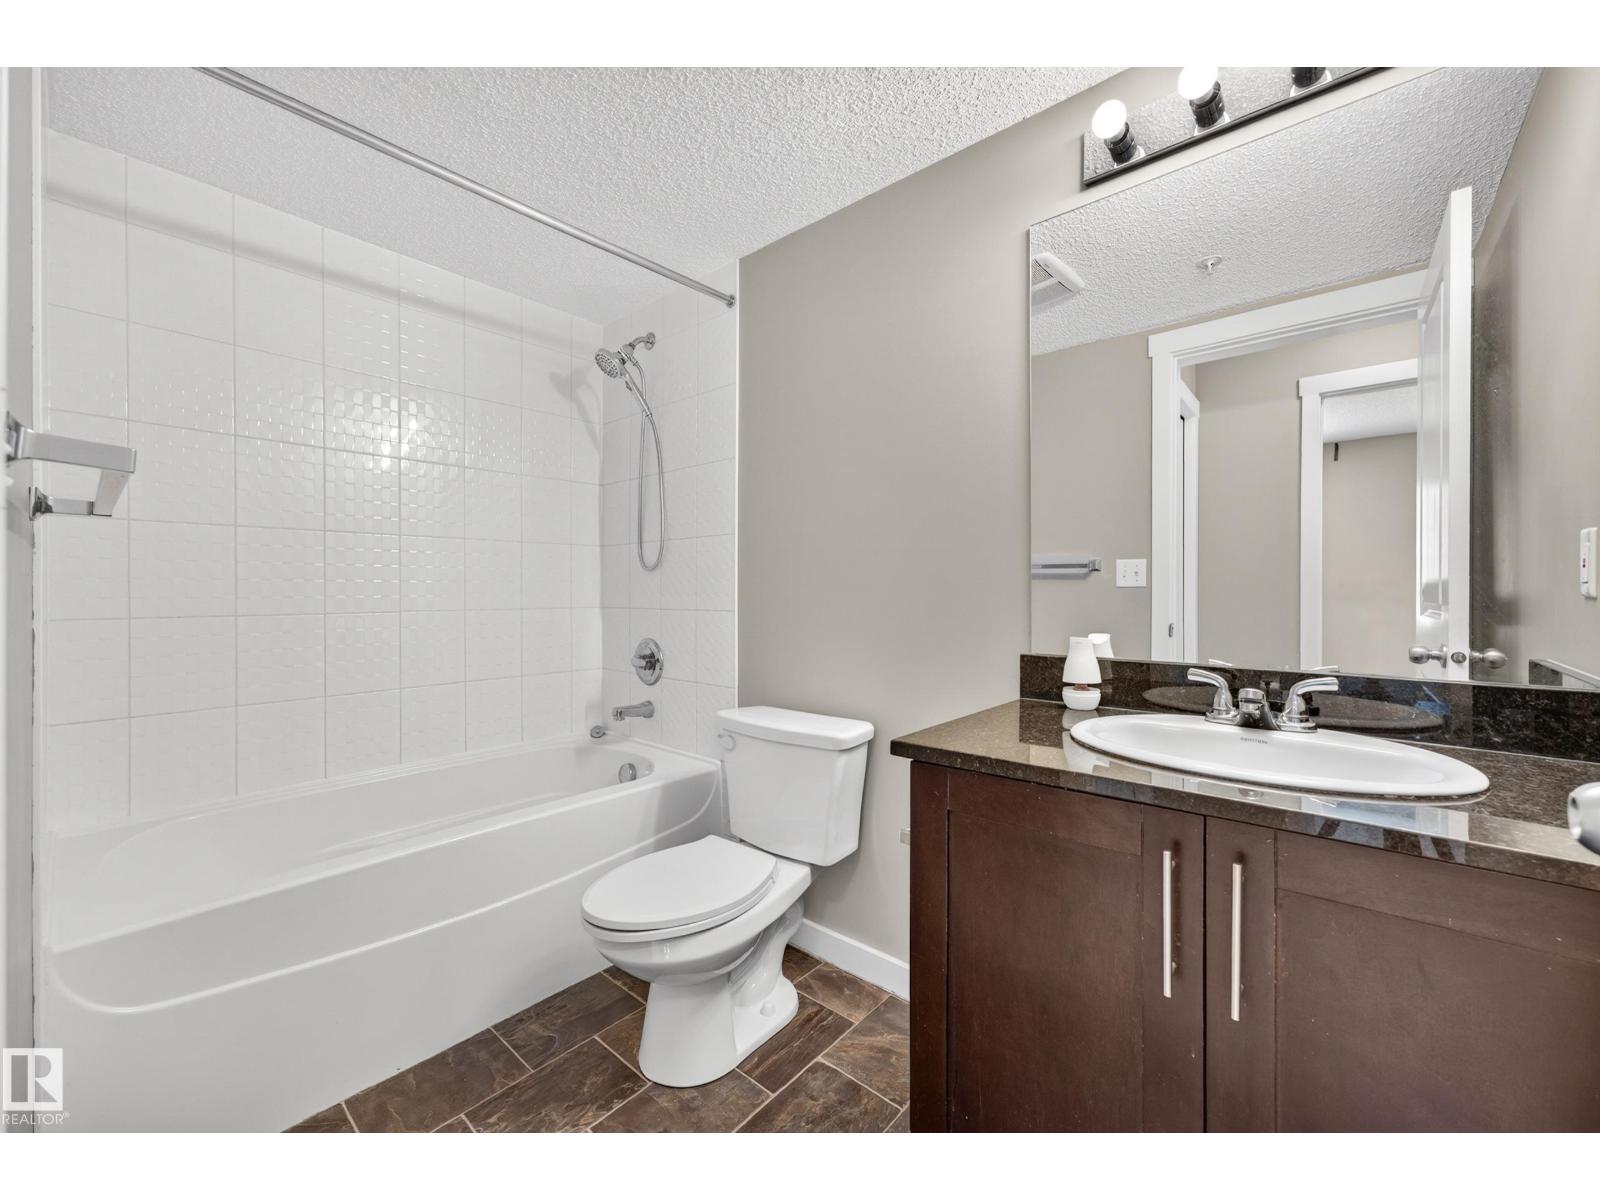
About this home
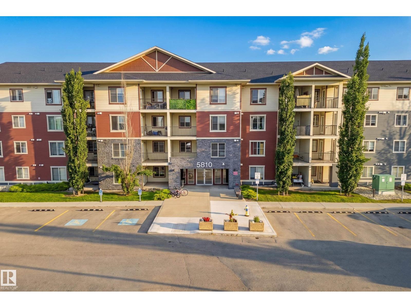
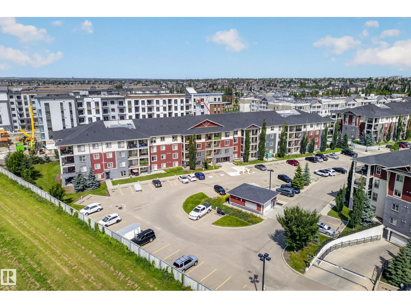
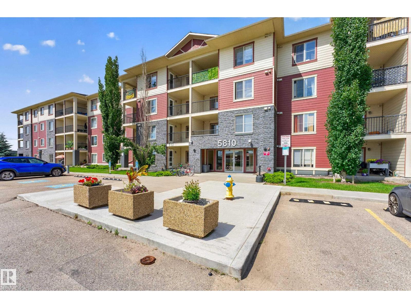
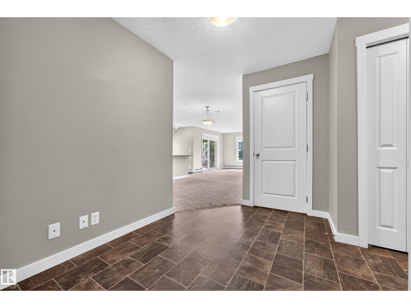
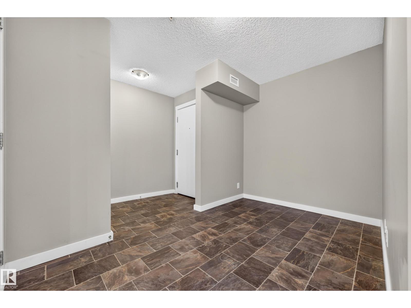
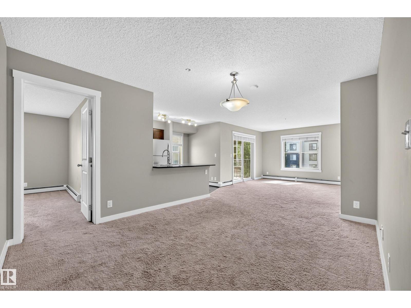
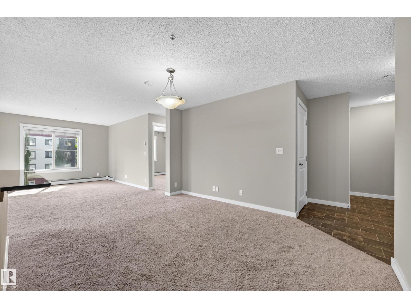
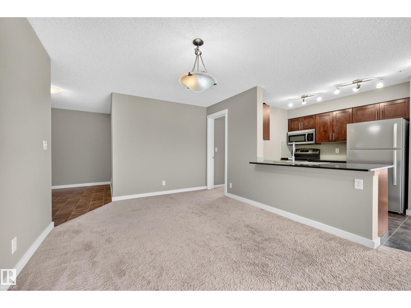
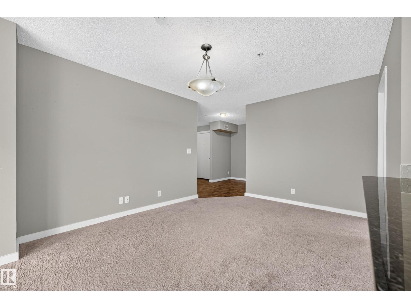
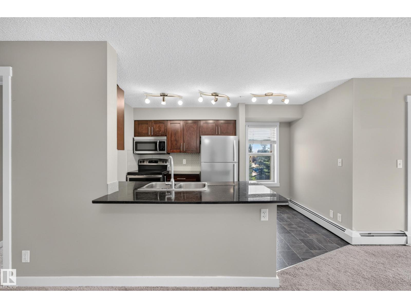
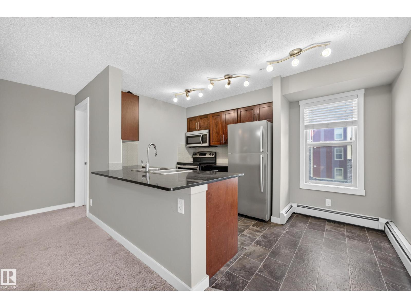
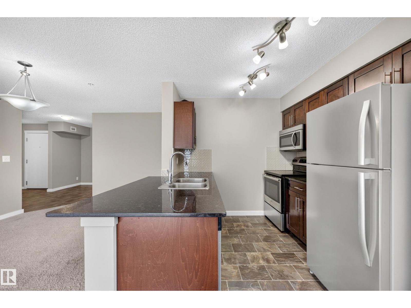
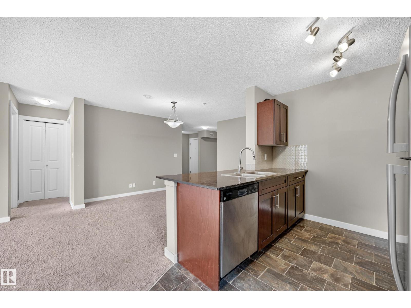
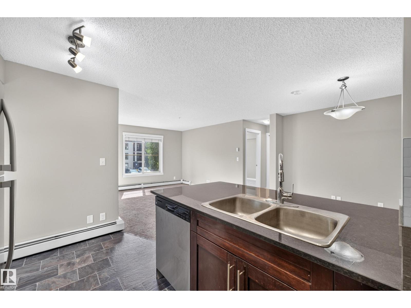
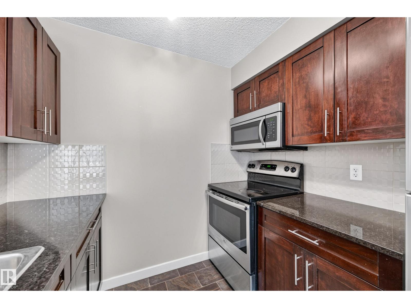
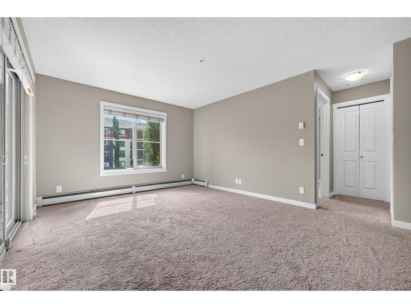
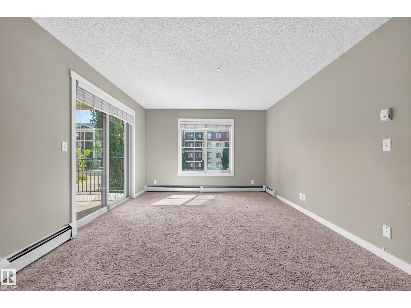
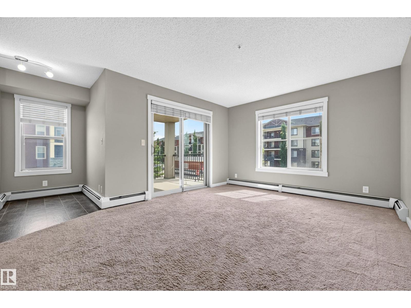
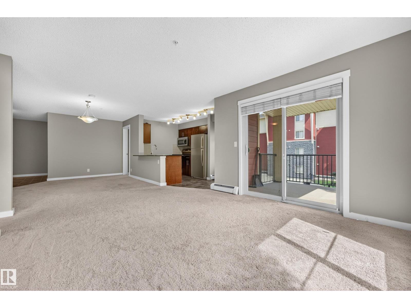
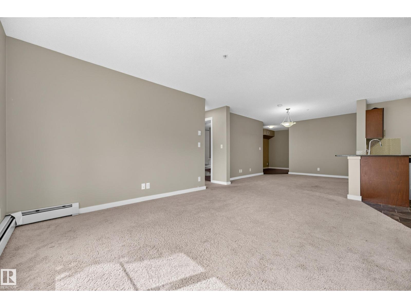
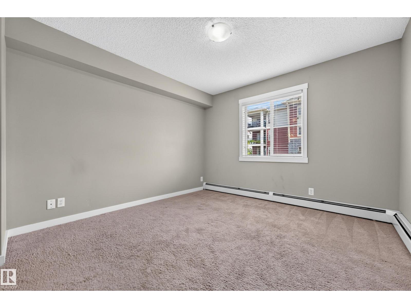
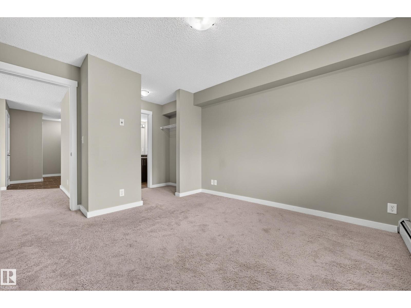
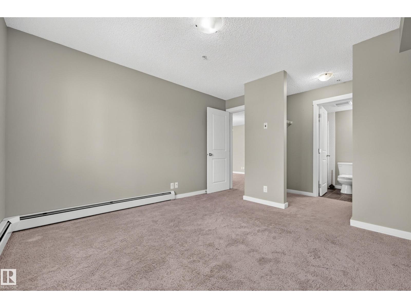
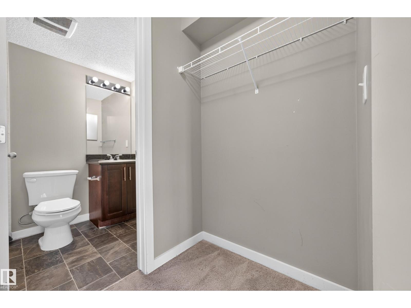
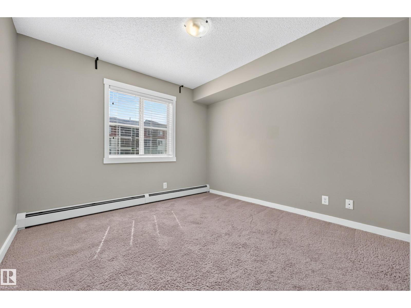
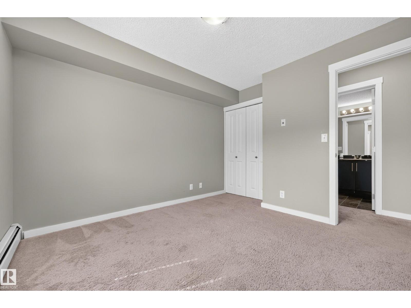
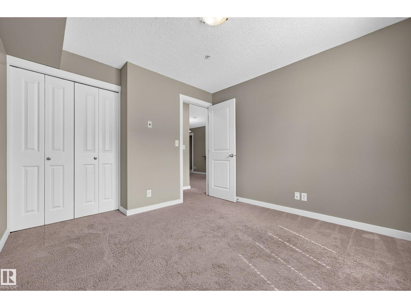
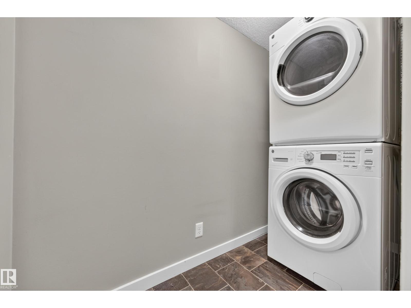
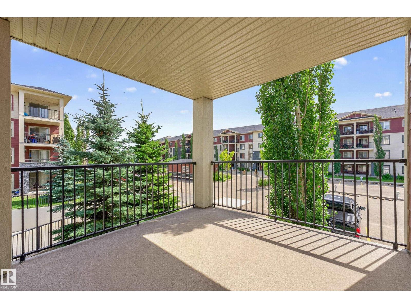
Prime location & One of a kind! ***** Features: ** TWO (titled) Underground parking stalls + ONE Underground storage room. ** CORNER unit with the Largest floor area (nearly 1,000 sqft) and the Largest covered balcony. Corner means more privacy. ** TWO bedrooms + TWO full bathrooms + ONE den/office/exercise room. ** The two bedrooms are diagonally positioned for quietness and non-interference. ** Walk-through closet, and a 3pc ensuite in the master bedroom. ** Granite countertops throughout & external vent microwave hoodfan. ** In-suite laundry. ** Ideal unit exposure. East facing windows & balcony receive the first light in the morning, but avoid the lasting heat in the afternoon. ** Quick and easy access to the University of Alberta, Terwillegar Rec Centre, Top-rated schools, LRT stations, Anthony Henday Drive, Shopping centres, Walking trails, Ravine & Nature reserve. ***** Move in & Enjoy!! (id:66555)
Property details
Property
- Style
- Apartment
- Year built
- 2016
- Living area
- 969 square feet
- MLS® number
- E4502427
Interior
- Bedrooms
- 2
- Bathrooms
- 2
- Basement
- None
- Appliances
- Washer, Refrigerator, Dishwasher, Stove, Dryer, Microwave Range Hood Combo, Garage door opener remote(s)
Systems
- Heating
- Baseboard heaters
Parking
- Parking
- Underground, Indoor, Heated Garage
City assessment
- Assessed value
- $221,500 (2025)
- Assessment class
- Residential
Lot & site
- Lot size
- 93 m² (997 sq ft)
- Lot features
- See remarks
- Site influences
- See remarks
- Community
- MacTaggart
Rooms
Main level
- Living room4.88m x 4.00m
- Dining room3.22 × 3.56 meters
- Kitchen2.48 × 3.84 meters
- Den—
- Primary Bedroom3.92 × 3.37 meters
- Bedroom 23.14 × 3.42 meters
- Laundry room2.7 × 1.16 meters
- Enclosed porch—
The building
MacTaggart Ridge Gate: what units cost to own, condo fees and every unit for sale.
More homes in MacTaggart
All 20 homes for sale in MacTaggart, with what each one costs a month.
Listing courtesy of Century 21 Masters. Listing data is provided under copyright by the REALTORS® Association of Edmonton via the CREA Data Distribution Facility (DDF®). Information is deemed reliable but is not guaranteed accurate by CREA, the board, or Padster, and should be independently verified. Not intended to solicit properties currently listed for sale.