7712 187 St NW
Lymburn · Edmonton, AB T5T 5X2
MLS® E4513869 · Listing courtesy of Blackmore Real Estate
$485,000 list price · 6 bedrooms · 3 bathrooms · 1,172 sq ft · Bi-level house
What it costs to own
- List price
- $485,000
- Down payment (10%)
- $48,500
- Mortgage
- $436,500
- Rate · amortization
- 4.34% · 25 years
- Principal & interest
- $2,387/mo
Principal and interest only. Property tax, insurance, utilities, condo fees and maintenance are extra.
About this home
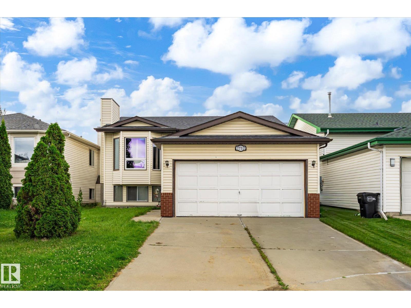
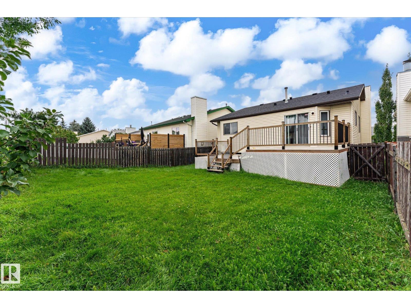
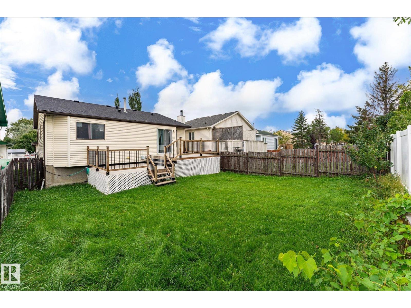
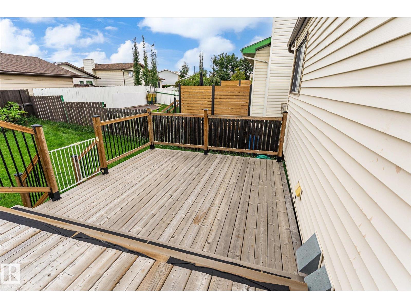
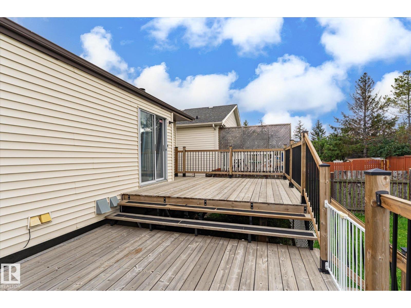
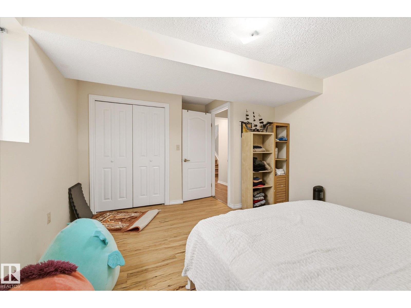
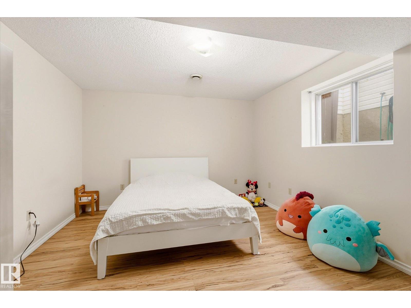
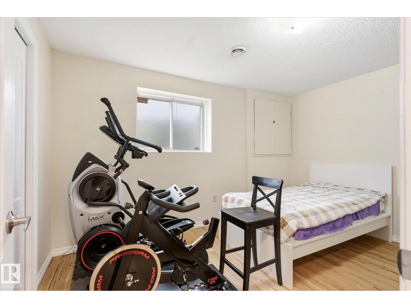
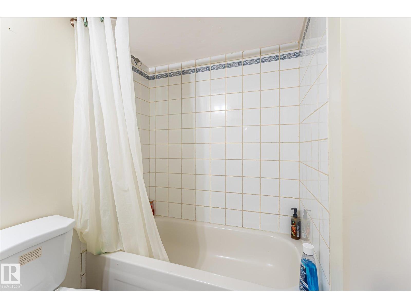
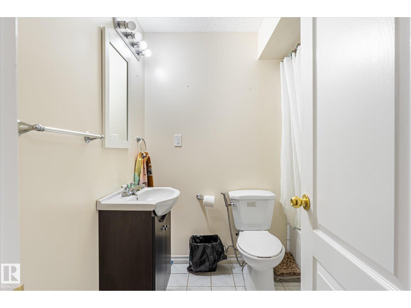
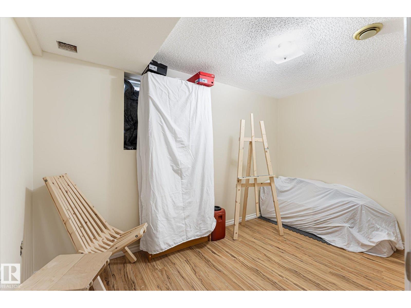
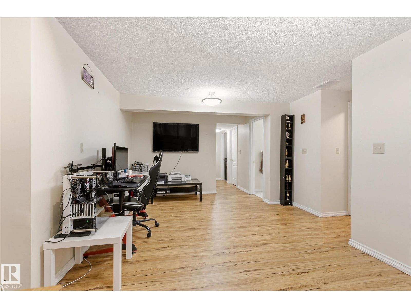
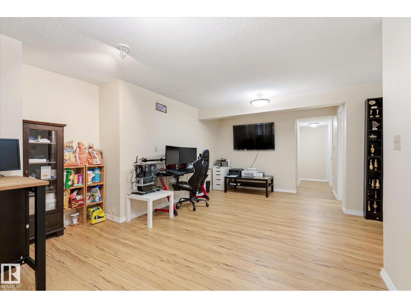
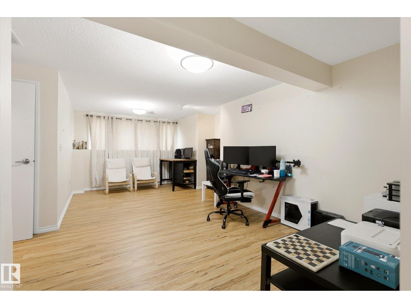
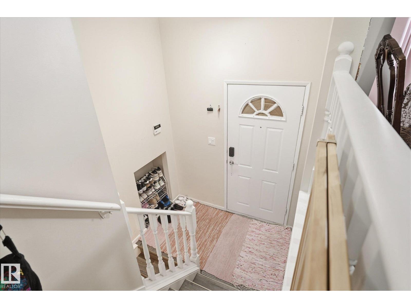
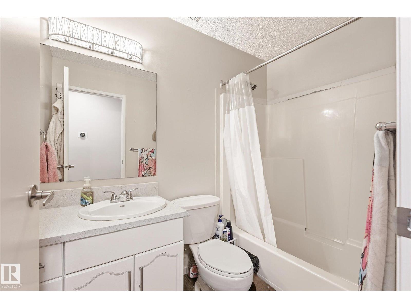
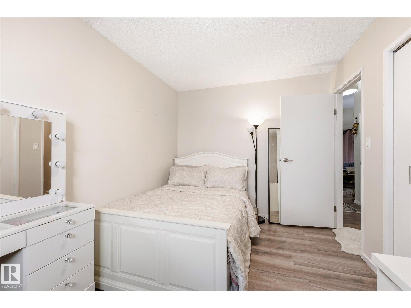
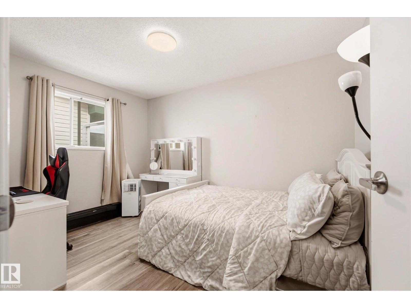
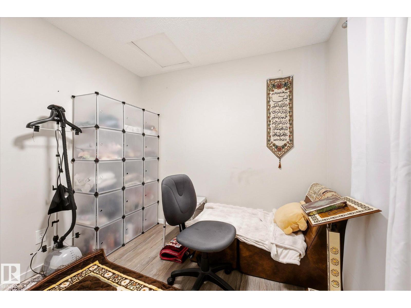
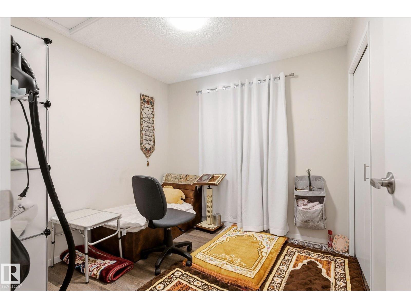
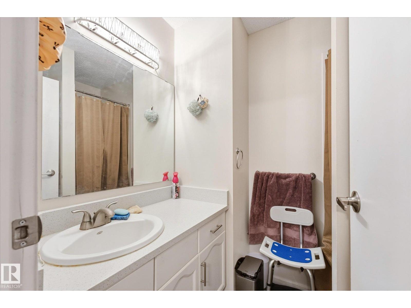
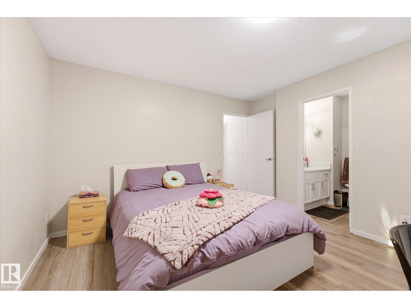
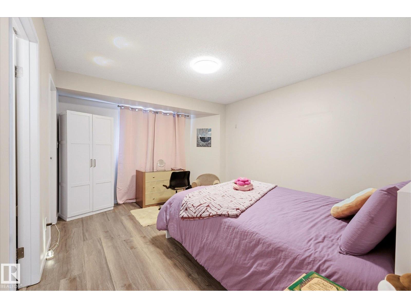
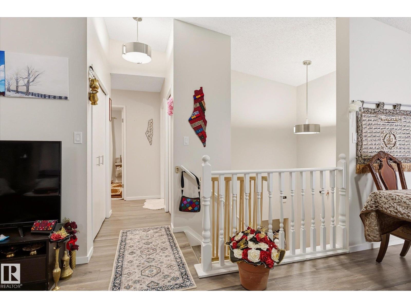
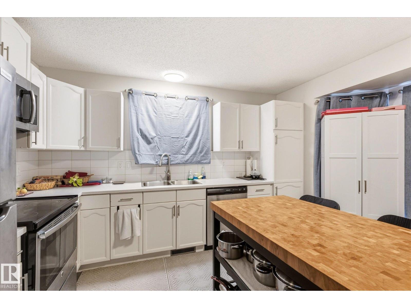
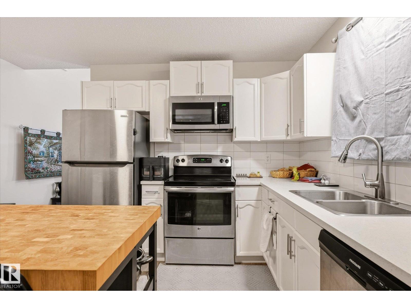
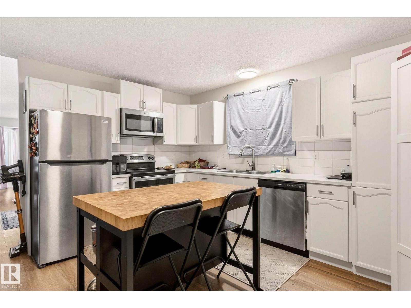
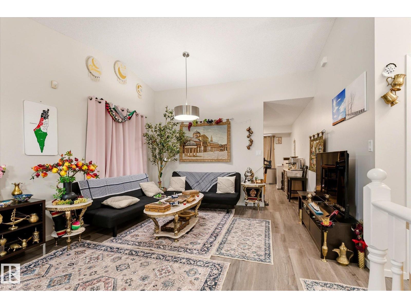
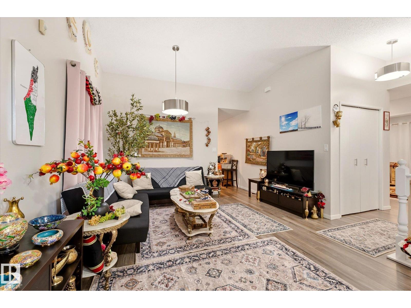
IMMEDIATE POSSESSION AVAILABLE! Welcome to the central and convenient community of Lymburn! This spacious 6-BEDROOM bi-level is ideal for large or multi-generational families and features a NEW ROOF! Step inside this well maintained home, to a welcoming entry with a convenient nook for coats and shoes. Upstairs, the bright and open living and dining areas are filled with natural light from large windows. The spacious kitchen offers a large island, plenty of cabinetry and ample counter space. The primary suite features a large closet and 3pce ensuite, while 2 additional bedrooms and a 4pce bath complete the main level. Downstairs you'll find a HUGE rec room, 3 more bedrooms and another 4pce bath—plenty of room for everyone! Outside, enjoy the fully fenced yard and fantastic 2-tier deck. All just minutes from West Edmonton Mall, schools, the YMCA, Whitemud Drive and Anthony Henday! (id:66555)
Property details
Property
- Style
- Bi-level
- Year built
- 1992
- Living area
- 1,172 square feet
- MLS® number
- E4513869
Interior
- Bedrooms
- 6
- Bathrooms
- 3
- Basement
- Finished, Full
- Appliances
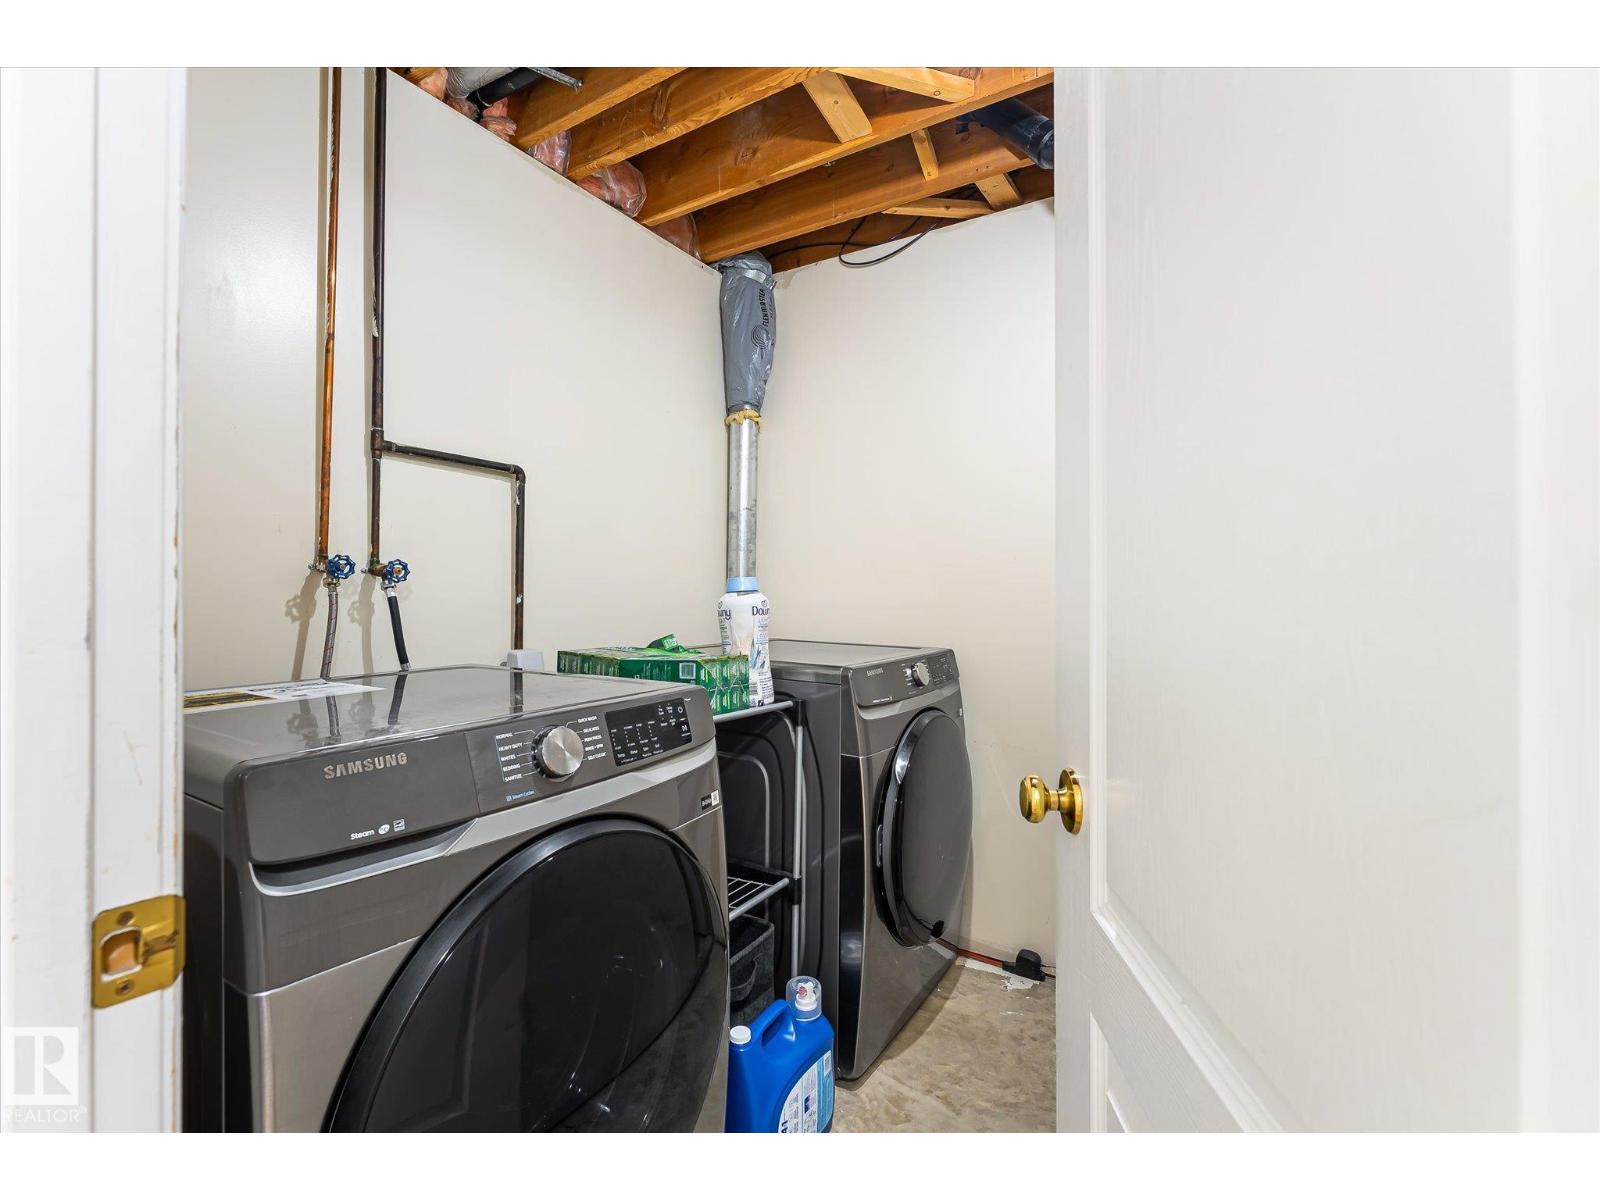
- Washer, Refrigerator, Dishwasher, Stove, Dryer, Garage door opener
Systems
- Heating
- Forced air
Parking
- Parking
- Attached Garage
City assessment
- Assessed value
- $429,000 (2025)
- Assessment class
- Residential
Lot & site
- Lot features
- See remarks
- Site influences
- See remarks
- Community
- Lymburn
Rooms
Main level
- Living room3.87 × 4.62 meters
- Dining room3.4 × 2.57 meters
- Kitchen3.92 × 4.41 meters
- Primary Bedroom3.83 × 4.25 meters
- Bedroom 23.79 × 2.74 meters
- Bedroom 32.72 × 2.72 meters
Basement
- Bedroom 43.63 × 3.94 meters
- Bedroom 52.17 × 3.61 meters
- Bedroom 63.63 × 5.0 meters
- Recreation room4.88 × 6.26 meters
- Laundry room2.04 × 1.9 meters
More homes in Lymburn
All 21 homes for sale in Lymburn, with what each one costs a month.
Listing courtesy of Blackmore Real Estate. Listing data is provided under copyright by the REALTORS® Association of Edmonton via the CREA Data Distribution Facility (DDF®). Information is deemed reliable but is not guaranteed accurate by CREA, the board, or Padster, and should be independently verified. Not intended to solicit properties currently listed for sale.