18024 73 Av NW
Lymburn · Edmonton, AB T5T 3K3
MLS® E4512915 · Listing courtesy of MaxWell Challenge Realty
$374,900 list price · 4 bedrooms · 2 bathrooms · 1,026 sq ft · Bungalow
What it costs to own
- List price
- $374,900
- Down payment (10%)
- $37,490
- Mortgage
- $337,410
- Rate · amortization
- 4.34% · 25 years
- Principal & interest
- $1,845/mo
Principal and interest only. Property tax, insurance, utilities, condo fees and maintenance are extra.
About this home
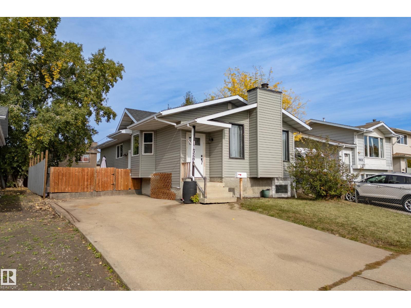
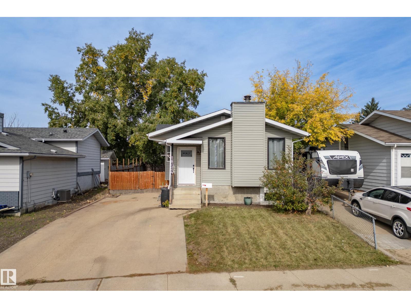
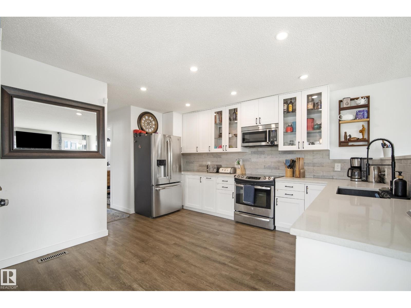
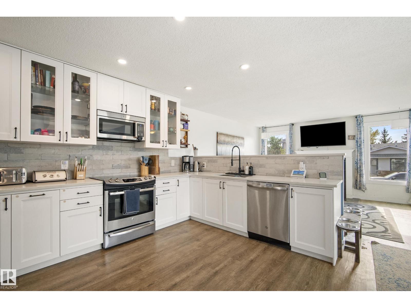
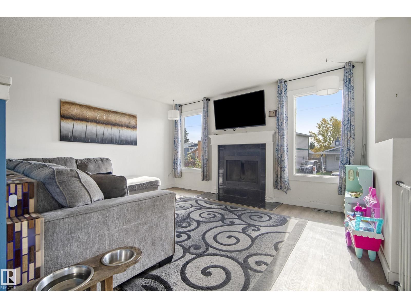
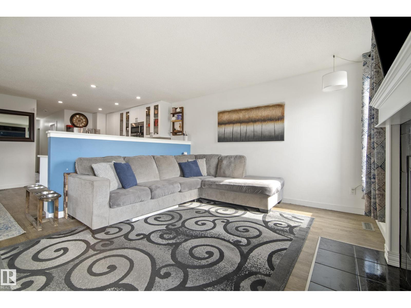
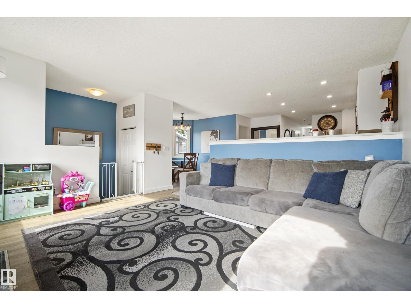
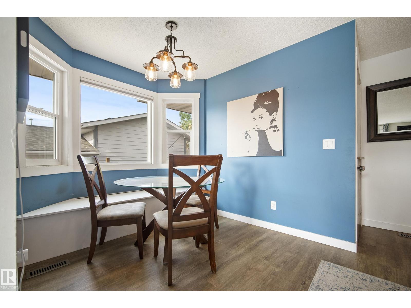
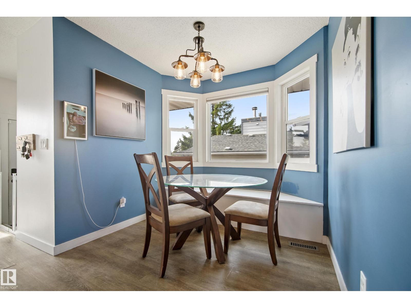
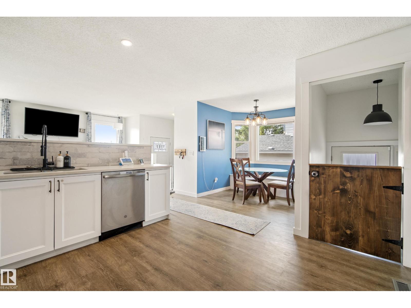
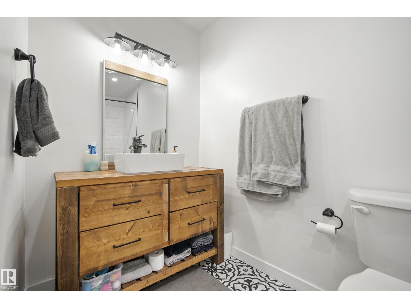
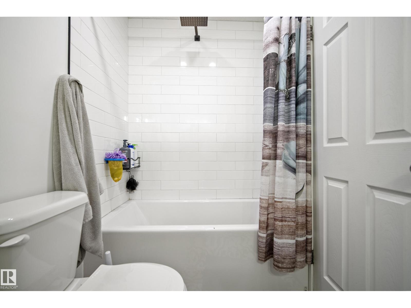
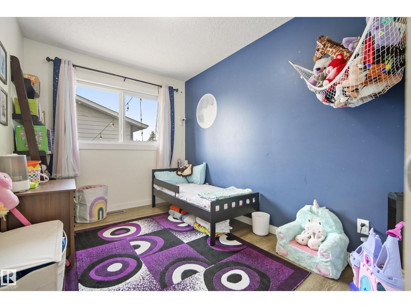
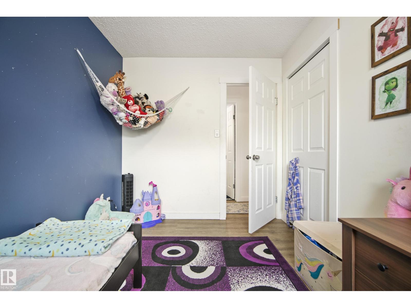
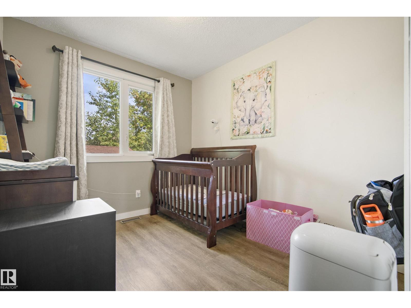
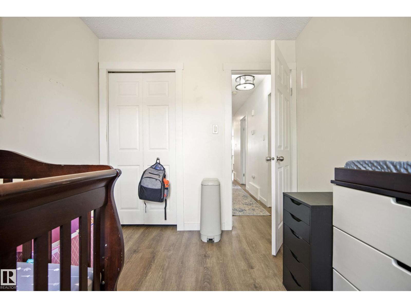
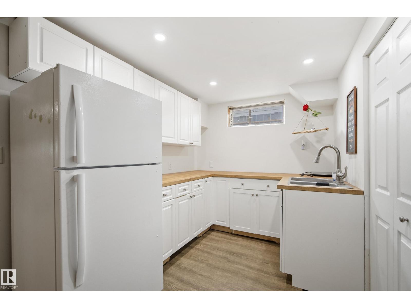
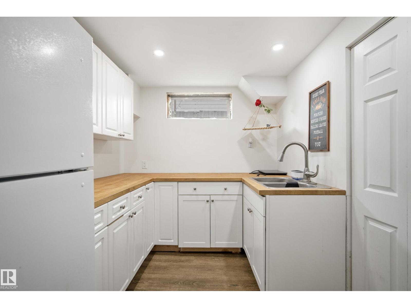
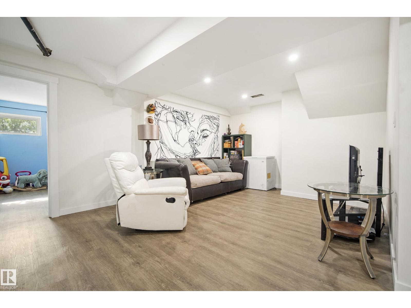
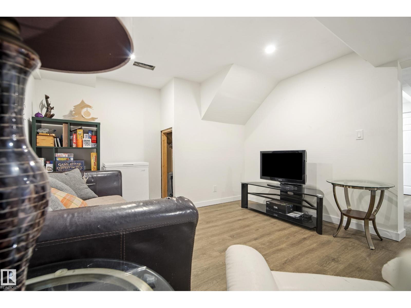
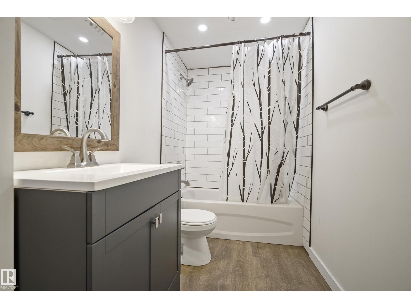
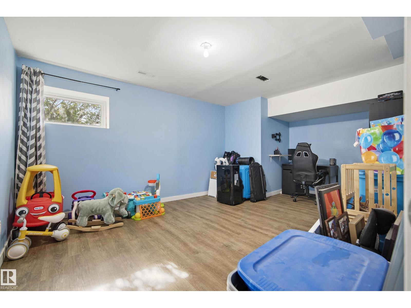
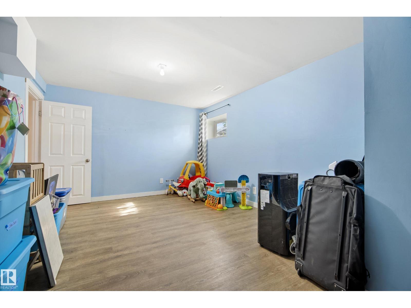
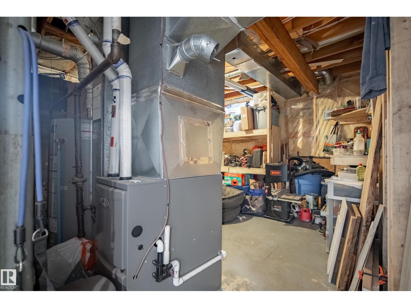
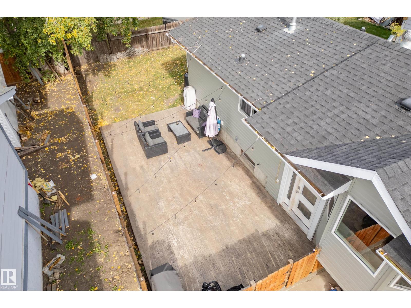
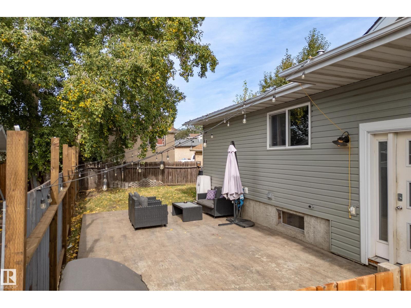
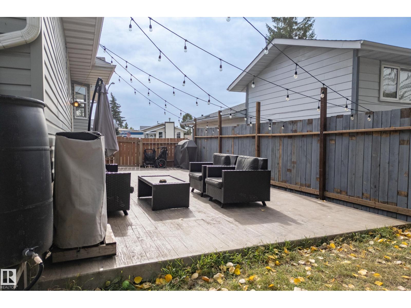
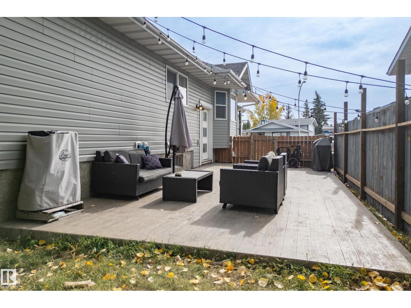
RENOVATED & AFFORDABLE IN LYMBURN! This beautifully updated, fully finished 1,026 SqFt bungalow offers 4 bedrooms, 2 full bathrooms and tasteful upgrades throughout! The open-concept main floor features a renovated kitchen with modern cabinetry, quartz countertops and newer appliances, flowing seamlessly into the inviting living room with a wood-burning fireplace, and a spacious dining nook. The main floor also features a beautifully renovated bathroom with stylish tile flooring and a tiled tub/shower surround. Downstairs, the fully finished basement offers a spacious rec room, wet bar, 4th bedroom and a second fully renovated bathroom. Step outside to enjoy the gorgeous stamped concrete patio and generously sized backyard, perfect for relaxing or entertaining. With most windows recently replaced, plus a newer furnace and hot water tank, the big-ticket updates are already complete! Located on a quiet street within walking distance of both public and Catholic elementary schools, this home is move-in-ready! (id:66555)
Property details
Property
- Style
- Bungalow
- Year built
- 1980
- Living area
- 1,026 square feet
- MLS® number
- E4512915
Interior
- Bedrooms
- 4
- Bathrooms
- 2
- Basement
- Finished, Full
- Appliances
- Washer, Refrigerator, Dishwasher, Stove, Dryer, Microwave Range Hood Combo, Window Coverings
Systems
- Heating
- Forced air
Parking
- Parking
- Parking Pad
City assessment
- Assessed value
- $375,000 (2025)
- Assessment class
- Residential
Lot & site
- Lot features
- Flat site, Wet bar, No Smoking Home
- Site influences
- Flat site, Wet bar, No Smoking Home
- Community
- Lymburn
Rooms
Main level
- Living room12'5" x 14'9"
- Dining room8' x 8'11"
- Kitchen14'10 x 12'5"
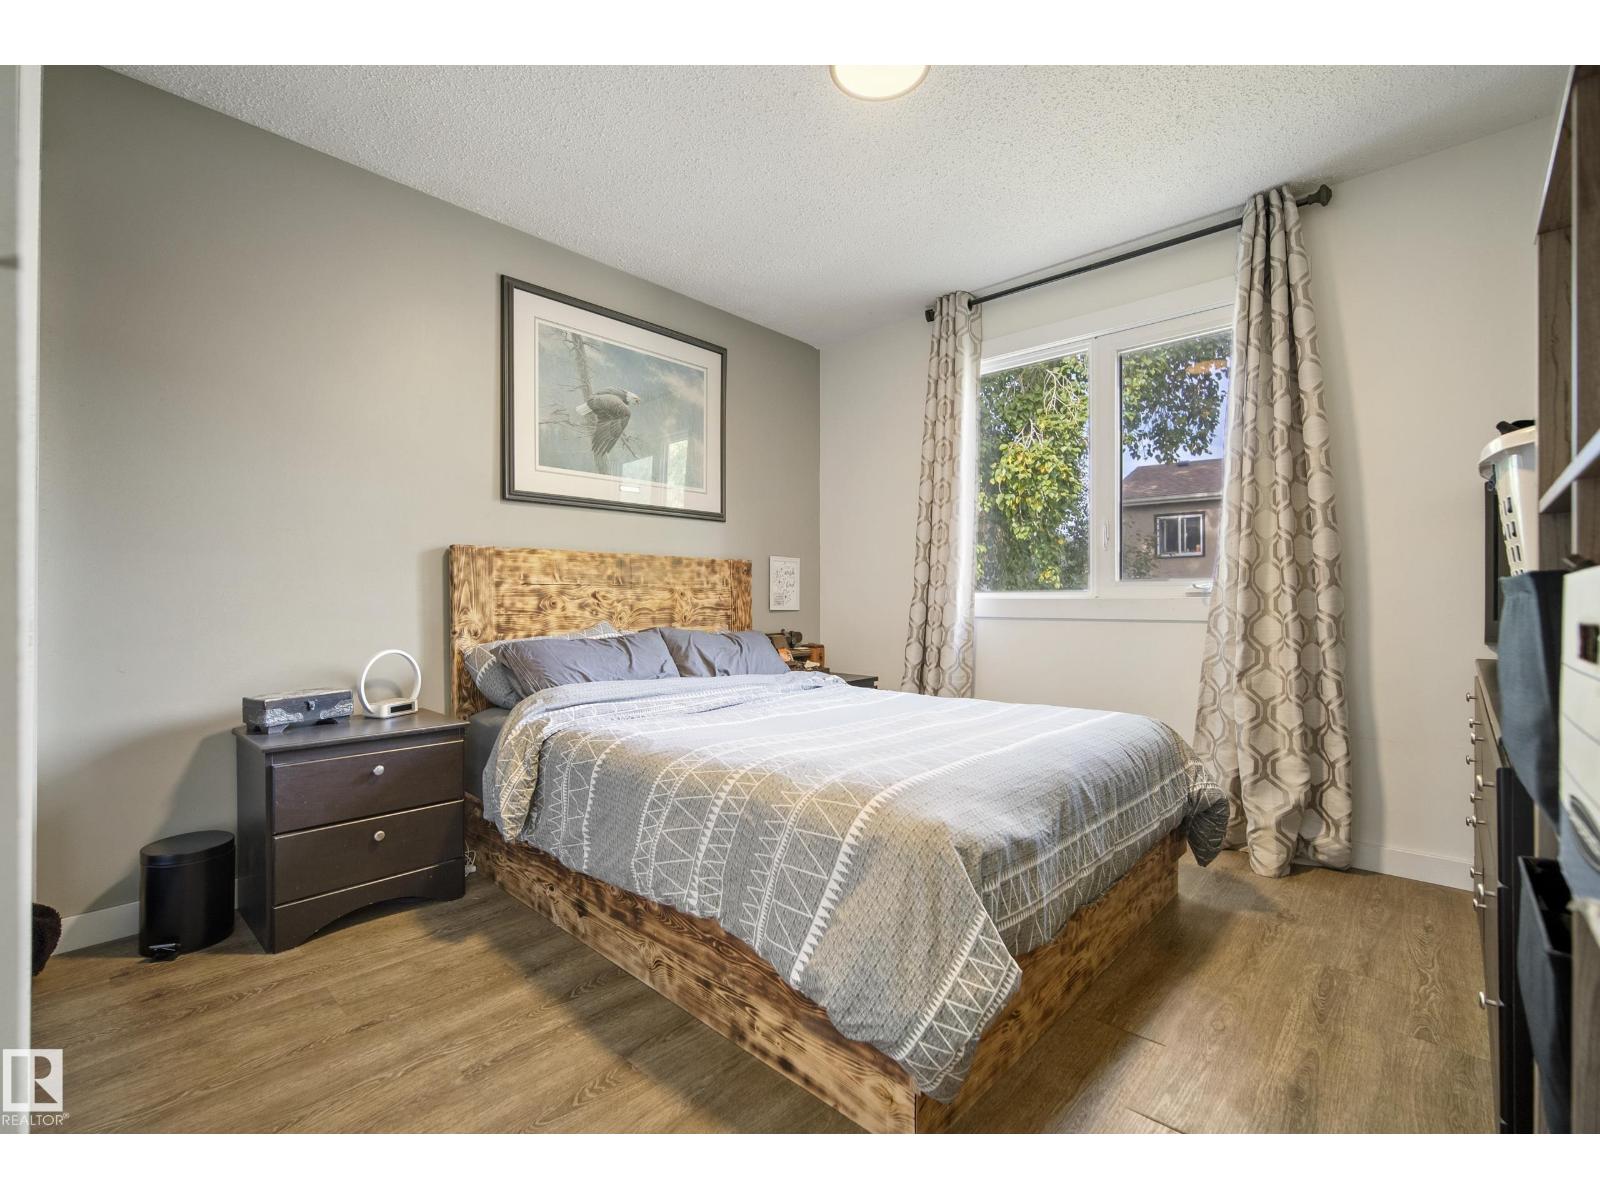
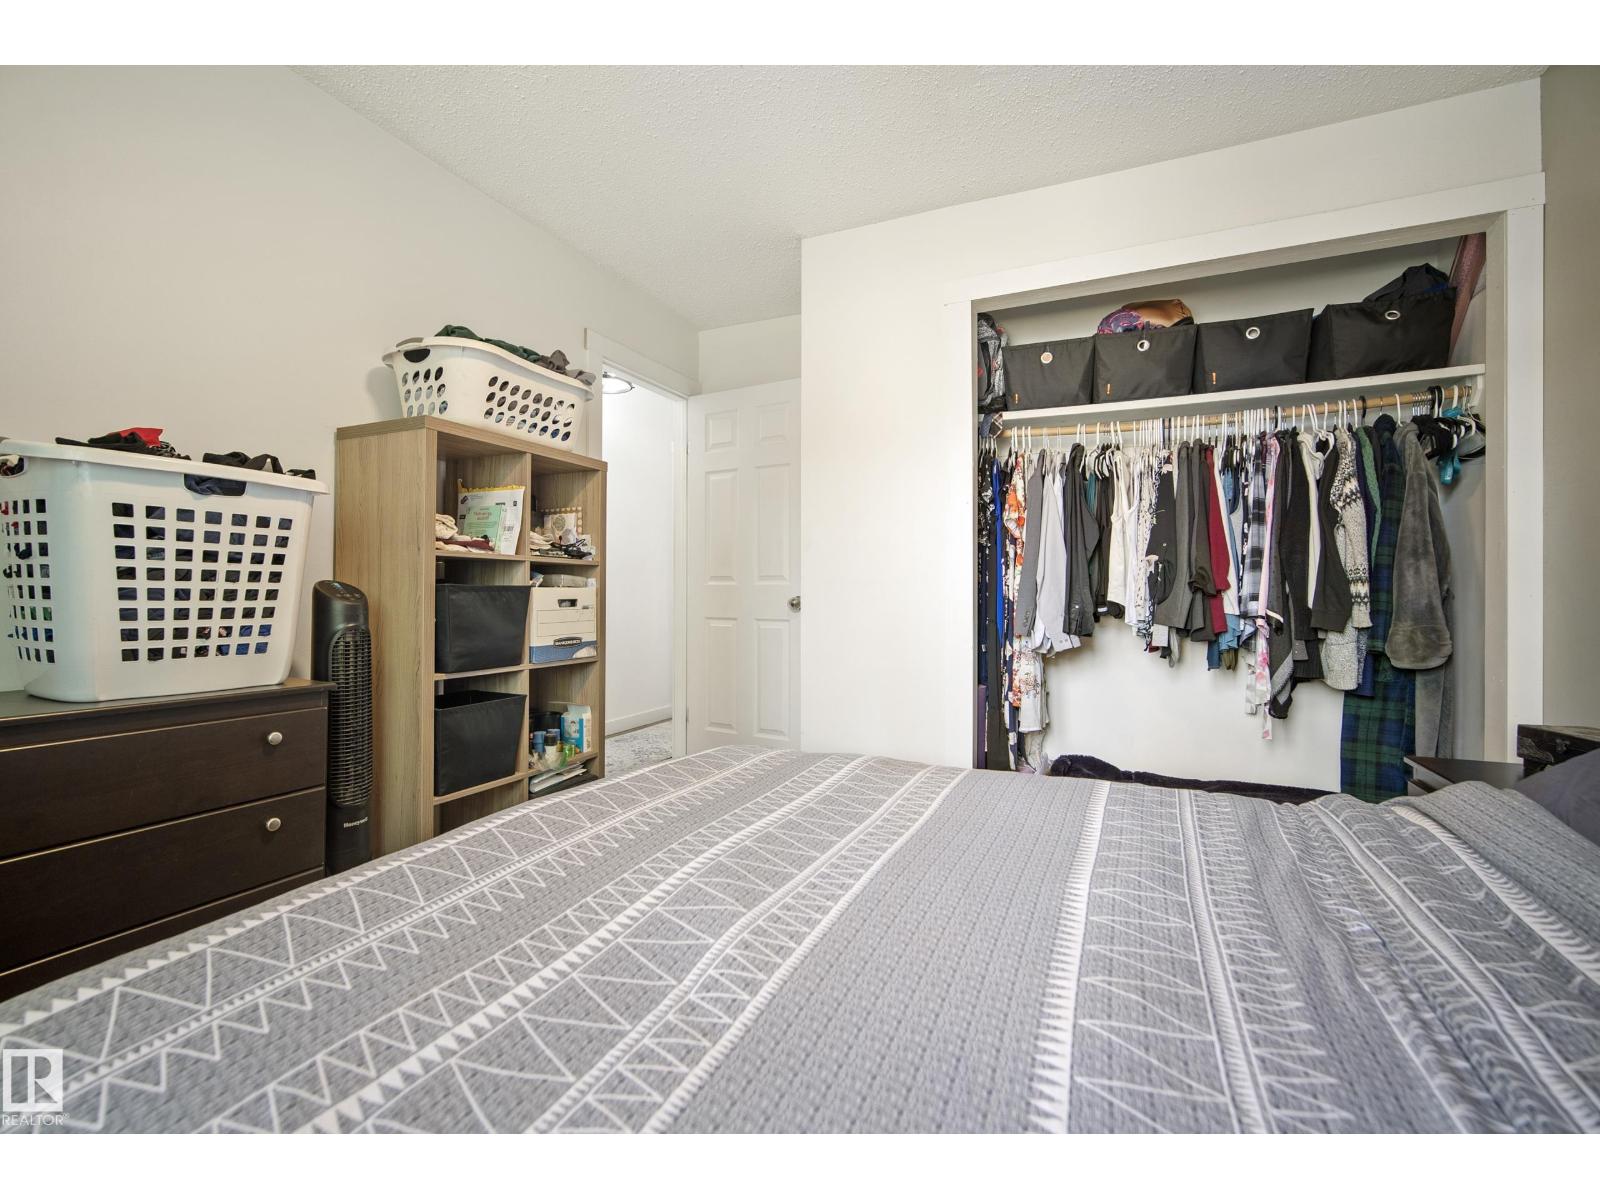
- Primary Bedroom12'9" x 10'8"
- Bedroom 29'5" x 8'3"
- Bedroom 38' x 10'8"
Lower level
- Bedroom 411'4" x 17'4"
- Bonus Room23'6" x 17'4"
- Storage12'1" x 13'2"
More homes in Lymburn
All 21 homes for sale in Lymburn, with what each one costs a month.
Listing courtesy of MaxWell Challenge Realty. Listing data is provided under copyright by the REALTORS® Association of Edmonton via the CREA Data Distribution Facility (DDF®). Information is deemed reliable but is not guaranteed accurate by CREA, the board, or Padster, and should be independently verified. Not intended to solicit properties currently listed for sale.