7503 190 St NW
Lymburn · Edmonton, AB T5T 5H6
MLS® E4508848 · Listing courtesy of Century 21 Quantum Realty
$374,900 list price · 4 bedrooms · 3 bathrooms · 1,217 sq ft · House
What it costs to own
- List price
- $374,900
- Down payment (10%)
- $37,490
- Mortgage
- $337,410
- Rate · amortization
- 4.34% · 25 years
- Principal & interest
- $1,845/mo
Principal and interest only. Property tax, insurance, utilities, condo fees and maintenance are extra.
About this home
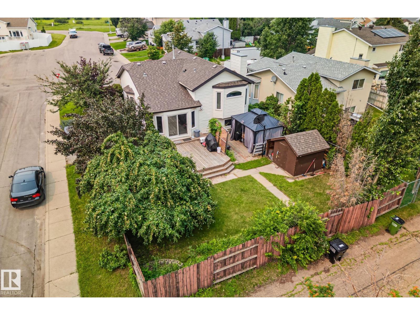
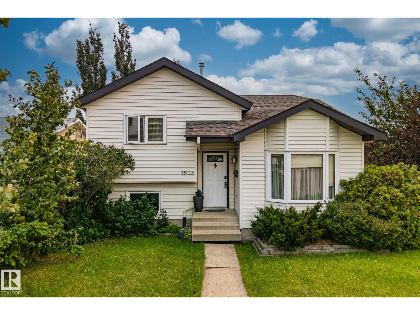
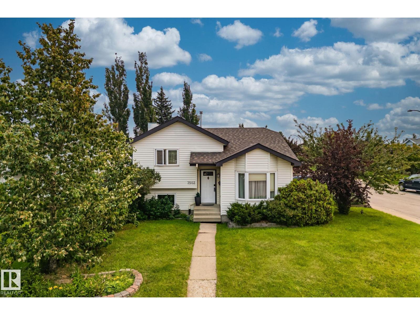
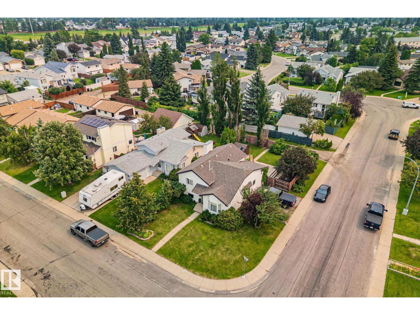
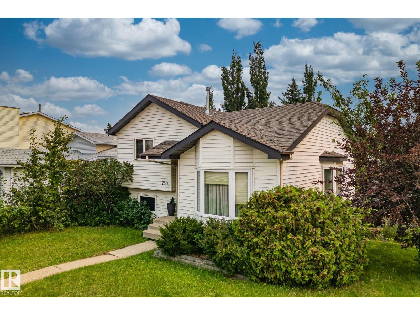
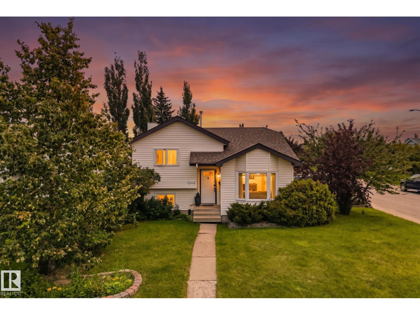
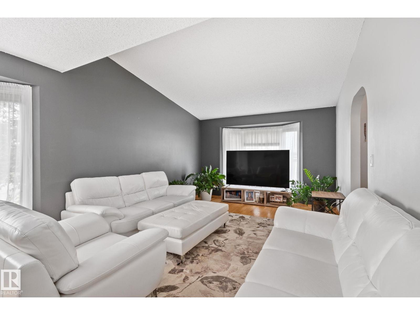
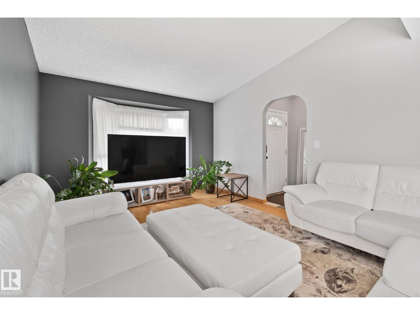
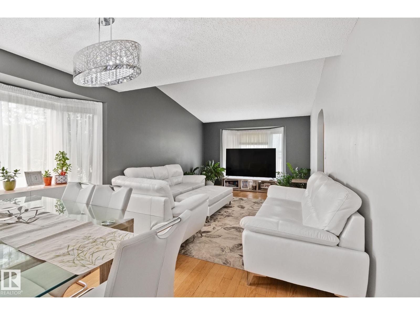
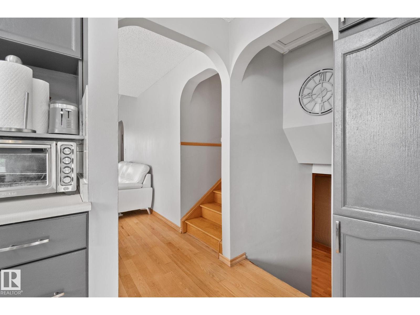
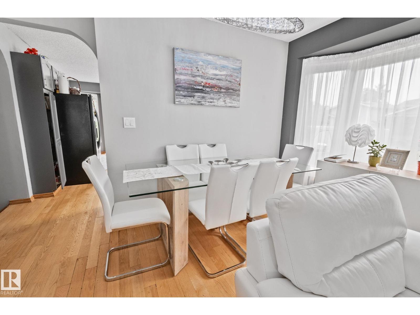
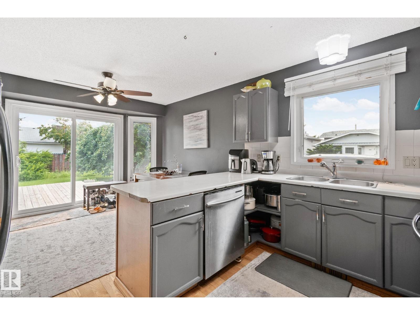
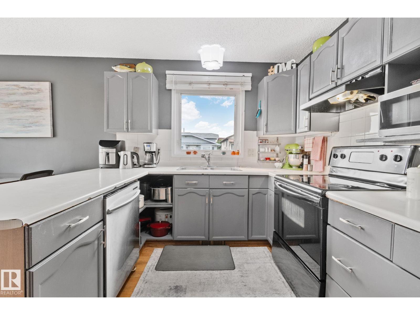
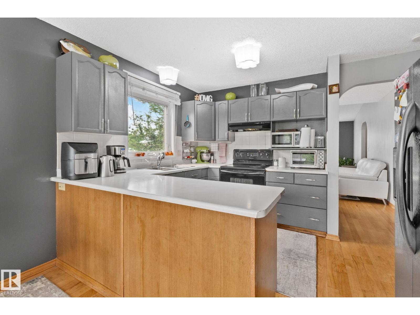
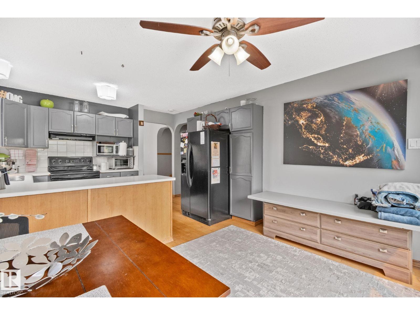
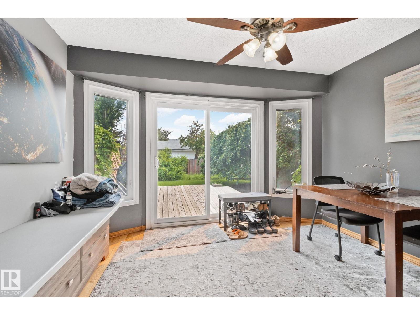
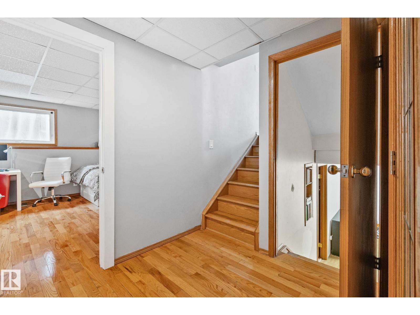
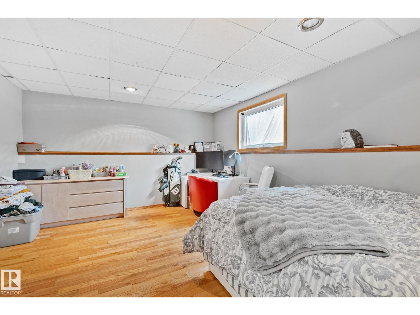
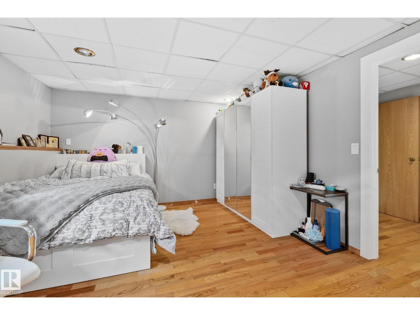
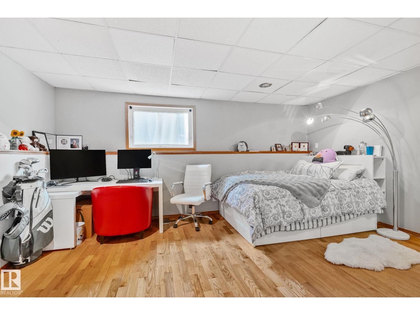
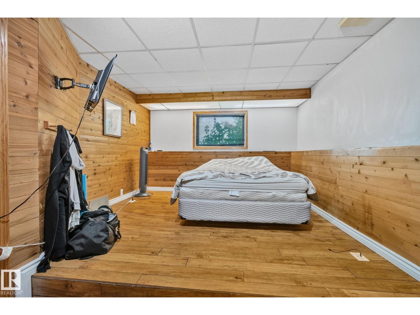
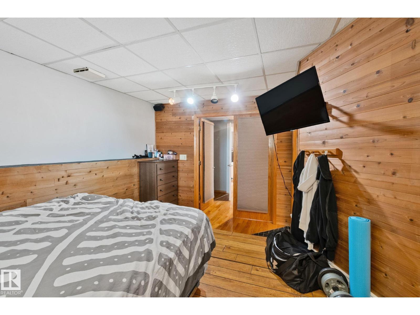
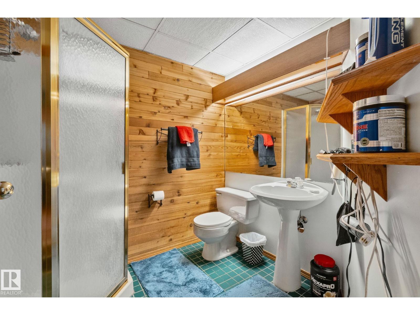
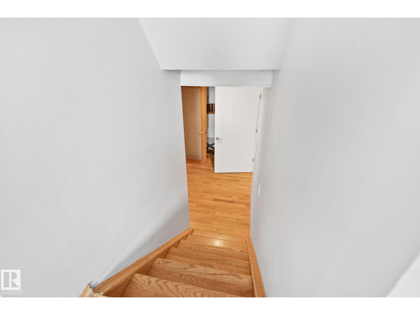
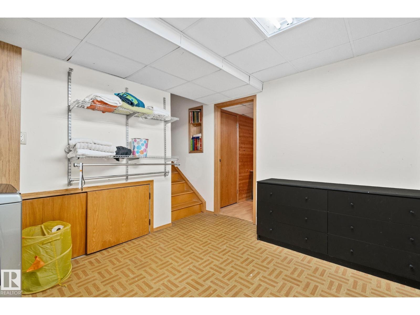
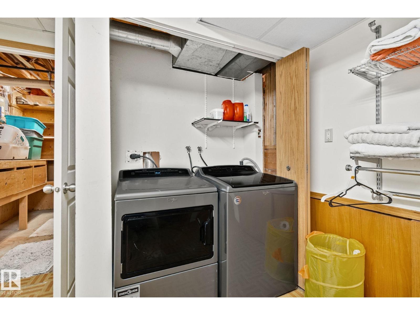
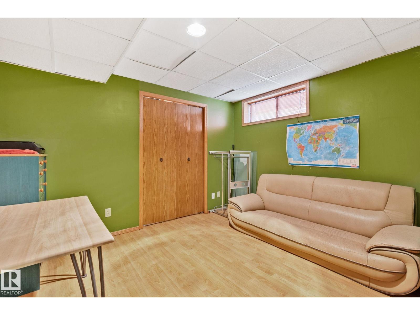
4 BEDROOMS / 2 DENS / 3 FULL BATHROOMS — 4-LEVEL SPLIT IN ESTABLISHED LYMBURN ON A HUGE CORNER LOT & MATURE APPLE TREE! FURNACE & HOT WATER TANK REPLACED 1.5 years ago. Lots of space for building a garage Spacious 4-level split offering genuine separation of space — ideal for growing families, multi-generational living, or work-from-home flexibility. 2 dens for home office, gym, or playroom. Large, private backyard perfect for entertaining. Abundant street parking. Located in one of West Edmonton’s most established, family-friendly communities — close to schools, parks, and quick access to Whitemud Drive and Anthony Henday Drive. (id:66555)
Property details
Property
- Style
- House
- Year built
- 1986
- Living area
- 1,217 square feet
- MLS® number
- E4508848
Interior
- Bedrooms
- 4
- Bathrooms
- 3
- Basement
- Finished, Full
- Appliances
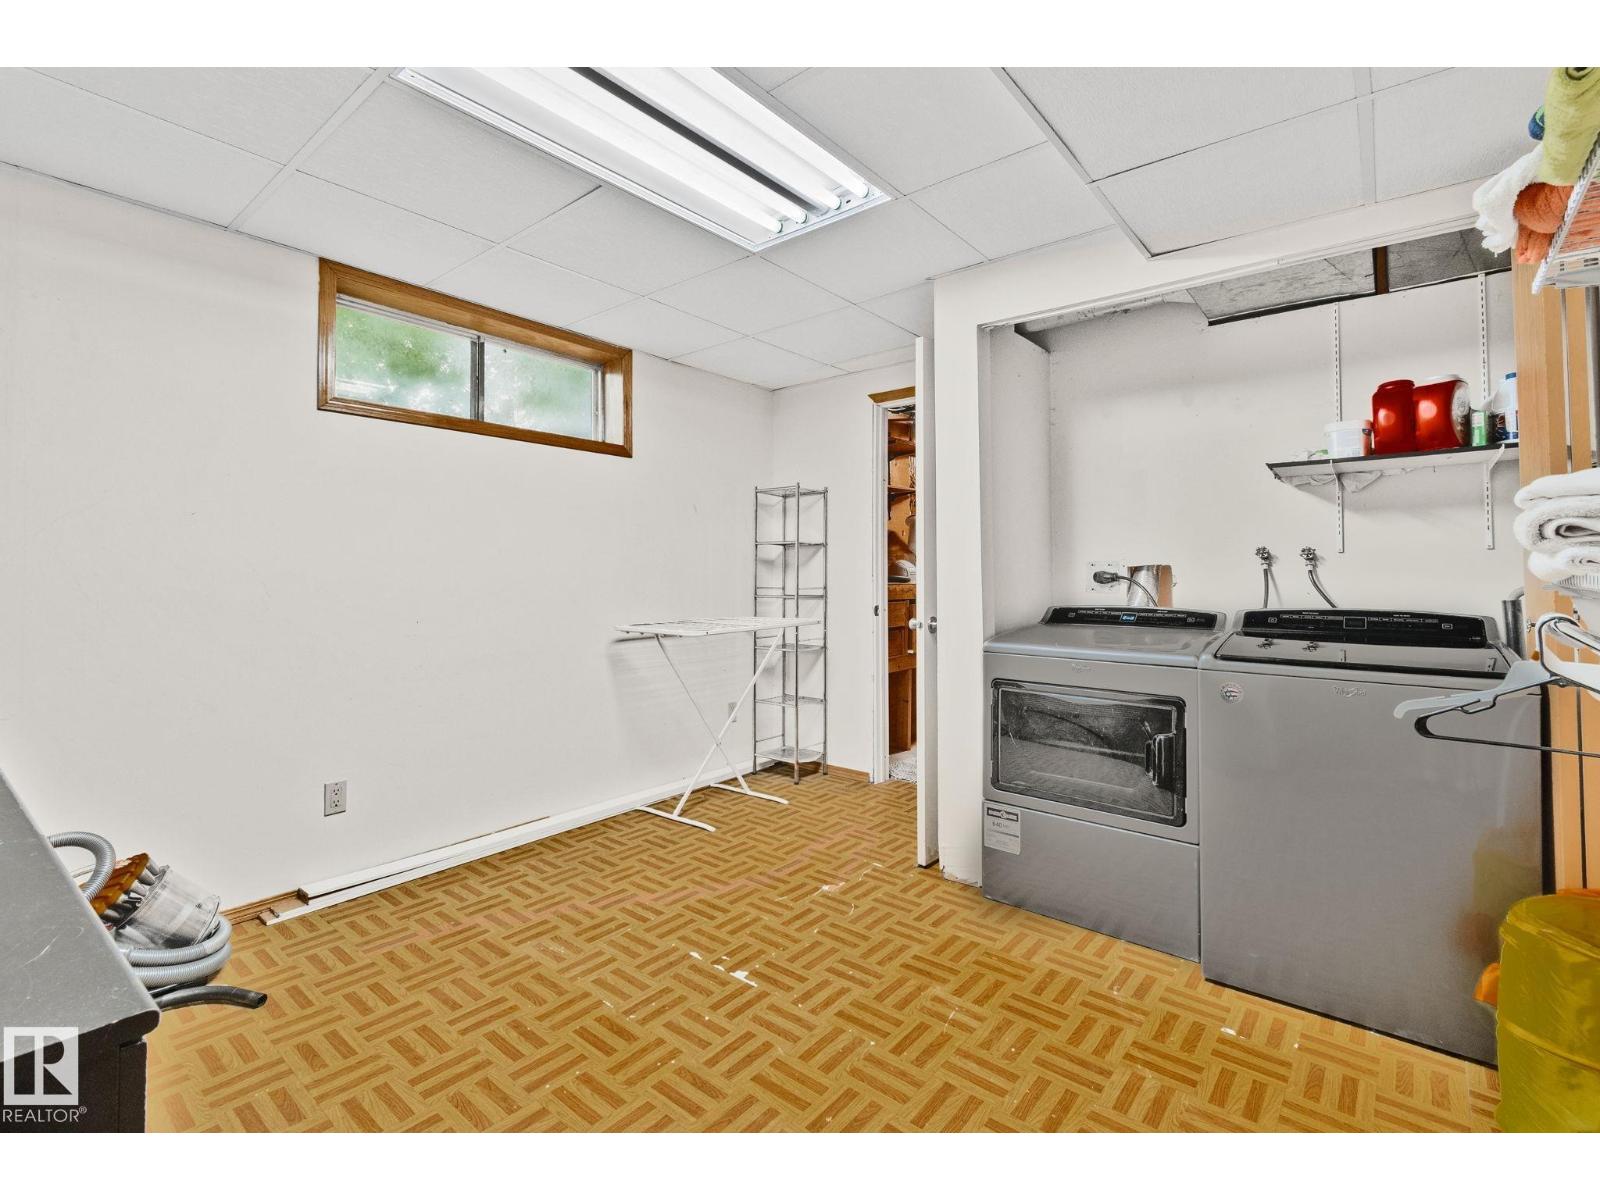
- Washer, Refrigerator, Dishwasher, Stove, Dryer, Microwave, Hood Fan, Window Coverings
Systems
- Heating
- Forced air
Parking
- Parking
- Parking Pad
City assessment
- Assessed value
- $391,500 (2025)
- Assessment class
- Residential
Lot & site
- Lot size
- 478 m² (5,147 sq ft)
- Lot features
- Corner Site
- Site influences
- Corner Site
- Community
- Lymburn
Rooms
Main level
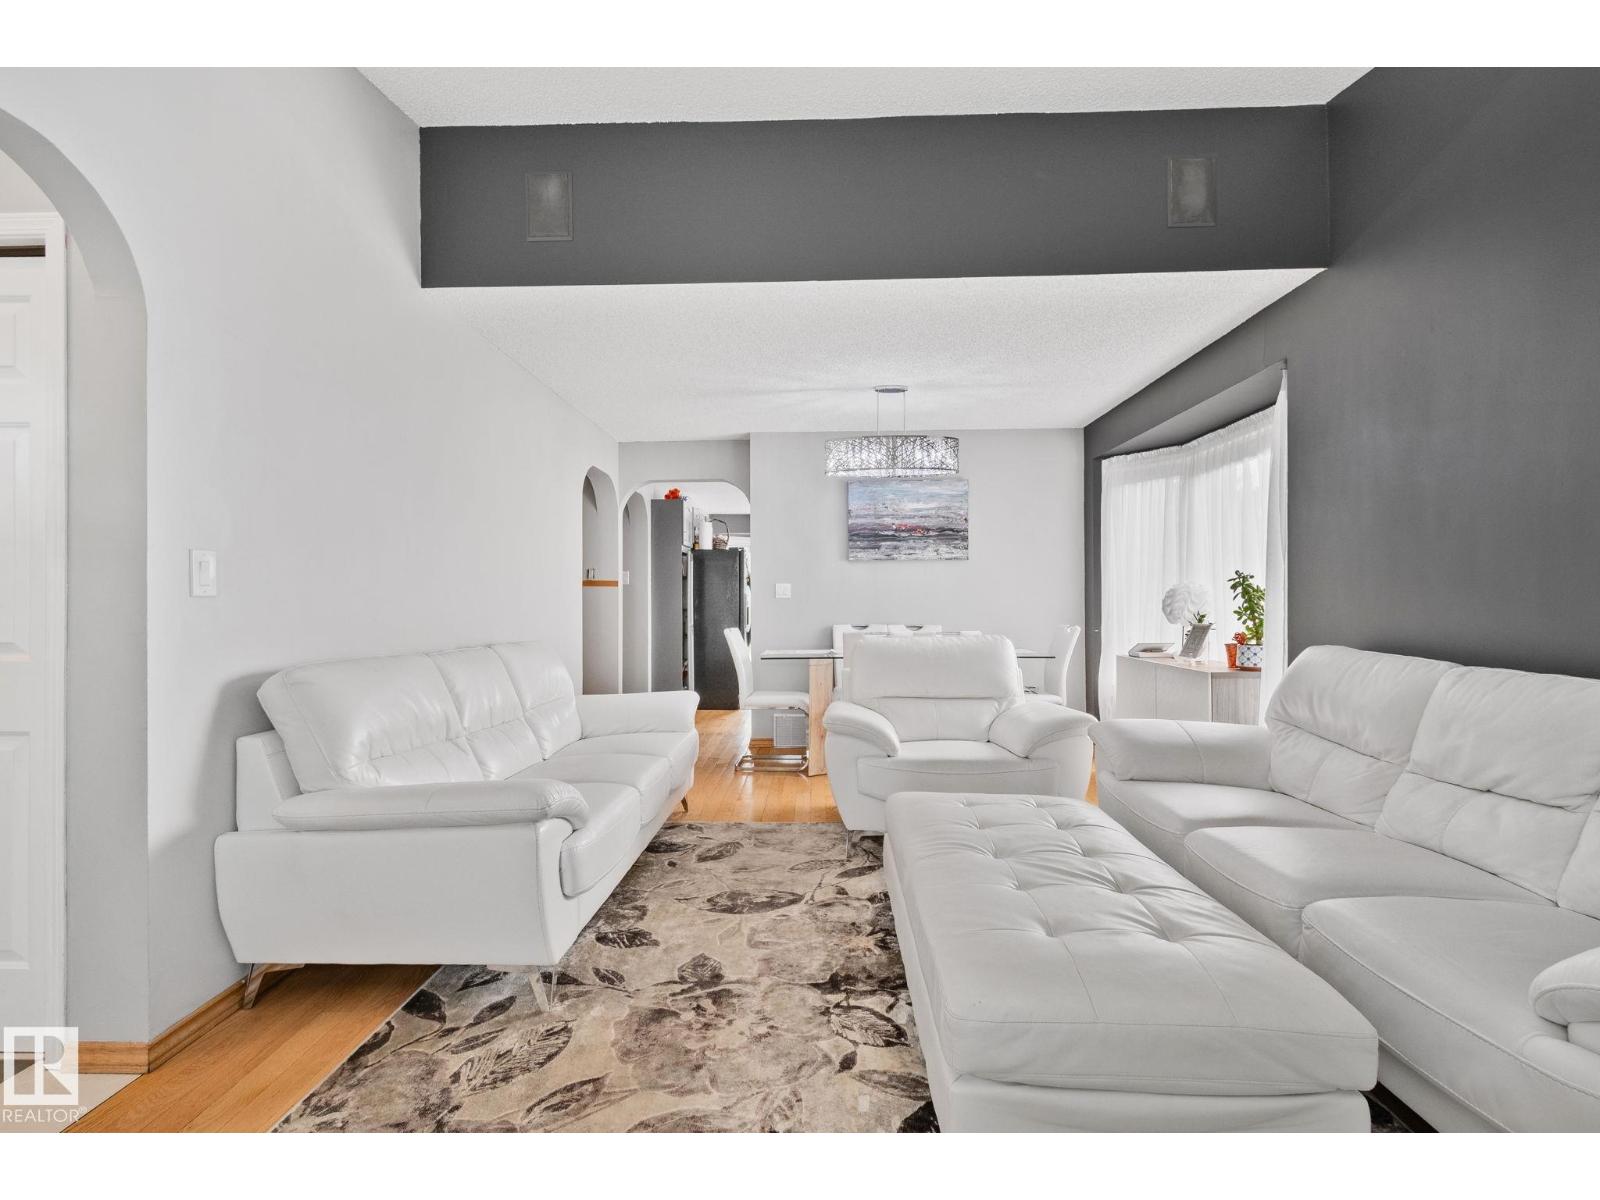
- Living room3.67 × 4.76 meters
- Dining room4.32 × 3.7 meters
- Kitchen3.68 × 2.75 meters
- Breakfast3.68 × 2.89 meters
Basement
- Den3.47 × 3.45 meters
- Laundry room—
- Storage1.61 × 2.87 meters
- Utility room3.48 × 1.89 meters
Upper Level
- Primary Bedroom3.39 × 4.38 meters
- Bedroom 22.38 × 3.18 meters
- Bedroom 33.45 × 2.78 meters
Lower level
- Bedroom 44.48 × 3.58 meters
More homes in Lymburn
All 21 homes for sale in Lymburn, with what each one costs a month.
Listing courtesy of Century 21 Quantum Realty. Listing data is provided under copyright by the REALTORS® Association of Edmonton via the CREA Data Distribution Facility (DDF®). Information is deemed reliable but is not guaranteed accurate by CREA, the board, or Padster, and should be independently verified. Not intended to solicit properties currently listed for sale.