$389,000 list price · 4 bedrooms · 3 bathrooms · 1,206 sq ft · Bungalow
What it costs to own
- List price
- $389,000
- Down payment (10%)
- $38,900
- Mortgage
- $350,100
- Rate · amortization
- 4.34% · 25 years
- Principal & interest
- $1,914/mo
Principal and interest only. Property tax, insurance, utilities, condo fees and maintenance are extra.
About this home
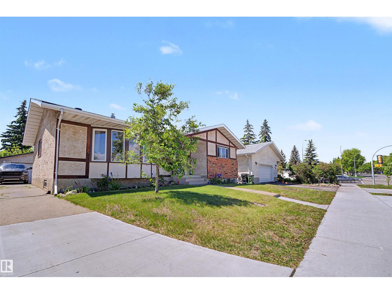
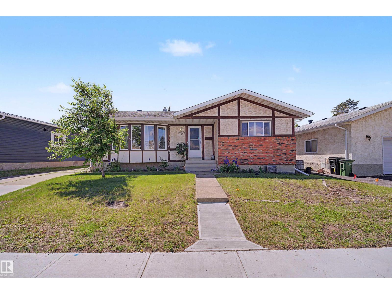
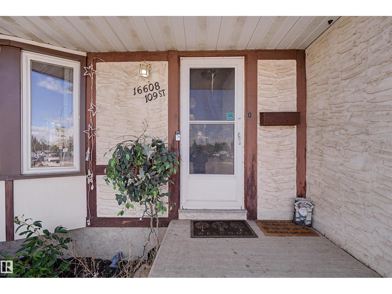
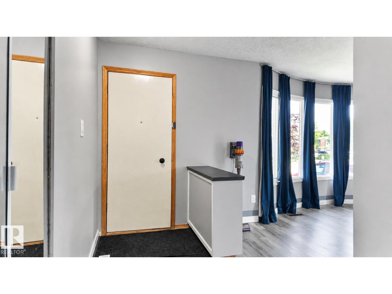
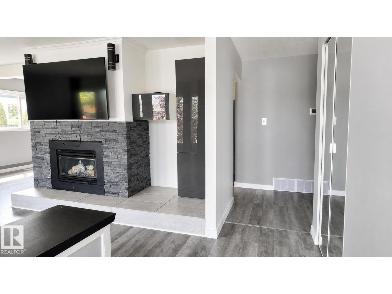
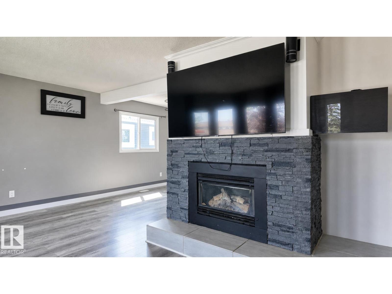
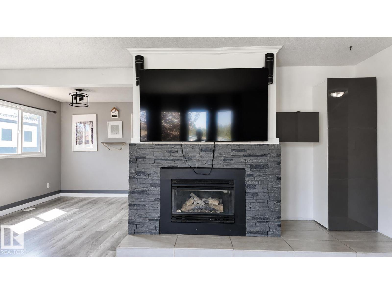
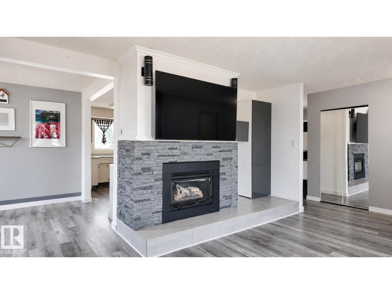
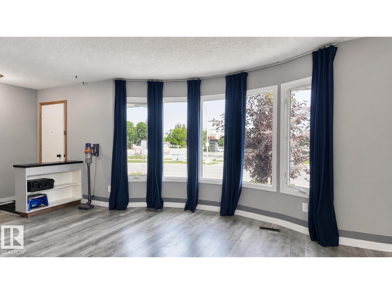
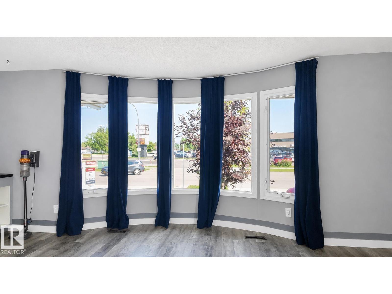
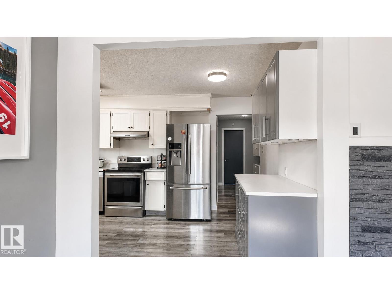
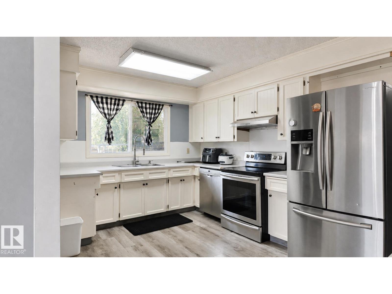
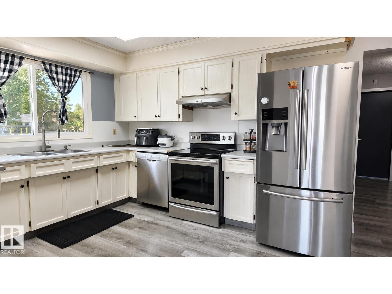
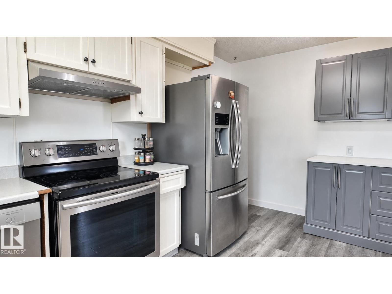
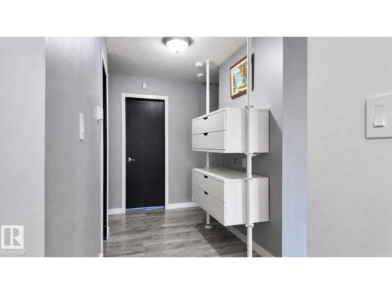
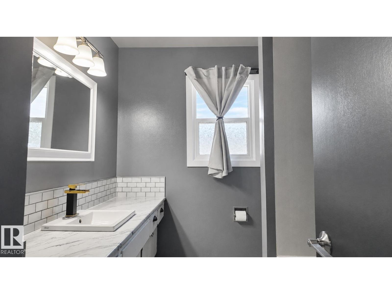
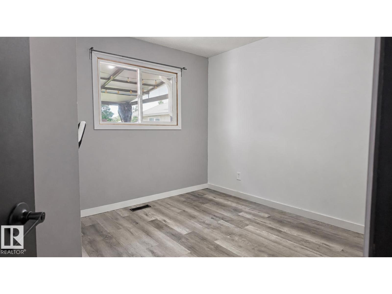
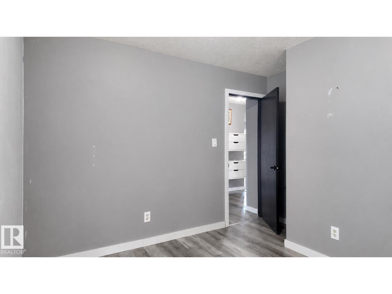
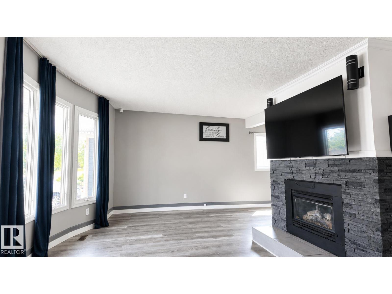
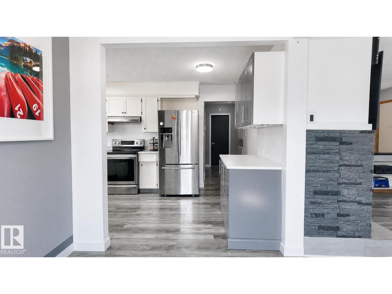
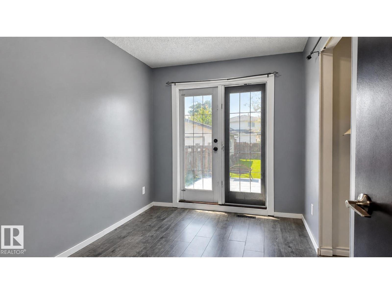
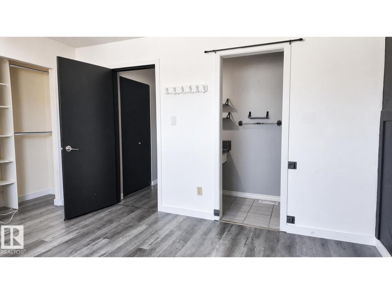
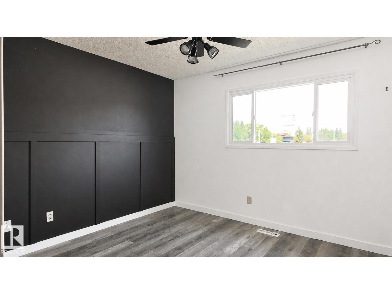
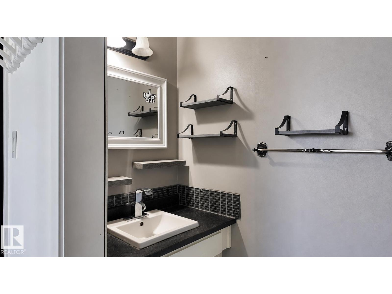
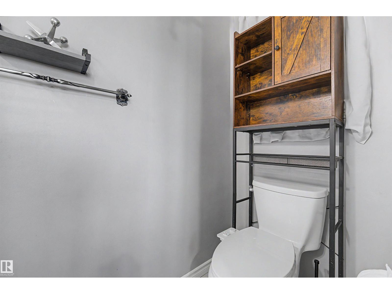
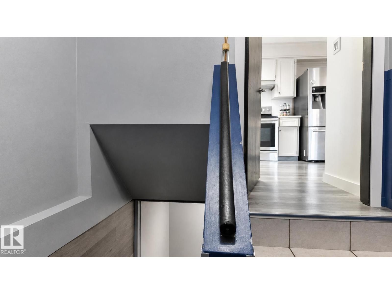
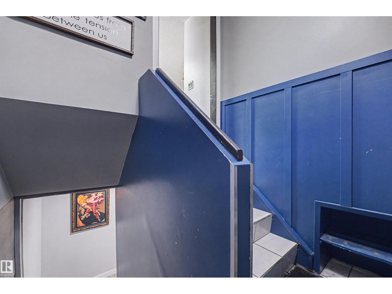
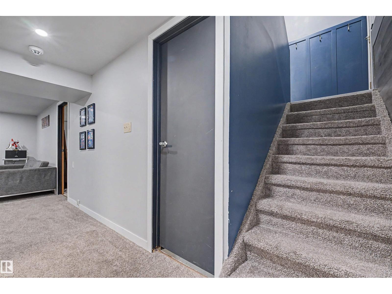
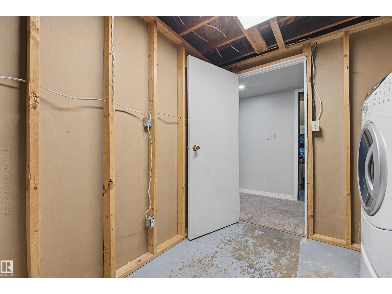
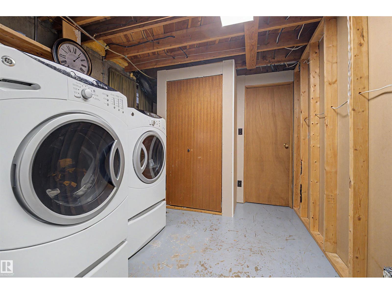
SPACE, PARKING & POTENTIAL! Welcome to this spacious family bungalow in Lorelei with a total living space of 2356 sq ft, quick access to Anthony Henday Drive and Yellowhead Trail. The bright main floor features a generous living room with a bay window and cozy fireplace, dining area, functional kitchen with stainless steel appliances, primary bedroom with a 2-piece ensuite, two additional bedrooms, and a full bathroom. Stay comfortable year-round with CENTRAL A/C, plus enjoy the added value of NEWER SHINGLES. A SEPARATE SIDE ENTRANCE leads to the fully finished basement, featuring a fourth bedroom, recreation area, personal gym, laundry, and ample storage. Outside, discover a MASSIVE FULLY FENCED BACKYARD with a spacious deck. The OVERSIZED HEATED DOUBLE DETACHED GARAGE includes 220V for EV charging, hobbies, or storage. The EXTRA-LONG DRIVEWAY can accommodate a trailer and/or parking for up to 6 or 7 vehicles! (id:66555)
Property details
Property
- Style
- Bungalow
- Year built
- 1975
- Living area
- 1,206 square feet
- MLS® number
- E4514863
Interior
- Bedrooms
- 4
- Bathrooms
- 3
- Basement
- Finished, Full
- Appliances
- Washer, Refrigerator, Central Vacuum, Stove, Dryer, Hood Fan, Garage door opener, Garage door opener remote(s)
Systems
- Heating
- Forced air
Parking
- Parking
- Detached Garage, Oversize, Heated Garage
City assessment
- Assessed value
- $409,500 (2025)
- Assessment class
- Residential
Lot & site
- Lot features
- Paved lane
- Site influences
- Paved lane
- Community
- Lorelei
Rooms
Main level
- Living room5.86 × 4.08 meters
- Dining room2.92 × 2.31 meters
- Kitchen3.05 × 4.54 meters
- Primary Bedroom4.06 × 3.21 meters
- Bedroom 23.44 × 3.1 meters
- Bedroom 32.38 × 3.48 meters
Basement
- Family room5.93 × 5.21 meters
- Bedroom 42.78 × 3.9 meters
- Laundry room3.2 × 2.7 meters
- Media3.89 × 5.48 meters
- Storage2.8 × 4.01 meters
More homes in Lorelei
All 7 homes for sale in Lorelei, with what each one costs a month.
Listing courtesy of REMAX River City. Listing data is provided under copyright by the REALTORS® Association of Edmonton via the CREA Data Distribution Facility (DDF®). Information is deemed reliable but is not guaranteed accurate by CREA, the board, or Padster, and should be independently verified. Not intended to solicit properties currently listed for sale.