16107 101 St NW
Lorelei · Edmonton, AB T5X 5A3
MLS® E4513893 · Listing courtesy of MaxWell Challenge Realty
$400,000 list price · 4 bedrooms · 2 bathrooms · 1,044 sq ft · Bungalow
What it costs to own
- List price
- $400,000
- Down payment (10%)
- $40,000
- Mortgage
- $360,000
- Rate · amortization
- 4.34% · 25 years
- Principal & interest
- $1,968/mo
Principal and interest only. Property tax, insurance, utilities, condo fees and maintenance are extra.
About this home
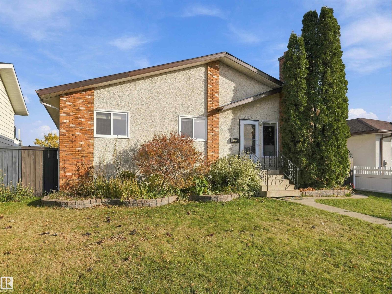
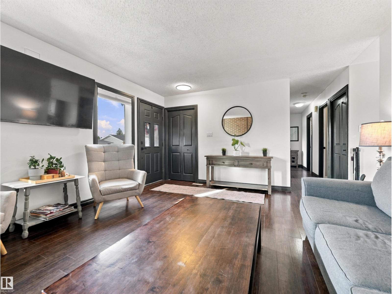
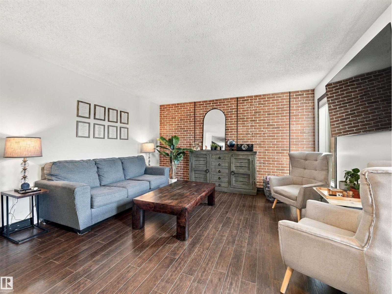
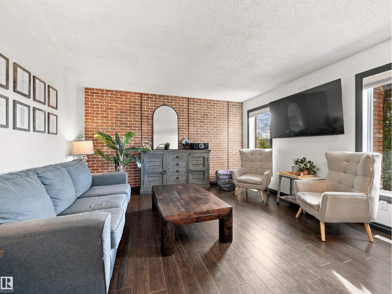
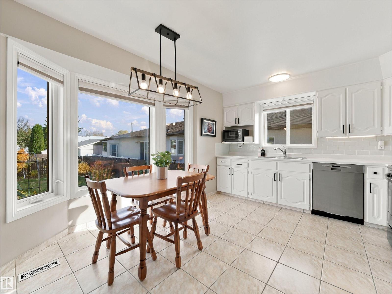
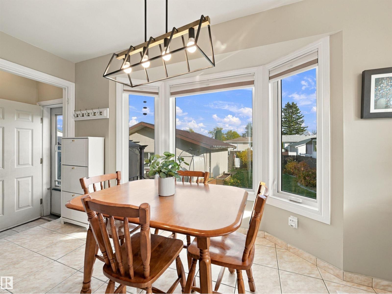
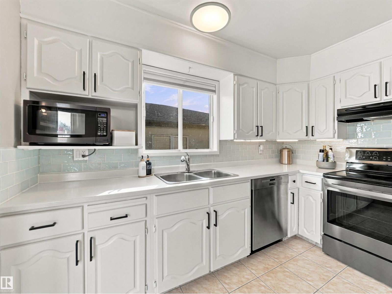
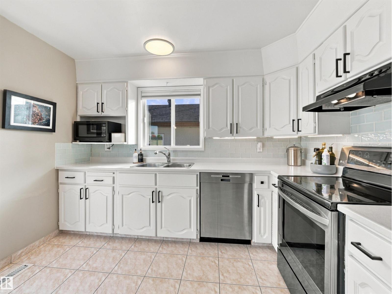
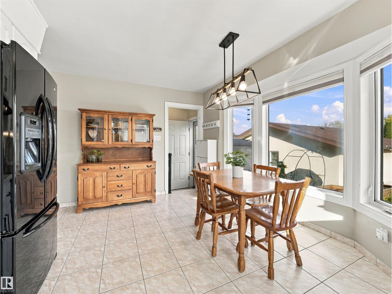
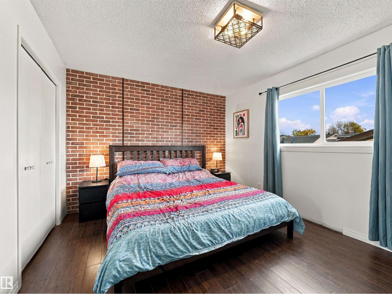
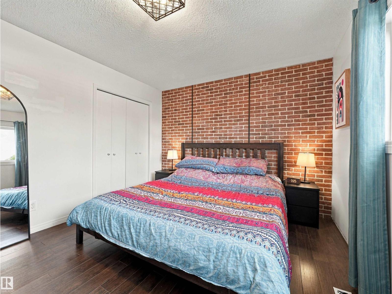
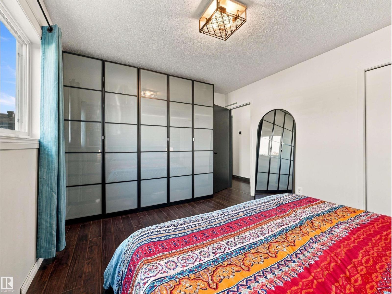
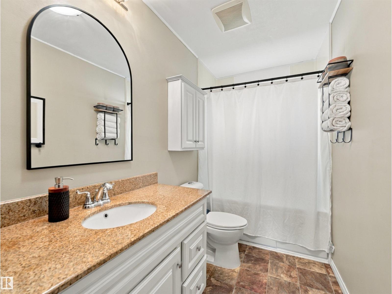
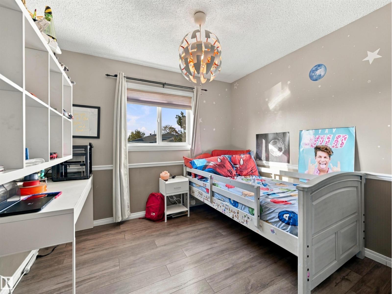
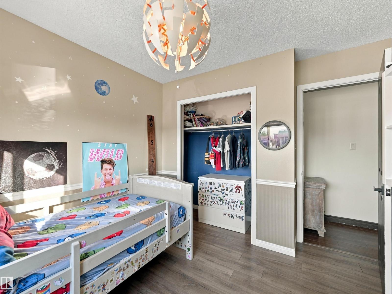
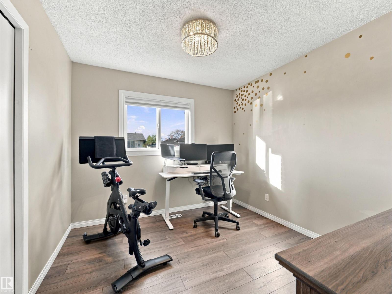
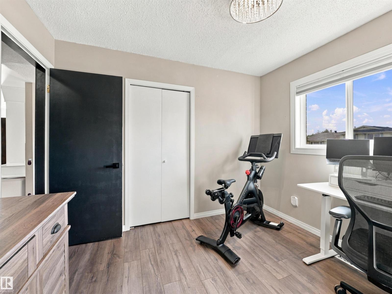
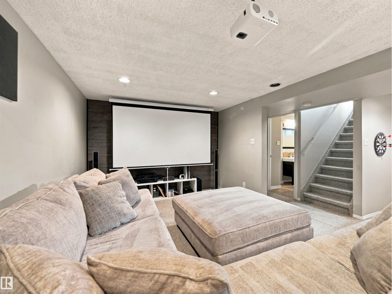
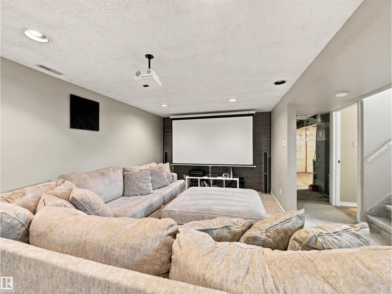
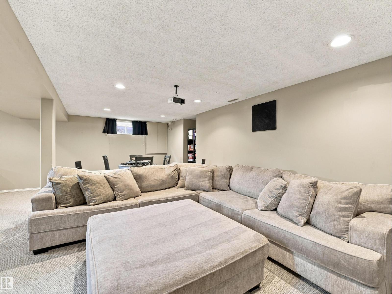
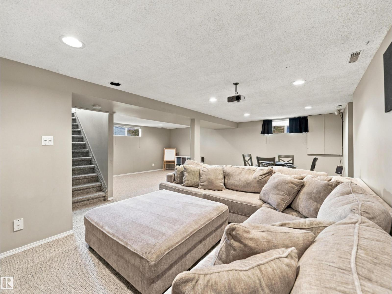
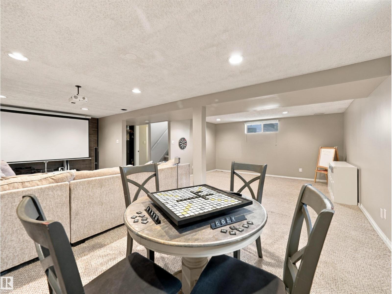
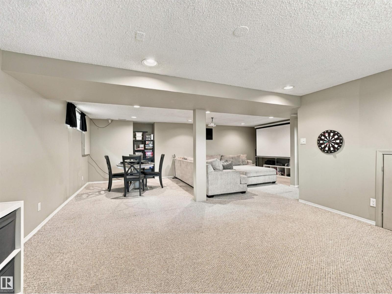
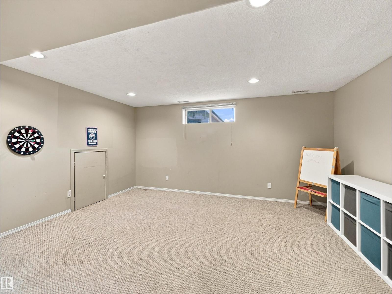
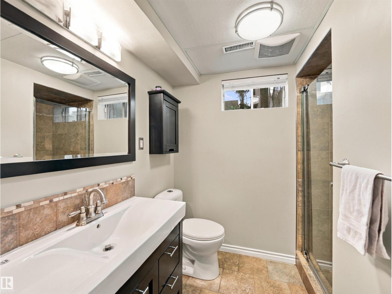
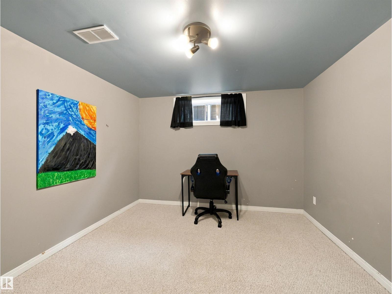
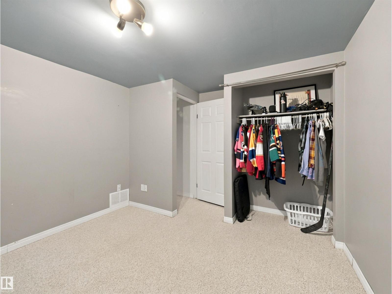
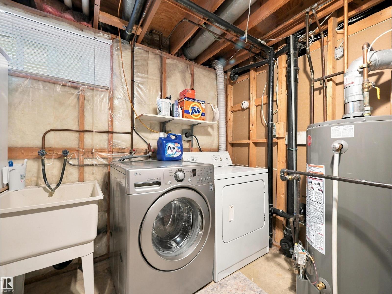
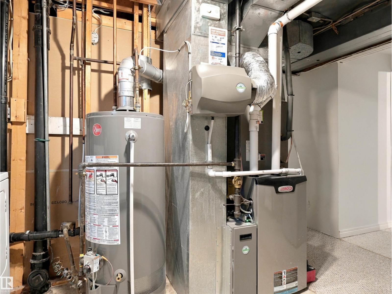
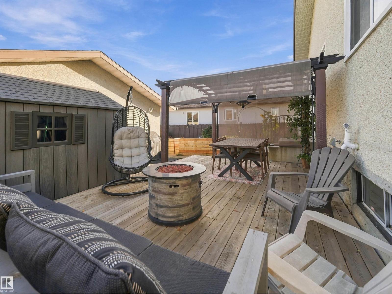
Welcome to this charming 1,044 sq. ft. bungalow in the desirable community of Lorelei! Offering 3 bedrooms and 1 full bathroom on the main floor , this home combines comfortable living with plenty of functional space. The east-facing kitchen features a beautiful bay window, stainless steel appliances, and plenty of natural light to start your mornings. Enjoy the spacious front living room, perfect for relaxing or entertaining. The fully finished basement expands your living space with a huge family room, a 4th bedroom, a 2nd full bathroom, and a large laundry and storage room. Outside, enjoy the east-facing yard with deck, pergola, and raised gardens, creating the perfect setting for summer evenings and outdoor enjoyment. An oversized double garage provides ample room for parking, storage, and hobbies. Updated furnace, hot water tank and AC all under 6 years old adds peace of mind. This fantastic property offers space, functionality, and great outdoor living in a wonderful family-friendly neighbourhood! (id:66555)
Property details
Property
- Style
- Bungalow
- Year built
- 1982
- Living area
- 1,044 square feet
- MLS® number
- E4513893
Interior
- Bedrooms
- 4
- Bathrooms
- 2
- Basement
- Finished, Full
- Appliances
- Washer, Refrigerator, Dishwasher, Stove, Dryer, Hood Fan, Storage Shed, Window Coverings, Garage door opener remote(s)
Systems
- Heating
- Forced air
Parking
- Parking
- Detached Garage, Oversize
City assessment
- Assessed value
- $394,500 (2025)
- Assessment class
- Residential
Lot & site
- Lot size
- 511 m² (5,498 sq ft)
- Lot features
- Flat site, Lane
- Site influences
- Flat site, Lane
- Community
- Lorelei
Rooms
Main level
- Living room13'8 x 16'4
- Kitchen12'10 x 15'5
- Primary Bedroom10'11 x 14'1
- Bedroom 29'11 x 10'4
Basement
- Family room24'1 x 25'7
- Bedroom 39'6 x 10'4
- Bedroom 410'8 x 13'3
More homes in Lorelei
All 7 homes for sale in Lorelei, with what each one costs a month.
Listing courtesy of MaxWell Challenge Realty. Listing data is provided under copyright by the REALTORS® Association of Edmonton via the CREA Data Distribution Facility (DDF®). Information is deemed reliable but is not guaranteed accurate by CREA, the board, or Padster, and should be independently verified. Not intended to solicit properties currently listed for sale.