$525,000 list price · 4 bedrooms · 3 bathrooms · 1,481 sq ft · Bungalow
What it costs to own
- List price
- $525,000
- Down payment (10%)
- $52,500
- Mortgage
- $472,500
- Rate · amortization
- 4.34% · 25 years
- Principal & interest
- $2,584/mo
Principal and interest only. Property tax, insurance, utilities, condo fees and maintenance are extra.
About this home
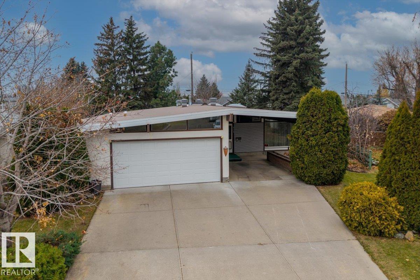
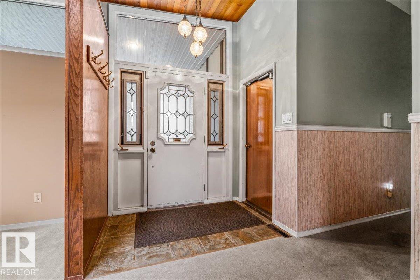
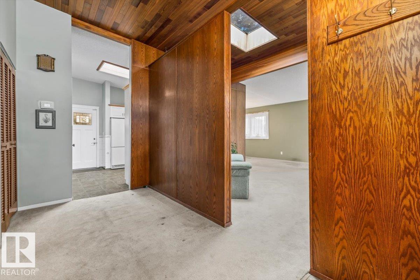
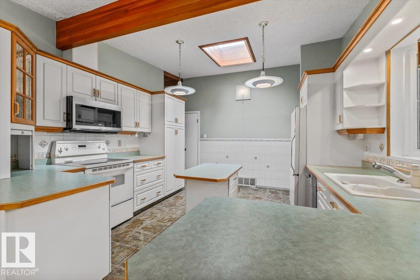
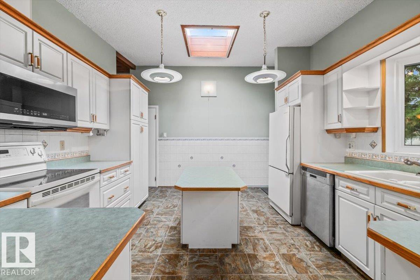
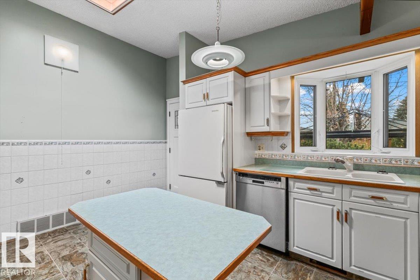
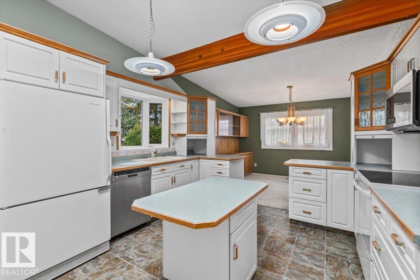
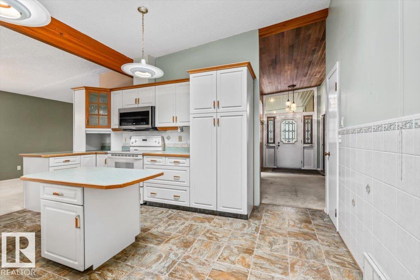
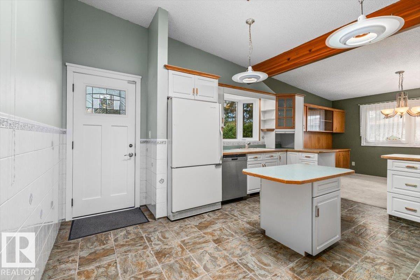
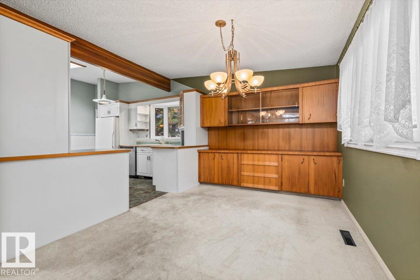
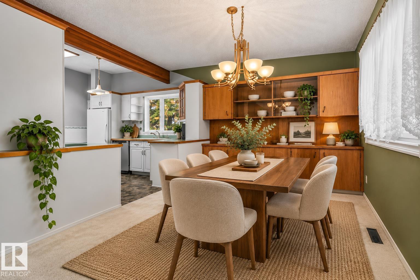
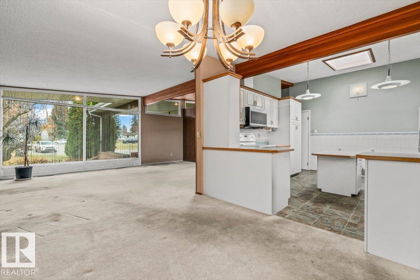
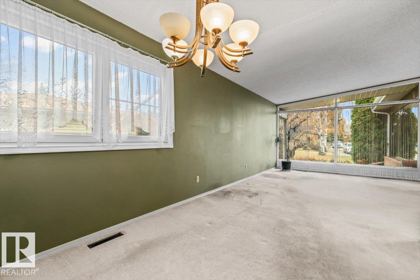
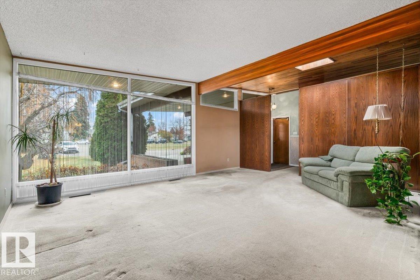
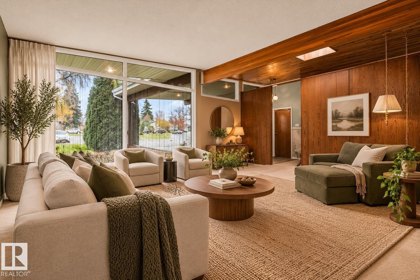
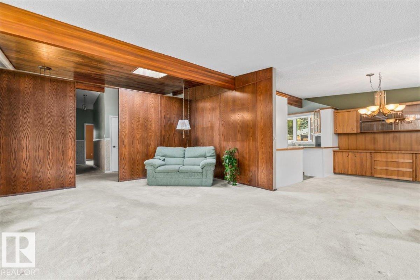
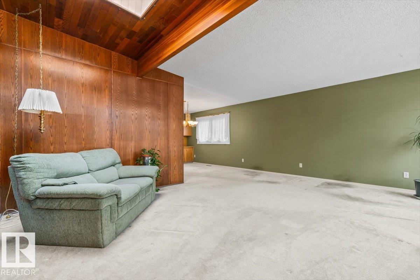
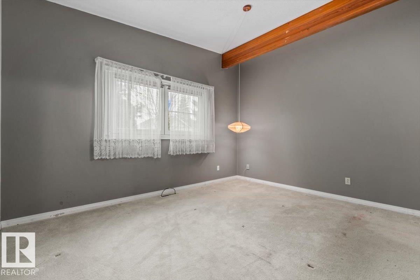
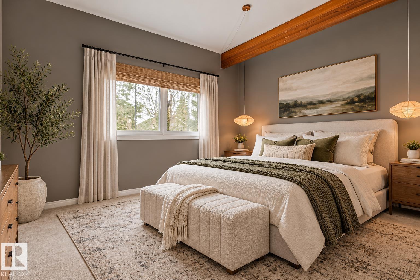
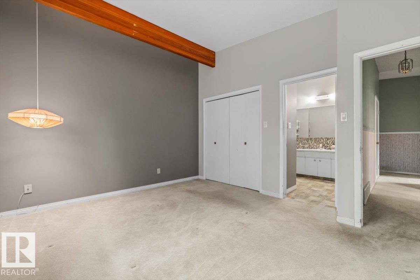
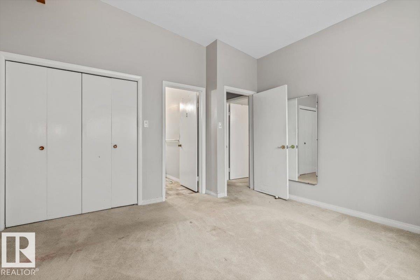
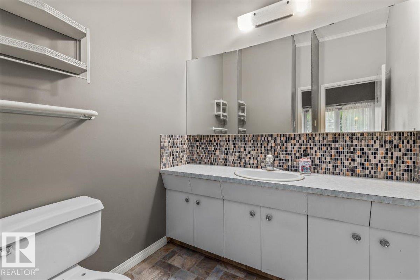
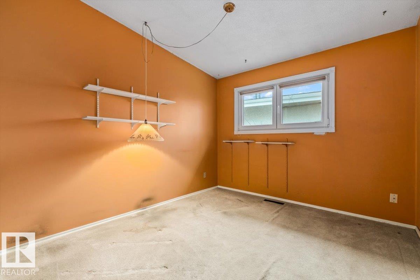
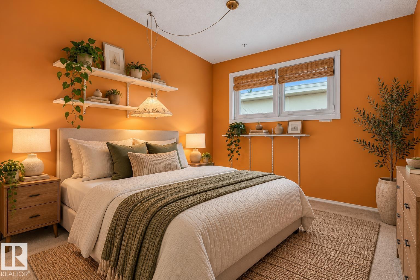
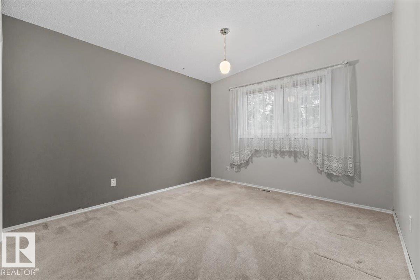
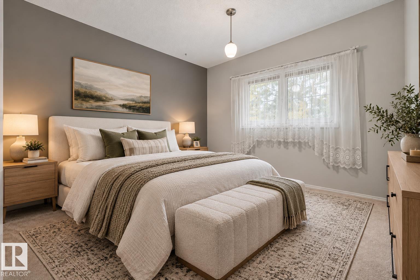
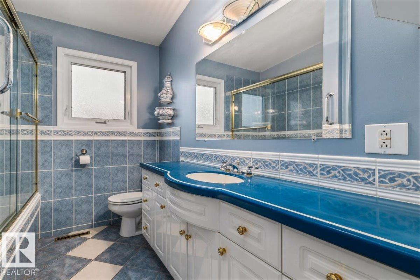
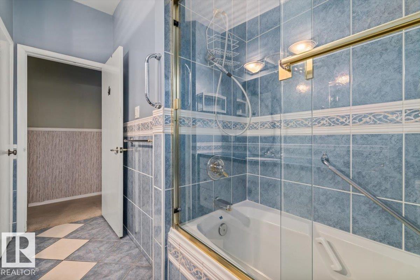
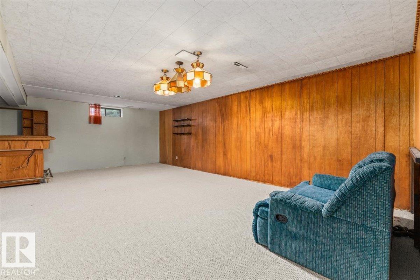
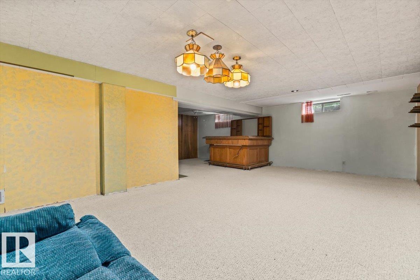
AUTHENTIC MID CENTURY CHARACTER IN LENDRUM PLACE. Built in 1965, this distinctive bungalow preserves the architectural details that make the era so memorable, including a VAULTED CEDAR CEILING, exposed wood beams and a skylight that brings natural light into the heart of the home. Offering 4 bedrooms and 2.5 bathrooms, the layout includes closet organizers and a FULLY FINISHED BASEMENT with a spacious recreation room and bar. Set on an impressive 737 SQM LOT, the fenced west-facing yard is surrounded by mature trees and offers plenty of room to relax, garden or entertain. An OVERSIZED DOUBLE ATTACHED GARAGE and rear lane access add valuable flexibility. Important updates include a newer roof, updated windows and a furnace replaced in 2014. Located near Southgate LRT, Southgate Centre, the University of Alberta, schools and major commuter routes, this is a rare opportunity to own an original mid-century home in one of south Edmonton’s most established neighbourhoods. (id:66555)
Property details
Property
- Style
- Bungalow
- Year built
- 1965
- Living area
- 1,481 square feet
- MLS® number
- E4514717
Interior
- Bedrooms
- 4
- Bathrooms
- 3
- Basement
- Finished, Full
- Appliances
- Washer, Refrigerator, Dishwasher, Stove, Dryer, Hood Fan, Fan
Systems
- Heating
- Forced air
Parking
- Parking
- Attached Garage, Oversize
City assessment
- Assessed value
- $613,500 (2025)
- Assessment class
- Residential
Lot & site
- Lot size
- 738 m² (7,938 sq ft)
- Lot features
- Cul-de-sac, Lane, Closet Organizers, Skylight
- Site influences
- Cul-de-sac, Lane, Closet Organizers, Skylight
- Community
- Lendrum Place
Rooms
Main level
- Living room5.88 × 4.46 meters
- Dining room2.79 × 3.83 meters
- Kitchen4.5 × 3.83 meters
- Primary Bedroom4.19 × 3.54 meters
- Bedroom 23.28 × 3.0 meters
- Bedroom 33.28 × 4.26 meters
Basement
- Bedroom 43.84 × 4.68 meters
- Laundry room2.85 × 2.45 meters
- Utility room4.25 × 4.81 meters
More homes in Lendrum Place
All 4 homes for sale in Lendrum Place, with what each one costs a month.
Listing courtesy of Real Broker. Listing data is provided under copyright by the REALTORS® Association of Edmonton via the CREA Data Distribution Facility (DDF®). Information is deemed reliable but is not guaranteed accurate by CREA, the board, or Padster, and should be independently verified. Not intended to solicit properties currently listed for sale.