310 Living Stone Co NW
Leger · Edmonton, AB T6R 2T1
MLS® E4513992 · Listing courtesy of Sterling Real Estate
$712,880 list price · 4 bedrooms · 4 bathrooms · 2,371 sq ft · House
What it costs to own
- List price
- $712,880
- Down payment (10%)
- $71,288
- Mortgage
- $641,592
- Rate · amortization
- 4.34% · 25 years
- Principal & interest
- $3,508/mo
Principal and interest only. Property tax, insurance, utilities, condo fees and maintenance are extra.
About this home
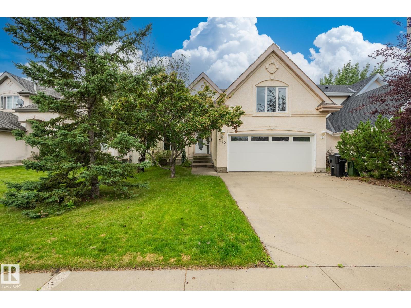
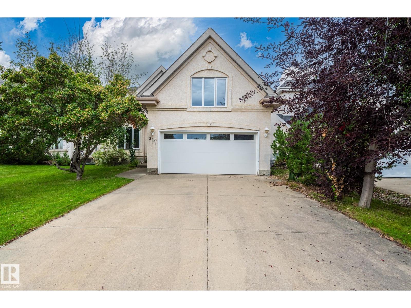
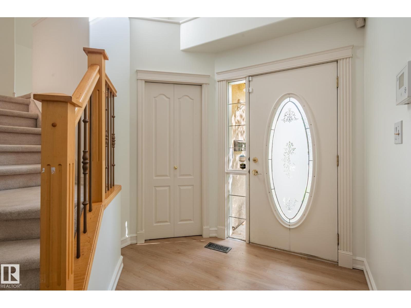
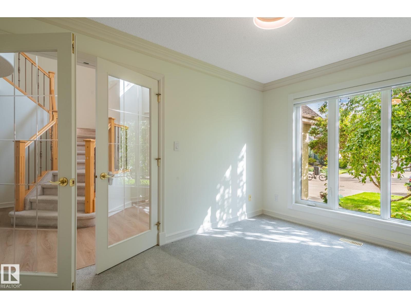
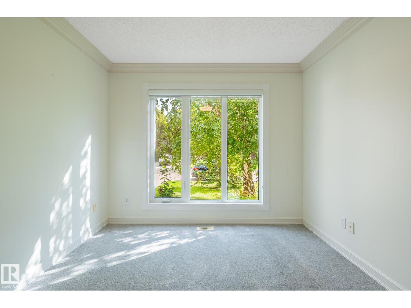
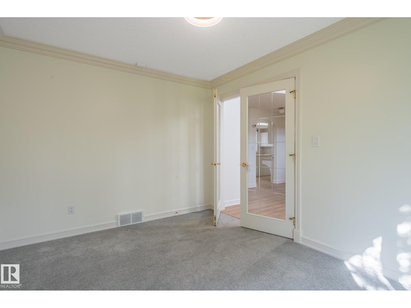
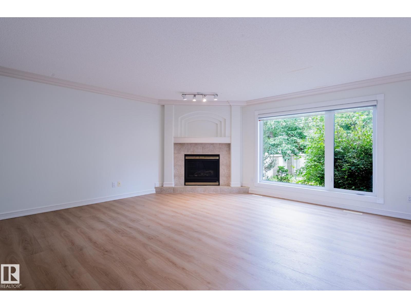
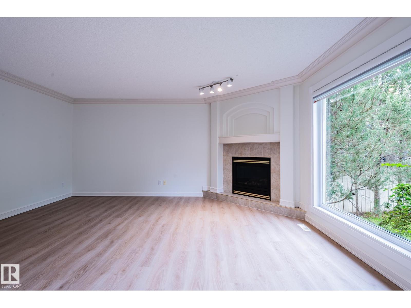
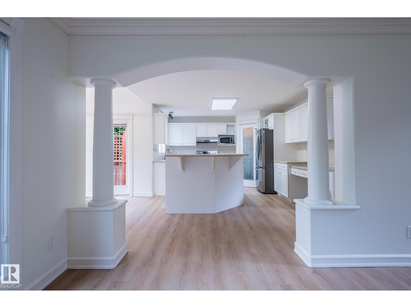
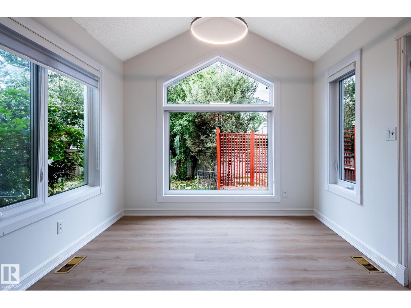
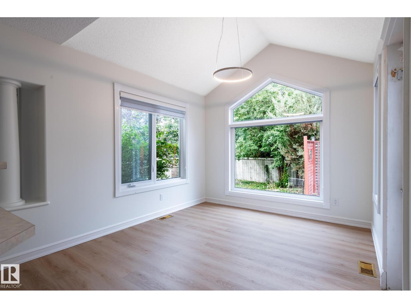
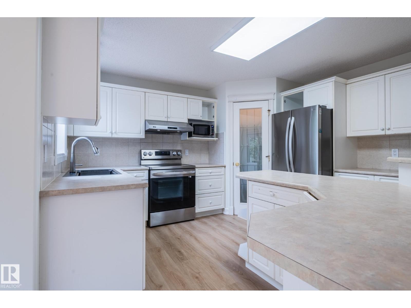
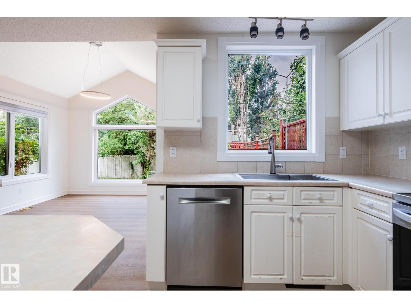
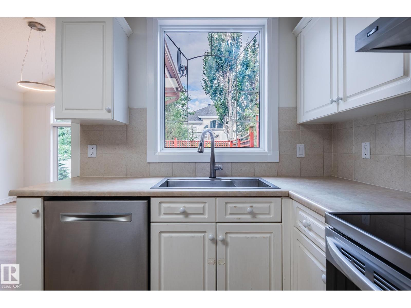
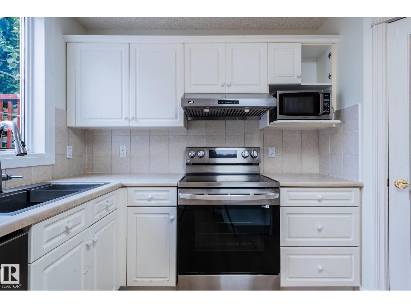
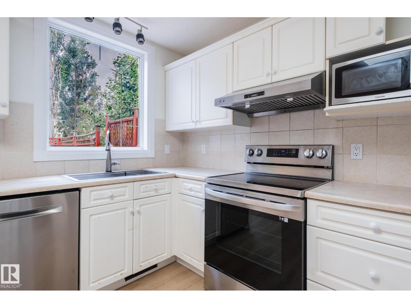
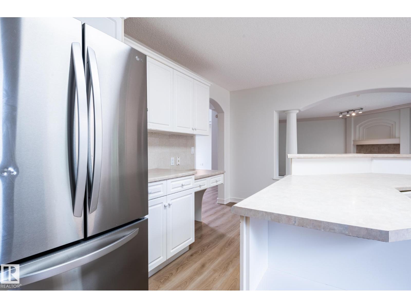
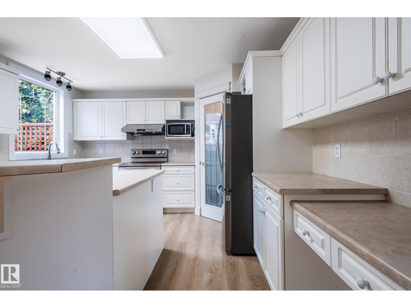
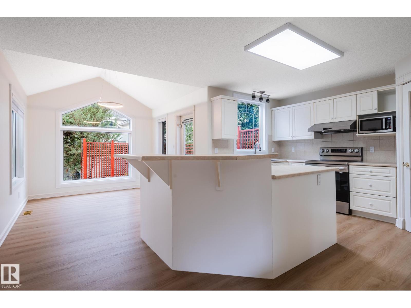
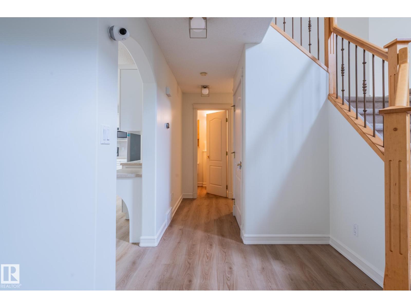
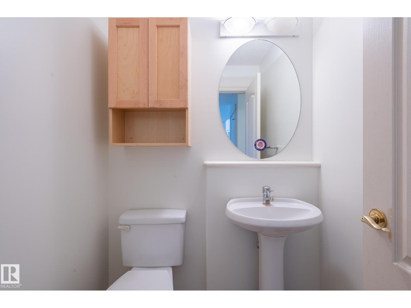
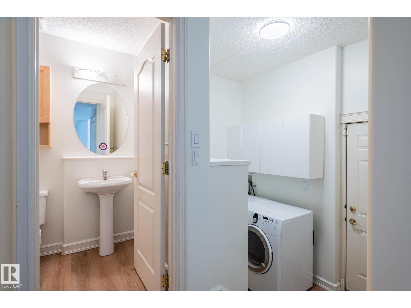
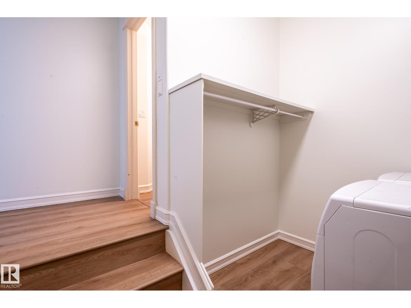
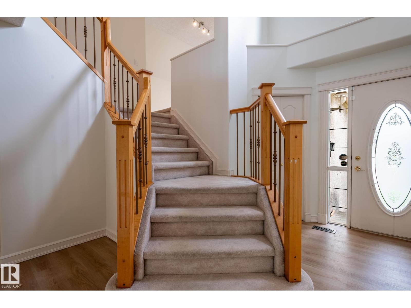
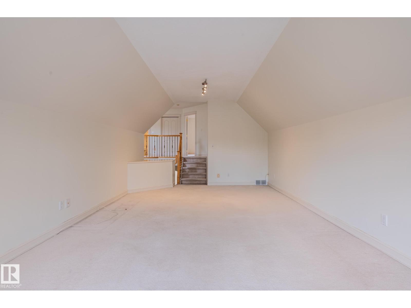
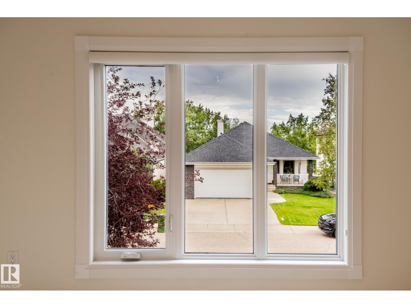
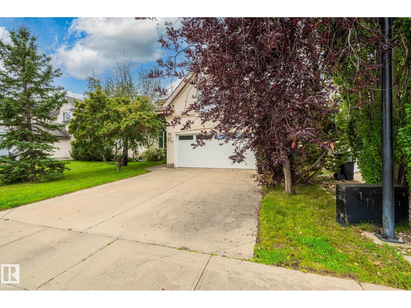
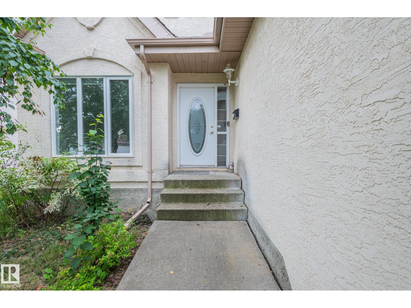
Beautifully updated Landmark-built home on a quiet cul-de-sac in the highly desirable community of Leger. This bright and spacious family home features 3 bedrooms upstairs, a main-floor office/den, and a newly finished basement with a fourth bedroom (flex), offering excellent flexibility for families, guests, or working from home. Recent upgrades include new windows, new flooring on the main level, and the newly finished basement, adding valuable living space. The main floor is filled with natural light throughout the kitchen, dining, and living areas, with a cozy fireplace and beautiful views of the professionally landscaped backyard. Upstairs offers a large bonus room, two generous secondary bedrooms, and a spacious primary suite with a walk-in closet, soaker tub, and separate shower. Outside, enjoy a large deck and stone patio surrounded by mature trees and low-maintenance landscaping. Ideally located close to George Luck Elementary, Riverbend Junior High, and Lillian Osborne High School. A must-see! (id:66555)
Property details
Property
- Style
- House
- Year built
- 1999
- Living area
- 2,371 square feet
- MLS® number
- E4513992
Interior
- Bedrooms
- 4
- Bathrooms
- 4
- Basement
- Finished, Full
- Appliances
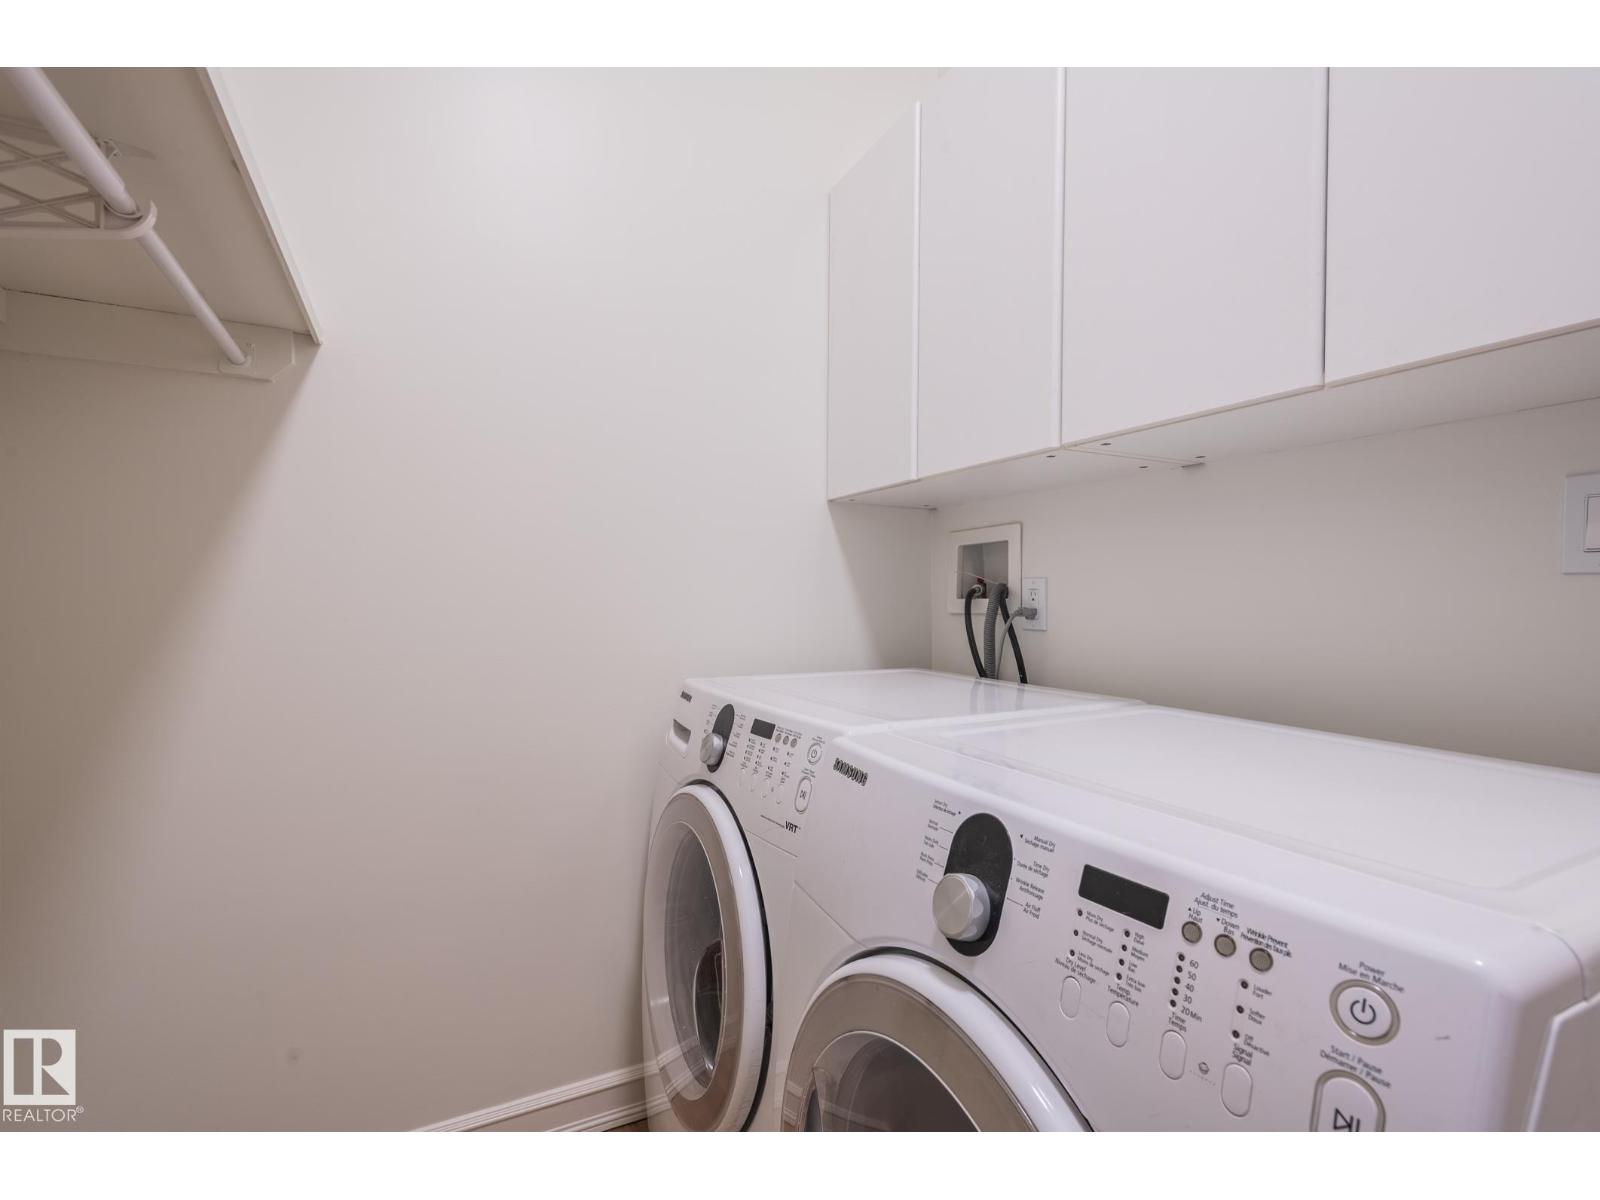
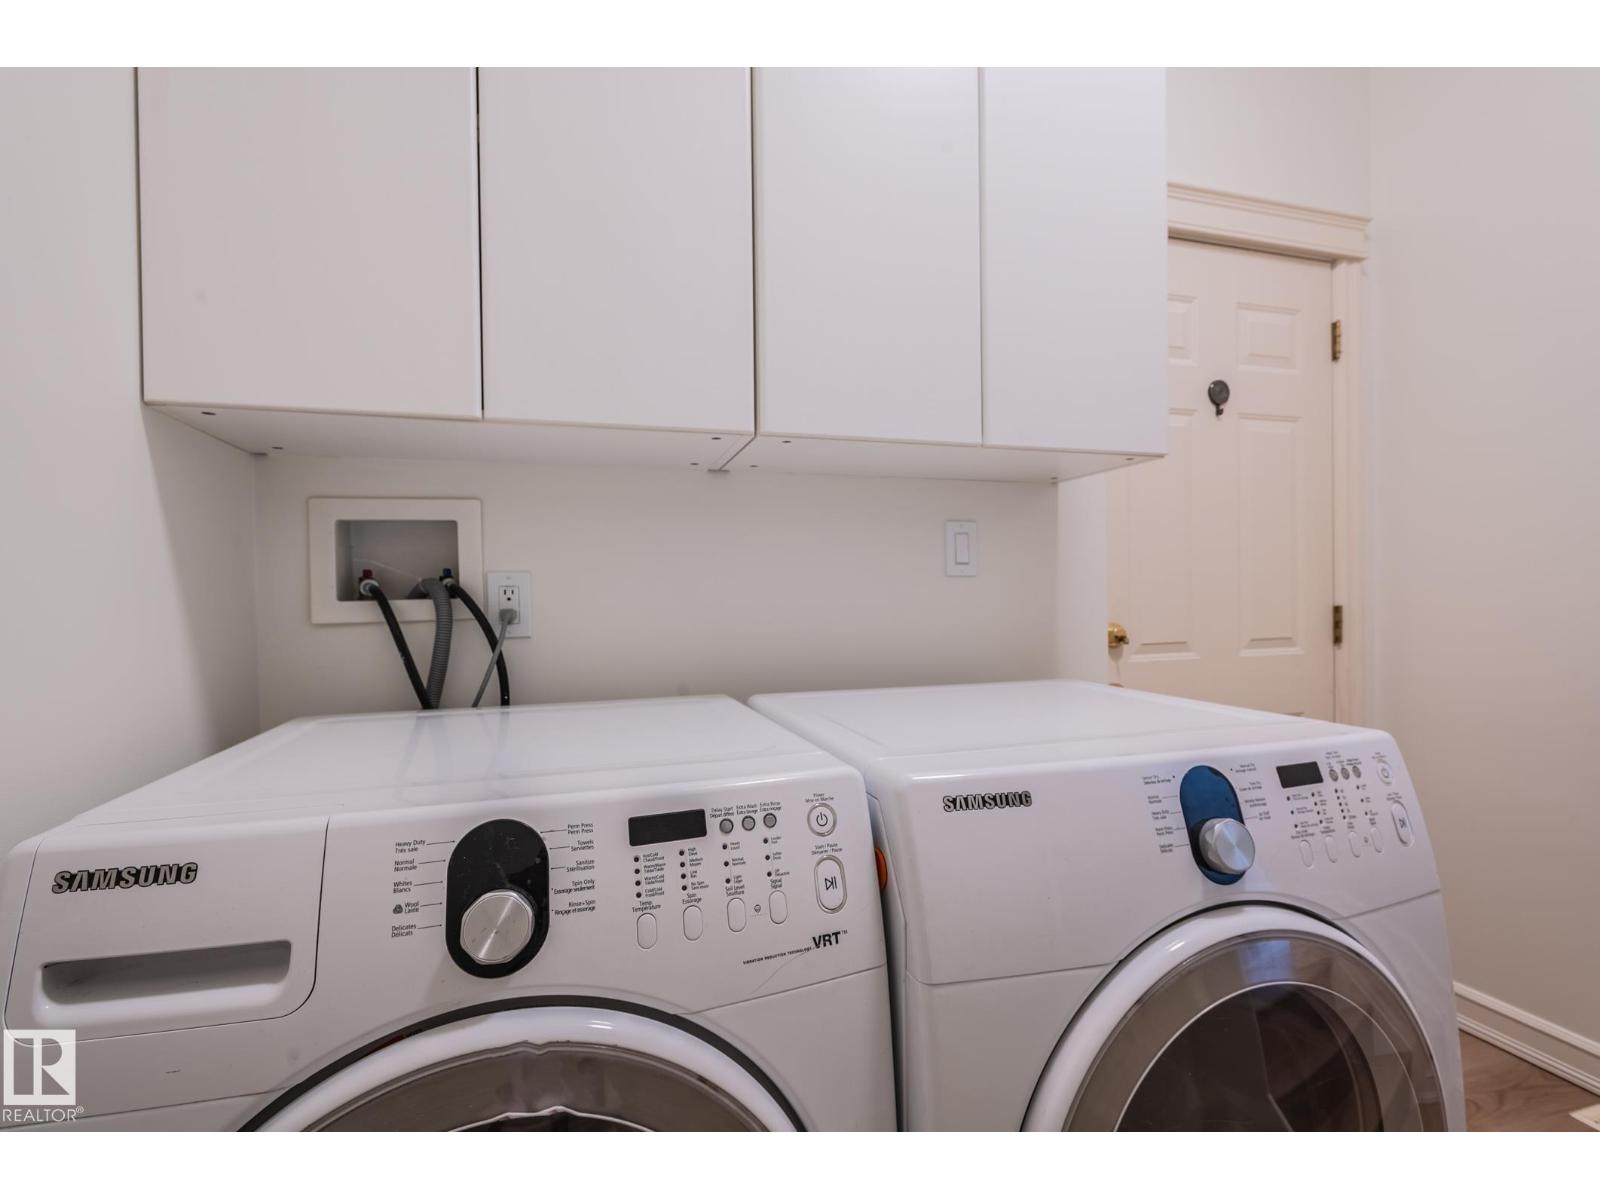
- Washer, Refrigerator, Dishwasher, Stove, Dryer, Hood Fan, Garage door opener, Garage door opener remote(s)
Systems
- Heating
- Forced air
Parking
- Parking
- —
Lot & site
- Lot size
- 501 m² (5,393 sq ft)
- Lot features
- Cul-de-sac, No Smoking Home
- Site influences
- Cul-de-sac, No Smoking Home
- Community
- Leger
Rooms
Main level
- Living room16' x 16'6''
- Dining room10' x 9'11''
- Kitchen9'11'' x 13'
- Den9'11'' x 13'
Basement
- Family room—
- Bedroom 410.0 × 10.0 meters
Upper Level
- Primary Bedroom14' x 13'3''
- Bedroom 211'6 x 9'10''
- Bedroom 312'5 x 12'3''
- Bonus Room23'11''
More homes in Leger
All 8 homes for sale in Leger, with what each one costs a month.
Listing courtesy of Sterling Real Estate. Listing data is provided under copyright by the REALTORS® Association of Edmonton via the CREA Data Distribution Facility (DDF®). Information is deemed reliable but is not guaranteed accurate by CREA, the board, or Padster, and should be independently verified. Not intended to solicit properties currently listed for sale.