$725,000 list price · 5 bedrooms · 4 bathrooms · 1,681 sq ft · Bungalow
What it costs to own
- List price
- $725,000
- Down payment (10%)
- $72,500
- Mortgage
- $652,500
- Rate · amortization
- 4.34% · 25 years
- Principal & interest
- $3,568/mo
Principal and interest only. Property tax, insurance, utilities, condo fees and maintenance are extra.
About this home
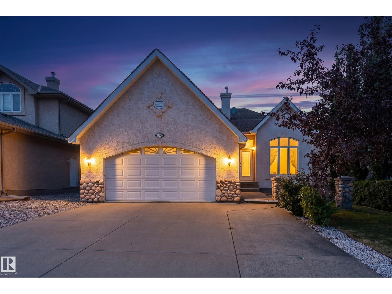
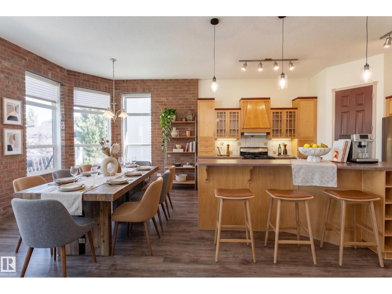
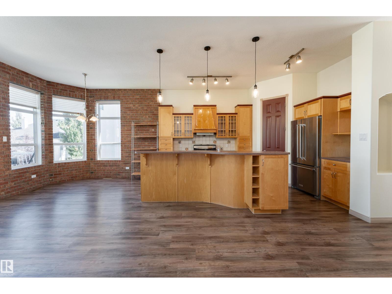
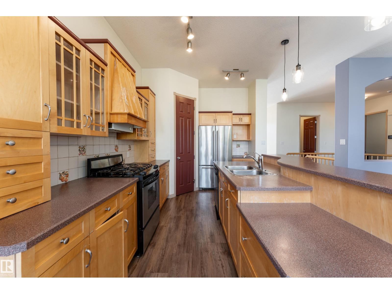
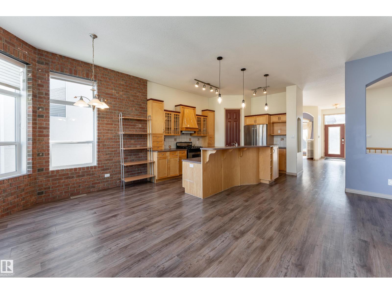
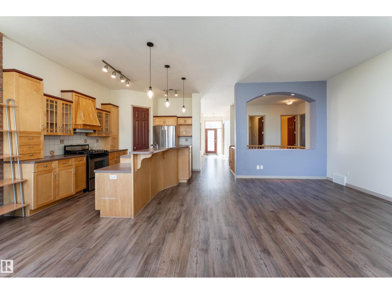
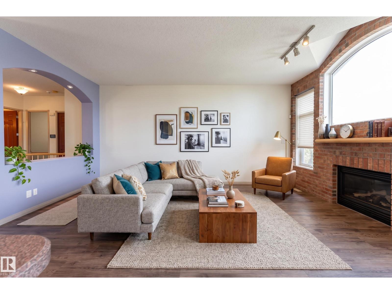
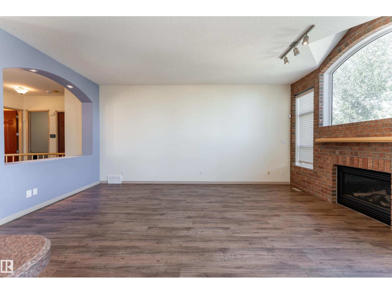
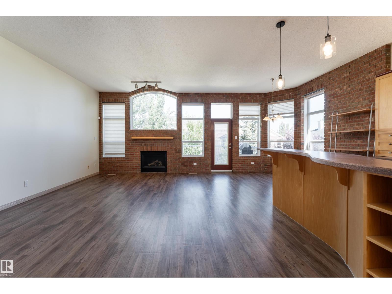
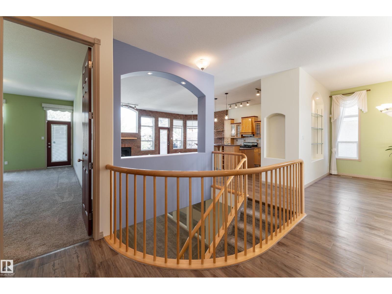
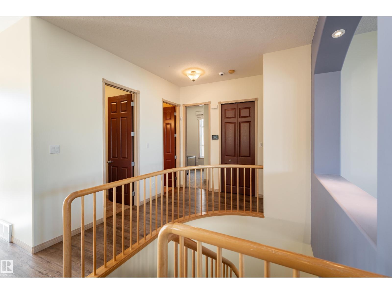
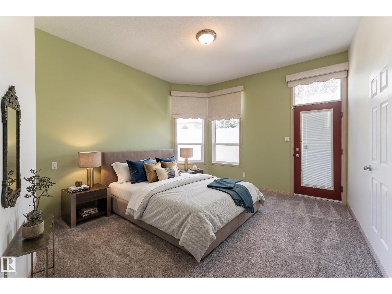
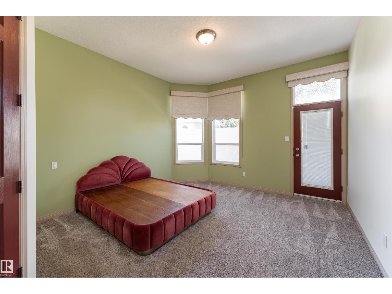
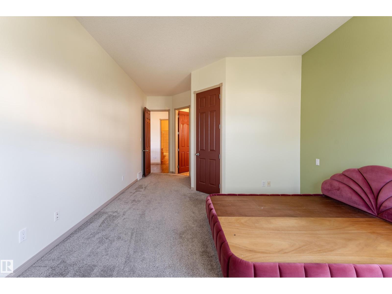
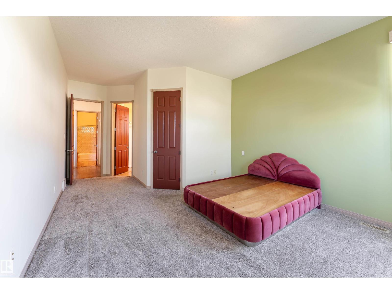
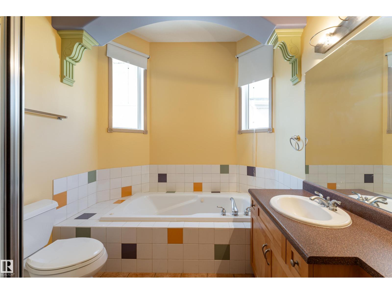
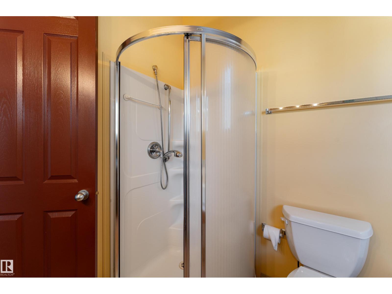
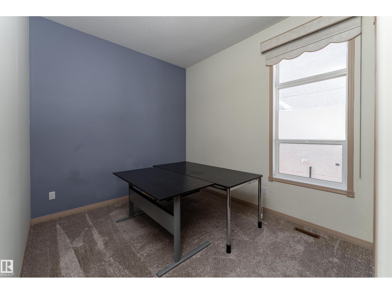
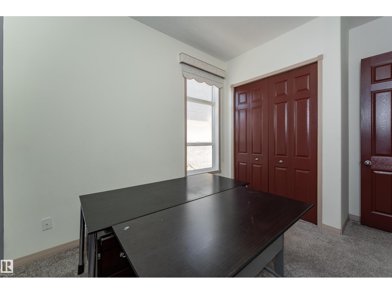
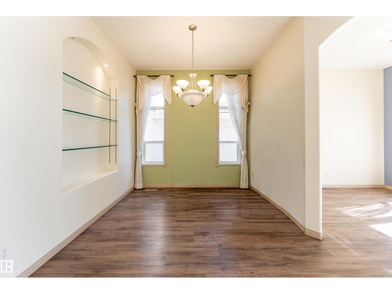
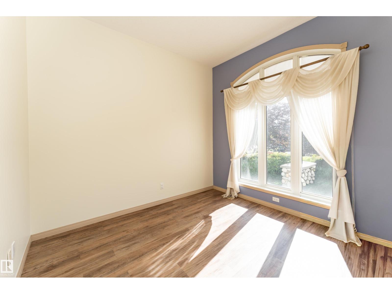
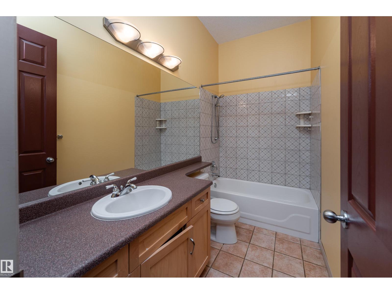
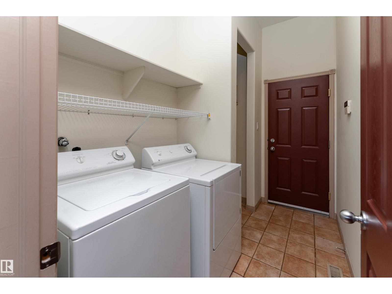
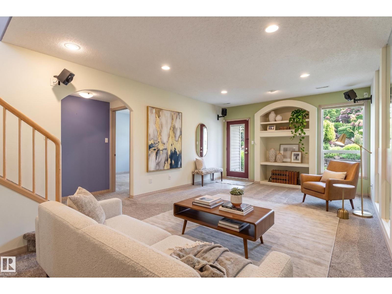
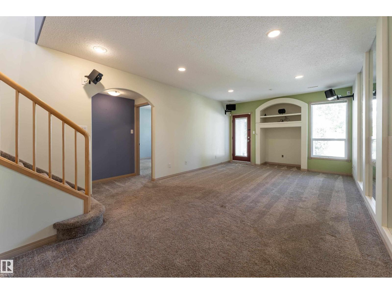
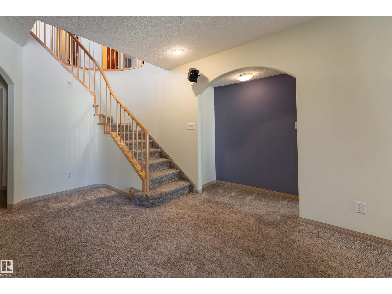
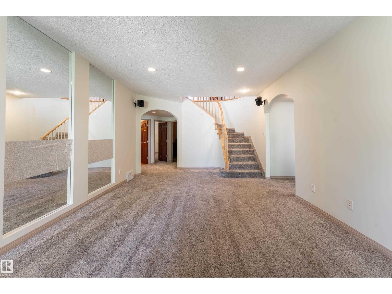
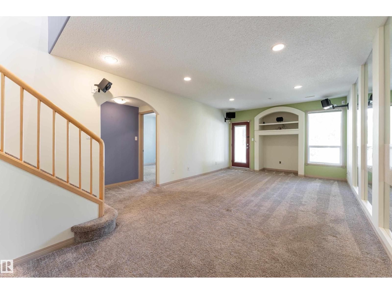
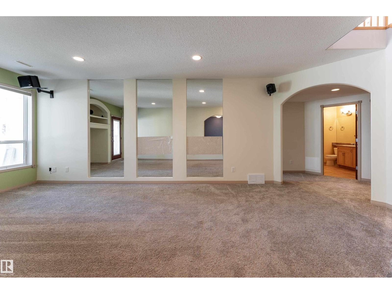
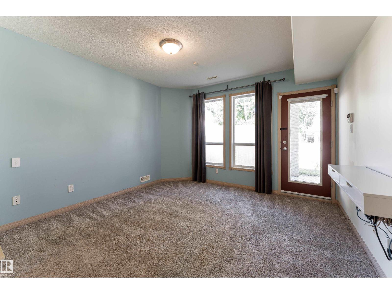
Offering 3,297 sq. ft. of total living space, this spacious bungalow in the desirable community of Leger features 5 BEDROOMS AND 4 BATHROOMS. The bright living room is filled with natural light from oversized windows and features an electric fireplace. The kitchen offers wood cabinetry, a centre island with eating bar, corner pantry and dining area highlighted by a striking EXPOSED BRICK FEATURE WALL. The main floor includes a generous primary suite with walk-in closet and 4-piece ensuite, a second bedroom, breakfast nook, office and additional bathroom. The fully finished WALKOUT BASEMENT offers a spacious rec room and 3 bedrooms, each with a walk-in closet, including one with a private 5-piece ensuite. Complete with a beautiful balcony, LARGE FENCED YARD and double attached garage, conveniently located near schools, playgrounds, shopping and amenities. (id:66555)
Property details
Property
- Style
- Bungalow
- Year built
- 2000
- Living area
- 1,681 square feet
- MLS® number
- E4509169
Interior
- Bedrooms
- 5
- Bathrooms
- 4
- Basement
- Finished, Full, Walk out
- Appliances
- Washer, Refrigerator, Dishwasher, Stove, Dryer, Hood Fan, Window Coverings, Garage door opener, Garage door opener remote(s)
Systems
- Heating
- Forced air
Parking
- Parking
- Attached Garage
City assessment
- Assessed value
- $754,000 (2025)
- Assessment class
- Residential
Lot & site
- Lot size
- 571 m² (6,148 sq ft)
- Lot features
- No back lane
- Site influences
- No back lane, Public Swimming Pool
- Community
- Leger
Rooms
Main level
- Living room5.85m x 3.97m
- Dining room3.13m x 3.11m
- Kitchen4.41m x 3.18m
- Primary Bedroom6.92m x 4.01m
- Bedroom 24.03m x 2.90m
- Office3.05m
- Breakfast2.99m x 4.70m
Basement
- Bedroom 35.70m x 2.85m
- Bedroom 43.95m x 3.82m
- Bedroom 53.42m
- Recreation room3.95 × 7.25 meters
- Utility room4.66m x 4.17m
More homes in Leger
All 8 homes for sale in Leger, with what each one costs a month.
Listing courtesy of Exp Realty. Listing data is provided under copyright by the REALTORS® Association of Edmonton via the CREA Data Distribution Facility (DDF®). Information is deemed reliable but is not guaranteed accurate by CREA, the board, or Padster, and should be independently verified. Not intended to solicit properties currently listed for sale.