779 Lee Ridge Rd NW
Lee Ridge · Edmonton, AB T6K 0P6
MLS® E4514539 · Listing courtesy of MaxWell Polaris
$429,649 list price · 4 bedrooms · 2 bathrooms · 1,187 sq ft · Bi-level house
What it costs to own
- List price
- $429,649
- Down payment (10%)
- $42,965
- Mortgage
- $386,684
- Rate · amortization
- 4.34% · 25 years
- Principal & interest
- $2,114/mo
Principal and interest only. Property tax, insurance, utilities, condo fees and maintenance are extra.
About this home
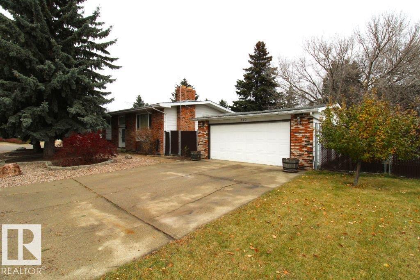
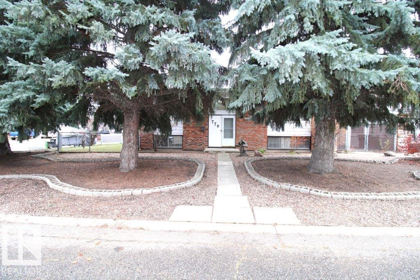
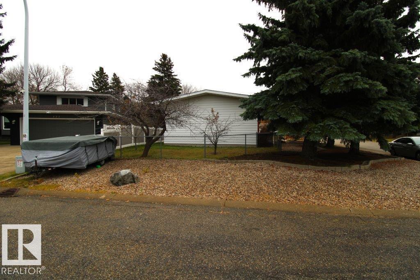
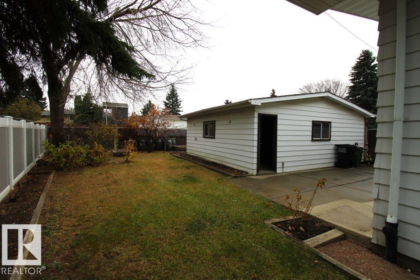
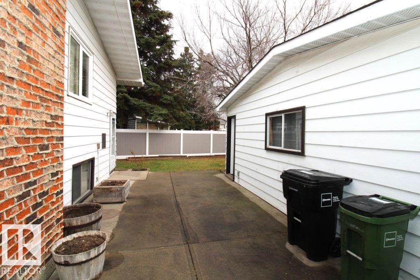
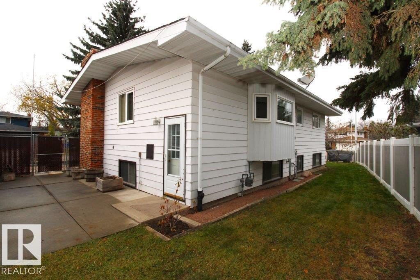
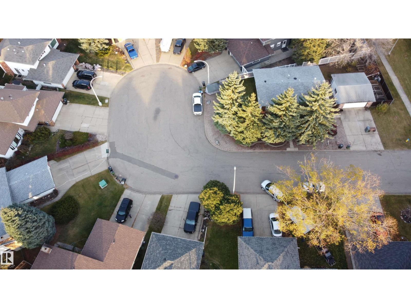
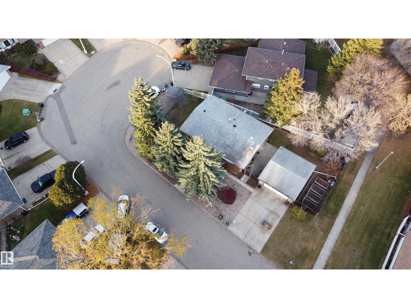
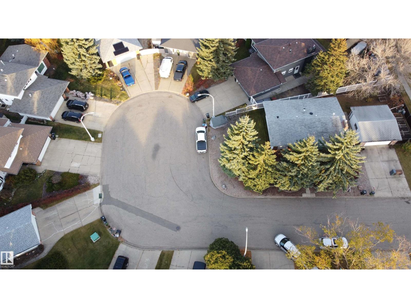
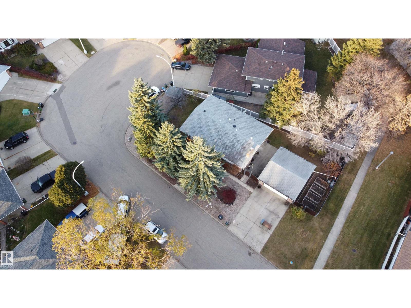
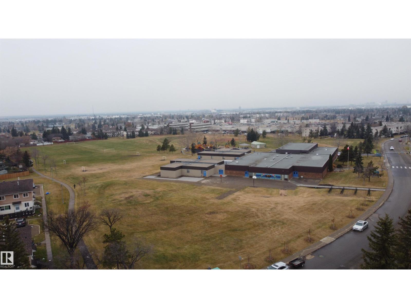
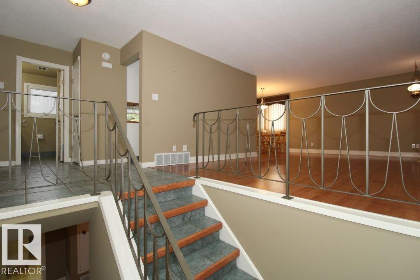
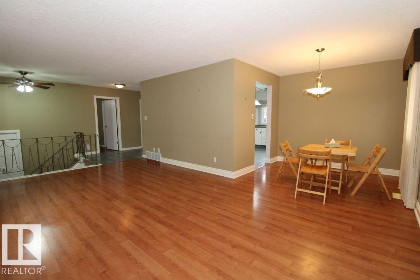
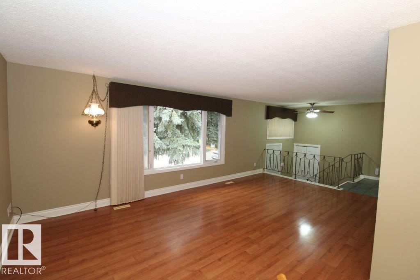
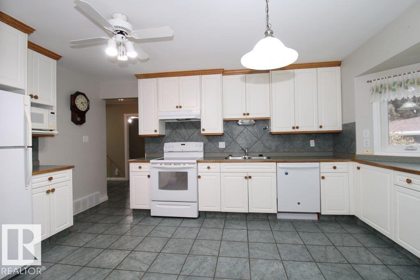
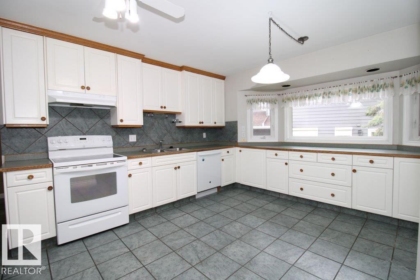
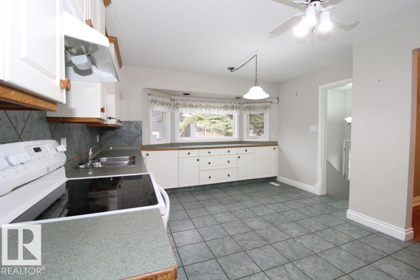
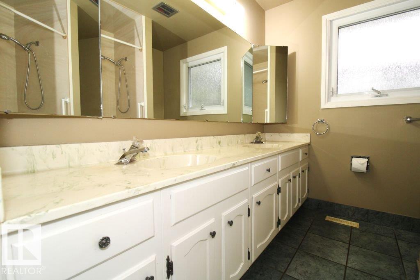
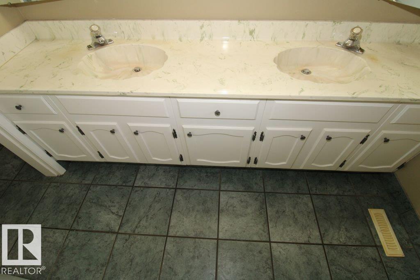
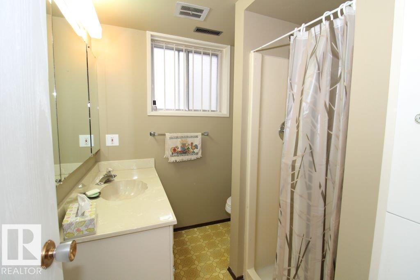
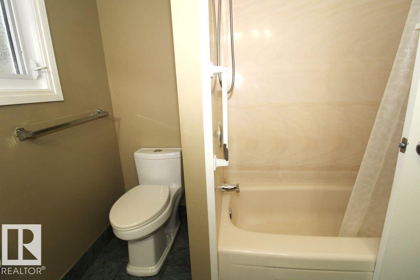
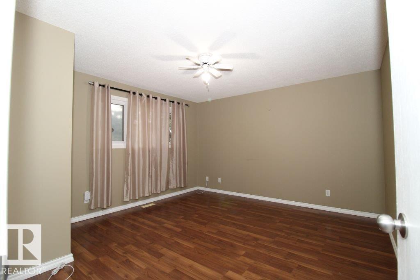
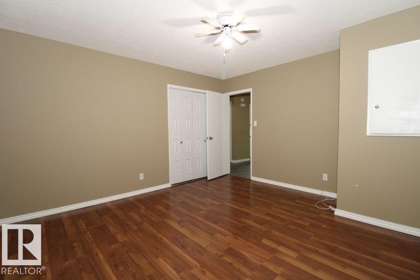
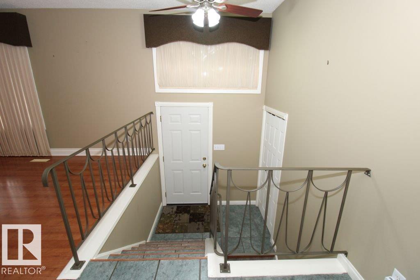
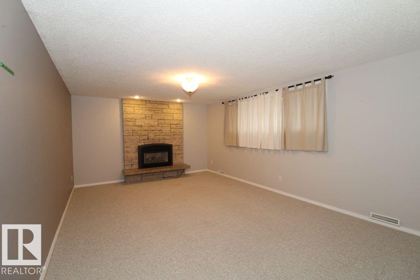
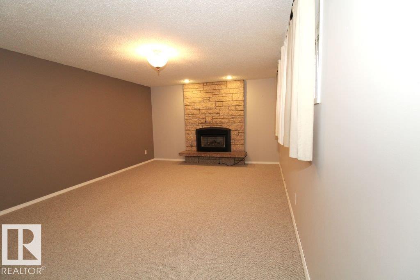
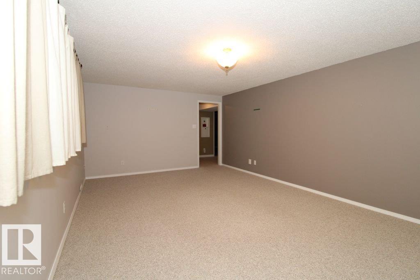
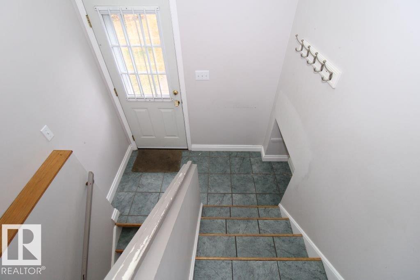
Spacious 1,187 sq. ft. bi-level on a large lot in a desirable cul-de-sac! The upper level features a country-style kitchen with bay window, a generous living room, two large bedrooms, and a 5-piece bathroom. The fully developed basement offers two additional large bedrooms, a 3-piece bathroom, and a spacious family room with gas fireplace. With two furnaces, vinyl windows, and a separate entrance, this home offers excellent potential for a secondary suite conversion. Enjoy the oversized yard with fruit trees, several above ground gardens, chain-link and vinyl fencing, and no sidewalks to shovel! The double oversized insulated garage provides plenty of parking and storage. Conveniently located just blocks from the LRT and close to Whitemud Freeway, this property offers space, flexibility, and easy access to amenities and commuting routes. (id:66555)
Property details
Property
- Style
- Bi-level
- Year built
- 1974
- Living area
- 1,187 square feet
- MLS® number
- E4514539
Interior
- Bedrooms
- 4
- Bathrooms
- 2
- Basement
- Finished, Full
- Appliances
- Washer, Refrigerator, Dishwasher, Stove, Dryer, Microwave, Garburator, Hood Fan, Window Coverings
Systems
- Heating
- Forced air
Parking
- Parking
- Detached Garage, Oversize
City assessment
- Assessed value
- $411,000 (2025)
- Assessment class
- Residential
Lot & site
- Lot size
- 640 m² (6,885 sq ft)
- Lot features
- Cul-de-sac, Corner Site, No Animal Home, No Smoking Home
- Site influences
- Cul-de-sac, Corner Site, No Animal Home, No Smoking Home, Public Swimming Pool
- Community
- Lee Ridge
Rooms
Main level
- Living room6.2 × 3.8 meters
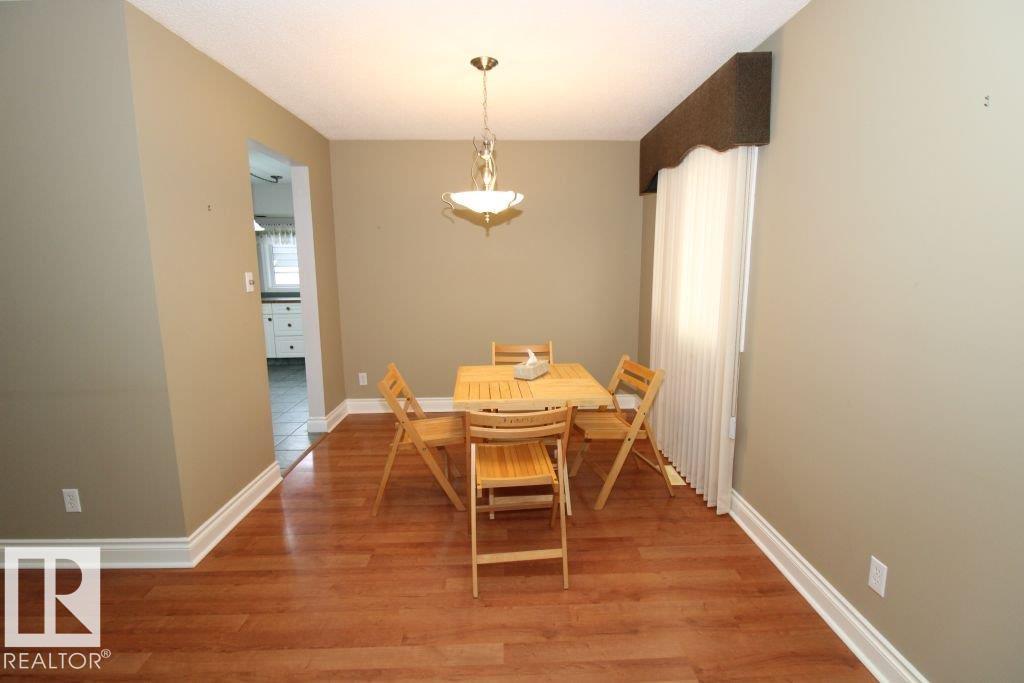
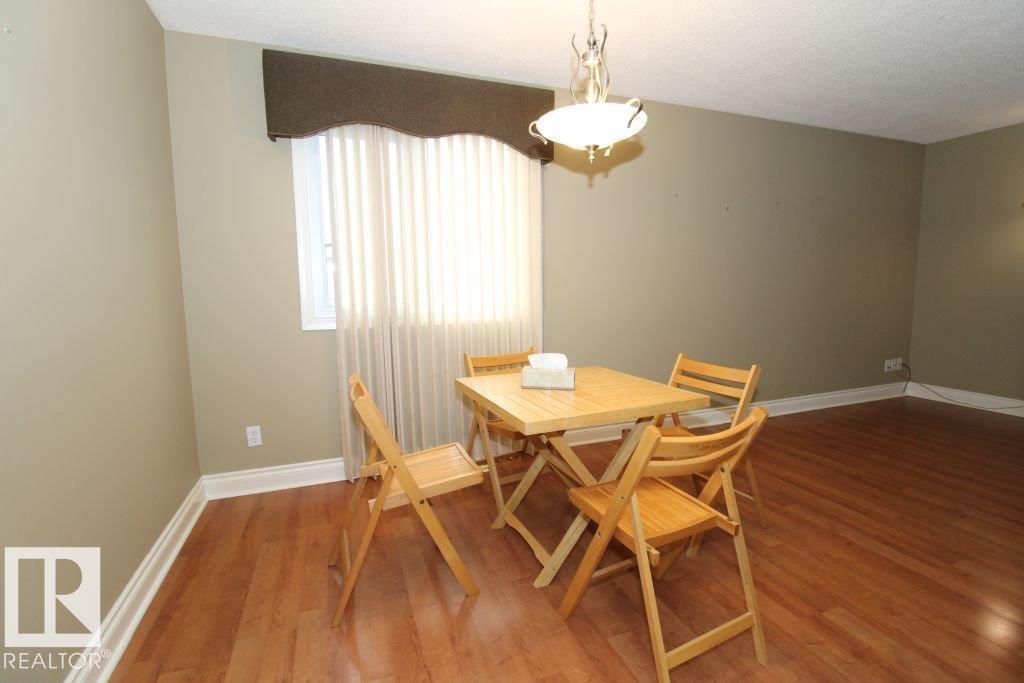
- Dining room2.7 × 2.4 meters
- Kitchen4.4 × 3.4 meters
- Primary Bedroom3.8 × 4.6 meters
- Bedroom 23.9 × 3.4 meters
Basement
- Family room3.8 × 4.6 meters
- Bedroom 33.8 × 3.7 meters
- Bedroom 43.8 × 3.4 meters
- Laundry room3.1 × 3.2 meters
More homes in Lee Ridge
All 13 homes for sale in Lee Ridge, with what each one costs a month.
Listing courtesy of MaxWell Polaris. Listing data is provided under copyright by the REALTORS® Association of Edmonton via the CREA Data Distribution Facility (DDF®). Information is deemed reliable but is not guaranteed accurate by CREA, the board, or Padster, and should be independently verified. Not intended to solicit properties currently listed for sale.