$358,500 list price · 4 bedrooms · 3 bathrooms · 1,284 sq ft · Bungalow
What it costs to own
- List price
- $358,500
- Down payment (10%)
- $35,850
- Mortgage
- $322,650
- Rate · amortization
- 4.34% · 25 years
- Principal & interest
- $1,764/mo
Principal and interest only. Property tax, insurance, utilities, condo fees and maintenance are extra.
About this home
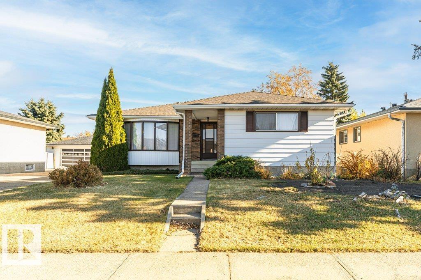
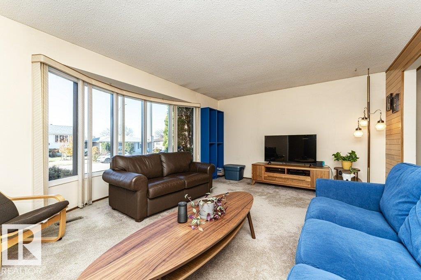
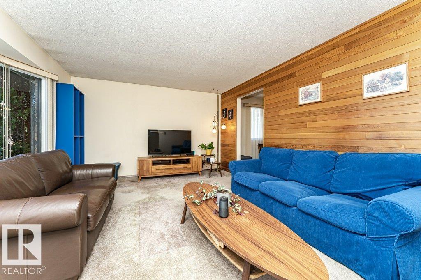
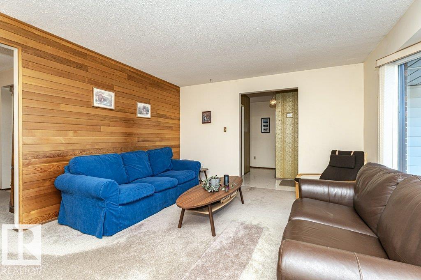
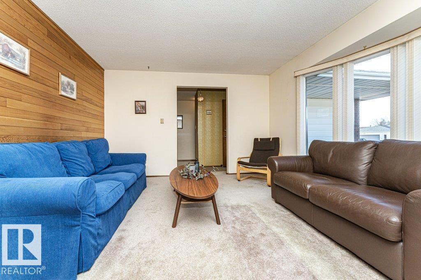
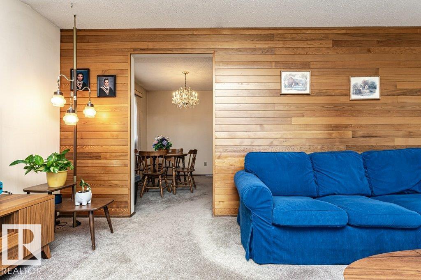
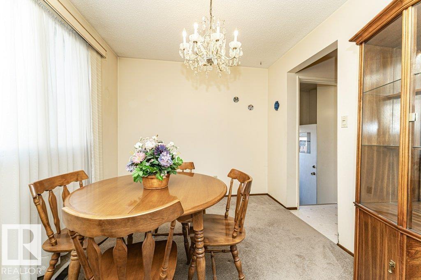
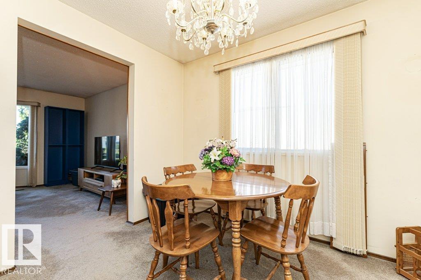
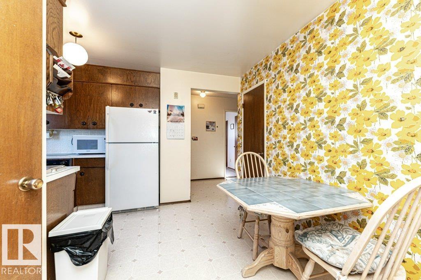
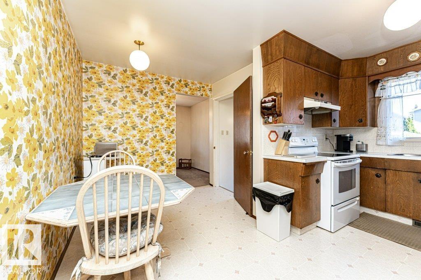
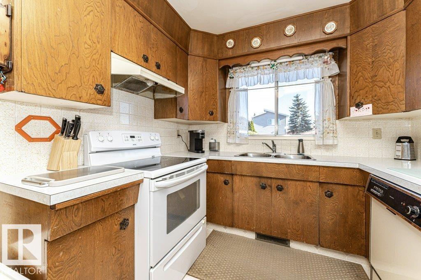
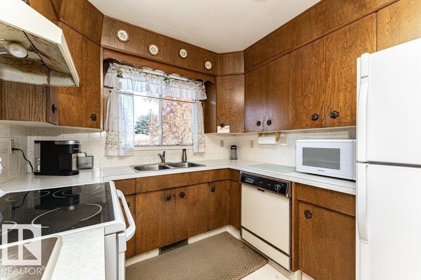
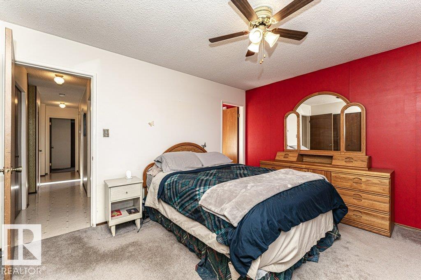
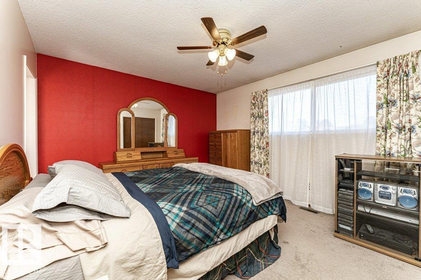
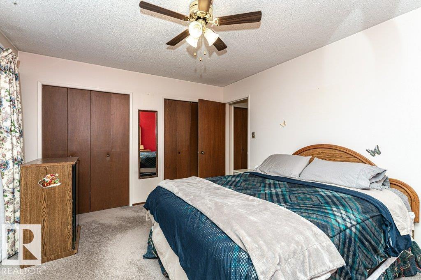
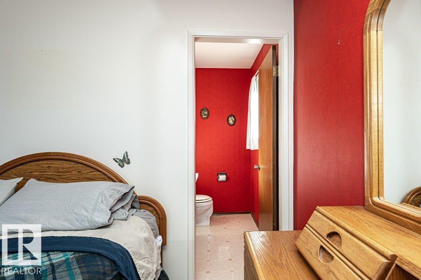
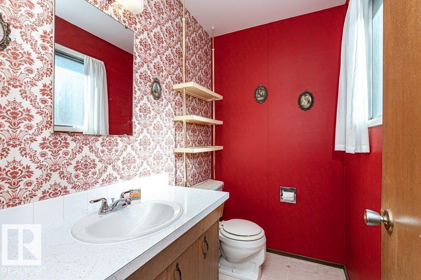
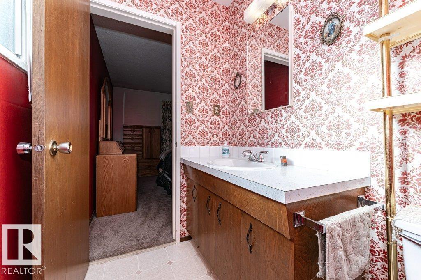
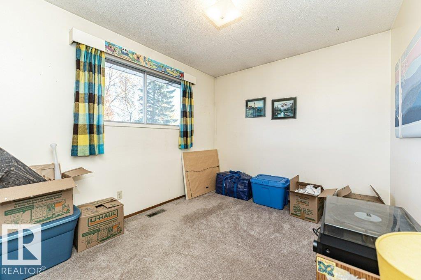
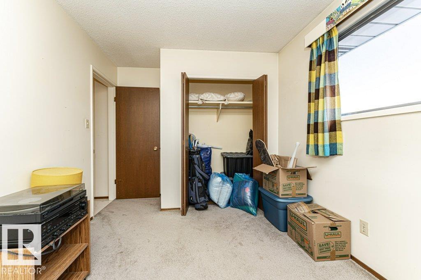
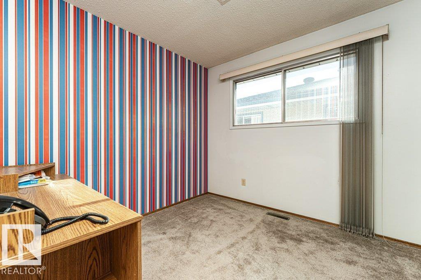
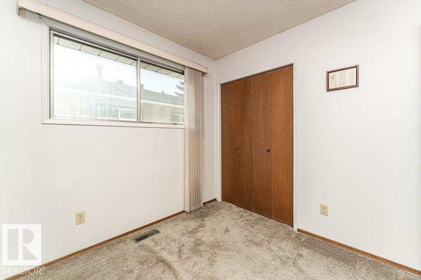
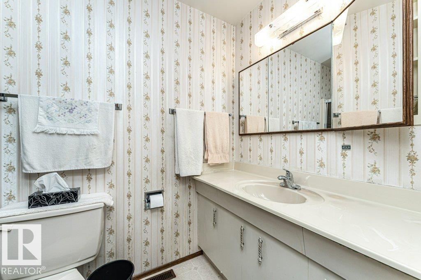
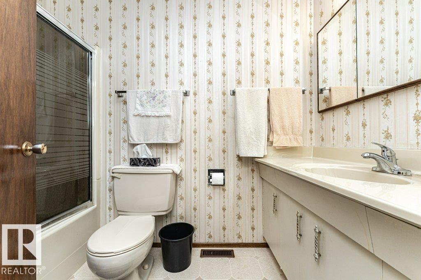
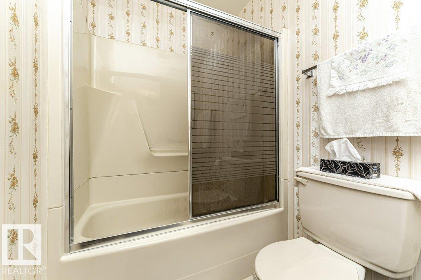
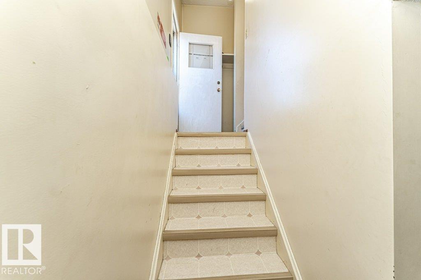
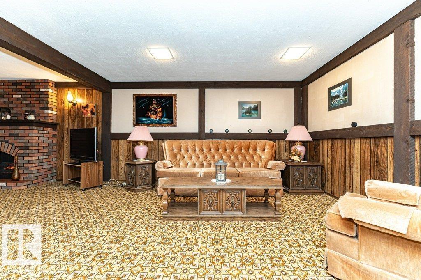
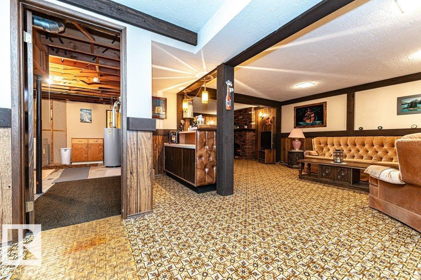
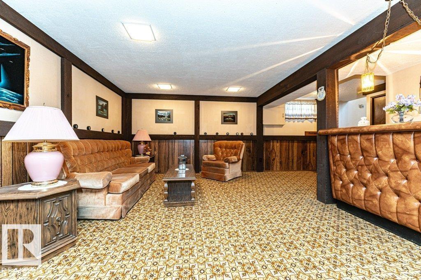
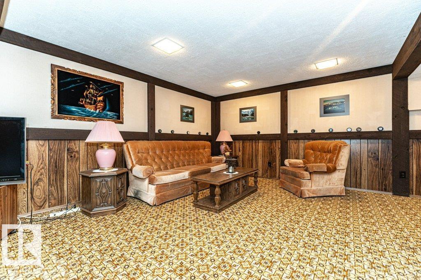
LARGE 651.94 SQM LOT! OVERSIZED SINGLE DETACHED GARAGE! Situated on a quiet, family-friendly street in Lee Ridge, this well-maintained 3+1 bedroom, 2.5-bathroom bungalow offers exceptional space, character, and value. The main floor welcomes you with a bright living room highlighted by a distinctive cedar feature wall, a spacious dining area, and a functional kitchen overlooking the beautifully landscaped, park-like backyard. Three bedrooms with a Primary Suite complete with a 2-piece ensuite and dual closets, + 4 piece main bath, provide comfortable main-level living. The cozy finished basement expands the living space with a generous recreation room featuring a bar, brick fireplace, striking wood-beam accents, an additional bedroom, 3-piece bath, laundry, and abundant storage. Outside, enjoy a fully fenced yard with mature trees and a large deck, perfect for relaxing or entertaining. Notable updates include shingles (approx. 6 years), hot water tank (approx. 2 years), & overhead garage door. A Must See! (id:66555)
Property details
Property
- Style
- Bungalow
- Year built
- 1973
- Living area
- 1,284 square feet
- MLS® number
- E4513856
Interior
- Bedrooms
- 4
- Bathrooms
- 3
- Basement
- Finished, Full
- Appliances
- Washer, Refrigerator, Stove, Dryer, Microwave, Window Coverings, Garage door opener, Garage door opener remote(s)
Systems
- Heating
- Forced air
Parking
- Parking
- Detached Garage, Oversize
City assessment
- Assessed value
- $390,000 (2025)
- Assessment class
- Residential
Lot & site
- Lot size
- 652 m² (7,017 sq ft)
- Lot features
- Flat site
- Site influences
- Flat site
- Community
- Lee Ridge
Rooms
Main level
- Living room5.18 × 4.29 meters
- Dining room2.67 × 3.13 meters
- Kitchen4.34 × 4.31 meters
- Primary Bedroom4.1 × 3.51 meters
- Bedroom 23.05 × 2.62 meters
- Bedroom 34.11 × 2.73 meters
Basement
- Bedroom 42.44 × 4.01 meters
- Recreation room8.42 × 6.94 meters
- Storage4.36 × 3.54 meters
- Storage1.47 × 1.3 meters
- Utility room5.77 × 4.15 meters
- Other2.05 × 1.41 meters
More homes in Lee Ridge
All 13 homes for sale in Lee Ridge, with what each one costs a month.
Listing courtesy of REMAX River City. Listing data is provided under copyright by the REALTORS® Association of Edmonton via the CREA Data Distribution Facility (DDF®). Information is deemed reliable but is not guaranteed accurate by CREA, the board, or Padster, and should be independently verified. Not intended to solicit properties currently listed for sale.