$284,800 list price · 2 bedrooms · 3 bathrooms · 1,180 sq ft · Townhouse
What it costs to own
- List price
- $284,800
- Down payment (10%)
- $28,480
- Mortgage
- $256,320
- Rate · amortization
- 4.34% · 25 years
- Principal & interest
- $1,402/mo
- Condo fee
- $244 monthly
Principal and interest only. Property tax, insurance, utilities, condo fees and maintenance are extra.
About this home
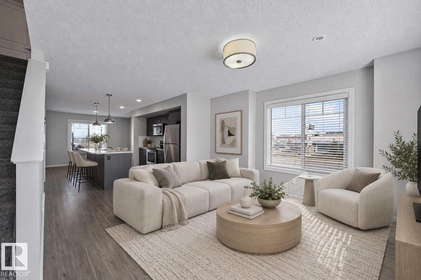
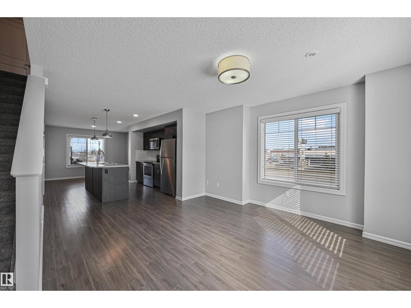
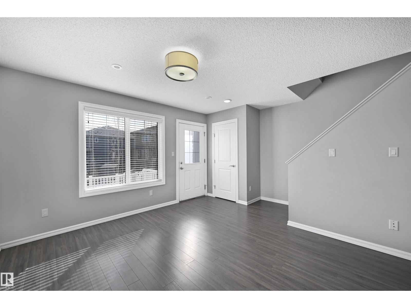
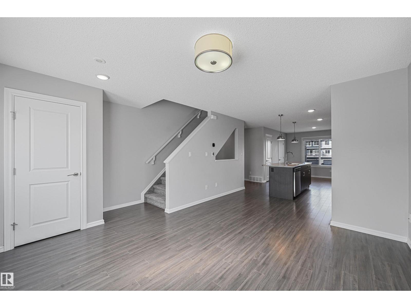
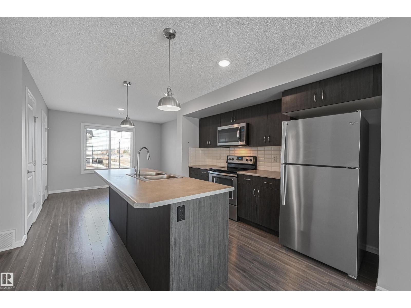
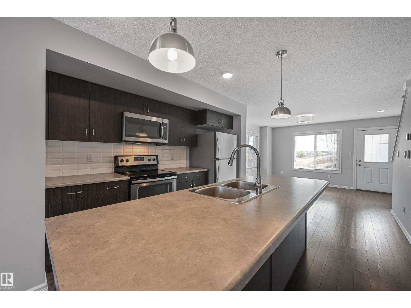
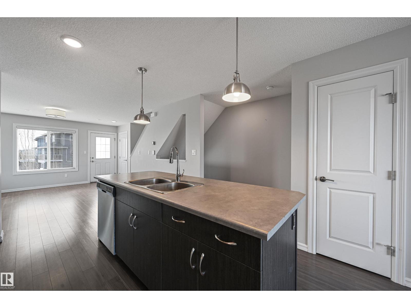
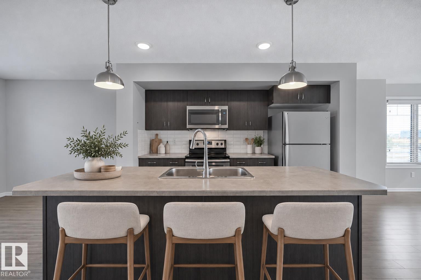
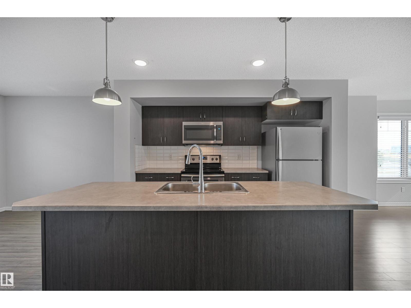
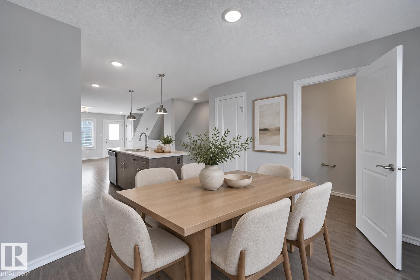
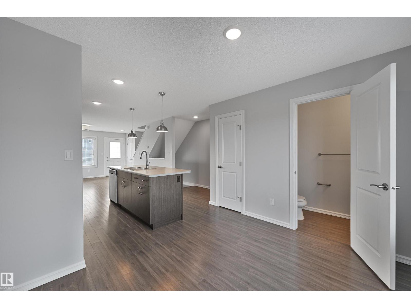
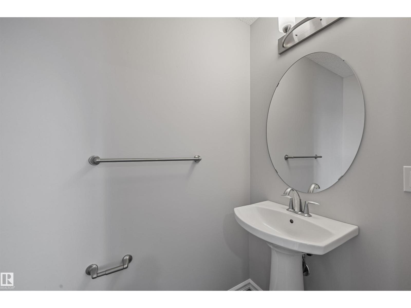
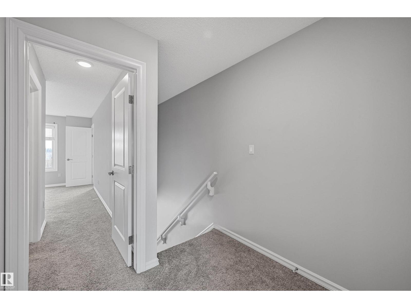
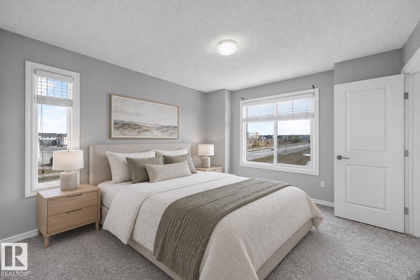
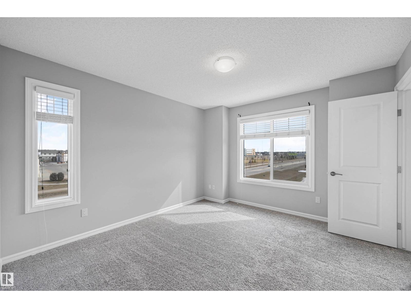
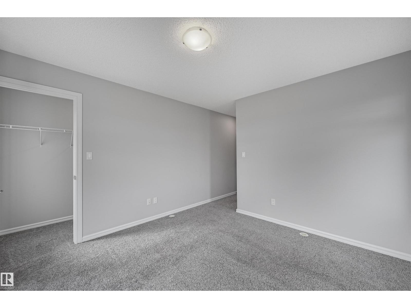
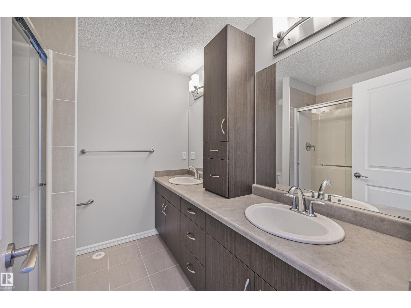
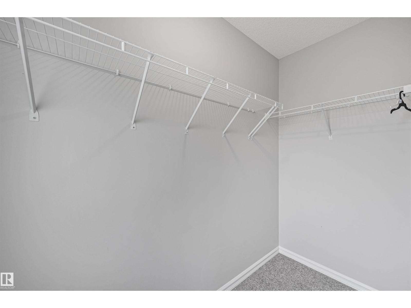
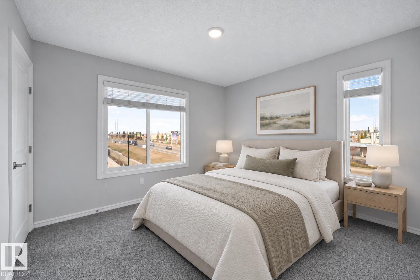
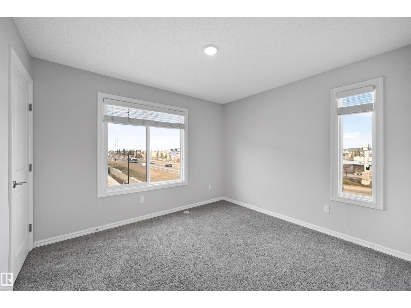
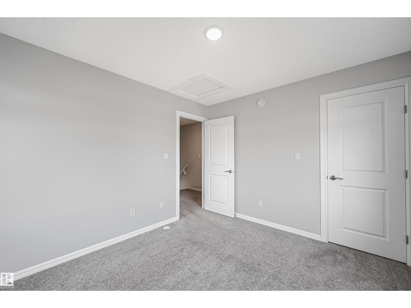
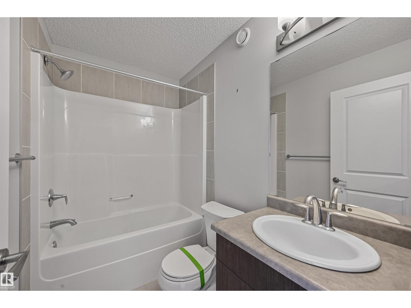
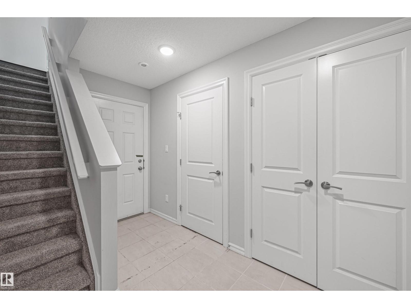
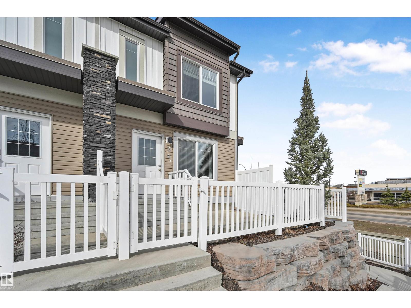
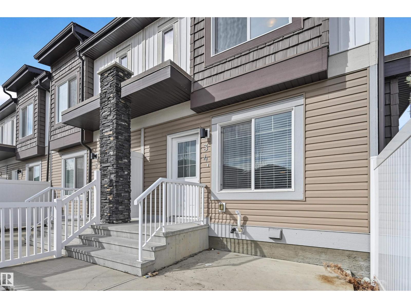
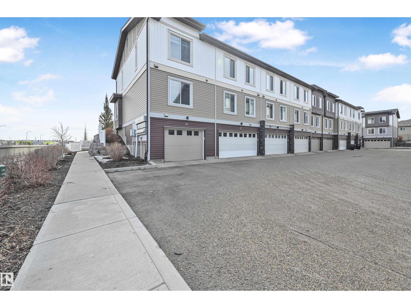
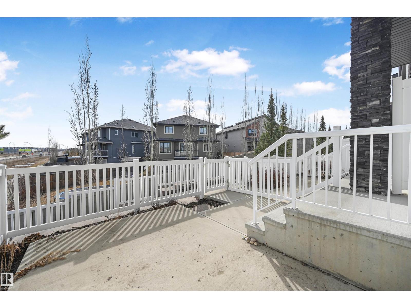
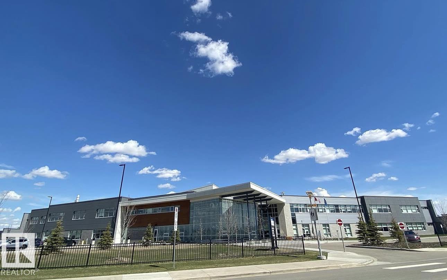
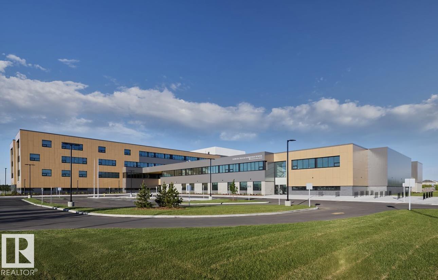
Built by Landmark - beautifully maintained MOVE-IN READY 1180 sq ft 2 bed, 2.5 bath END UNIT townhome in Laurel. ULTIMATE CONVENIENCE, CLOSE TO EVERYTHING! Roomy open concept main floor w/ abundant natural light, anchored by a spacious kitchen: oversized island, full-height cabinetry, subway tile backsplash, stainless steel appliances & WALK-IN PANTRY. Upstairs, two generously sized bedrooms, each with its OWN ENSUITE & WALK-IN CLOSET - the primary has 4-pc ensuite with DUAL SINKS. The lower level adds a mudroom & attached single garage, with visitor parking close by. Tankless hot water & HRV system keep energy efficiency high and utility bills low. Very short drive or walk to school: Svend Hansen K to 9 & Elder Dr Whiskeyjack Highschool. Steps to pond and walking trails. Everyday amenities only minutes away - grocery stores, Meadows Recreation Centre, library & transit centre. Quick access to major commuter routes incl Anthony Henday & Whitemud. An ideal fit for first-time buyers and investors alike! (id:66555)
Property details
Property
- Style
- Row / Townhouse
- Year built
- 2015
- Living area
- 1,180 square feet
- MLS® number
- E4514076
Interior
- Bedrooms
- 2
- Bathrooms
- 3
- Basement
- Finished, Partial
- Appliances
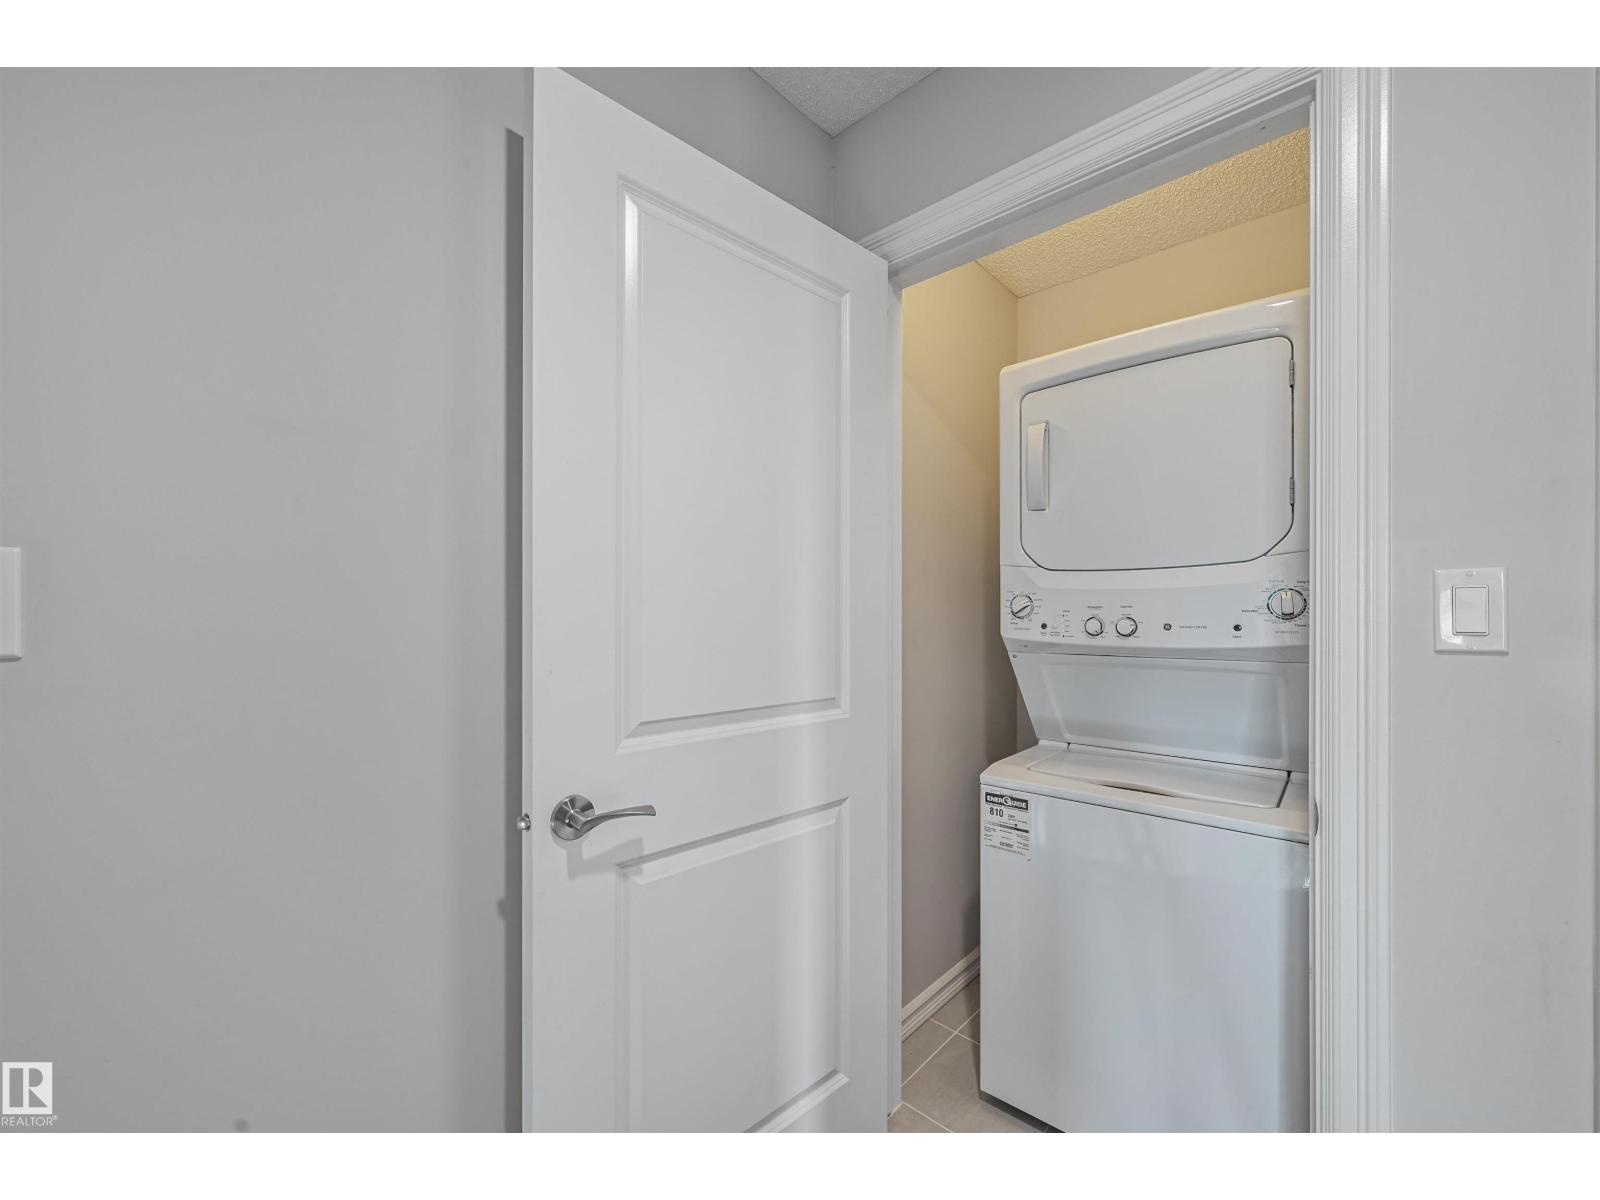
- Washer, Refrigerator, Dishwasher, Stove, Dryer, Microwave Range Hood Combo, Window Coverings, Garage door opener, Garage door opener remote(s)
Systems
- Heating
- Forced air
Parking
- Parking
- Attached Garage
City assessment
- Assessed value
- $365,500 (2025)
- Assessment class
- Residential
Lot & site
- Site influences
- Public Swimming Pool
- Community
- Laurel
Rooms
Main level
- Living room3.44 × 3.77 meters
- Dining room3.43 × 2.65 meters
- Kitchen3.33 × 2.91 meters
Upper Level
- Primary Bedroom2.22 × 2.38 meters
- Bedroom 23.38 × 3.04 meters
More homes in Laurel
All 52 homes for sale in Laurel, with what each one costs a month.
Listing courtesy of RE/MAX Excellence. Listing data is provided under copyright by the REALTORS® Association of Edmonton via the CREA Data Distribution Facility (DDF®). Information is deemed reliable but is not guaranteed accurate by CREA, the board, or Padster, and should be independently verified. Not intended to solicit properties currently listed for sale.