$379,900 list price · 3 bedrooms · 3 bathrooms · 1,496 sq ft · Duplex
What it costs to own
- List price
- $379,900
- Down payment (10%)
- $37,990
- Mortgage
- $341,910
- Rate · amortization
- 4.34% · 25 years
- Principal & interest
- $1,870/mo
Principal and interest only. Property tax, insurance, utilities, condo fees and maintenance are extra.
About this home
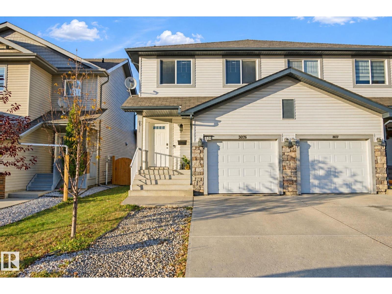
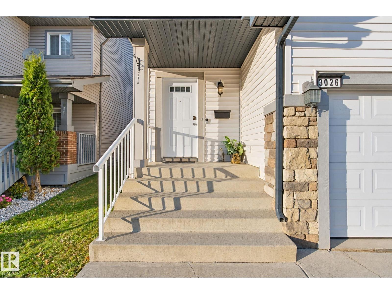
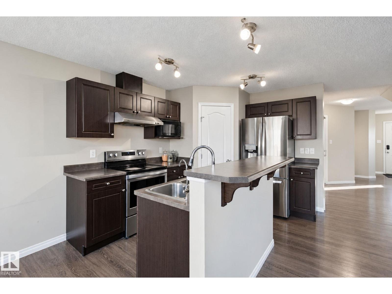
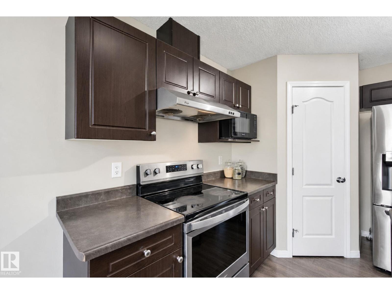
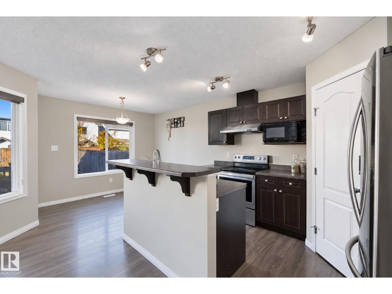
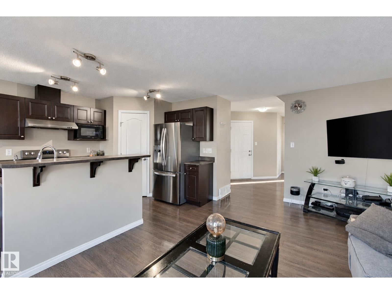
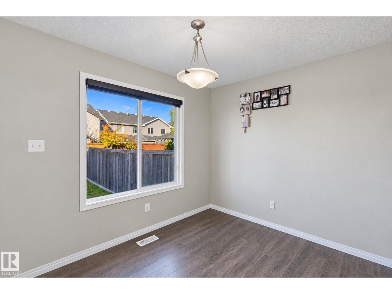
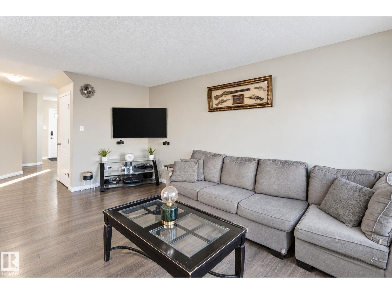
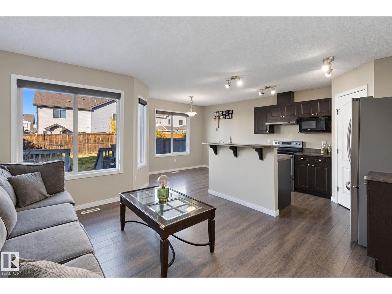
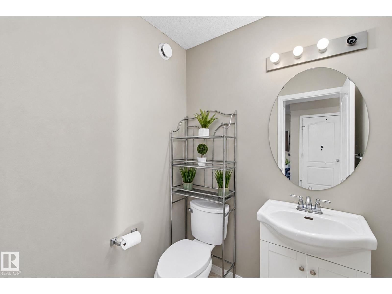
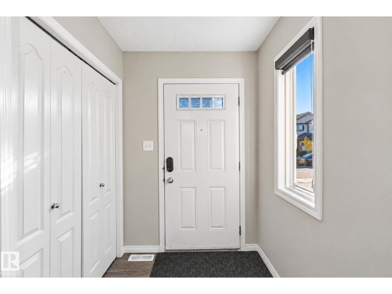
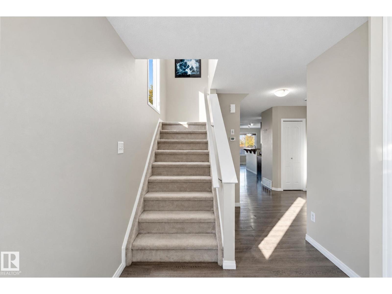
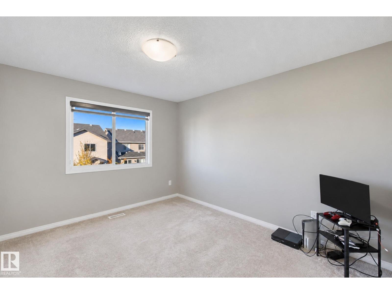
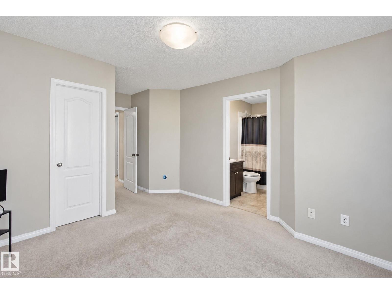
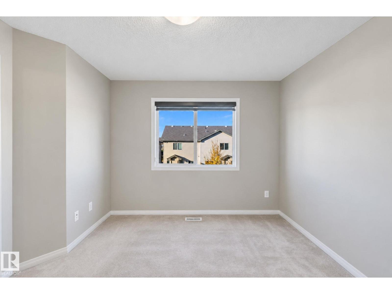
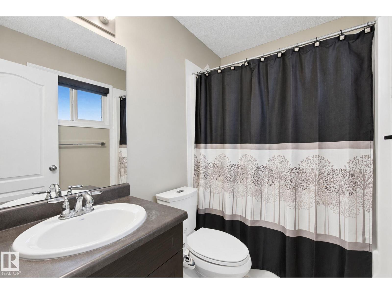
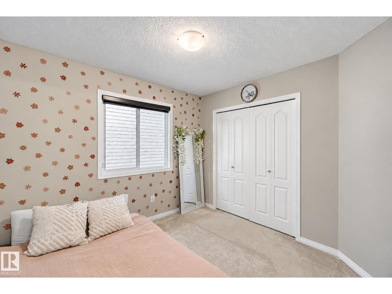
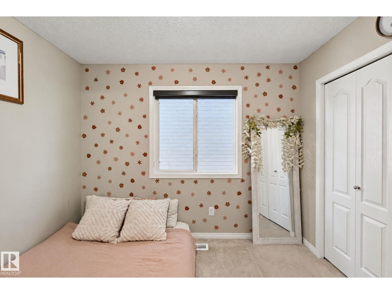
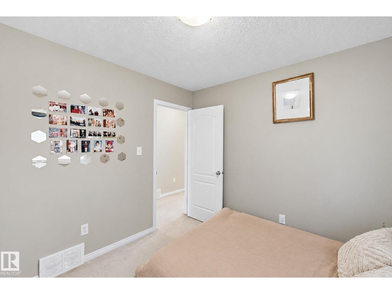
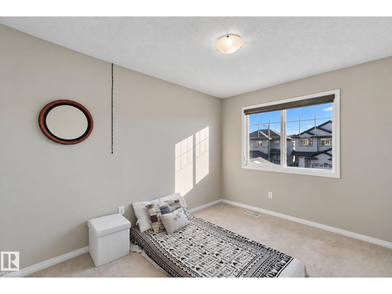
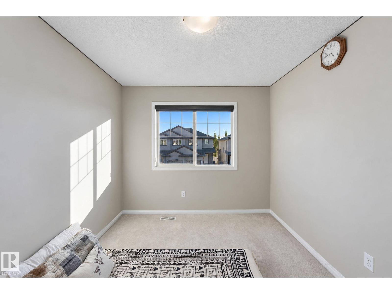
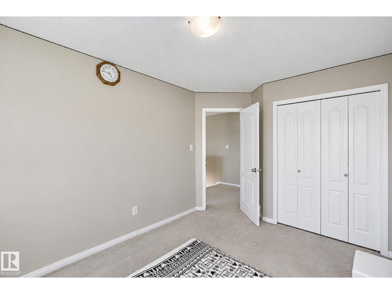
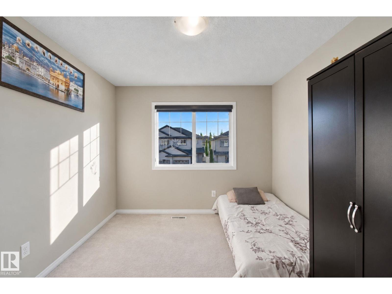
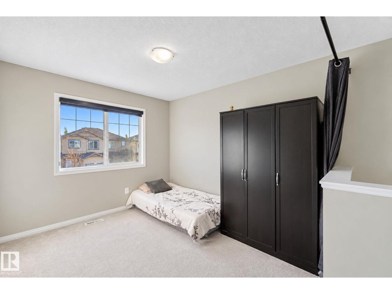
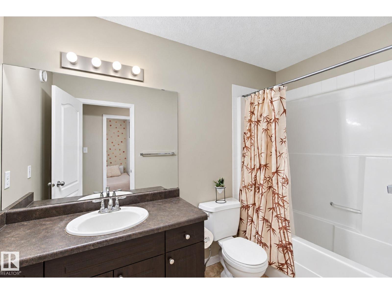
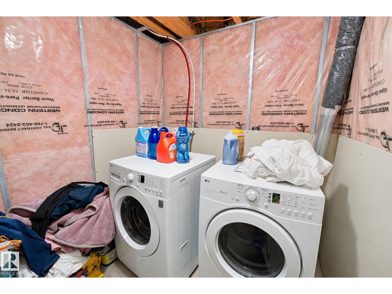
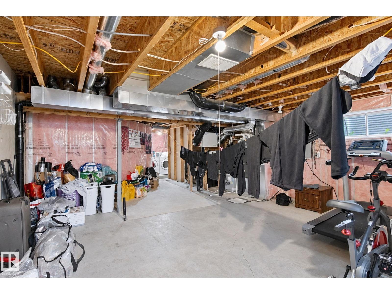
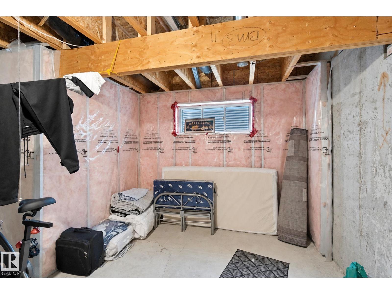
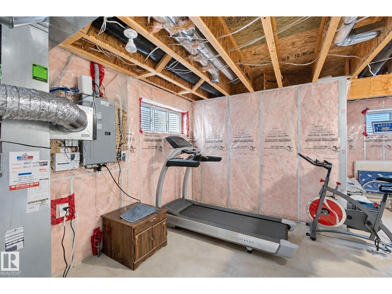
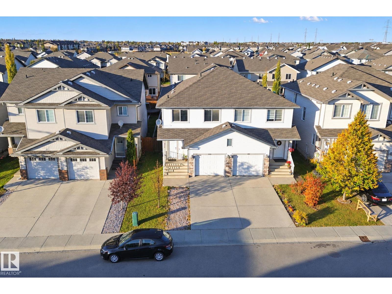
Opportunity awaits! This duplex in Edmonton’s southeast community of Laurel offers 3 bedrooms, 2.5 bathrooms, and a versatile upstairs flex space perfect for a home office, gaming room, or bedroom. The thoughtfully designed floor plan is very functional for any family. The primary bedroom is fit for a King (sized bed), has a walk-in closet, and 3 piece ensuite. There are two bedrooms upstairs with plenty of closet space. The main bath features a large vanity (love counter space!) and full tub/shower combo.The unfinished basement is ready for your ideas, with a bathroom rough-in already in place. The yard is fenced and has a north facing deck. Additional features include a newer refrigerator, newer hot water tank, and a reverse osmosis (RO) water system. Winter is coming! Enjoy the convenience of an attached single garage plus a long driveway with parking for two vehicles. This community offers plenty of parks, nearby schools and the Meadows Rec. Centre. Yard has been digitally altered in photos. (id:66555)
Property details
Property
- Style
- Duplex
- Year built
- 2011
- Living area
- 1,496 square feet
- MLS® number
- E4513195
Interior
- Bedrooms
- 3
- Bathrooms
- 3
- Basement
- Unfinished, Full
- Appliances
- Washer, Refrigerator, Dishwasher, Stove, Dryer, Hood Fan
Systems
- Heating
- Forced air
Parking
- Parking
- Attached Garage
City assessment
- Assessed value
- $399,000 (2025)
- Assessment class
- Residential
Lot & site
- Lot size
- 255 m² (2,745 sq ft)
- Lot features
- Flat site, No Smoking Home
- Site influences
- Flat site, No Smoking Home
- Community
- Laurel
Rooms
Main level
- Living room3.16 × 5.0 meters
- Dining room3.1 × 2.61 meters
- Kitchen2.8 × 3.38 meters
Upper Level
- Primary Bedroom3.43 × 5.2 meters
- Bedroom 22.83 × 3.02 meters
- Bedroom 32.77 × 4.03 meters
- Bonus Room2.96 × 4.58 meters
More homes in Laurel
All 53 homes for sale in Laurel, with what each one costs a month.
Listing courtesy of Century 21 Masters. Listing data is provided under copyright by the REALTORS® Association of Edmonton via the CREA Data Distribution Facility (DDF®). Information is deemed reliable but is not guaranteed accurate by CREA, the board, or Padster, and should be independently verified. Not intended to solicit properties currently listed for sale.