$875,000 list price · 6 bedrooms · 6 bathrooms · 2,718 sq ft · House
What it costs to own
- List price
- $875,000
- Down payment (10%)
- $87,500
- Mortgage
- $787,500
- Rate · amortization
- 4.34% · 25 years
- Principal & interest
- $4,306/mo
Principal and interest only. Property tax, insurance, utilities, condo fees and maintenance are extra.
About this home
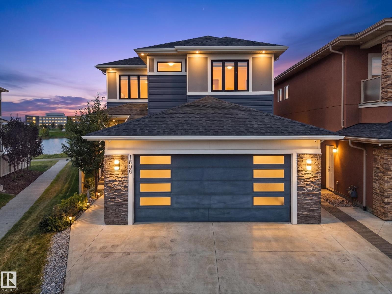
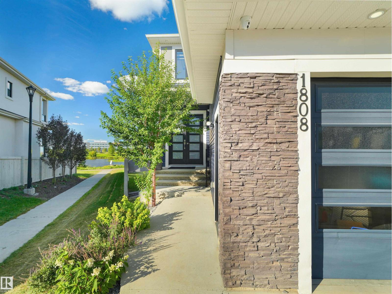
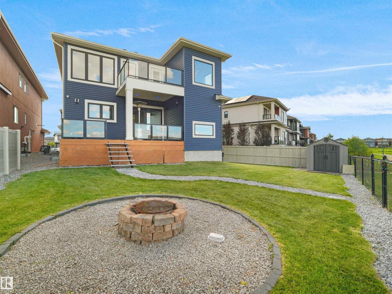
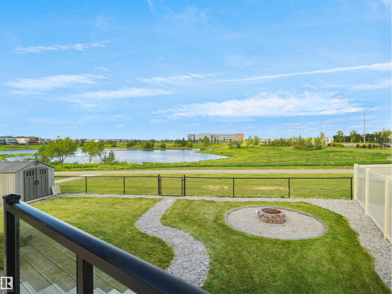
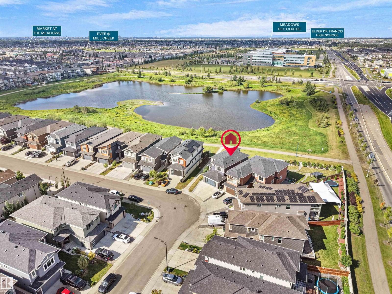
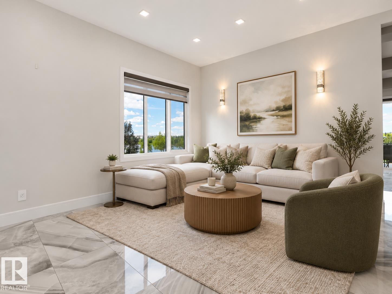
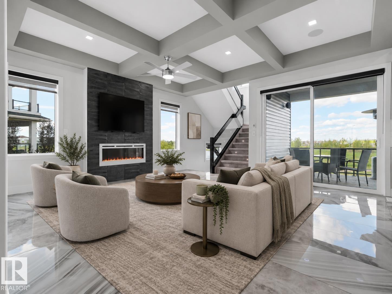
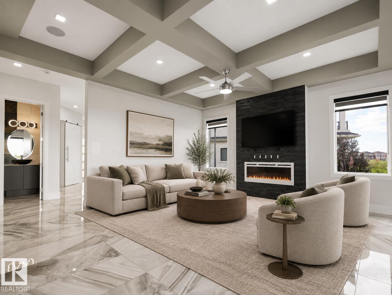
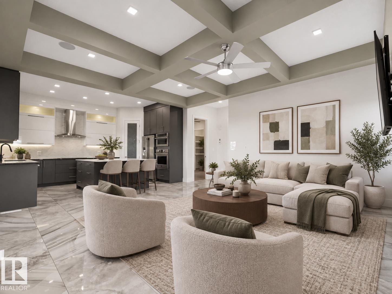
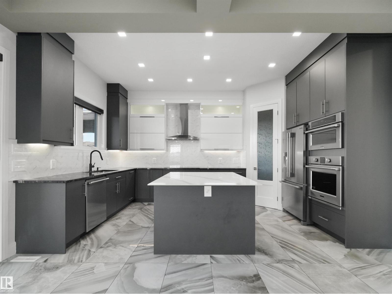
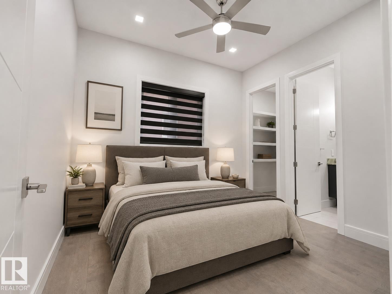
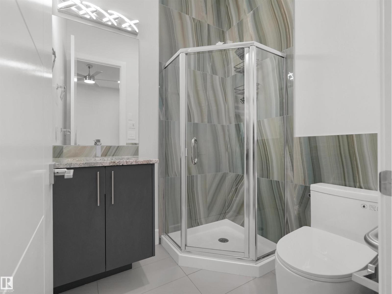
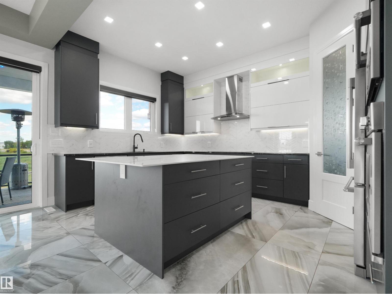
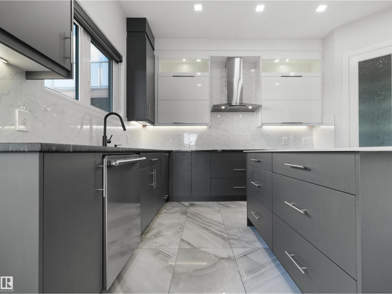
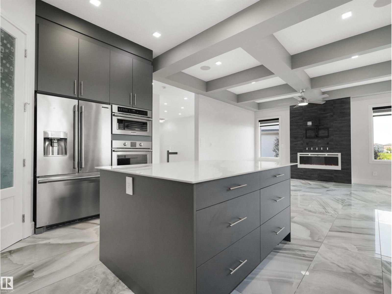
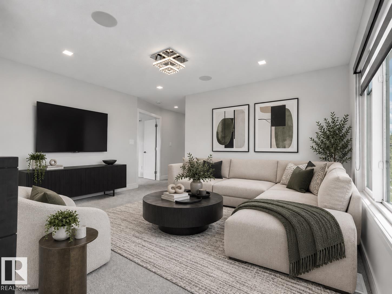
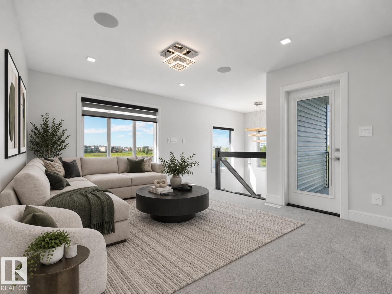
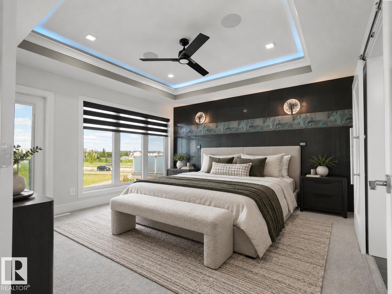
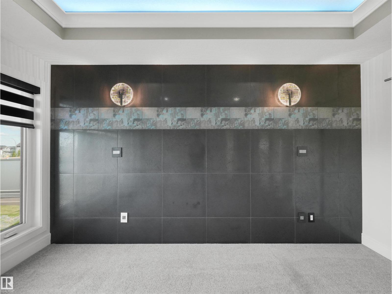
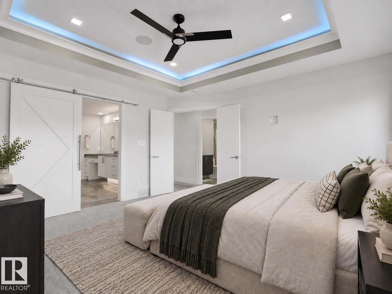
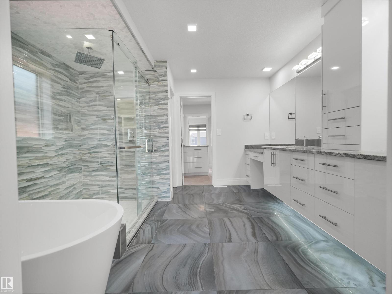
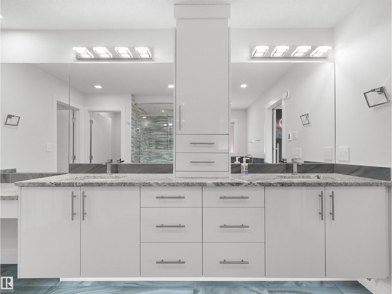
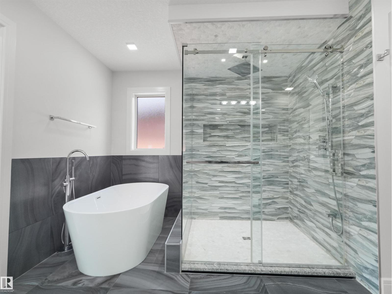
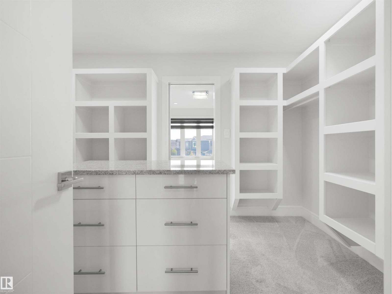
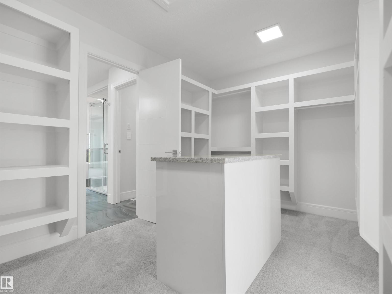
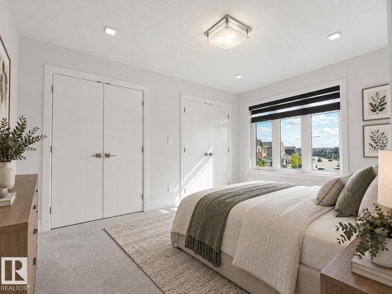
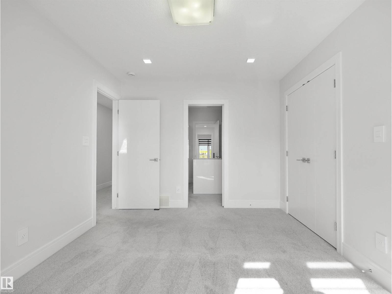
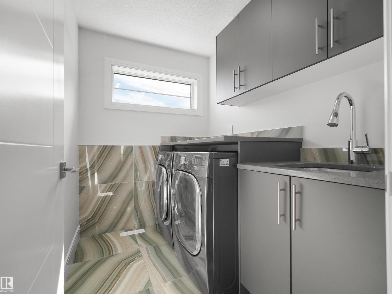
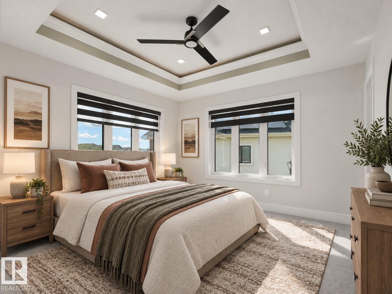
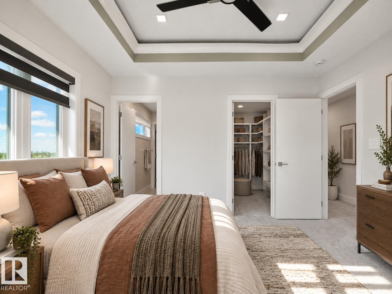
WHAT AN AMAZING COMBO: BACKING ONTO A POND & WALKING TRAIL, with LEGAL 2 BDRM BASEMENT SUITE, 2 PRIMARY BDRMS UPSTAIRS & 1 PRIMARY BDRM ON MAIN FLR, **Plus a RARE OVERSIZED GARAGE that fits 2 large ½-tonne trucks!** This stunning 6 BED, 5.5 BATH 2stry Home offers 2,700+Sqft + FULLY FIN BSMNT... Offering excellent income potential. The main flr features SOARING 10' CEILINGS, spacious living & family rm, mudroom & MAIN-FLR PRIMARY w/ 3pc ensuite plus another 2pc bath on main flr. The CHEF-INSPIRED KITCHEN boasts a LARGE GRANITE ISLAND w/ HIDDEN INDUCTION COOKTOP. Upstairs, Enjoy your Morning Coffee on your Private BALCONY with an AMAZING VIEW from your Primary Bdrm W/I closet & LUXURIOUS 5PC ENSUITE w/ IN-FLOOR HEAT, plus 2 more bdrms, incl. one w/ private ensuite, full bath, laundry & BIG BONUS RM. Enjoy, HUGE BACKYARD WITH PARTIALLY COVERED DECK & overlooking the pond, Only steps to High School, Chalo Freshco, Aster Plaza & more, An exceptional home offering space, luxury, flexibility & income potential! (id:66555)
Property details
Property
- Style
- House
- Year built
- 2020
- Living area
- 2,718 square feet
- MLS® number
- E4507235
Interior
- Bedrooms
- 6
- Bathrooms
- 6
- Basement
- Finished, Full, Suite
- Appliances
- Washer, Dishwasher, Stove, Dryer, Microwave, Oven - Built-In, Hood Fan, Storage Shed, Window Coverings, Garage door opener, Garage door opener remote(s), Washer/Dryer Stack-Up, Two Refrigerators
Systems
- Heating
- Forced air
Parking
- Parking
- Attached Garage, Oversize
City assessment
- Assessed value
- $927,500 (2025)
- Assessment class
- Residential
Lot & site
- Lot size
- 544 m² (5,851 sq ft)
- Lot features
- Flat site, Park/reserve, Closet Organizers
- Site influences
- Flat site, Park/reserve, Closet Organizers, Lake Privileges
- Community
- Laurel
Rooms
Main level
- Living room17'10"
- Kitchen10'10"
- Family room16' x 18'1"
- Bedroom 411' x 10'8"
Upper Level
- Primary Bedroom13'10"
- Bedroom 211'11 x 11'11
- Bedroom 313'2" x 10'
- Bonus Room12' x 14'8"
- Laundry room12' x 14'8"
Basement
- Bedroom 59'11 x 9'8"
- Second Kitchen10'11 x 10'5
- Bedroom 69'10 x 11'1
More homes in Laurel
All 54 homes for sale in Laurel, with what each one costs a month.
Listing courtesy of MaxWell Polaris. Listing data is provided under copyright by the REALTORS® Association of Edmonton via the CREA Data Distribution Facility (DDF®). Information is deemed reliable but is not guaranteed accurate by CREA, the board, or Padster, and should be independently verified. Not intended to solicit properties currently listed for sale.