$349,900 list price · 4 bedrooms · 2 bathrooms · 993 sq ft · Raised bungalow
What it costs to own
- List price
- $349,900
- Down payment (10%)
- $34,990
- Mortgage
- $314,910
- Rate · amortization
- 4.34% · 25 years
- Principal & interest
- $1,722/mo
Principal and interest only. Property tax, insurance, utilities, condo fees and maintenance are extra.
About this home
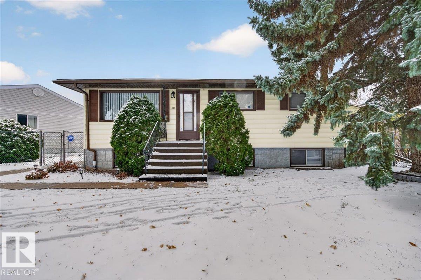
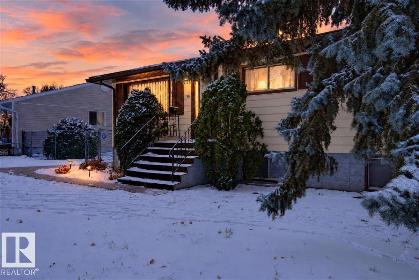
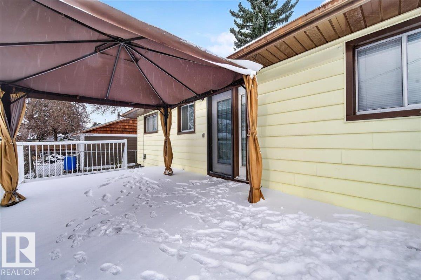
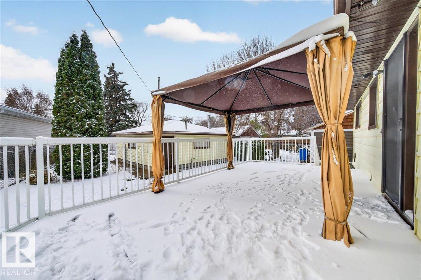
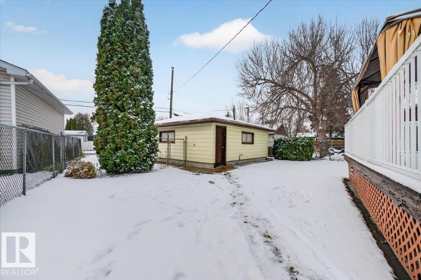
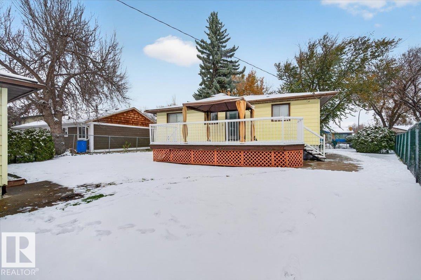
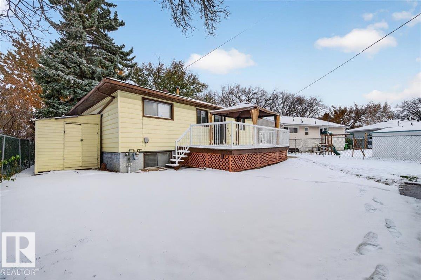
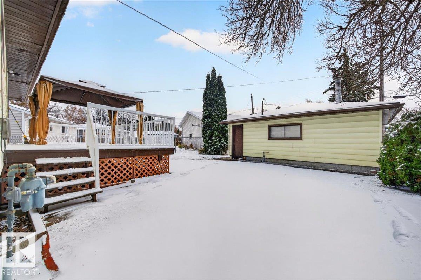
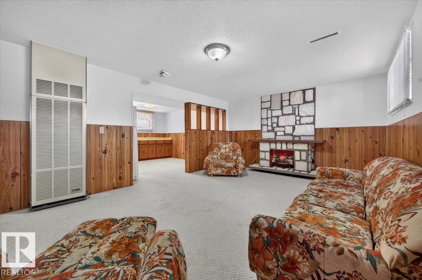
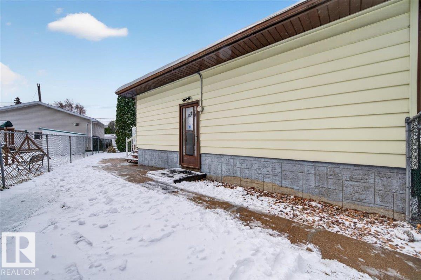
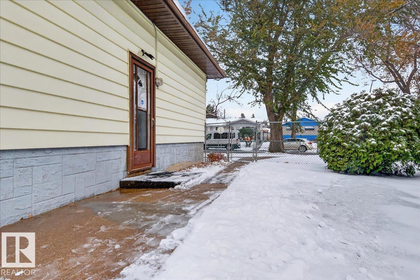
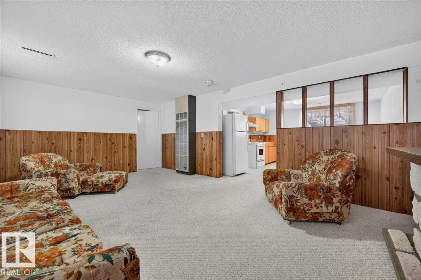
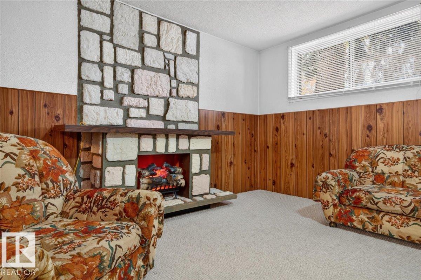
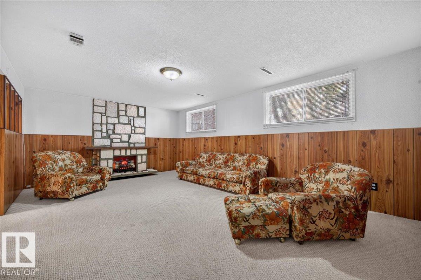
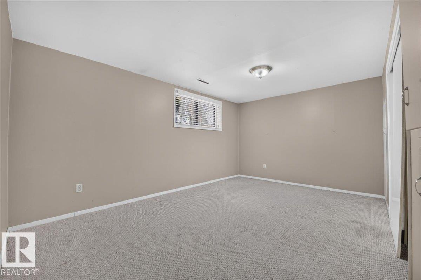
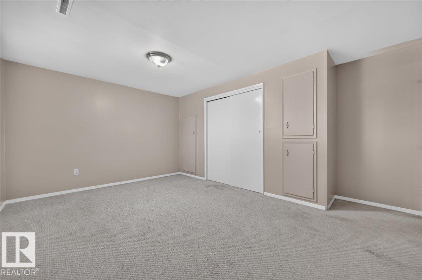
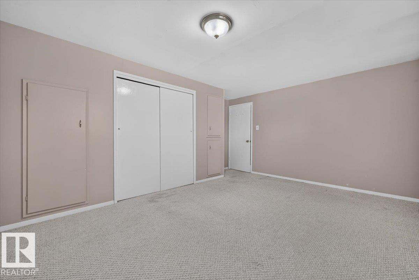
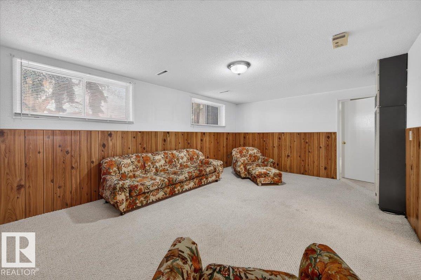
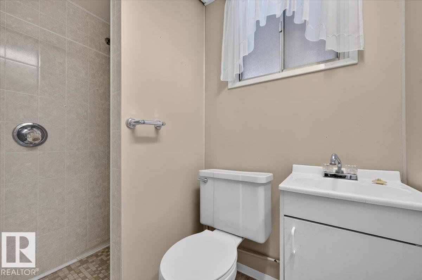
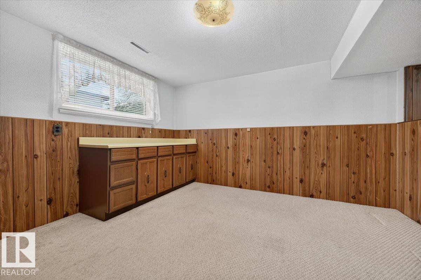
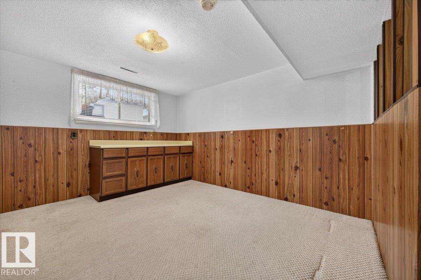
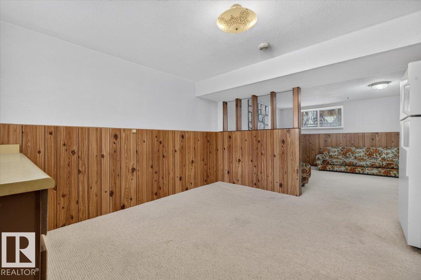
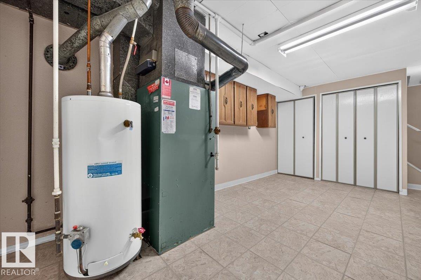
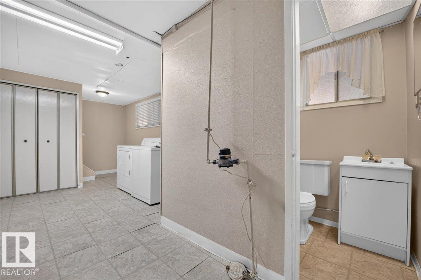
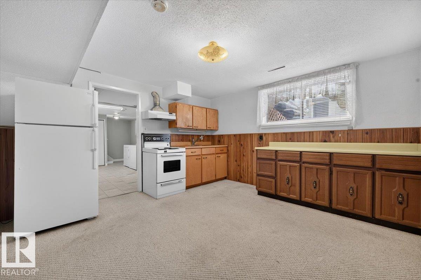
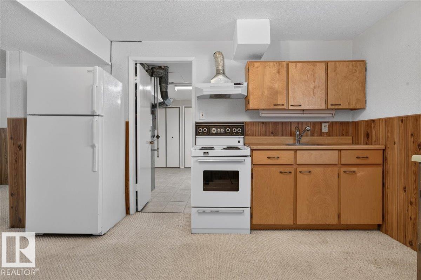
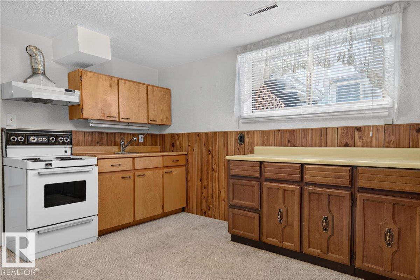
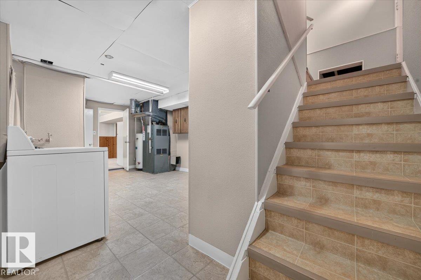
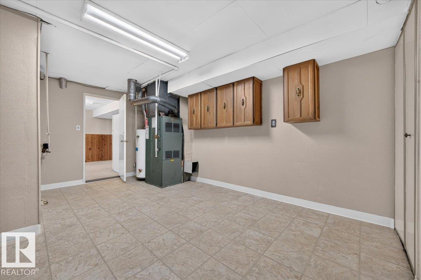
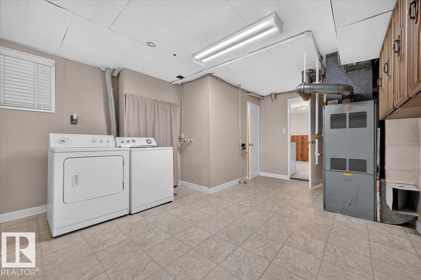
GREAT INVESTMENT OPPORTUNITY IN LAUDERDALE! This 993 sq. ft. fully finished bungalow offers excellent potential for investors, first-time buyers, or families looking for flexible living arrangements! The main floor features 3 bedrooms and a full bathroom, while the convenient SIDE ENTRANCE leads to a fully finished basement complete with a SECOND KITCHEN, additional bedroom, full bathroom, and laundry. With 4 bedrooms and 2 bathrooms in total, this property offers plenty of space and versatility. Situated on a LARGE FENCED LOT with a DOUBLE DETACHED GARAGE with room for RV Parking, there's room for the whole family! Conveniently located near École Père-Lacombe Elementary School, public transit, shopping, and everyday amenities. Whether you're looking to expand your investment portfolio or find a home with room for extended family, this property is full of possibilities! (id:66555)
Property details
Property
- Style
- Raised bungalow
- Year built
- 1957
- Living area
- 993 square feet
- MLS® number
- E4514968
Interior
- Bedrooms
- 4
- Bathrooms
- 2
- Basement
- Finished, Full
- Appliances
- Washer, Dryer, Microwave Range Hood Combo, Hood Fan, Storage Shed, Two stoves, Window Coverings, Garage door opener, Garage door opener remote(s), Two Refrigerators
Systems
- Heating
- Forced air, See remarks
Parking
- Parking
- Detached Garage, Rear
City assessment
- Assessed value
- $327,500 (2025)
- Assessment class
- Residential
Lot & site
- Lot size
- 598 m² (6,442 sq ft)
- Lot features
- Flat site, Lane, Level
- Site influences
- Flat site, Lane, Level
- Community
- Lauderdale
Rooms
Main level
- Living room4.69 × 3.97 meters
- Dining room3.12 × 1.98 meters
- Kitchen4.07 × 3.49 meters
- Primary Bedroom3.96 × 2.99 meters
- Bedroom 23.22 × 2.81 meters
- Bedroom 33.38 × 3.03 meters
Lower level
- Family room5.86 × 3.88 meters
- Bedroom 44.55 × 3.19 meters
- Second Kitchen3.91 × 3.83 meters
- Laundry room4.98 × 3.87 meters
More homes in Lauderdale
All 10 homes for sale in Lauderdale, with what each one costs a month.
Listing courtesy of Royal LePage Noralta Real Estate. Listing data is provided under copyright by the REALTORS® Association of Edmonton via the CREA Data Distribution Facility (DDF®). Information is deemed reliable but is not guaranteed accurate by CREA, the board, or Padster, and should be independently verified. Not intended to solicit properties currently listed for sale.