$225,000 list price · 2 bedrooms · 2 bathrooms · 939 sq ft · Condo
What it costs to own
- List price
- $225,000
- Down payment (10%)
- $22,500
- Mortgage
- $202,500
- Rate · amortization
- 4.34% · 25 years
- Principal & interest
- $1,107/mo
- Condo fee
- $649 monthly
Principal and interest only. Property tax, insurance, utilities, condo fees and maintenance are extra.
About this home
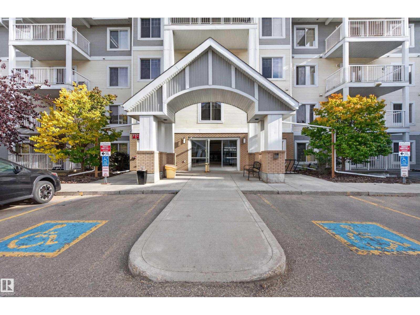
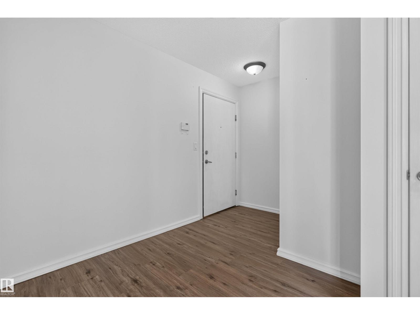
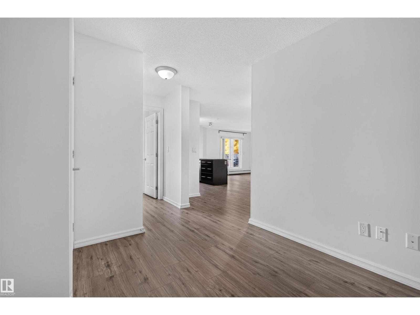
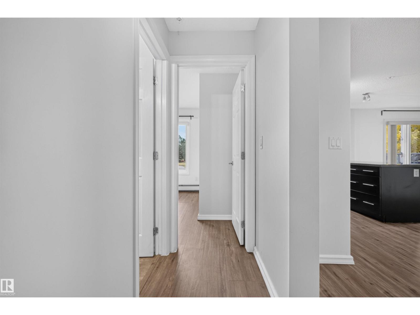
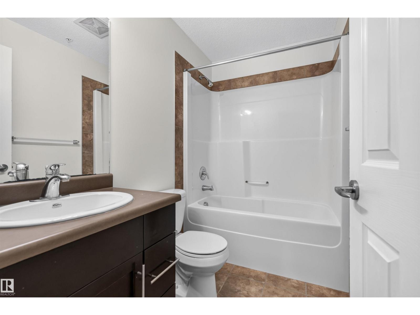
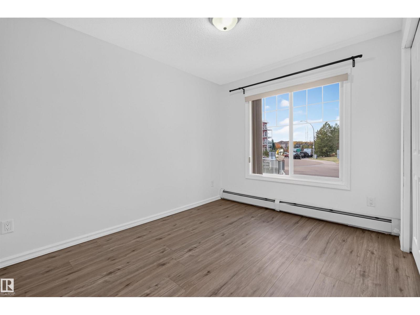
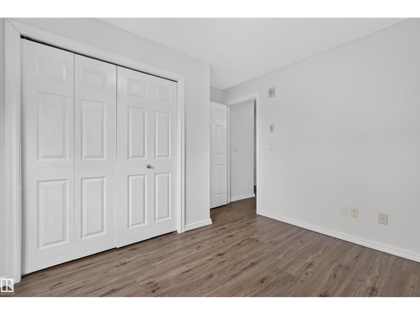
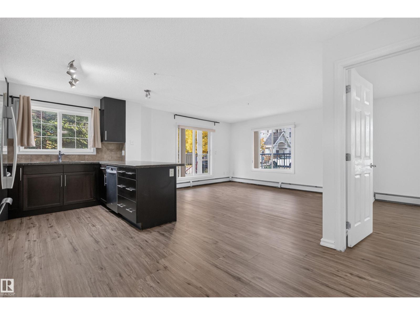
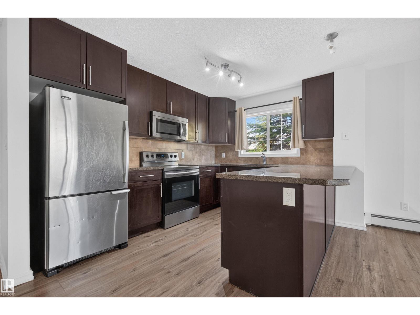
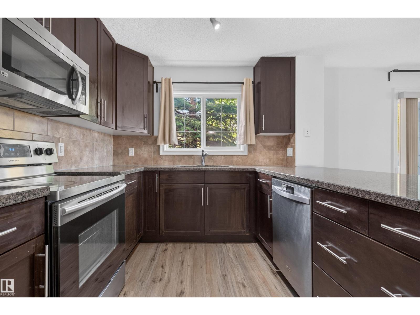
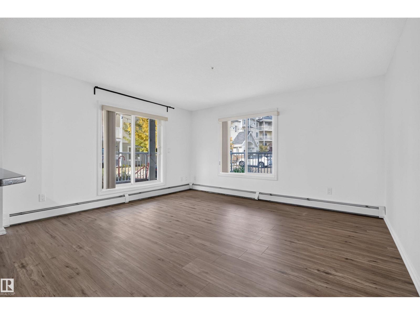
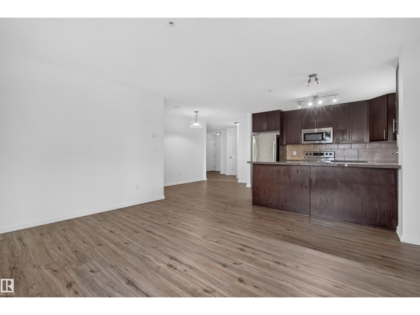
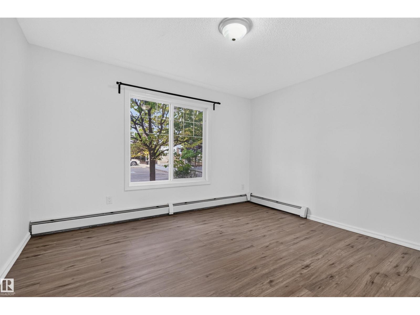
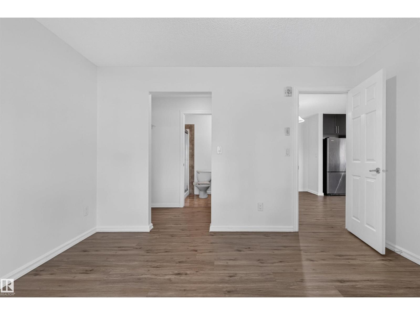
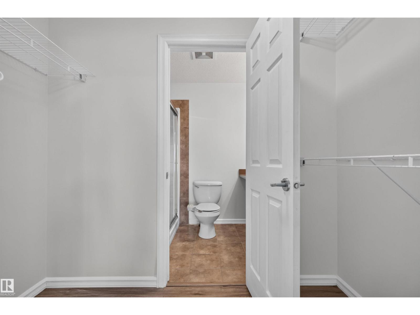
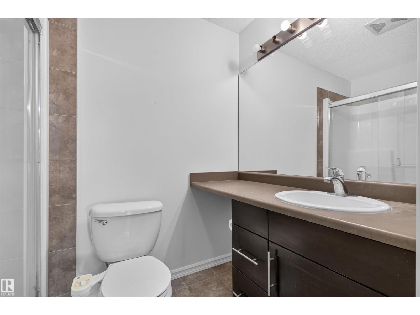
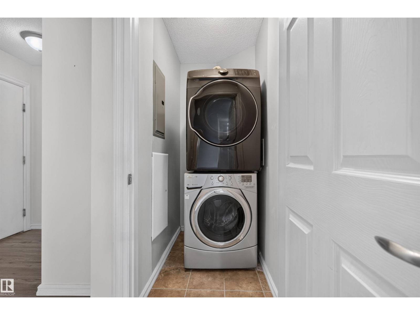
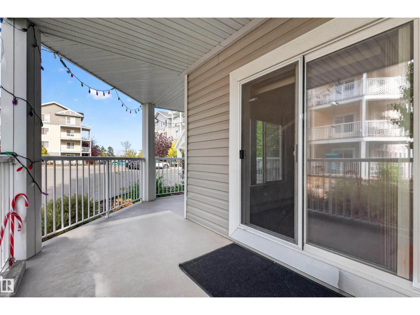
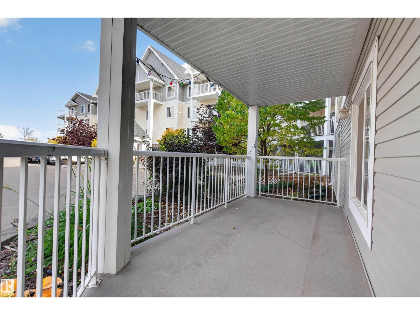
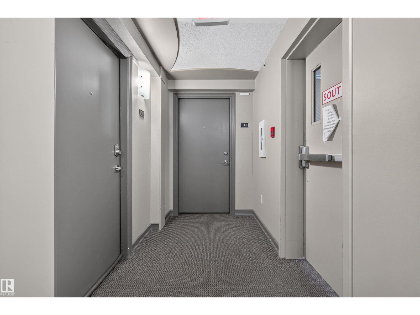
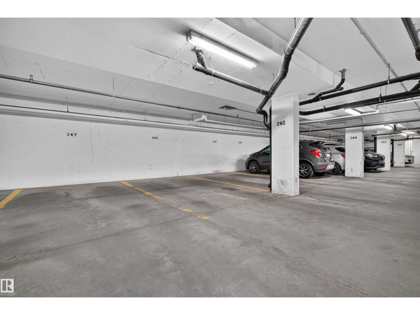
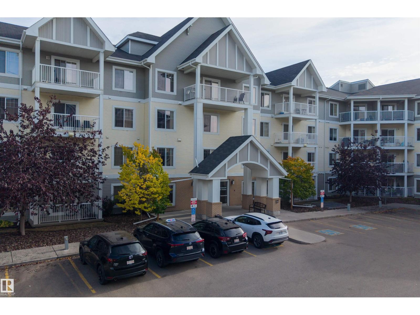
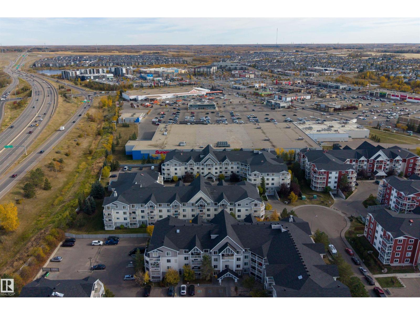
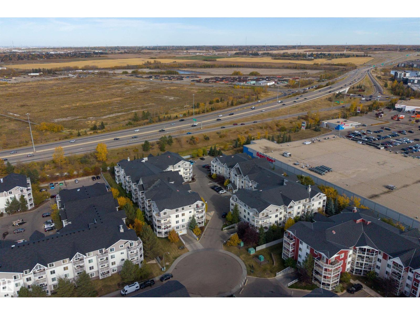
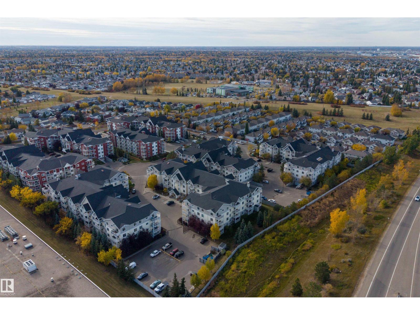
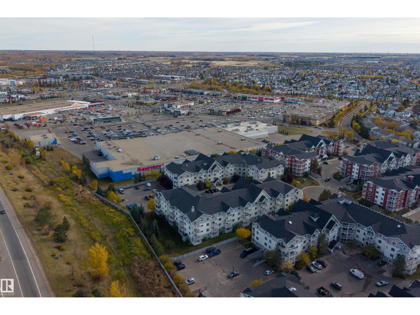
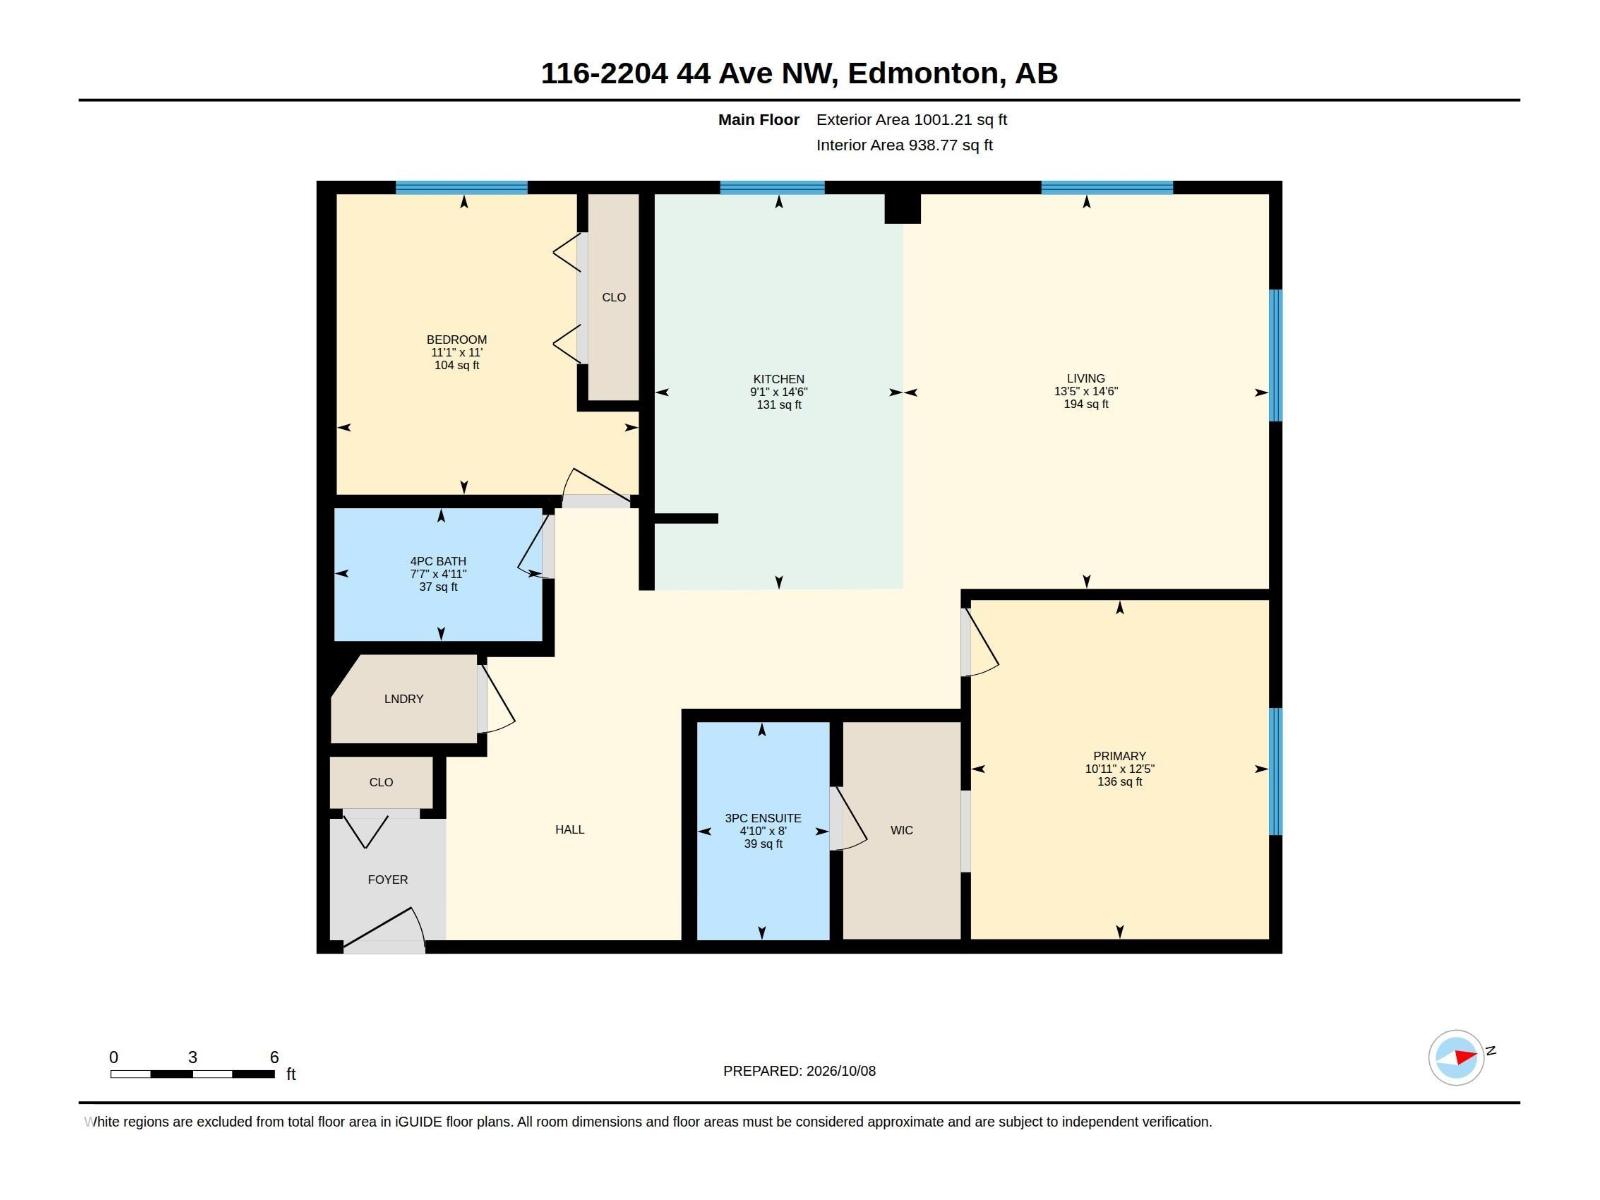
Welcome to this BEAUTIFULLY REFRESHED 2 BEDROOM, 2 BATH condo offering SPACE, STYLE & CONVENIENCE in a fantastic southeast Edmonton location! Featuring BRAND NEW WATERPROOF VINYL PLANK FLOORING & FRESH PAINT throughout, this bright, MOVE-IN READY unit offers an inviting open-concept layout with a spacious kitchen, generous living area and plenty of natural light. The IDEAL FLOOR PLAN places the bedrooms on opposite sides for added privacy, including a comfortable primary suite with WALK-IN CLOSET & PRIVATE 3PC ENSUITE. A second bedroom, 4PC BATH and convenient IN-SUITE LAUNDRY complete the space. Step outside onto the LARGE WRAPAROUND BALCONY, offering plenty of room to relax and enjoy the outdoors. TITLED UNDERGROUND PARKING adds year-round convenience! Ideally situated within WALKING DISTANCE to shopping, restaurants, coffee shops, grocery stores, public transit & everyday amenities, with easy access to major commuter routes. A fantastic combination of LOCATION, LAYOUT & LOW-MAINTENANCE LIVING! (id:66555)
Property details
Property
- Style
- Apartment
- Year built
- 2010
- Living area
- 939 square feet
- MLS® number
- E4512449
Interior
- Bedrooms
- 2
- Bathrooms
- 2
- Basement
- None
- Appliances
- Washer, Refrigerator, Dishwasher, Stove, Dryer, Microwave Range Hood Combo
Systems
- Heating
- Baseboard heaters
Parking
- Parking
- Underground, Heated Garage
City assessment
- Assessed value
- $200,500 (2025)
- Assessment class
- Residential
Lot & site
- Lot size
- 76 m² (820 sq ft)
- Community
- Larkspur
Rooms
Main level
- Living room4.09 × 4.41 meters
- Kitchen2.78 × 4.42 meters
- Primary Bedroom3.33 × 3.79 meters
- Bedroom 23.38 × 3.36 meters
The building
Aspen Meadows II: what units cost to own, condo fees and every unit for sale.
More homes in Larkspur
All 20 homes for sale in Larkspur, with what each one costs a month.
Listing courtesy of Exp Realty. Listing data is provided under copyright by the REALTORS® Association of Edmonton via the CREA Data Distribution Facility (DDF®). Information is deemed reliable but is not guaranteed accurate by CREA, the board, or Padster, and should be independently verified. Not intended to solicit properties currently listed for sale.