$469,900 list price · 4 bedrooms · 3 bathrooms · 1,286 sq ft · Bi-level house
What it costs to own
- List price
- $469,900
- Down payment (10%)
- $46,990
- Mortgage
- $422,910
- Rate · amortization
- 4.34% · 25 years
- Principal & interest
- $2,312/mo
Principal and interest only. Property tax, insurance, utilities, condo fees and maintenance are extra.
About this home
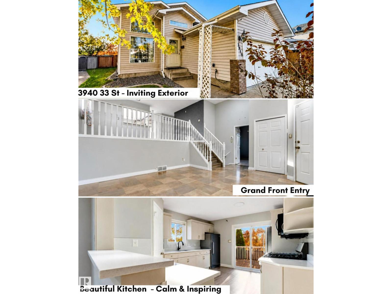
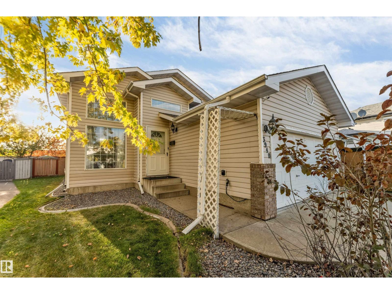
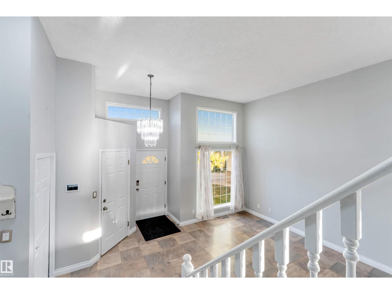
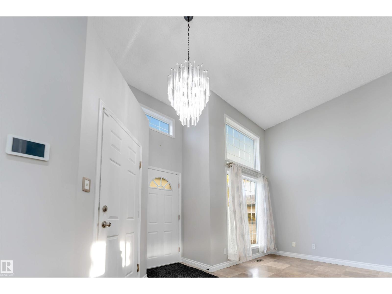
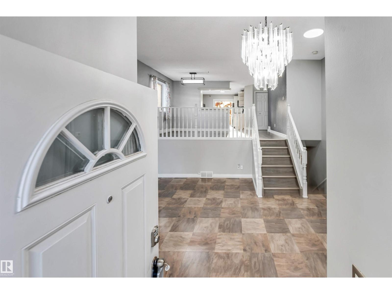
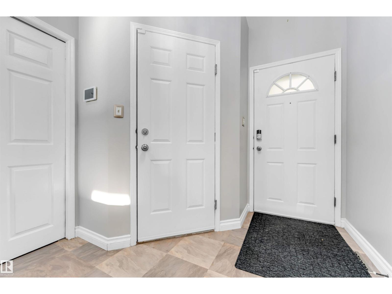
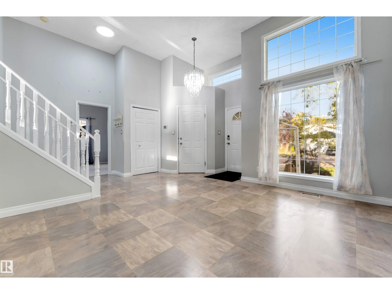
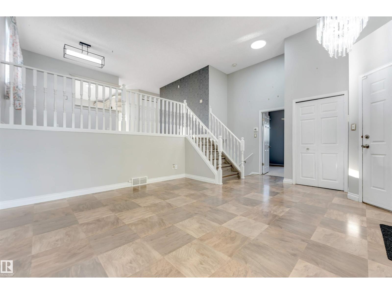
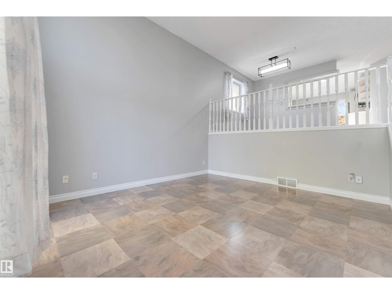
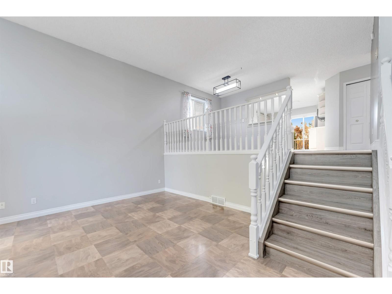
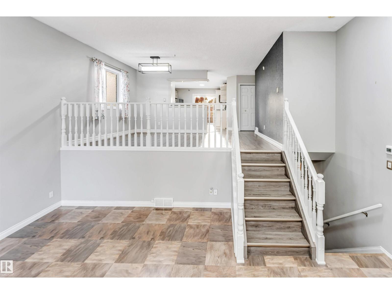
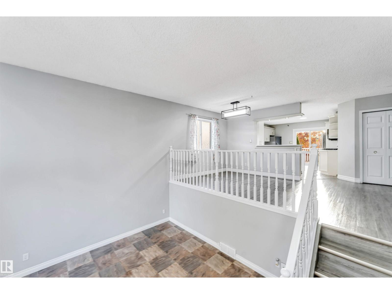
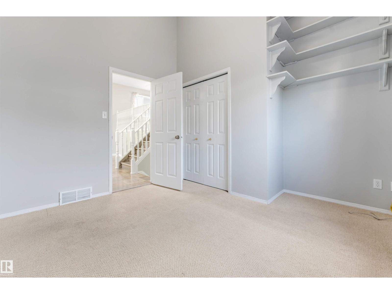
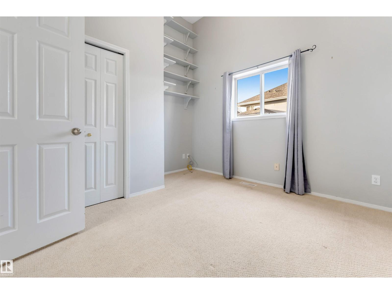
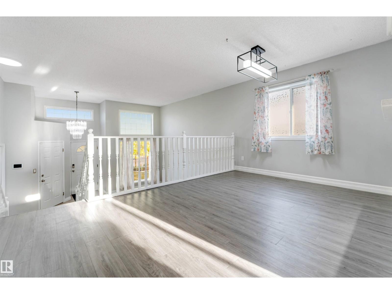
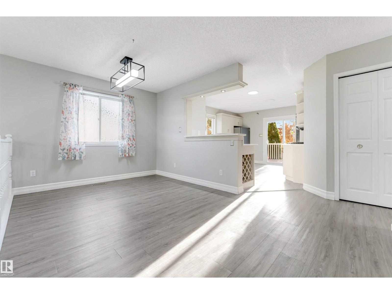
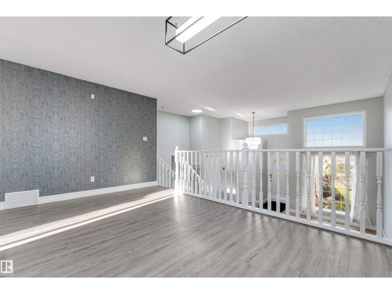
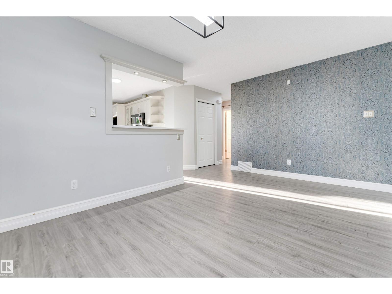
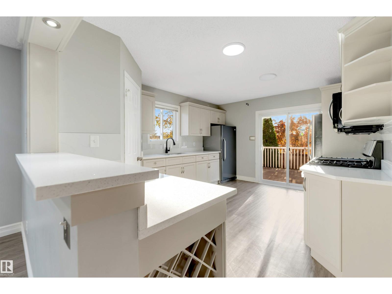
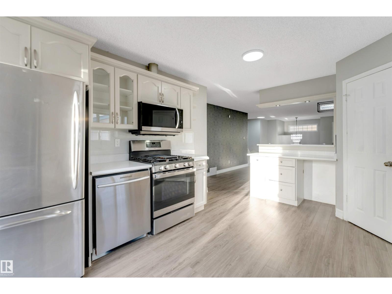
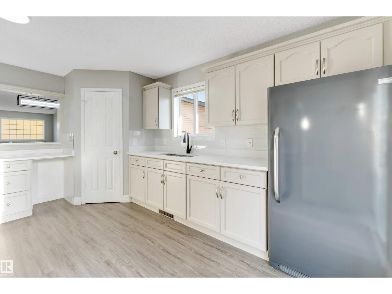
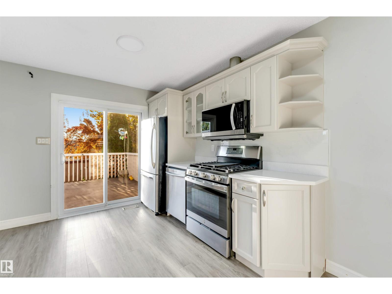
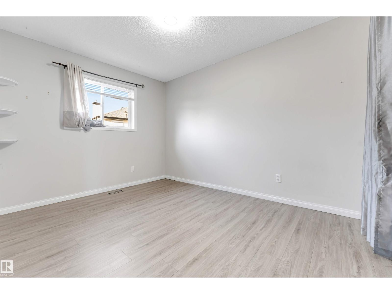
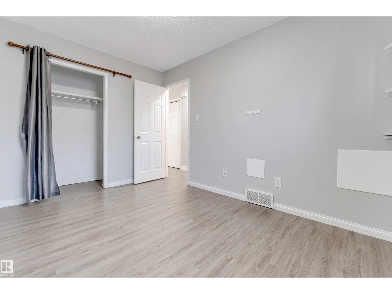
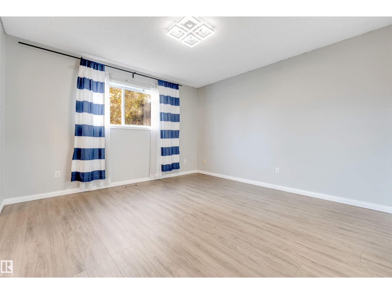
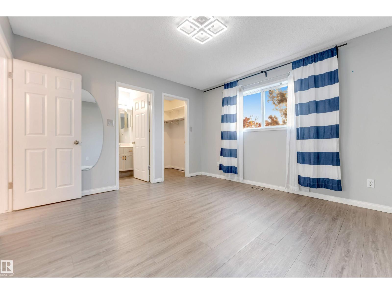
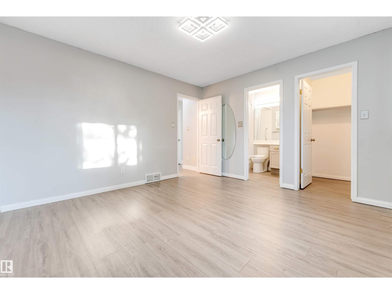
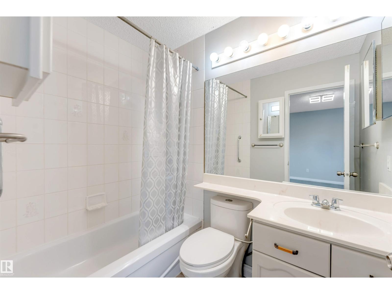
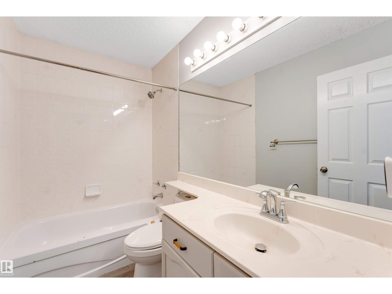
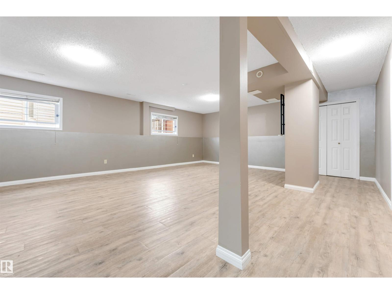
NO NEIGHBORS BEHIND! Welcome to this beautifully renovated bi-level in desirable Larkspur, offering 4 bedrooms, 3 full bathrooms and a double attached garage. A unique grand front entrance welcomes you into a bright and spacious home filled w. character. The updated kitchen features 3 cm quartz countertops, freshly painted cabinetry, stainless steel appliances, double stainless steel sink, black faucets, full-size refrigerator and stand-up freezer. The impressive front living room boasts soaring 16-ft ceilings, creating a dramatic space for entertaining family and friends. A spacious main-floor bedroom also features 16-ft ceilings. UPSTAIRS the primary bedroom includes a walk-in closet w. private 3-pc ensuite, plus second bedroom & main full bath + dinning. The finished basement offers 4th bedroom, 3rd full bathroom w. a MASSIVE family room with two large windows bringing in plenty of natural light. Enjoy a spacious backyard w. no rear neighbors plus a fenced dog run. Space, privacy & truly unique HOME! (id:66555)
Property details
Property
- Style
- Bi-level
- Year built
- 1993
- Living area
- 1,286 square feet
- MLS® number
- E4511707
Interior
- Bedrooms
- 4
- Bathrooms
- 3
- Basement
- Finished, Full
- Appliances
- Washer, Refrigerator, Dishwasher, Dryer, Freezer, Microwave Range Hood Combo, Garage door opener, Garage door opener remote(s)
Systems
- Heating
- Forced air
Parking
- Parking
- Attached Garage
City assessment
- Assessed value
- $463,000 (2025)
- Assessment class
- Residential
Lot & site
- Lot size
- 487 m² (5,238 sq ft)
- Community
- Larkspur
Rooms
Main level
- Living room—
- Bedroom 3—
Upper Level
- Dining room—
- Kitchen—
- Primary Bedroom—
- Bedroom 2—
Basement
- Family room—
- Bedroom 4—
More homes in Larkspur
All 21 homes for sale in Larkspur, with what each one costs a month.
Listing courtesy of MaxWell Polaris. Listing data is provided under copyright by the REALTORS® Association of Edmonton via the CREA Data Distribution Facility (DDF®). Information is deemed reliable but is not guaranteed accurate by CREA, the board, or Padster, and should be independently verified. Not intended to solicit properties currently listed for sale.