12631 52 Av NW
Lansdowne · Edmonton, AB T6H 0P6
MLS® E4513336 · Listing courtesy of RE/MAX Real Estate
$1,349,000 list price · 5 bedrooms · 5 bathrooms · 2,514 sq ft · House
What it costs to own
- List price
- $1,349,000
- Down payment (10%)
- $134,900
- Mortgage
- $1,214,100
- Rate · amortization
- 4.34% · 25 years
- Principal & interest
- $6,639/mo
Principal and interest only. Property tax, insurance, utilities, condo fees and maintenance are extra.
About this home
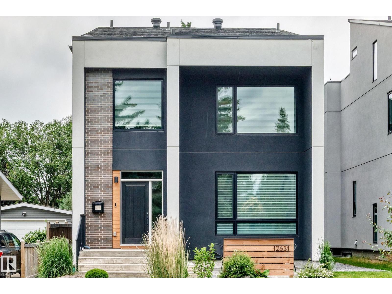
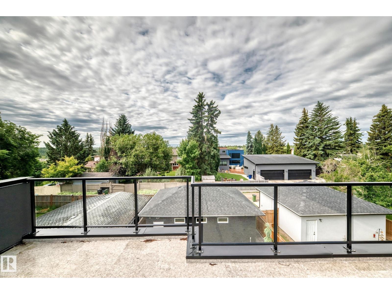
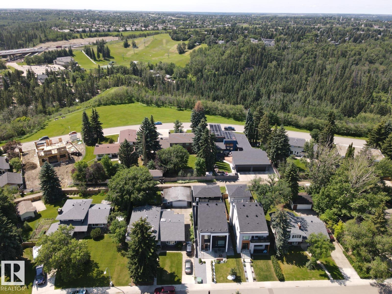
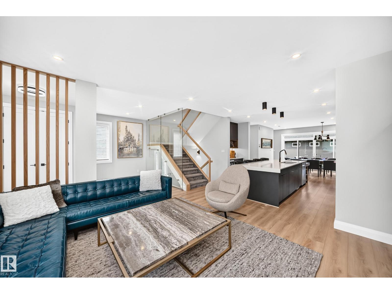
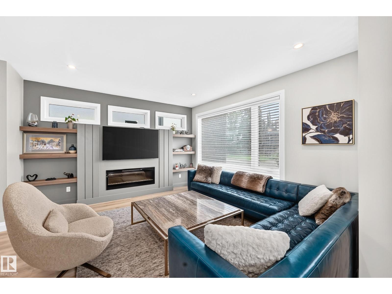
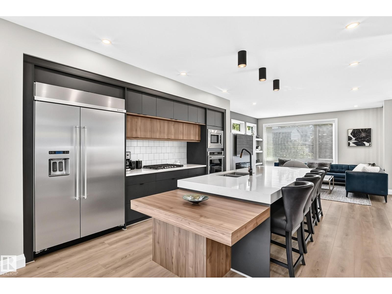
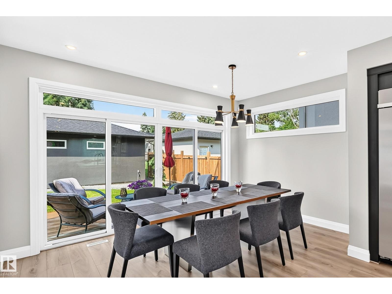
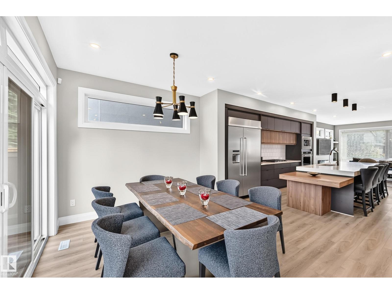
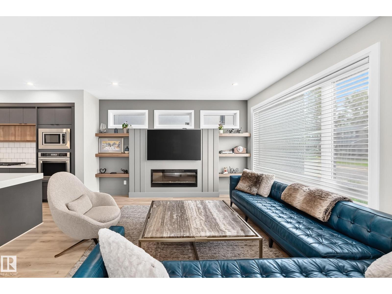
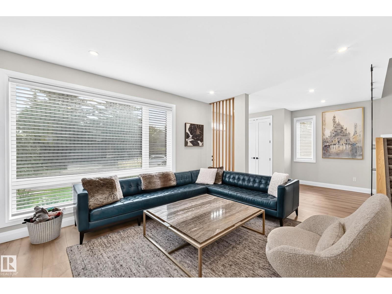
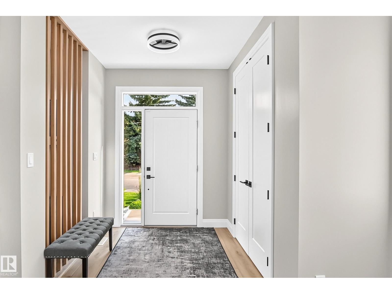
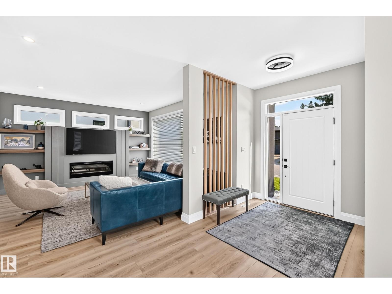
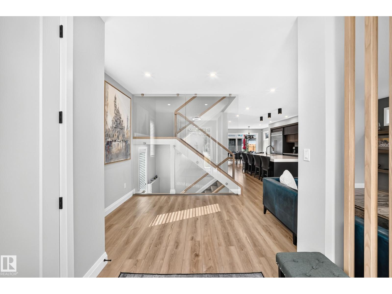
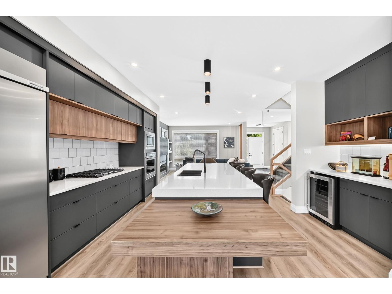
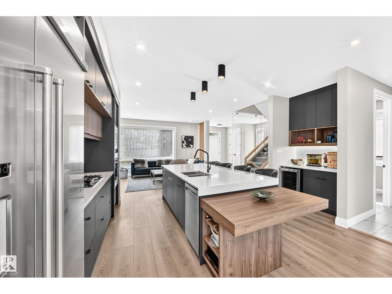
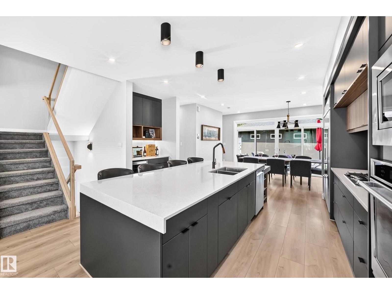
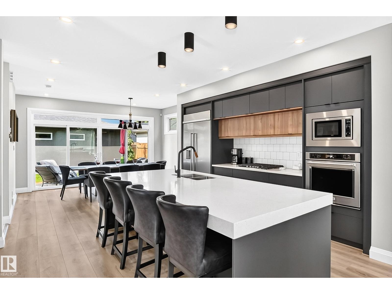
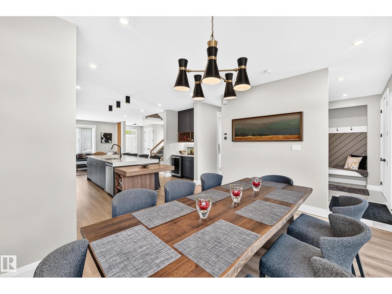
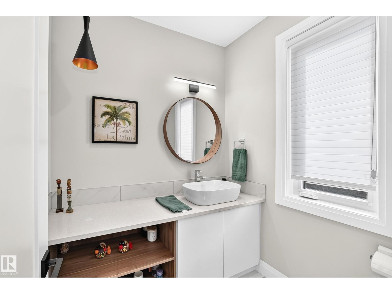
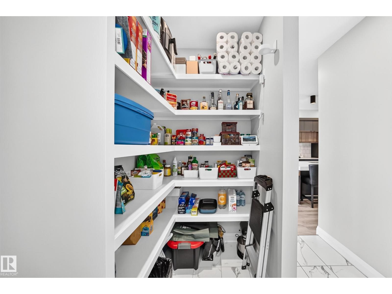
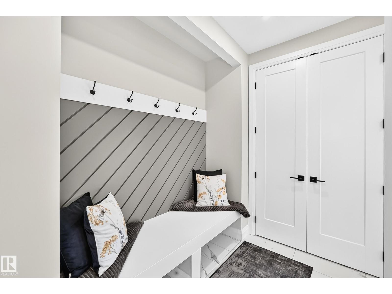
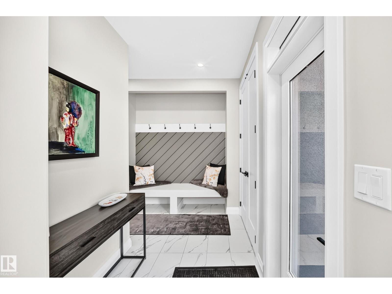
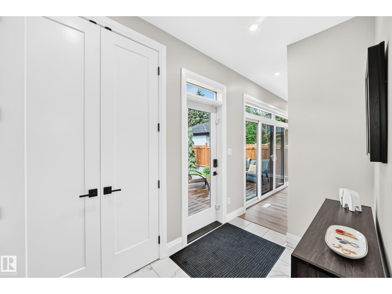
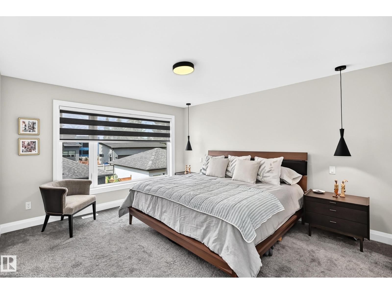
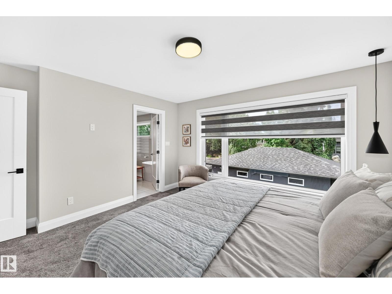
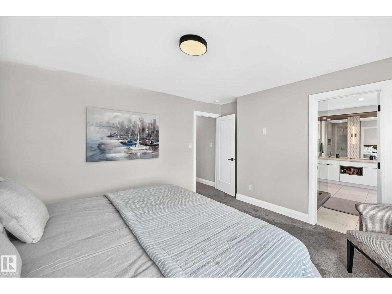
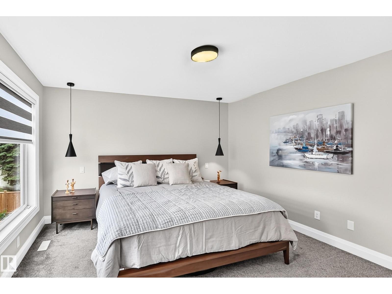
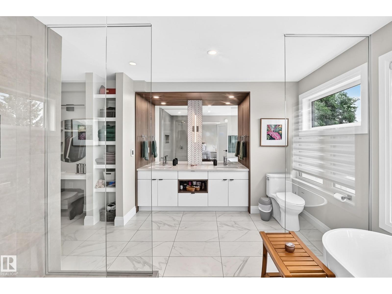
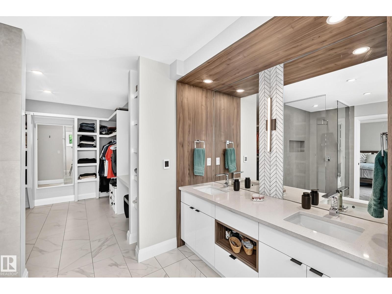
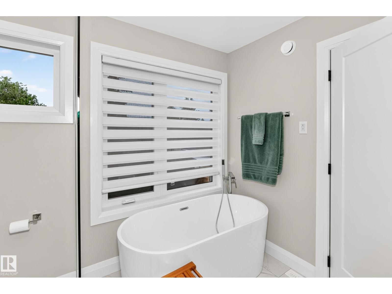
Absolutely stunning executive home in sought-after Lansdowne offering over 3,600+ sqft of luxurious living space on a private street steps to Whitemud Creek Ravine. This fully finished 3-storey masterpiece features 5 bedrooms, 3 full baths & 2 half bath, a triple oversized garage, professional landscaping, & a spectacular 400 sqft rooftop patio with ravine views. The main floor showcases soaring 9' ceilings, an oversized entry with feature glass wall, glass railing, designer kitchen with premium KitchenAid appliances, side-by-side fridge, oversized island, wine bar, walk-through pantry, and spacious living/dining areas. Upstairs offers a luxurious primary retreat w/ heated ensuite floors, custom walk-in closet, 2 additional bedrooms, full bath, and laundry. The loft features a wet bar, powder room, & rooftop access. The fully finished basement boasts 9' ceilings, 2 bedrooms, full bath, large windows, & excellent storage. Triple-pane windows 2-zone HVAC, central AC, custom blinds, & southwest backyard. (id:66555)
Property details
Property
- Style
- House
- Year built
- 2021
- Living area
- 2,514 square feet
- MLS® number
- E4513336
Interior
- Bedrooms
- 5
- Bathrooms
- 5
- Basement
- Finished, Full
- Appliances
- Washer, Refrigerator, Water softener, Dishwasher, Wine Fridge, Stove, Dryer, Microwave, Oven - Built-In, Window Coverings
Systems
- Heating
- Forced air, See remarks
Parking
- Parking
- Detached Garage, Oversize
City assessment
- Assessed value
- $1,034,500 (2025)
- Assessment class
- Residential
Lot & site
- Lot features
- See remarks, Wet bar
- Site influences
- See remarks, Wet bar
- Community
- Lansdowne
Rooms
Main level
- Living room4.33 × 4.39 meters
- Dining room2.84 × 4.25 meters
- Kitchen5.02 × 3.97 meters
- Mud room2.97 × 3.47 meters
Upper Level
- Primary Bedroom3.94 × 4.26 meters
- Bedroom 24.72 × 2.86 meters
- Bedroom 33.59 × 3.56 meters
- Bonus Room3.82 × 4.38 meters
- Laundry room2.72 × 3.12 meters
Basement
- Bedroom 44.58 × 3.0 meters
- Bedroom 54.2 × 2.99 meters
- Recreation room7.04 × 4.05 meters
More homes in Lansdowne
All 2 homes for sale in Lansdowne, with what each one costs a month.
Listing courtesy of RE/MAX Real Estate. Listing data is provided under copyright by the REALTORS® Association of Edmonton via the CREA Data Distribution Facility (DDF®). Information is deemed reliable but is not guaranteed accurate by CREA, the board, or Padster, and should be independently verified. Not intended to solicit properties currently listed for sale.