9532 175 Av NW
Lago Lindo · Edmonton, AB T5Z 2B6
MLS® E4510371 · Listing courtesy of Century 21 Masters
$465,000 list price · 4 bedrooms · 3 bathrooms · 1,177 sq ft · Bi-level house
What it costs to own
- List price
- $465,000
- Down payment (10%)
- $46,500
- Mortgage
- $418,500
- Rate · amortization
- 4.34% · 25 years
- Principal & interest
- $2,288/mo
Principal and interest only. Property tax, insurance, utilities, condo fees and maintenance are extra.
About this home
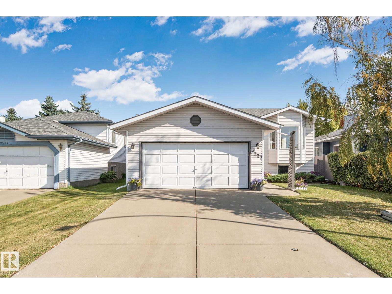
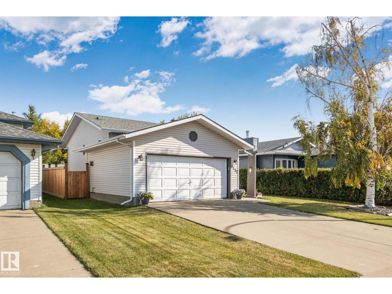
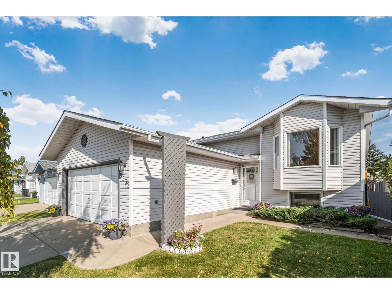
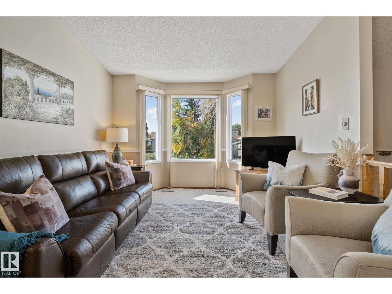
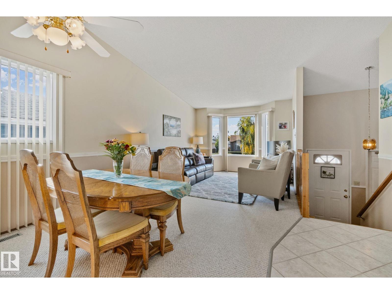
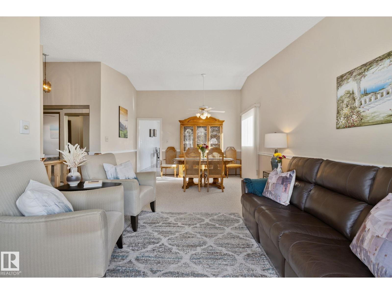
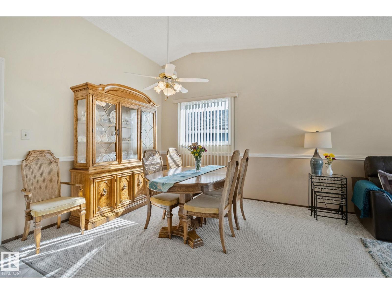
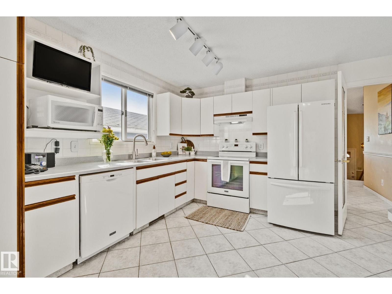
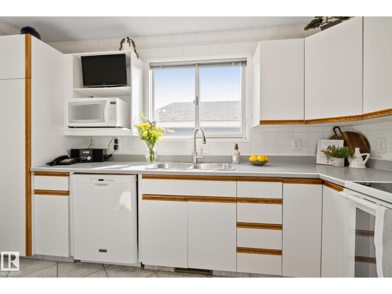
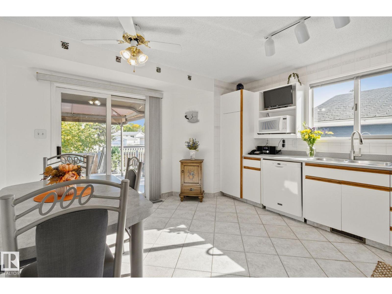
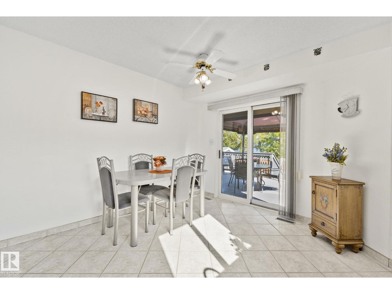
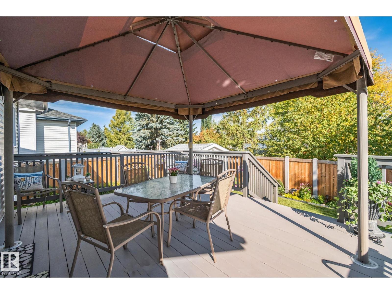
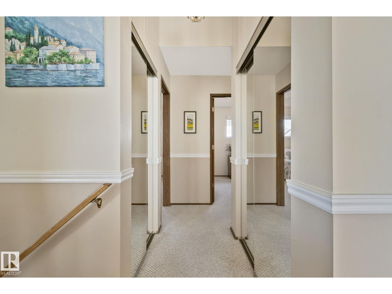
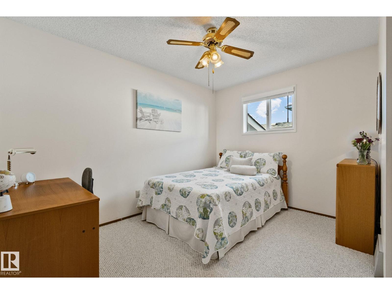
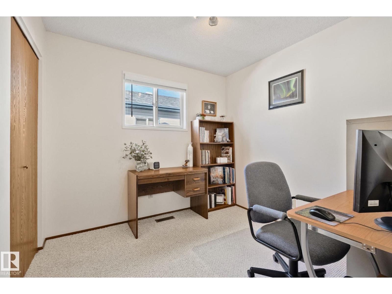
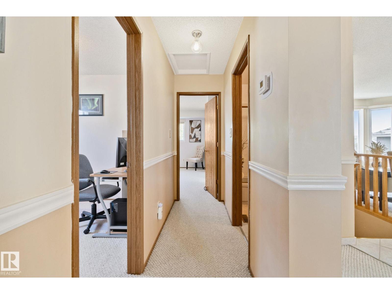
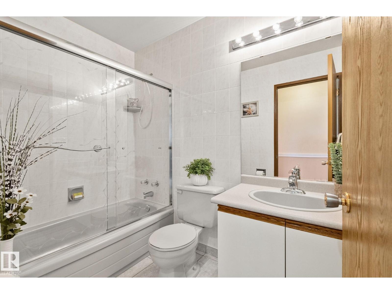
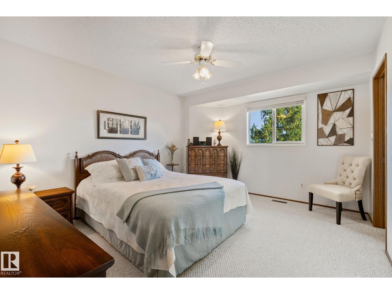
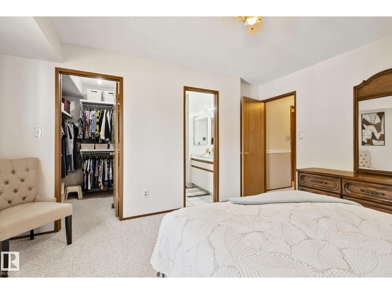
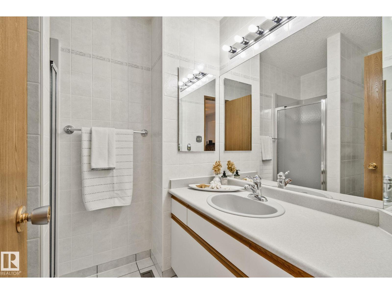
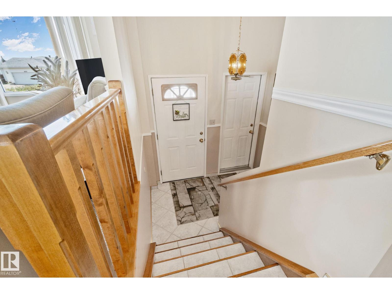
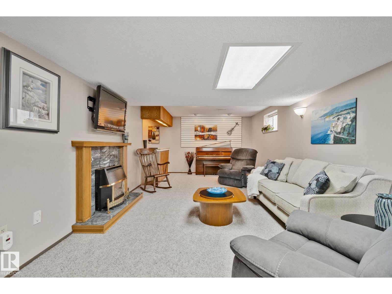
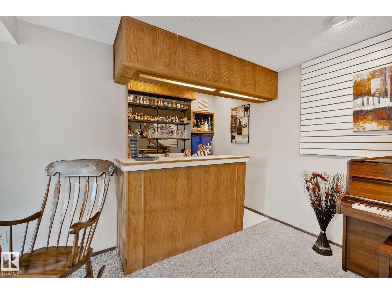
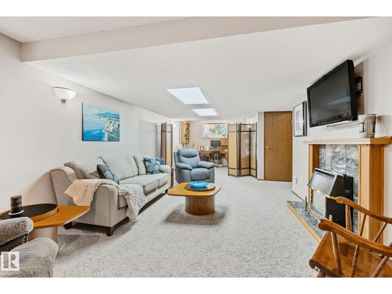
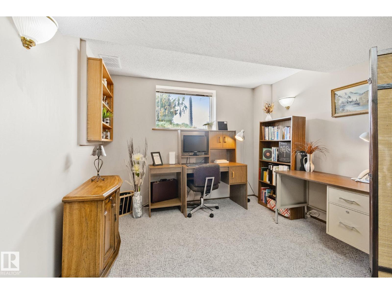
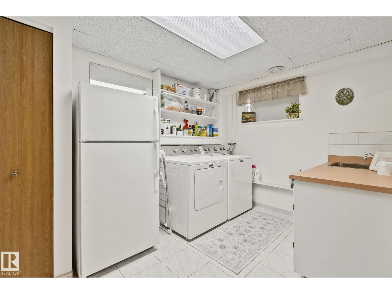
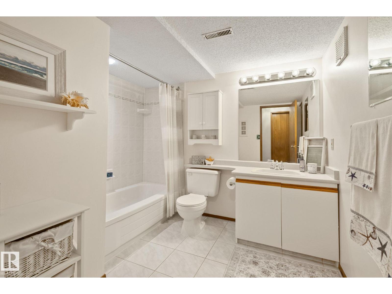
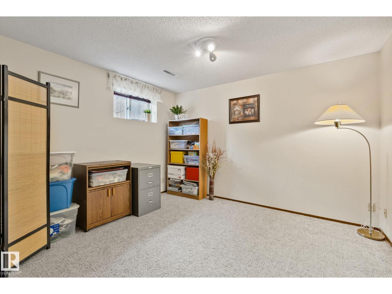
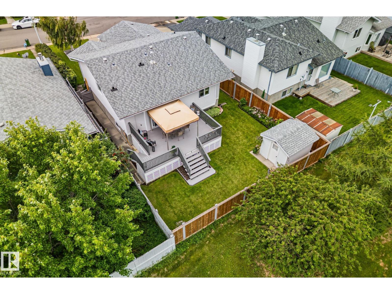
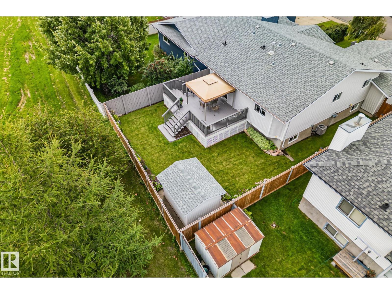
Pride of ownership shows throughout this immaculately maintained family home! This Bilevel is situated on a cul-de-sac in an established neighbourhood surrounded by mature trees AND offers added privacy backing onto green space. The bright main level features bay window, vaulted ceilings and a spacious kitchen with patio doors to an oversized deck and beautifully landscaped yard, with a powered shed for all your maintenance tools. The generous sized primary bedroom offers a walk-in closet and 3-pc ensuite, plus 2 additional bedrooms and full bath upstairs. The finished basement adds a comfortable family room w/ dry bar, gas fireplace, flexible games/office space, 4th bedroom, 4-pc bath and laundry/storage with sink. Complete with an oversized double garage with water. Updated furnace, HWT & A/C in 2021. Don't forget convenient access to schools, amenities, transit, CFB Edmonton & Anthony Henday—this exceptionally cared-for home suited to many lifestyles is ready for move in! Virtual Tour Available. (id:66555)
Property details
Property
- Style
- Bi-level
- Year built
- 1991
- Living area
- 1,177 square feet
- MLS® number
- E4510371
Interior
- Bedrooms
- 4
- Bathrooms
- 3
- Basement
- Finished, Full
- Appliances
- Washer, Refrigerator, Central Vacuum, Dishwasher, Stove, Dryer, Hood Fan, Window Coverings, Garage door opener, Garage door opener remote(s)
Systems
- Heating
- Forced air
Parking
- Parking
- Attached Garage
Lot & site
- Lot features
- Cul-de-sac, No Animal Home, No Smoking Home
- Site influences
- Cul-de-sac, No Animal Home, No Smoking Home
- Community
- Lago Lindo
Rooms
Main level
- Living room11'7 x 10'10
- Dining room11'6 x 10'9
- Kitchen14'3 x 12'10
- Primary Bedroom14' x 12'7
- Bedroom 29' x 9'1
- Bedroom 38'11 x 12'7
Lower level
- Family room32'11 x 12'4
- Bedroom 411'7 x 13'2
- Laundry room8'5 x 11'10
More homes in Lago Lindo
All 9 homes for sale in Lago Lindo, with what each one costs a month.
Listing courtesy of Century 21 Masters. Listing data is provided under copyright by the REALTORS® Association of Edmonton via the CREA Data Distribution Facility (DDF®). Information is deemed reliable but is not guaranteed accurate by CREA, the board, or Padster, and should be independently verified. Not intended to solicit properties currently listed for sale.