$374,900 list price · 4 bedrooms · 4 bathrooms · 1,182 sq ft · House
What it costs to own
- List price
- $374,900
- Down payment (10%)
- $37,490
- Mortgage
- $337,410
- Rate · amortization
- 4.34% · 25 years
- Principal & interest
- $1,845/mo
Principal and interest only. Property tax, insurance, utilities, condo fees and maintenance are extra.
About this home
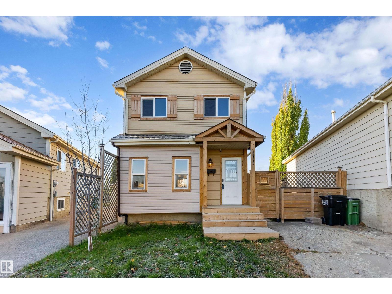
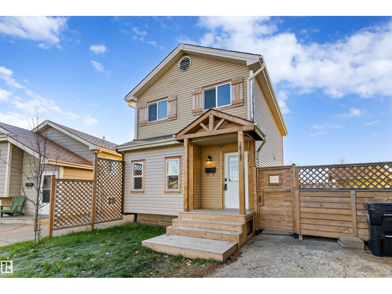
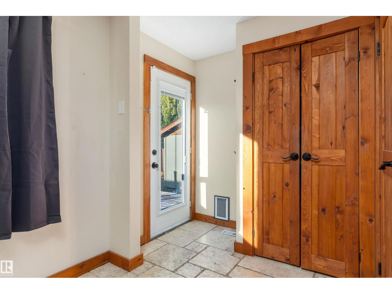
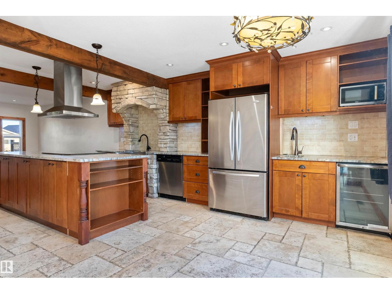
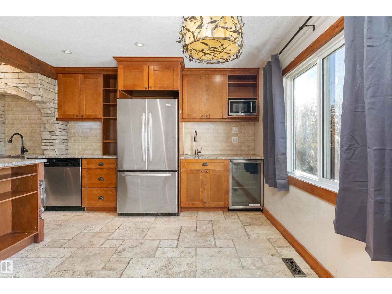
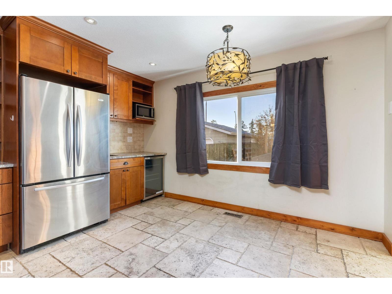
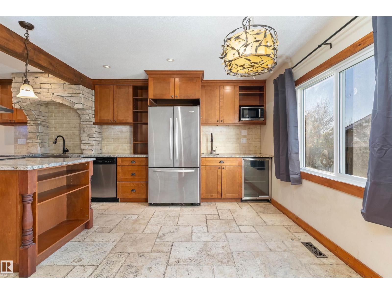
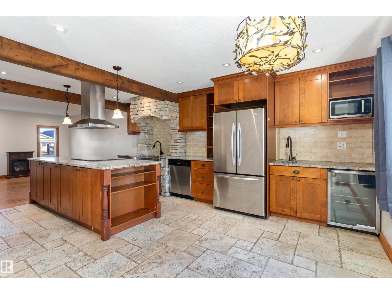
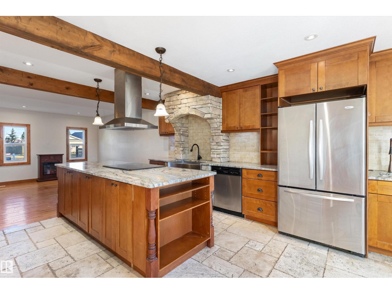
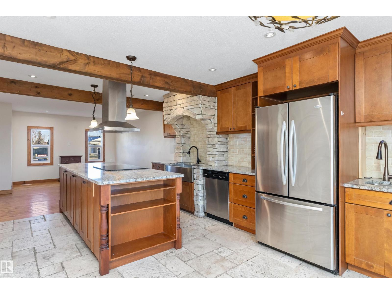
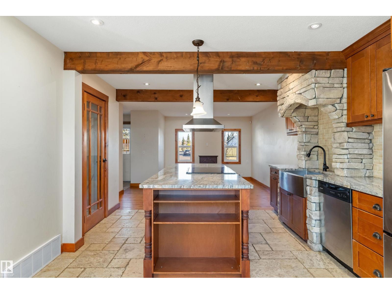
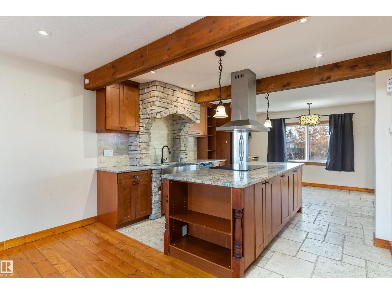
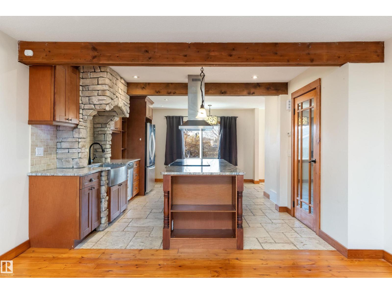
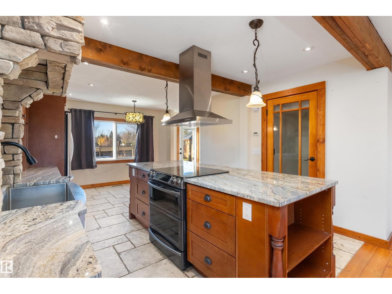
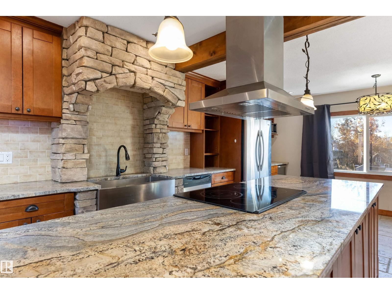
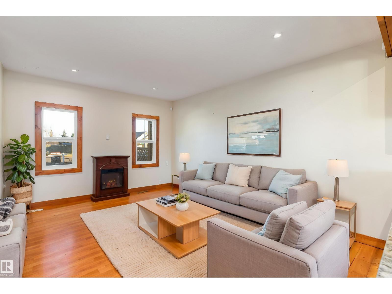
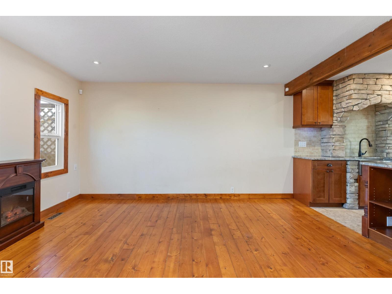
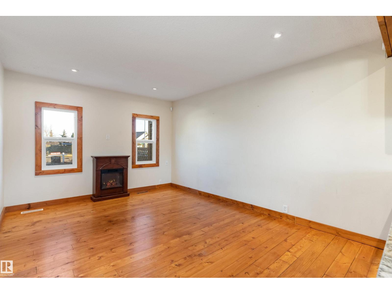
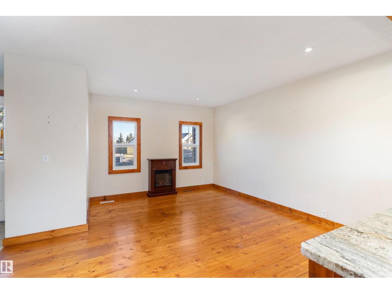
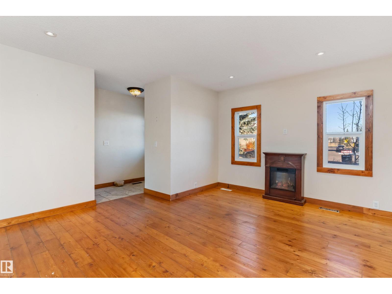
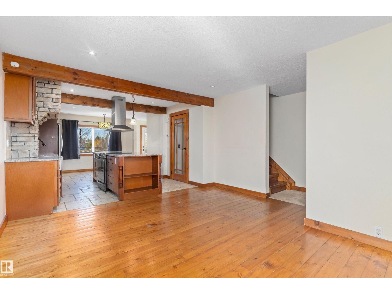
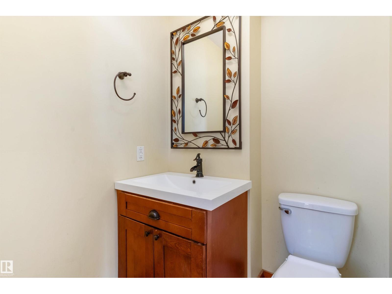
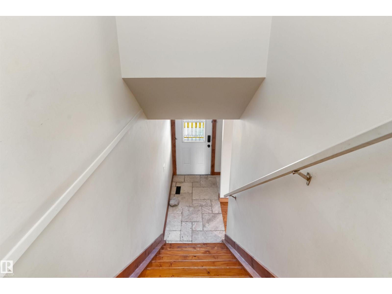
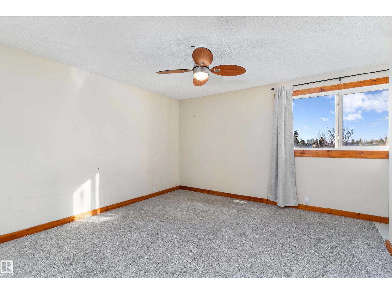
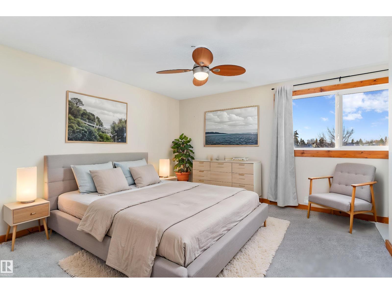
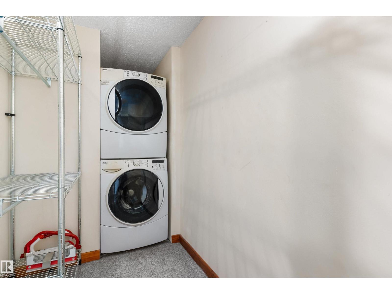
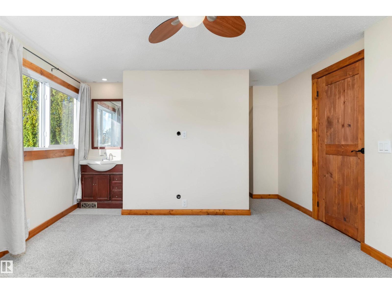
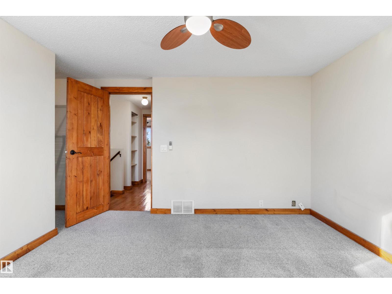
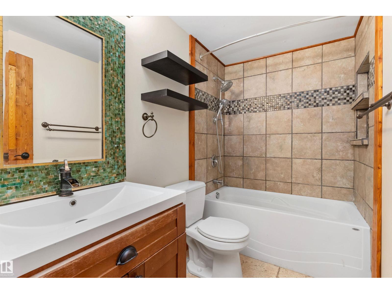
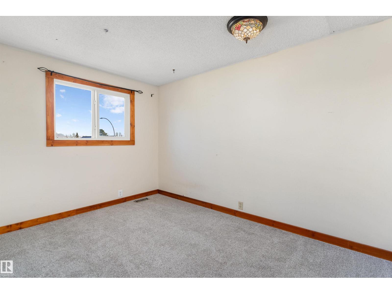
BIG BACKYARD. BEAUTIFUL KITCHEN. GREAT LOCATION! Welcome to this updated 1,182 sq. ft. two-storey in sought-after La Perle, featuring a MASSIVE pie-shaped yard & a kitchen that truly delivers! The inviting main floor showcases open concept living, while the beautifully updated kitchen boasts granite countertops, newer SS appliances, a huge country sink PLUS a 2nd sink, bar fridge & abundant cabinetry. Upstairs, the spacious primary bedroom features an expansive ensuite closet, with the added convenience of upper-floor laundry. 2 add'l bedrooms & a 4pc bath complete the level, while the partially finished basement offers even more space to make your own. A BRAND-NEW on-demand hot water system adds modern comfort. Outside, the enormous pie-shaped yard is complete with an entertaining deck, playhouse & large shed, plus front driveway parking. Walk to parks, schools and transit, with quick access to West Edmonton Mall & Henday Drive. Space to spread out, updates to love & a backyard you'll want to show off! (id:66555)
Property details
Property
- Style
- House
- Year built
- 1982
- Living area
- 1,182 square feet
- MLS® number
- E4513225
Interior
- Bedrooms
- 4
- Bathrooms
- 4
- Basement
- Partially finished, Full
- Appliances
- Washer, Refrigerator, Dishwasher, Stove, Dryer, Microwave, Hood Fan, See remarks, Storage Shed
Systems
- Heating
- Forced air
Parking
- Parking
- —
City assessment
- Assessed value
- $349,500 (2025)
- Assessment class
- Residential
Lot & site
- Lot size
- 491 m² (5,285 sq ft)
- Lot features
- See remarks, Flat site, No back lane, Closet Organizers
- Site influences
- See remarks, Flat site, No back lane, Closet Organizers, Public Swimming Pool
- Community
- La Perle
Rooms
Main level
- Living room4.44 × 4.06 meters
- Dining room3.85 × 2.4 meters
- Kitchen5.49 × 2.6 meters
Basement
- Family room5.29 × 4.9 meters
- Bedroom 43.47 × 2.48 meters
Upper Level
- Primary Bedroom3.84 × 4.28 meters
- Bedroom 23.69 × 2.54 meters
- Bedroom 32.65 × 2.59 meters
More homes in La Perle
All 20 homes for sale in La Perle, with what each one costs a month.
Listing courtesy of Exp Realty. Listing data is provided under copyright by the REALTORS® Association of Edmonton via the CREA Data Distribution Facility (DDF®). Information is deemed reliable but is not guaranteed accurate by CREA, the board, or Padster, and should be independently verified. Not intended to solicit properties currently listed for sale.