$189,900 list price · 2 bedrooms · 2 bathrooms · 1,276 sq ft · Condo
What it costs to own
- List price
- $189,900
- Down payment (10%)
- $18,990
- Mortgage
- $170,910
- Rate · amortization
- 4.34% · 25 years
- Principal & interest
- $935/mo
- Condo fee
- $709 monthly
Principal and interest only. Property tax, insurance, utilities, condo fees and maintenance are extra.
About this home
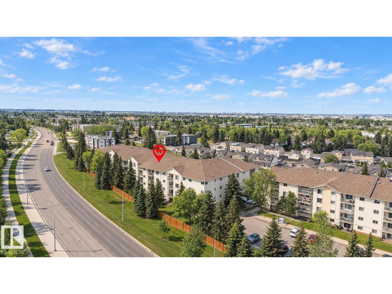
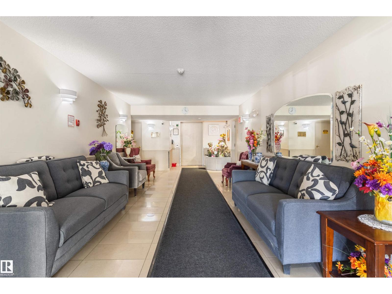
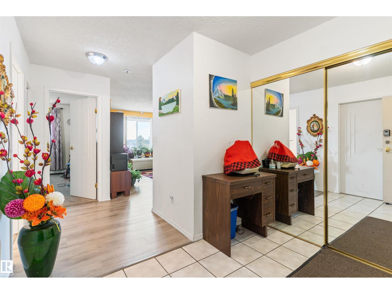
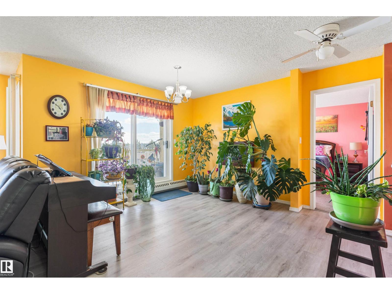
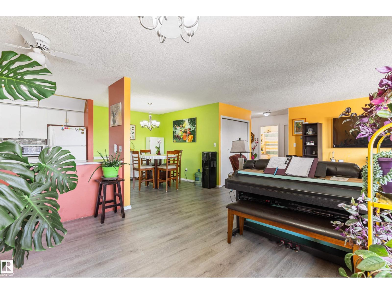
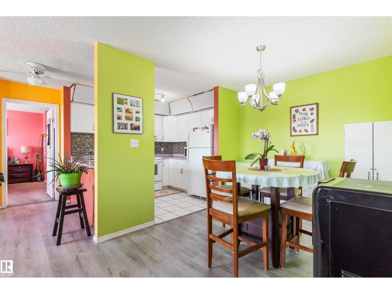
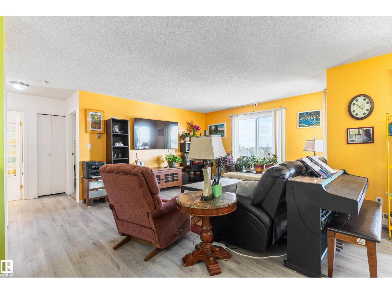
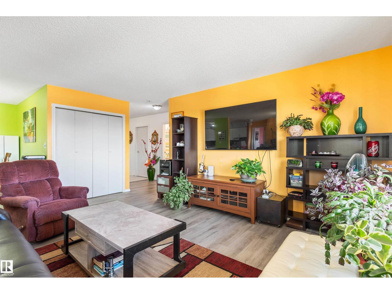
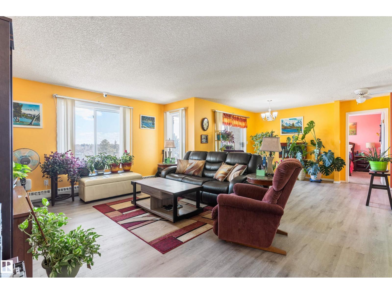
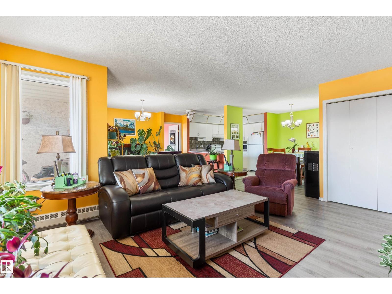
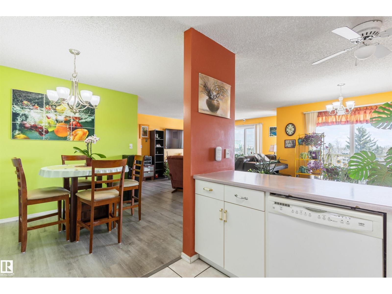
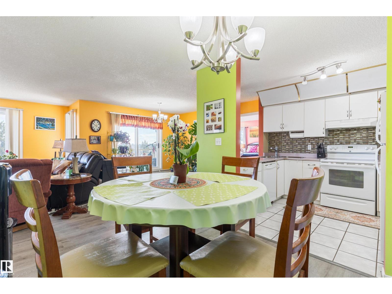
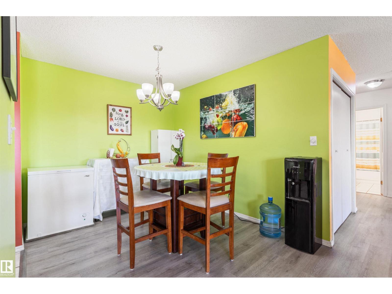
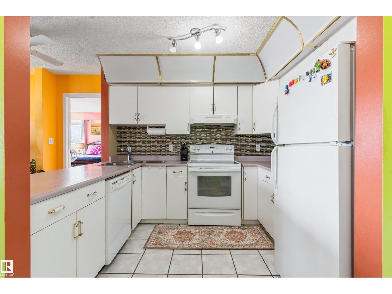
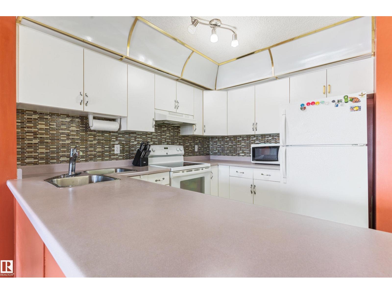
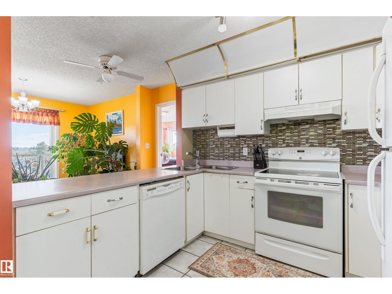
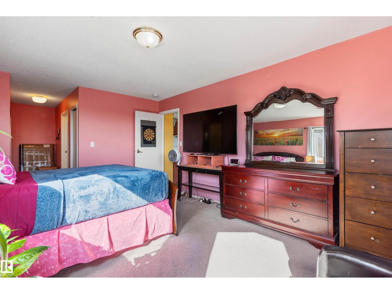
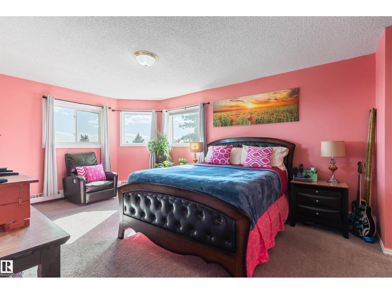
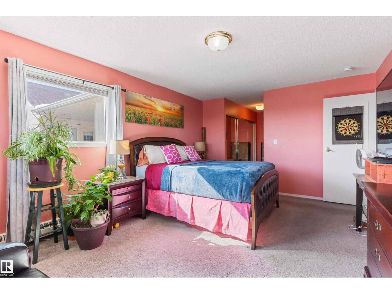
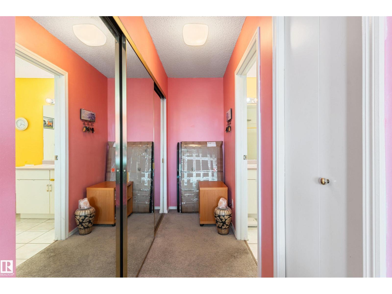
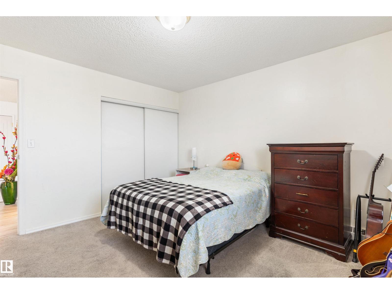
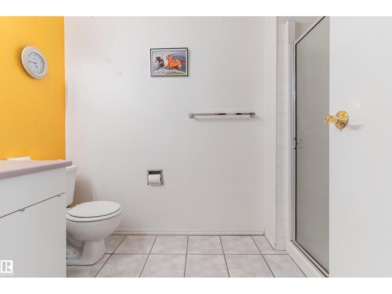
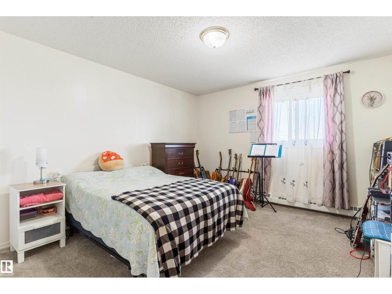
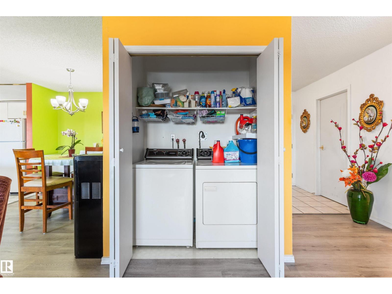
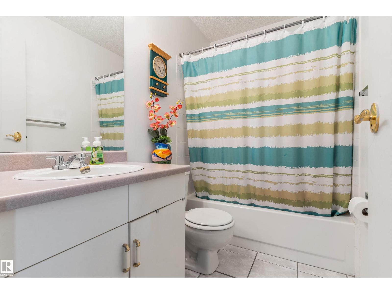
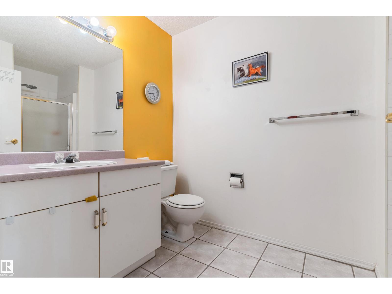
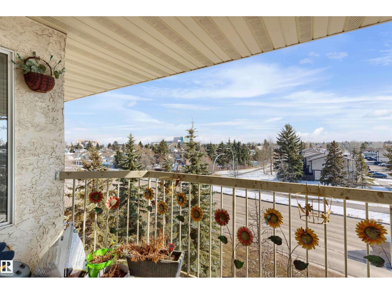
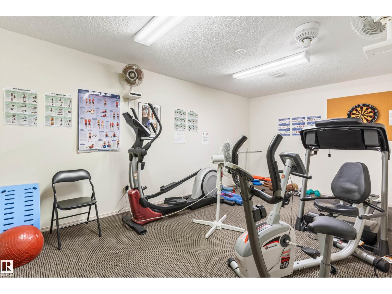
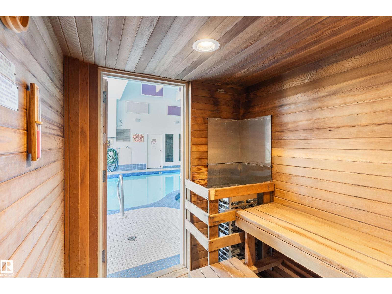
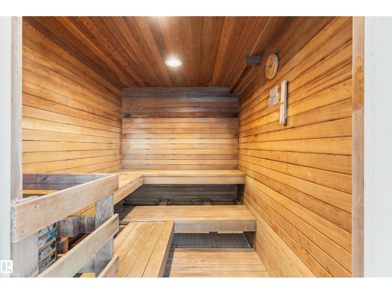
Beautiful 2-bedroom, 2-bath TOP- FLOOR CONDO offering a spacious OPEN CONCEPT LAYOUT, ideally located just minutes from WEST EDMONTON MALL and all the other amazing amenities West Edmonton has to offer! This bright and inviting unit features a LARGE ENTRANCE, a SUN FILLED LIVING ROOM with abundant natural light, and a well-appointed KITCHEN with tasteful BACKSPLASH. The GENEROUS SIZE MASTER BEDROOM includes the EN-SUITE BATHROOM, while the SECOND BEDROOM is also a great size—perfect for guests or can be used as an office. RECENT UPGRADES include NEWER FLOORING IN THE LIVING & DINNING AREA (approx. 2024), along with UPDATED BACKSPLASH & LIGHT FIXTURES (approx. 5 years ago). Additional features include EN-SUITE LAUNDRY, STORAGE and a functional layout designed for comfortable living. There is also an assigned parking stall. Enjoy access to excellent building amenities, including a swimming pool, jacuzzi, sauna, and exercise room—adding convenience and lifestyle appeal to this fantastic condo. (id:66555)
Property details
Property
- Style
- Apartment
- Year built
- 1993
- Living area
- 1,276 square feet
- MLS® number
- E4511828
Interior
- Bedrooms
- 2
- Bathrooms
- 2
- Basement
- None
- Appliances
- Washer, Refrigerator, Dishwasher, Stove, Dryer, Microwave, Window Coverings
Systems
- Heating
- Hot water radiator heat
Parking
- Parking
- Stall, Rear
City assessment
- Assessed value
- $173,000 (2025)
- Assessment class
- Residential
Lot & site
- Lot size
- 145 m² (1,563 sq ft)
- Lot features
- Paved lane, Park/reserve, No Animal Home, No Smoking Home, Level
- Site influences
- Paved lane, Park/reserve, No Animal Home, No Smoking Home, Level
- Community
- La Perle
Rooms
Main level
- Living room7.57 × 5.16 meters
- Dining room2.76 × 3.05 meters
- Kitchen2.45 × 3.04 meters
- Primary Bedroom3.68 × 8.2 meters
- Bedroom 23.61 × 3.96 meters
- Storage2.44 × 1.75 meters
The building
Carrington Place_LaPerle: what units cost to own, condo fees and every unit for sale.
More homes in La Perle
All 18 homes for sale in La Perle, with what each one costs a month.
Listing courtesy of Exp Realty. Listing data is provided under copyright by the REALTORS® Association of Edmonton via the CREA Data Distribution Facility (DDF®). Information is deemed reliable but is not guaranteed accurate by CREA, the board, or Padster, and should be independently verified. Not intended to solicit properties currently listed for sale.