$479,900 list price · 4 bedrooms · 3 bathrooms · 1,177 sq ft · Bungalow
What it costs to own
- List price
- $479,900
- Down payment (10%)
- $47,990
- Mortgage
- $431,910
- Rate · amortization
- 4.34% · 25 years
- Principal & interest
- $2,362/mo
Principal and interest only. Property tax, insurance, utilities, condo fees and maintenance are extra.
About this home
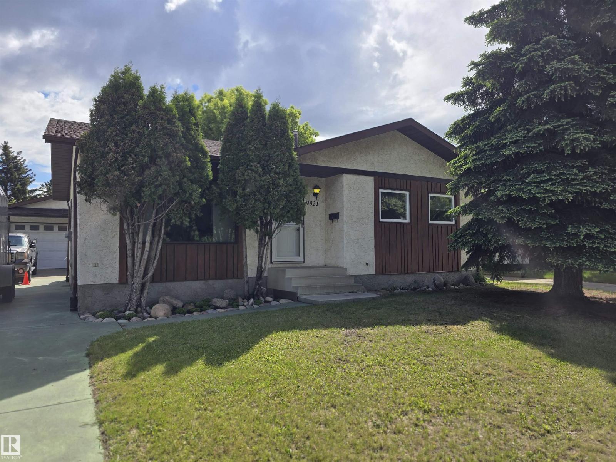
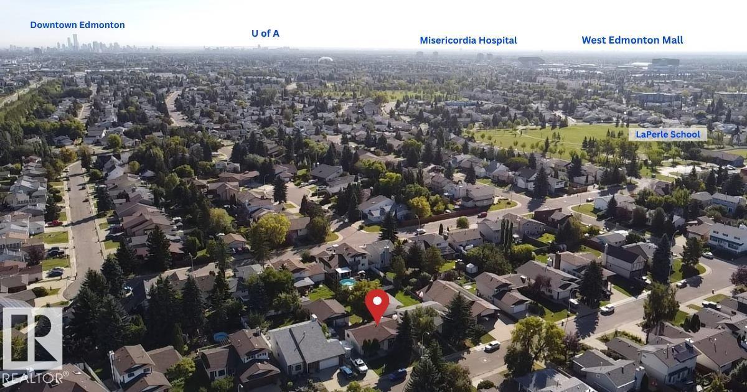
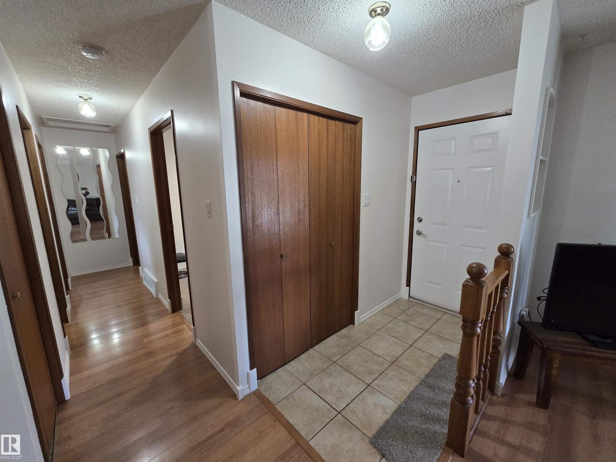
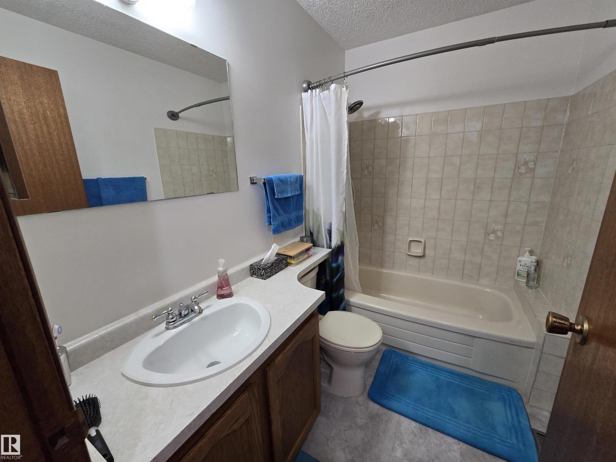
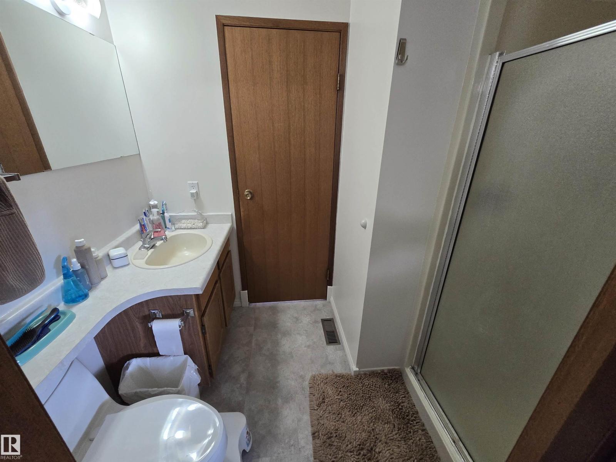
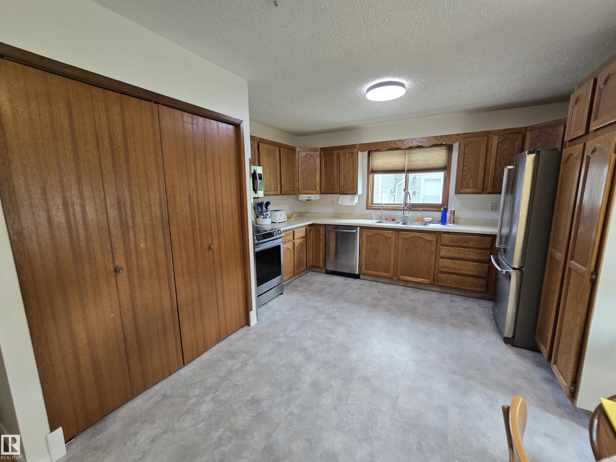
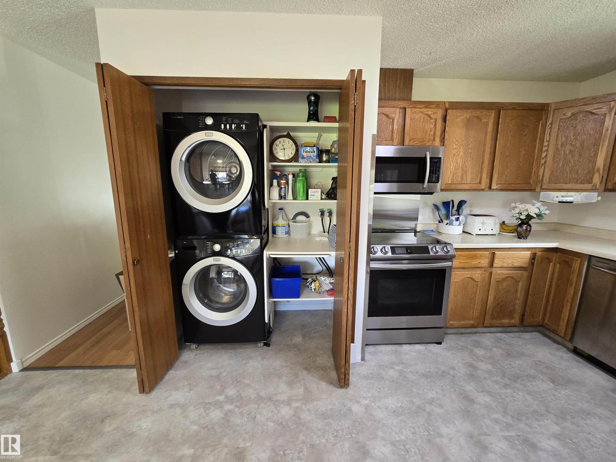
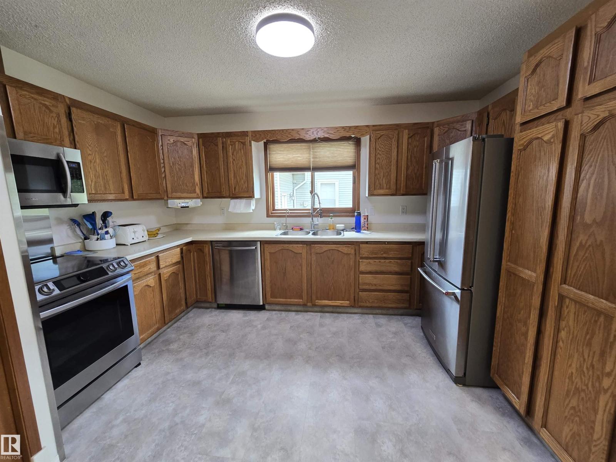
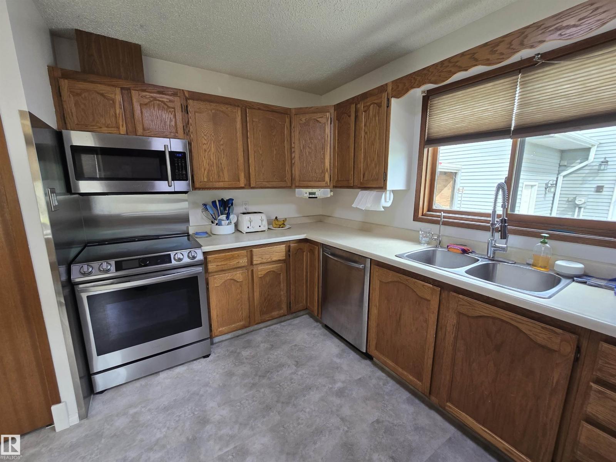
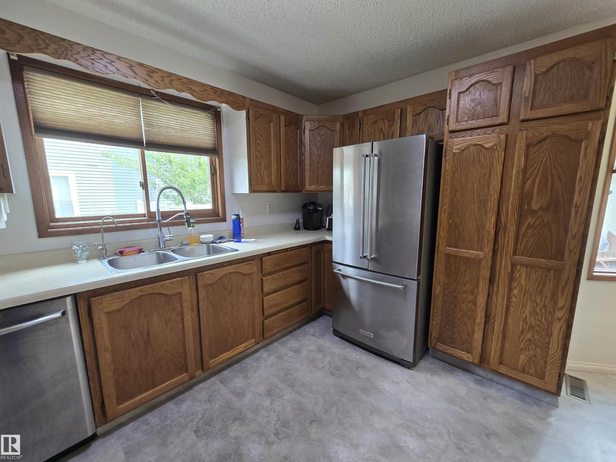
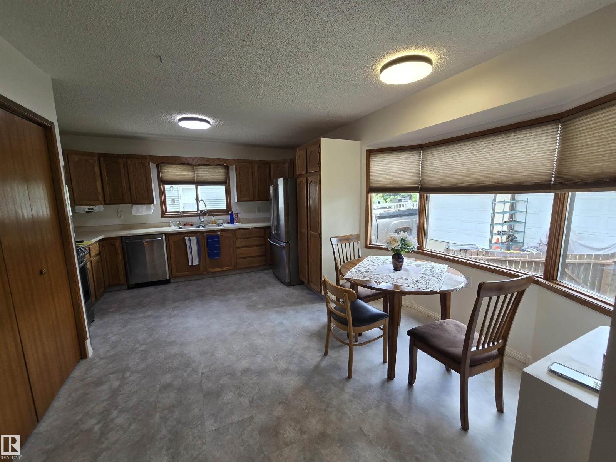
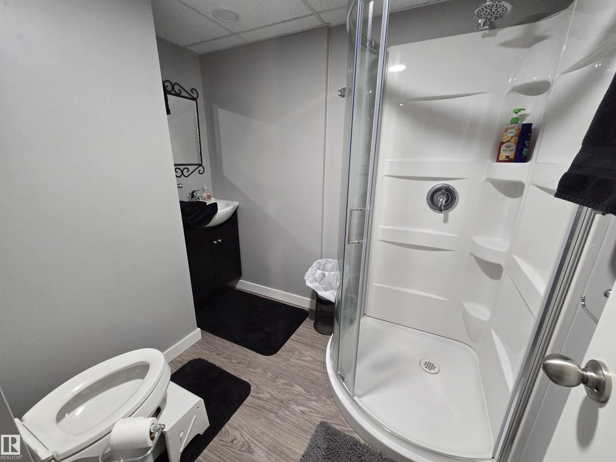
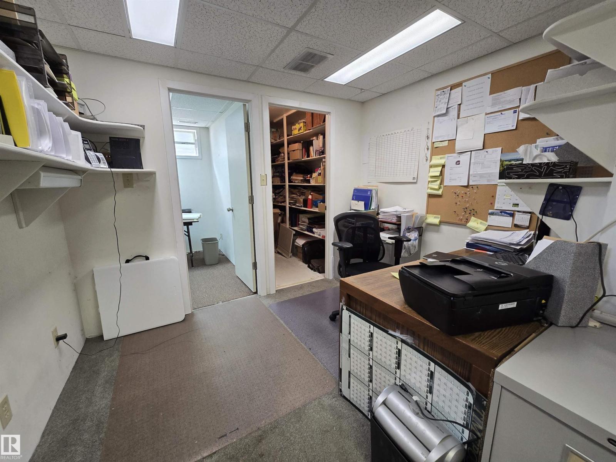
CONTRACTOR'S DREAM for the ultimate home-based business operator! Exceptional custom built 1984 bungalow with 4 bedrooms and 3 full baths in desirable LaPerle. A short walk to school and parks for the kids...BUT, THE REAL STORY IS THE CUSTOM BUILT SHOP 30'x26' made for serious work. Inside: 10' ceilings, 3-9' high doors, glycol in-floor heating, 220V plugs on each wall for heavy equipment, reinforced strongback ceiling for heavy lifting, compressor with built-in air lines throughout, custom exhaust vents, custom ceiling mount shelving and DRIVE-THROUGH to the storage shed and rear yard. Skip the lease, bring your business home. Ideal for a contractor, wood shop, mechanic, welder or small business owner who needs serious workspace with the family home attached. Beautiful custom kitchen, main floor laundry, walk thru bath, private fully fenced yard on a quiet street, minutes to WEM, The Anthony Henday, Whitemud, Stony Plain road, shopping, multiple restaurants, Golf, etc. (id:66555)
Property details
Property
- Style
- Bungalow
- Year built
- 1984
- Living area
- 1,177 square feet
- MLS® number
- E4509753
Interior
- Bedrooms
- 4
- Bathrooms
- 3
- Basement
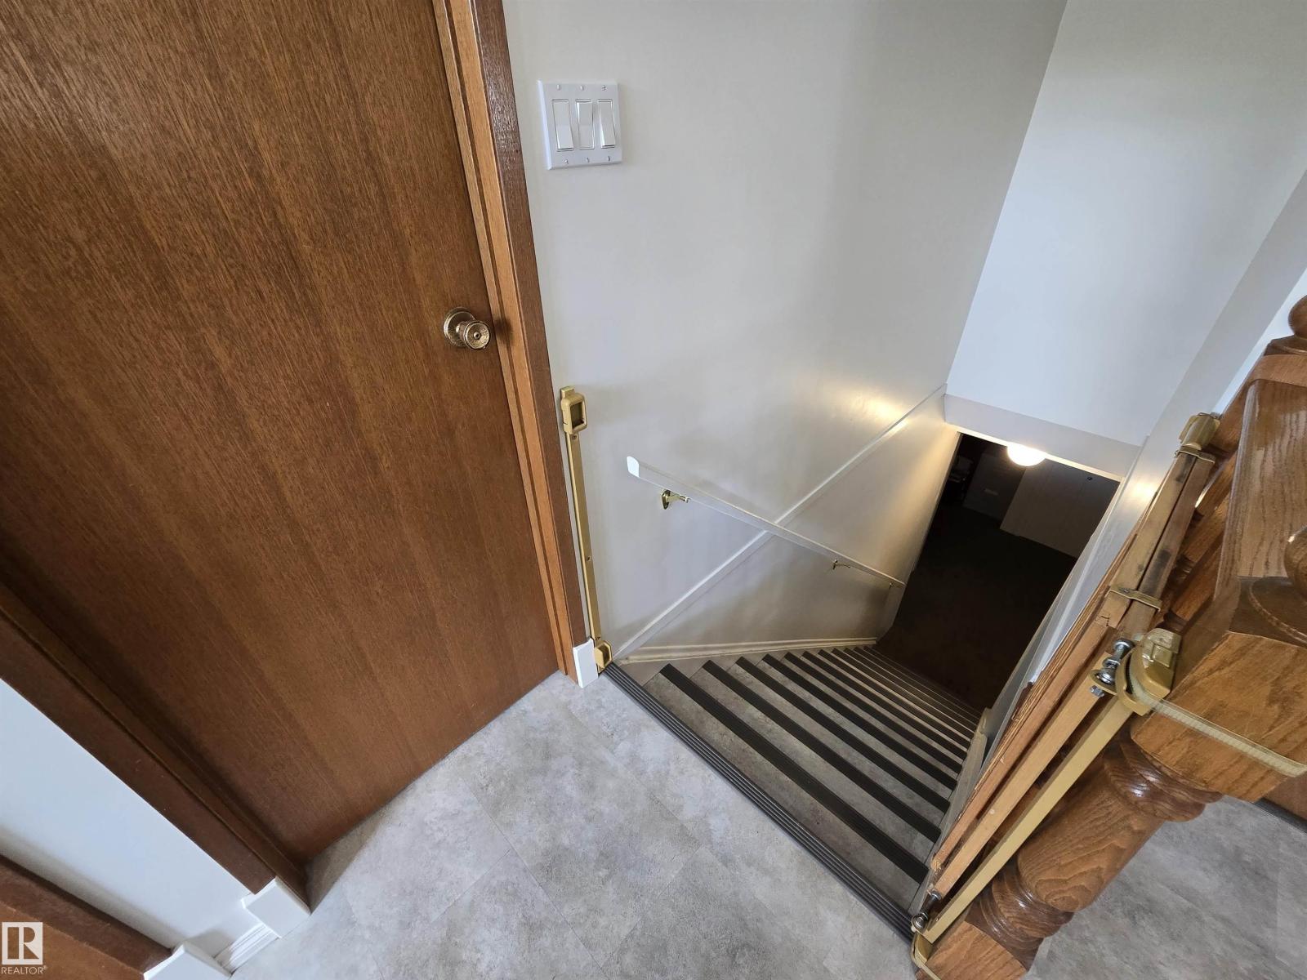
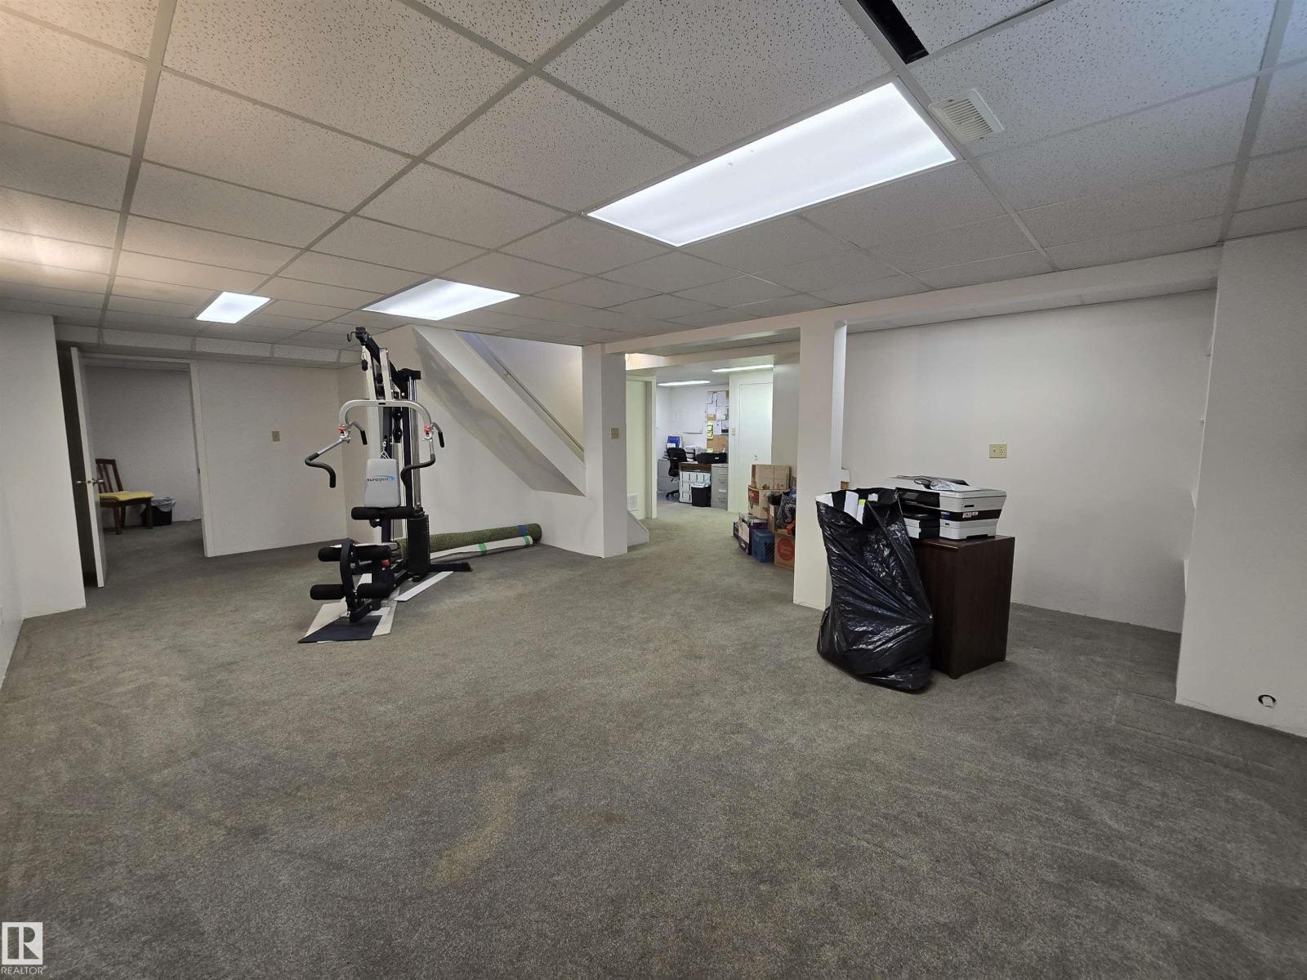
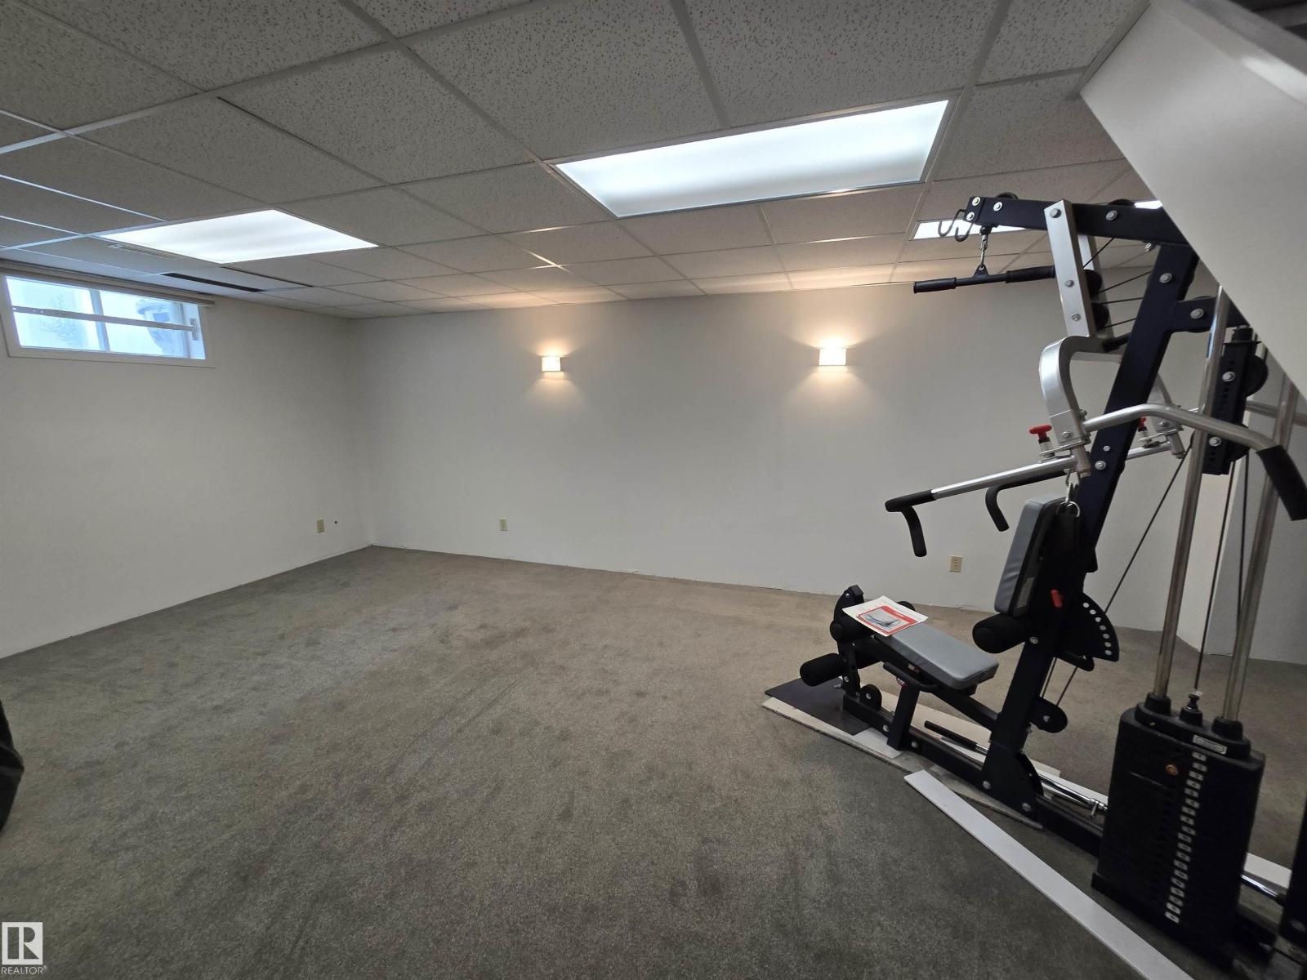
- Finished, Full
- Appliances
- Washer, Refrigerator, Dishwasher, Stove, Dryer, Microwave Range Hood Combo, Window Coverings, Garage door opener, Garage door opener remote(s)
Systems
- Heating
- Forced air
Parking
- Parking
- Detached Garage, Oversize, Heated Garage
City assessment
- Assessed value
- $426,500 (2025)
- Assessment class
- Residential
Lot & site
- Lot features
- No back lane, Closet Organizers, No Animal Home, No Smoking Home
- Site influences
- No back lane, Closet Organizers, No Animal Home, No Smoking Home
- Community
- La Perle
Rooms
Main level
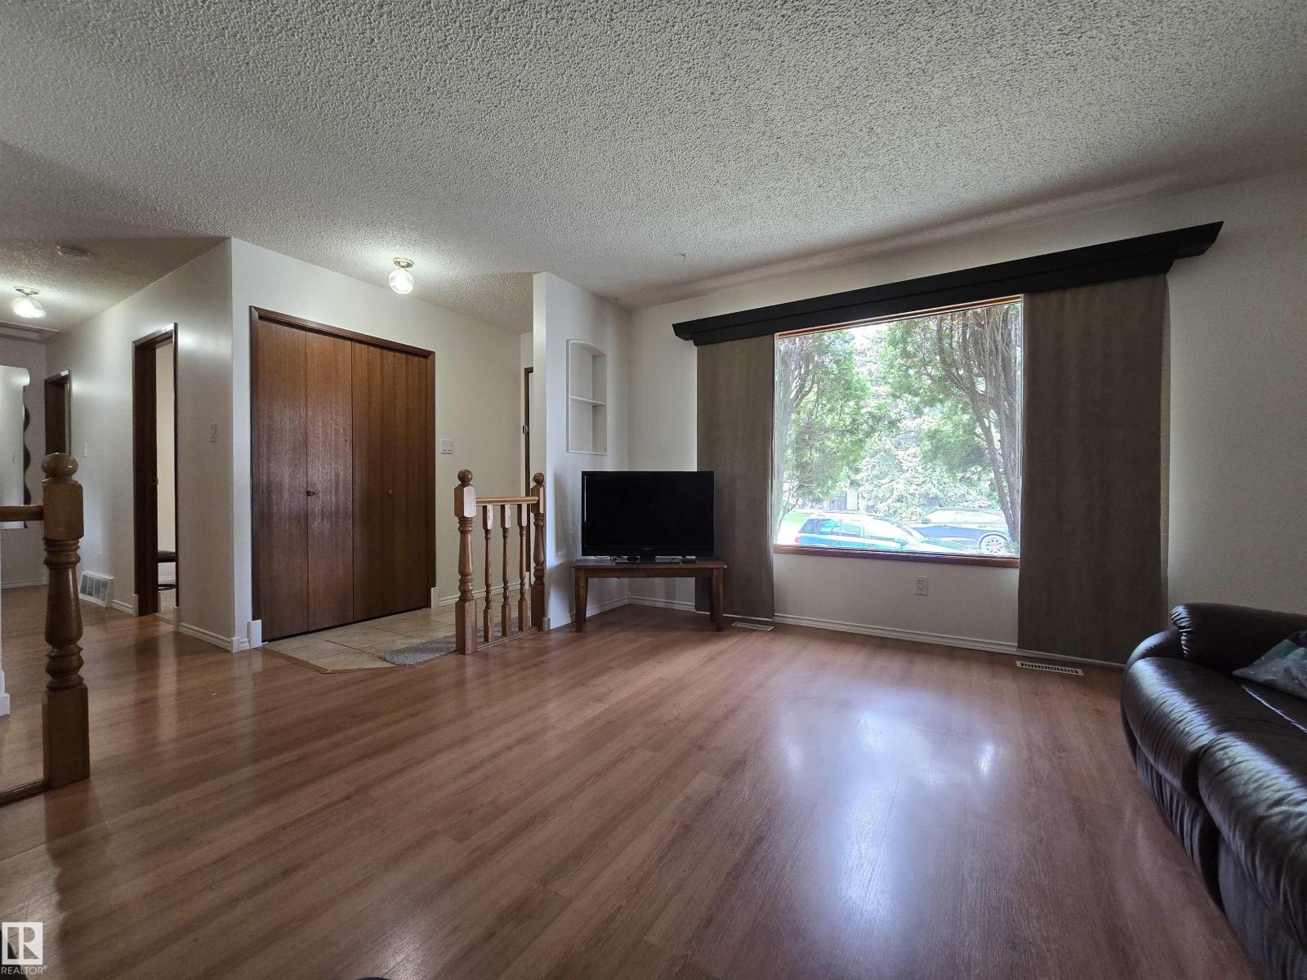
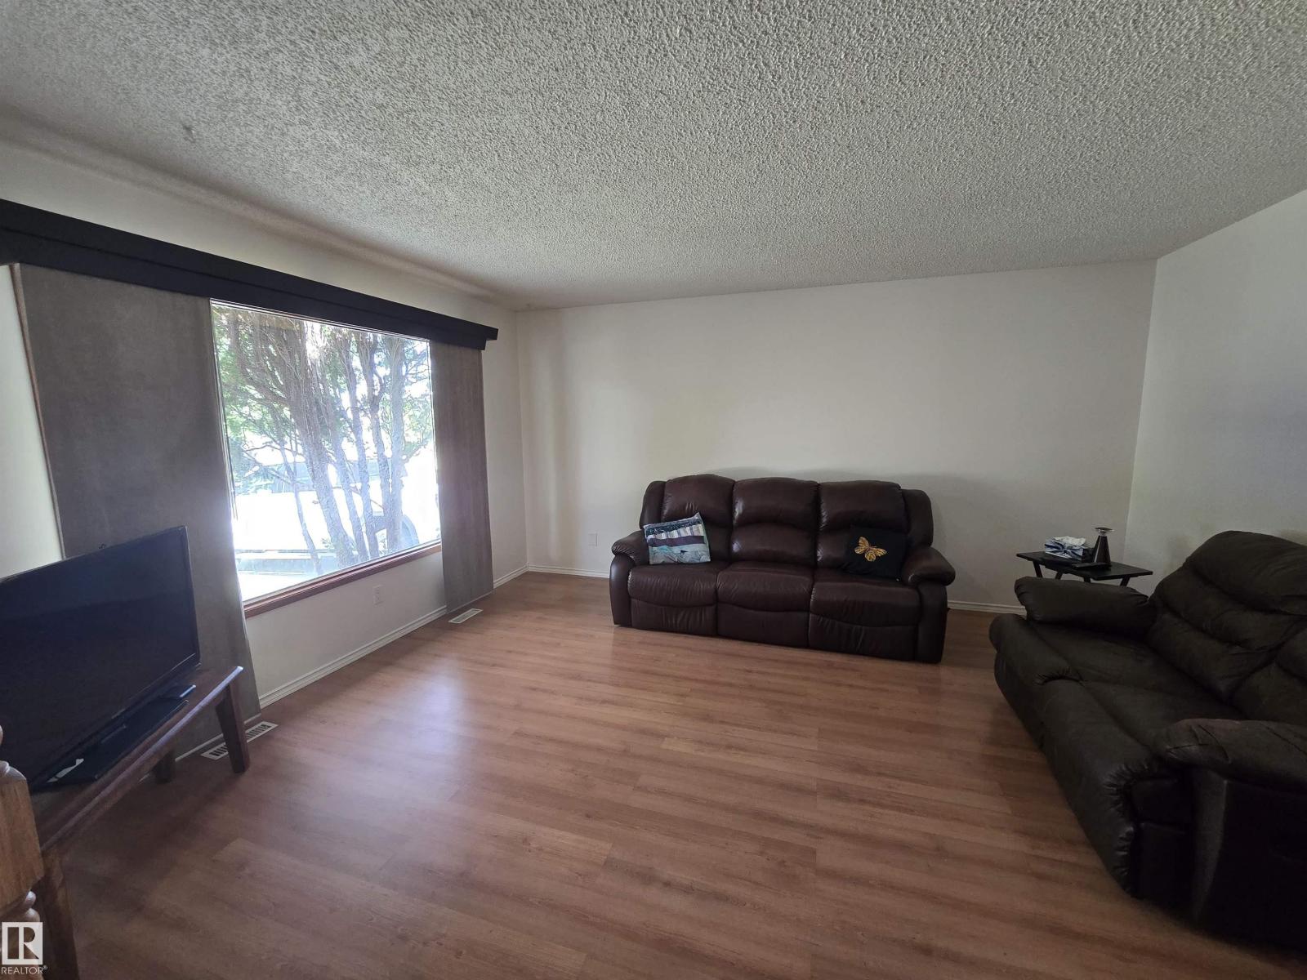
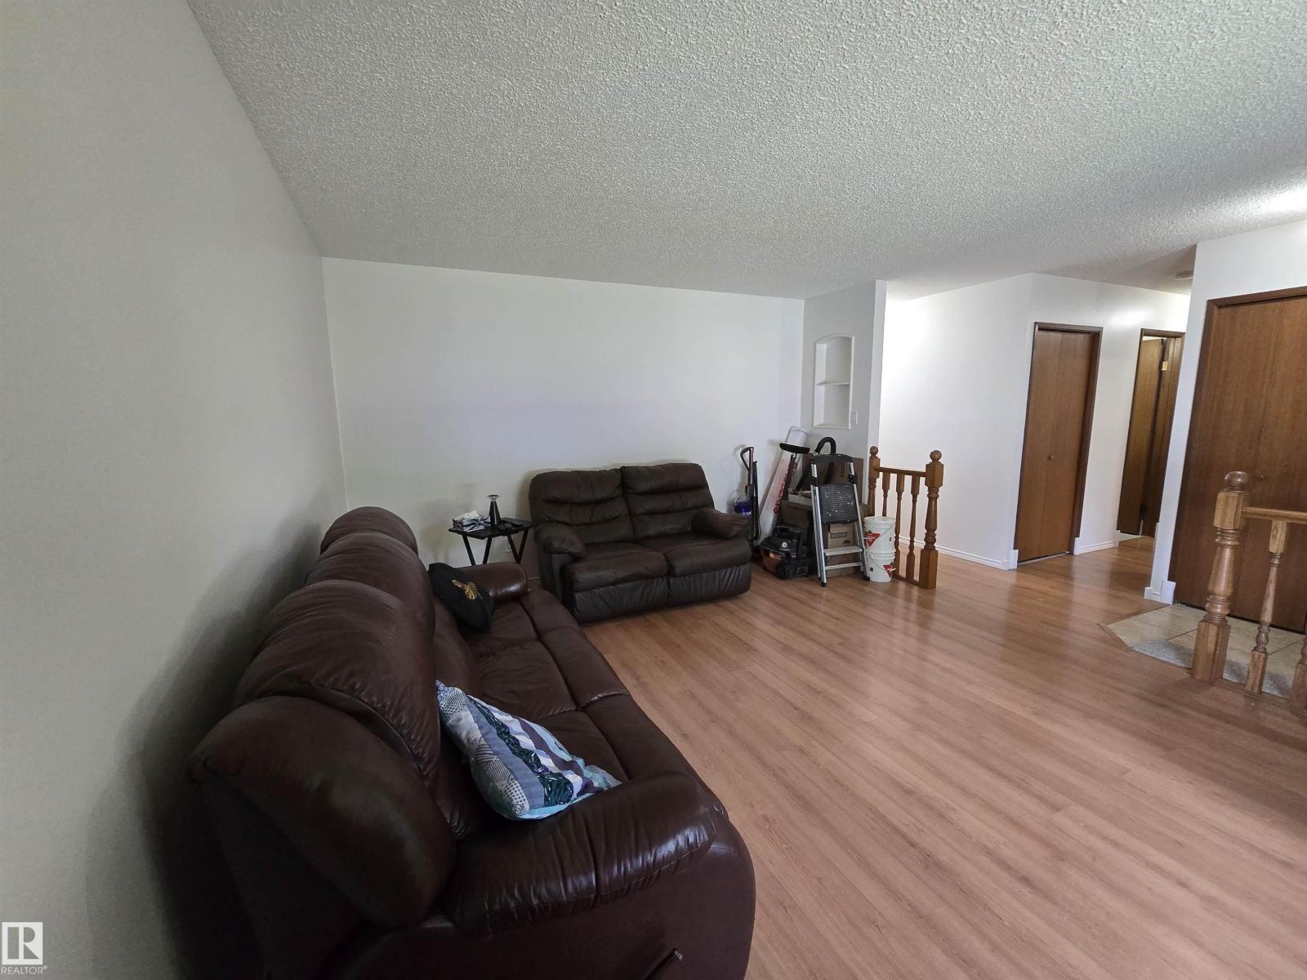
- Living room4.7 × 4.0 meters
- Kitchen3.96 × 2.7 meters
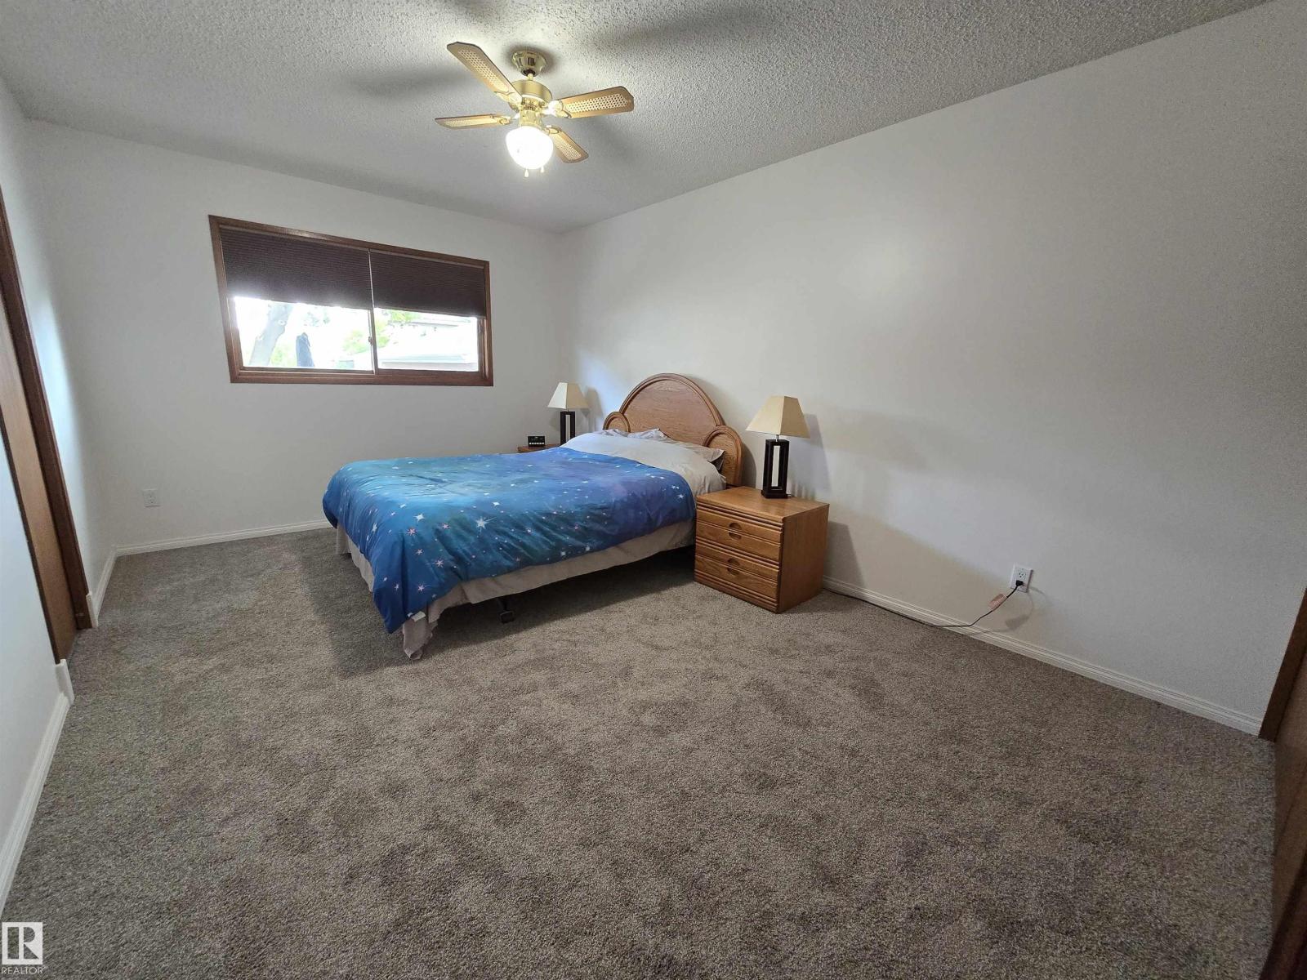
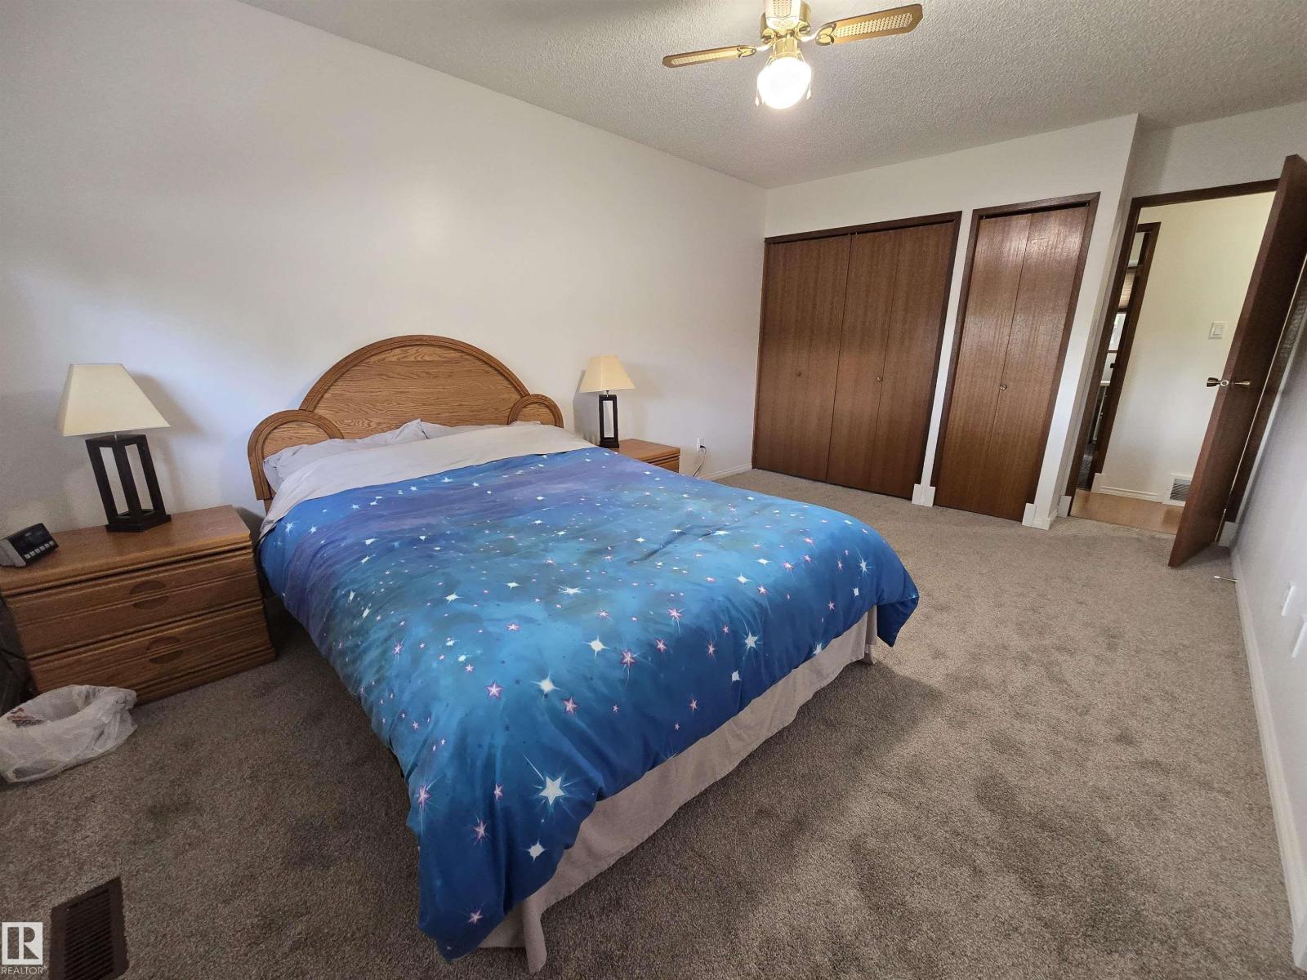
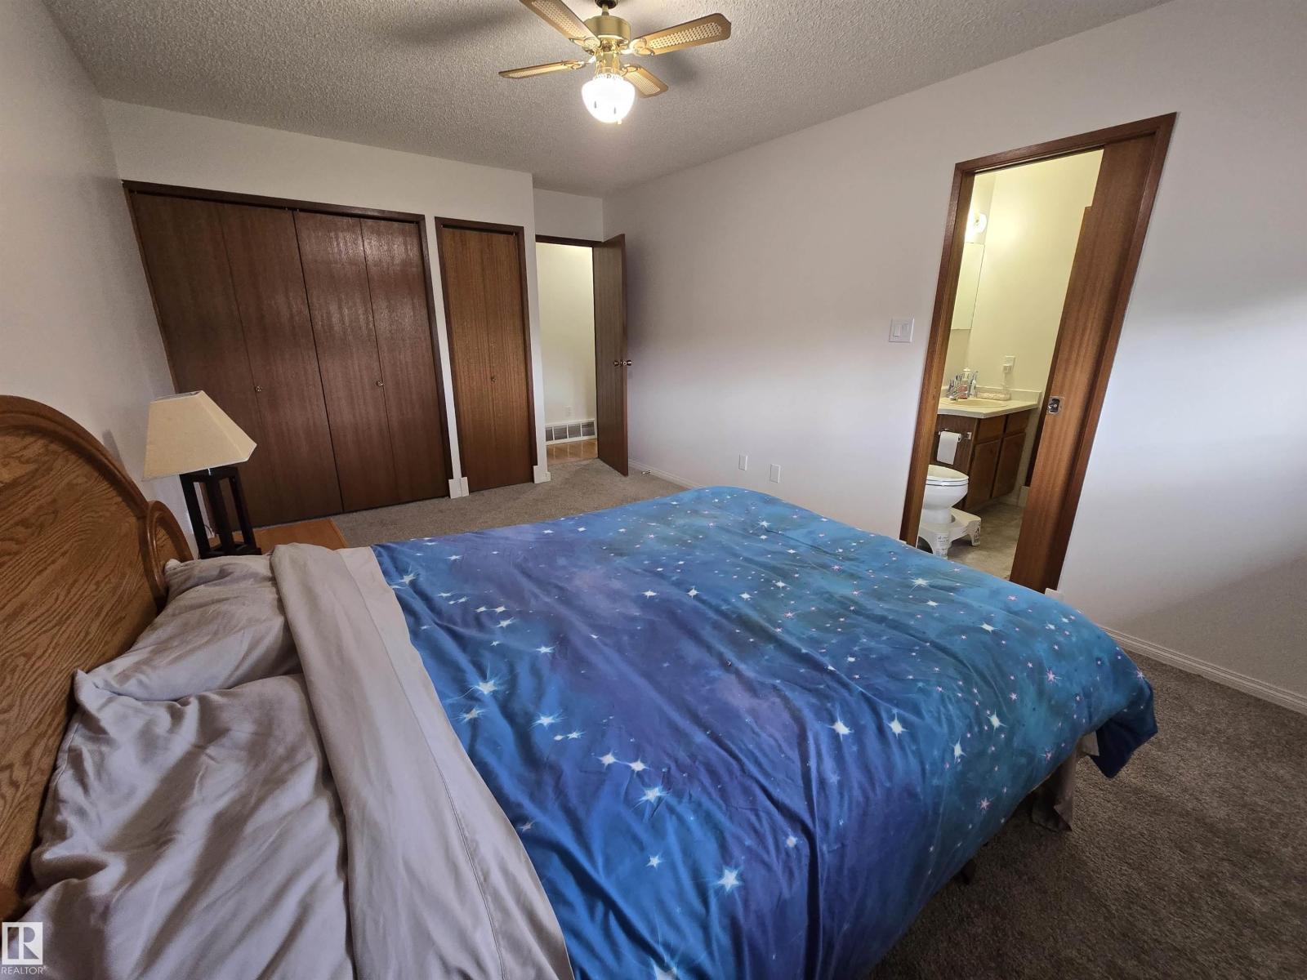
- Primary Bedroom4.5 × 3.15 meters
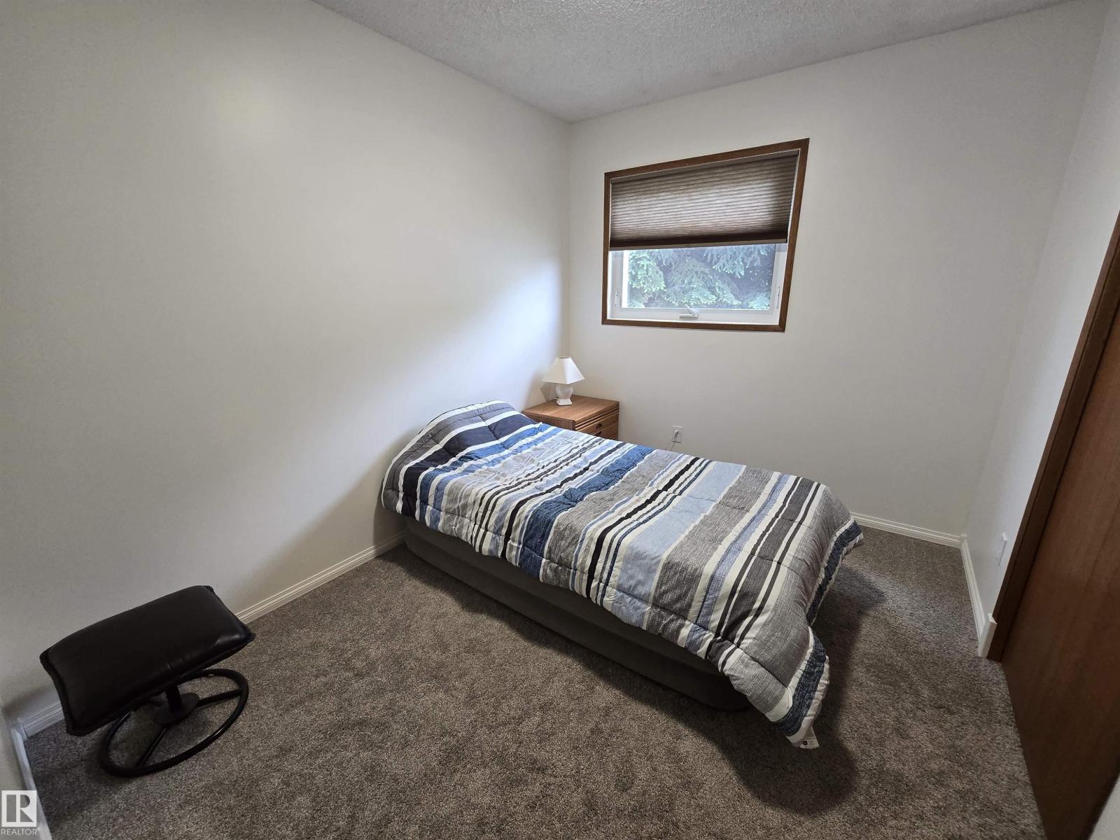
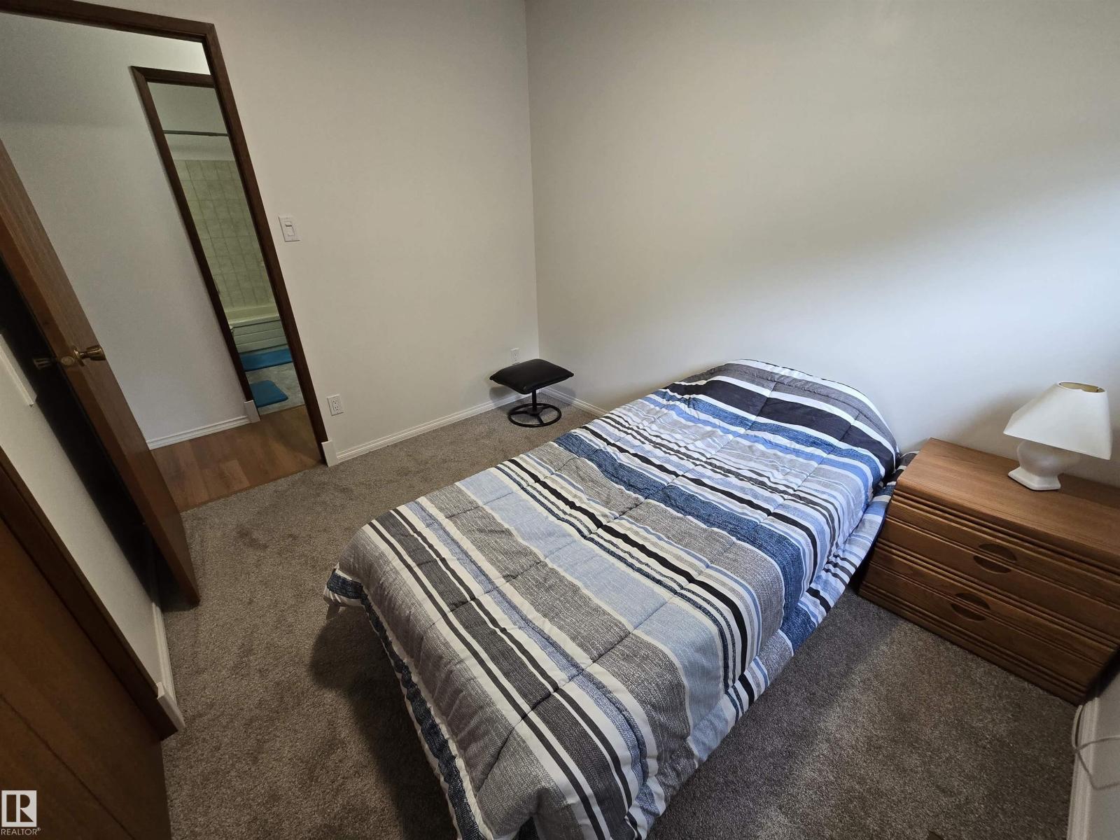
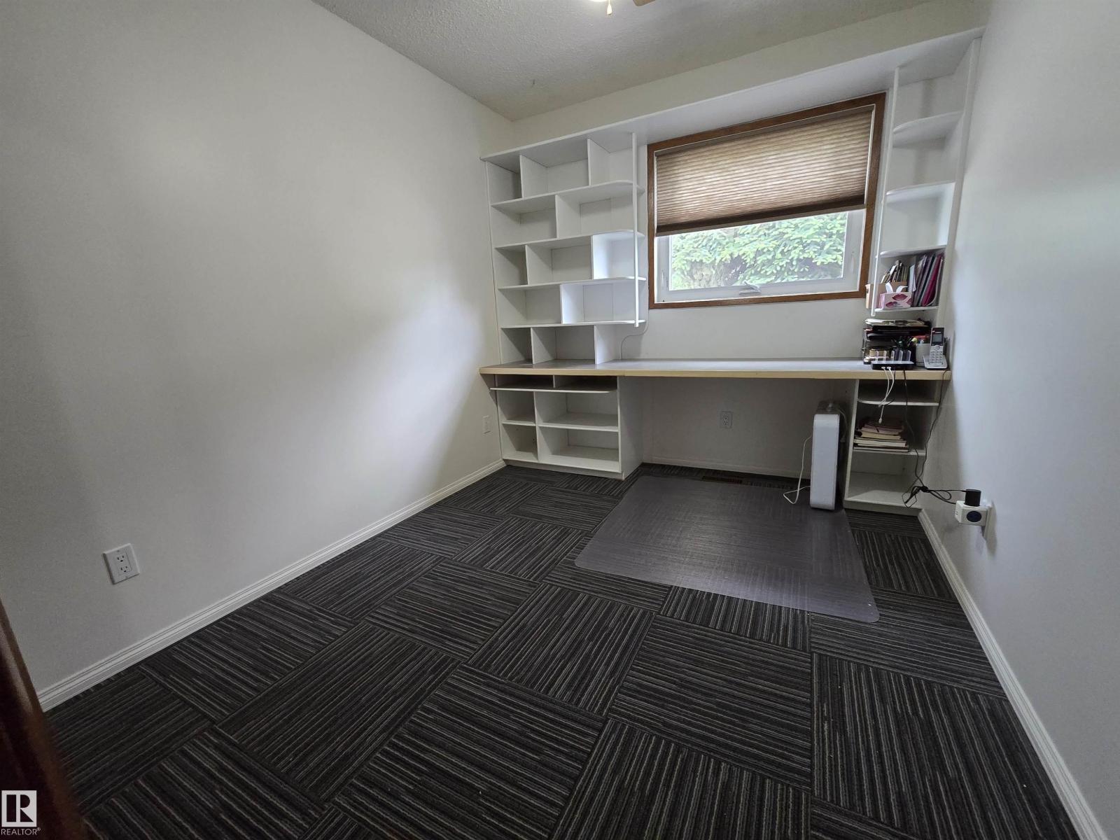
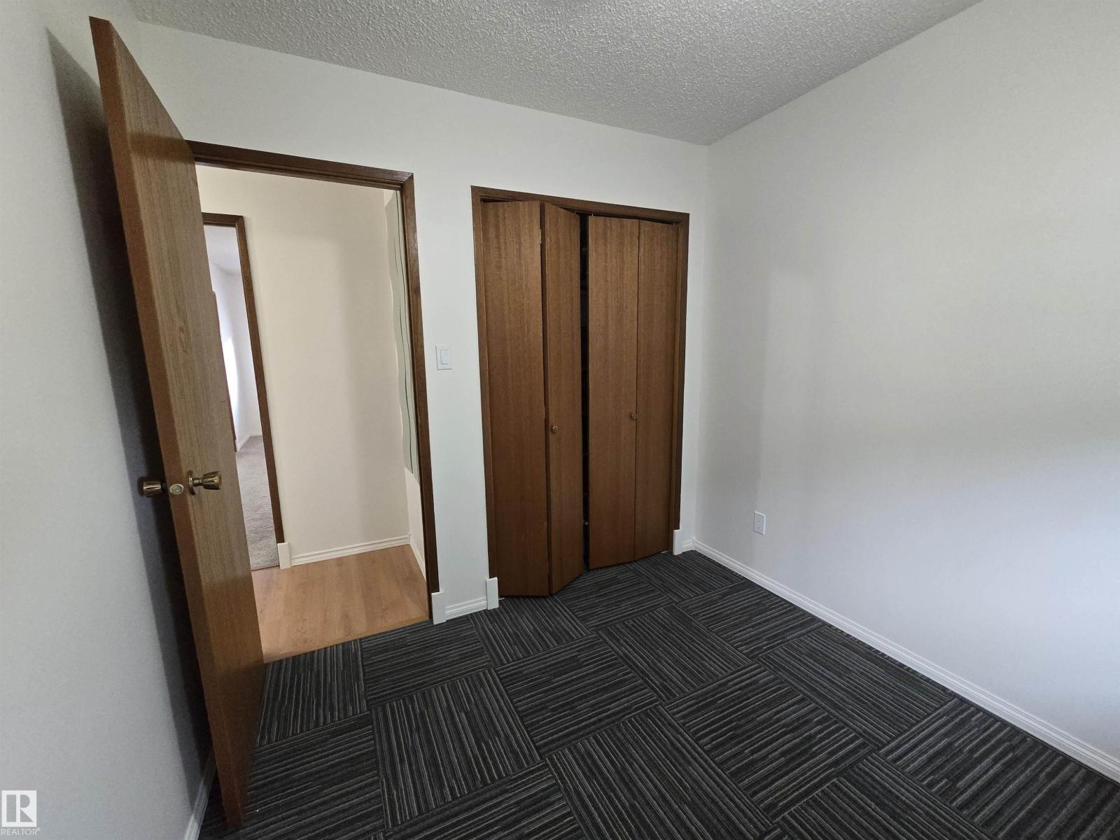
- Bedroom 23.1 × 2.5 meters
- Bedroom 33.1 × 2.5 meters
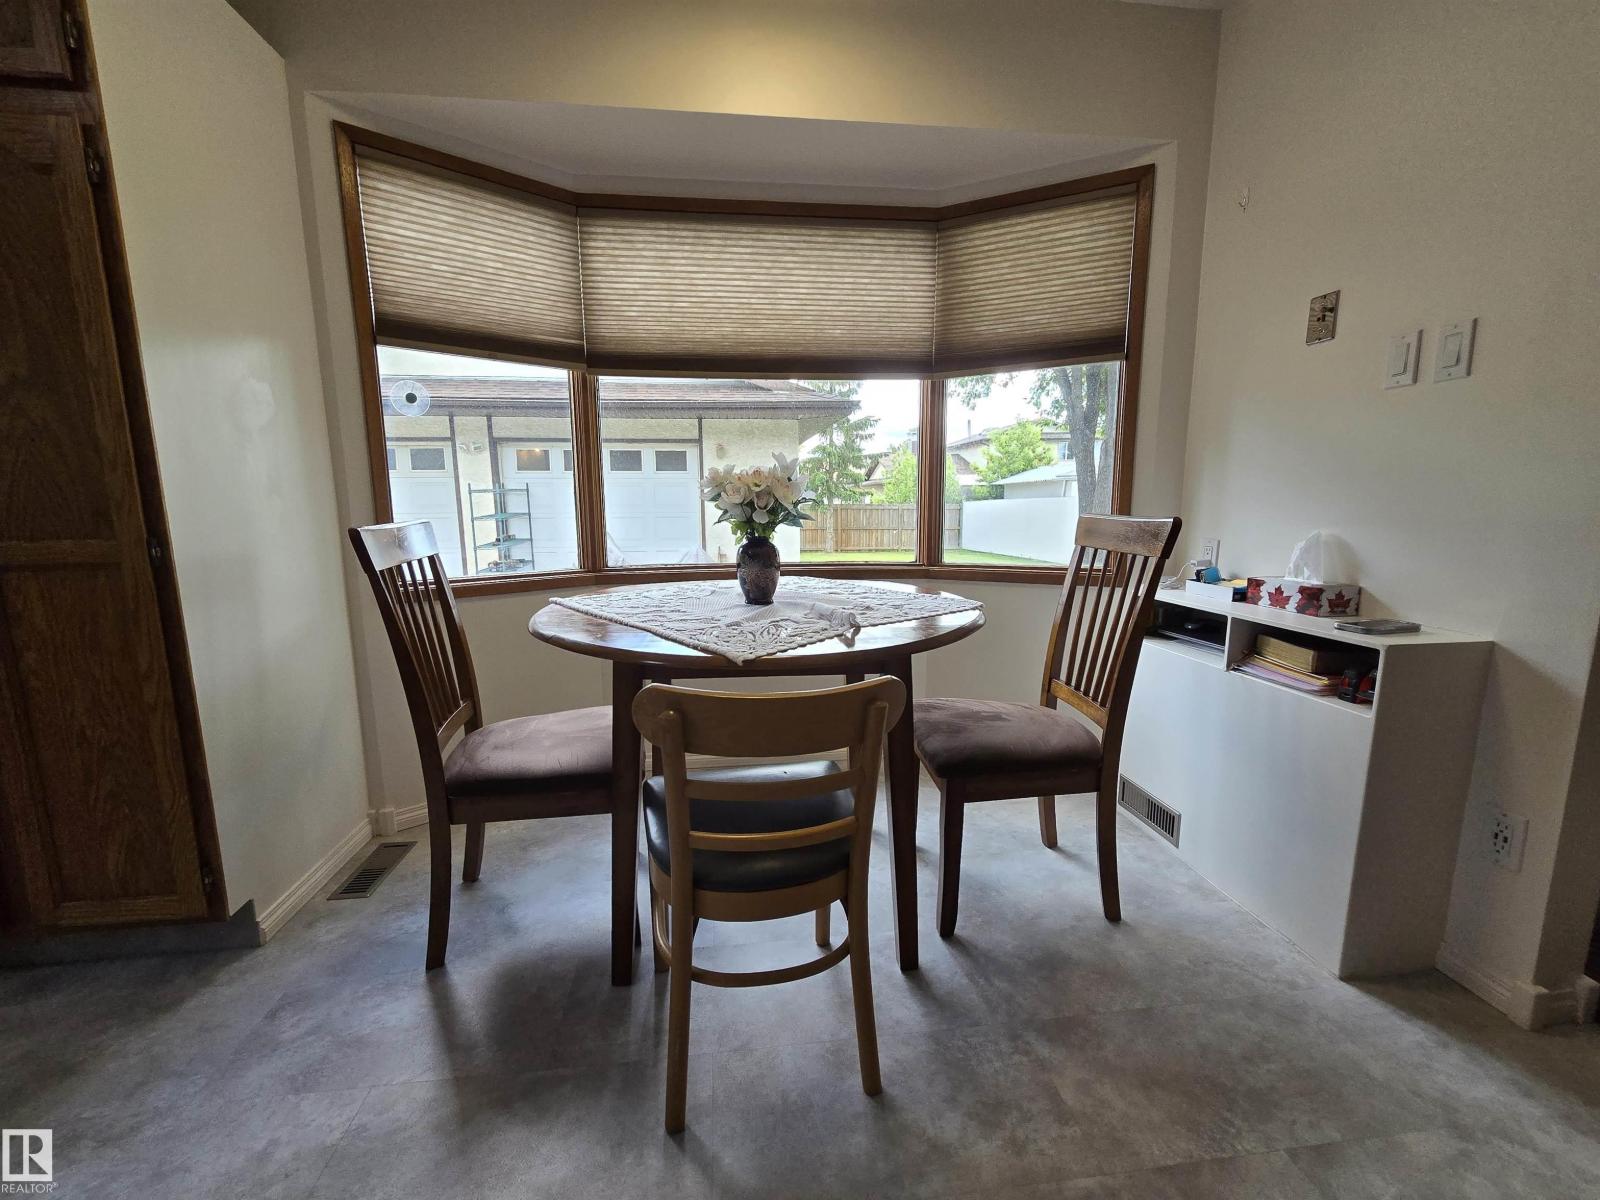
- Breakfast3.1 × 2.7 meters
Lower level
- Family room4.9 × 4.5 meters
- Den3.1 × 2.5 meters
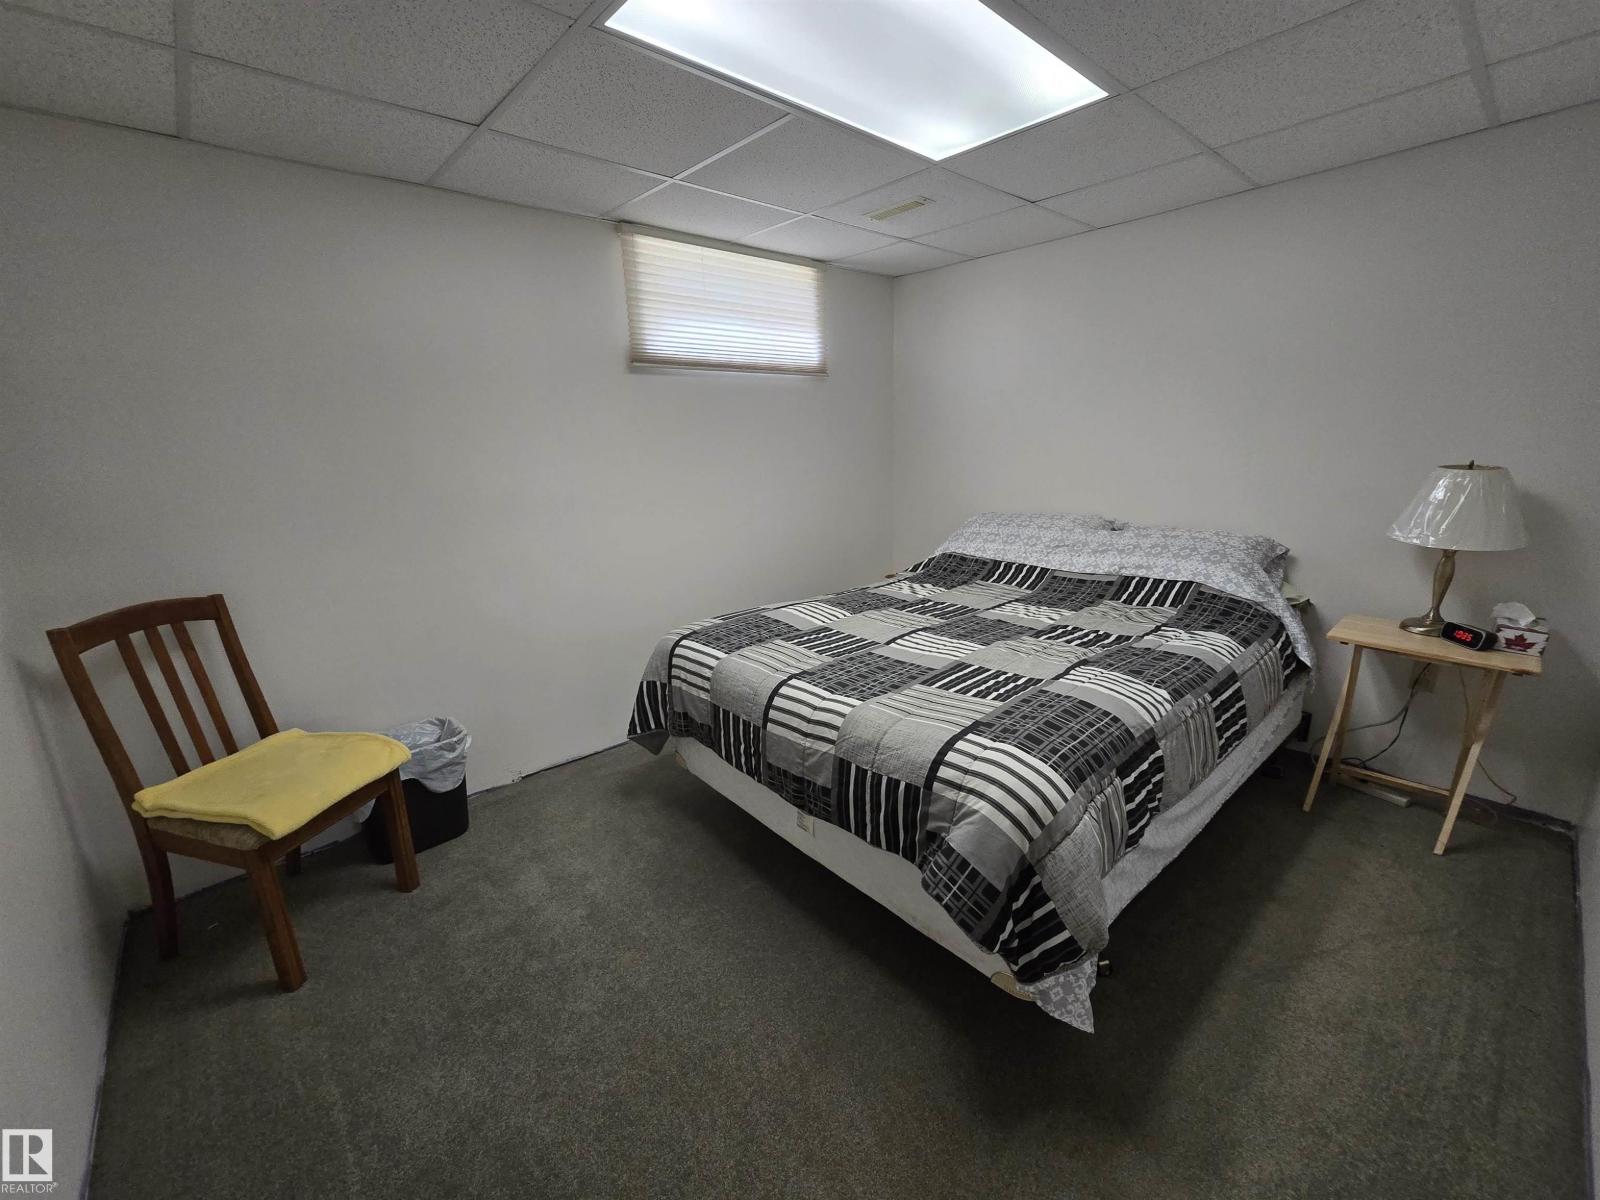
- Bedroom 44.2 × 3.3 meters
More homes in La Perle
All 18 homes for sale in La Perle, with what each one costs a month.
Listing courtesy of RE/MAX Excellence. Listing data is provided under copyright by the REALTORS® Association of Edmonton via the CREA Data Distribution Facility (DDF®). Information is deemed reliable but is not guaranteed accurate by CREA, the board, or Padster, and should be independently verified. Not intended to solicit properties currently listed for sale.