$259,900 list price · 3 bedrooms · 2 bathrooms · 873 sq ft · Duplex
What it costs to own
- List price
- $259,900
- Down payment (10%)
- $25,990
- Mortgage
- $233,910
- Rate · amortization
- 4.34% · 25 years
- Principal & interest
- $1,279/mo
- Condo fee
- $380 monthly
Principal and interest only. Property tax, insurance, utilities, condo fees and maintenance are extra.
About this home
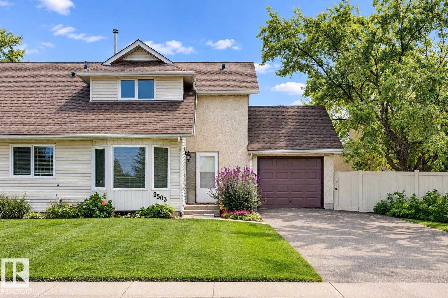
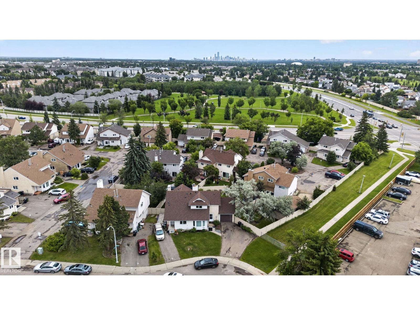
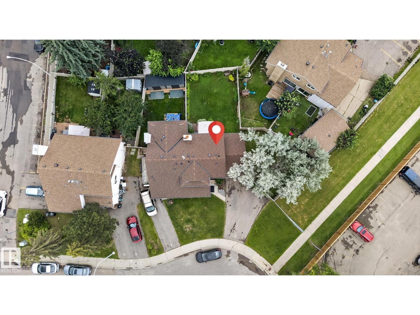
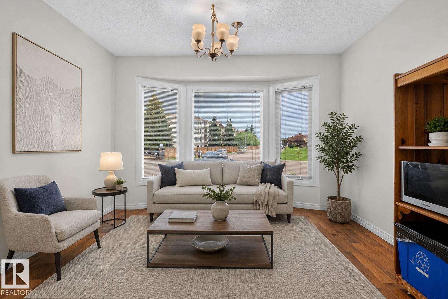
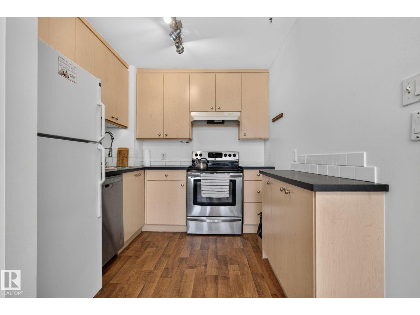
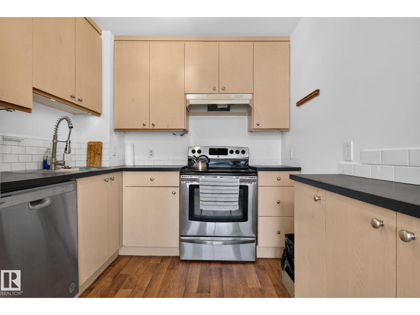
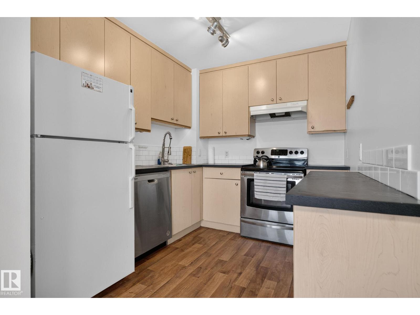
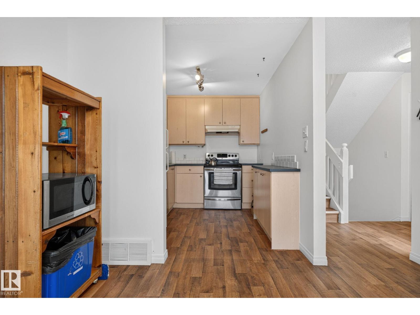
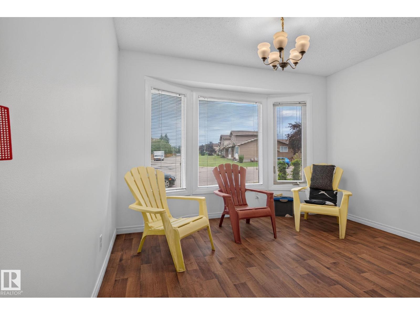
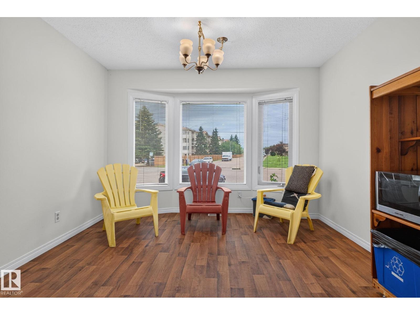
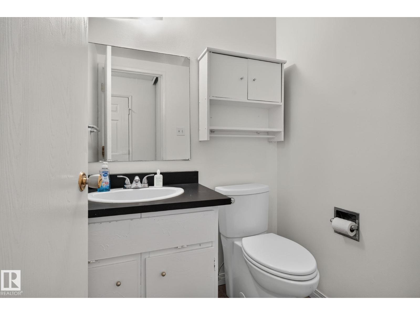
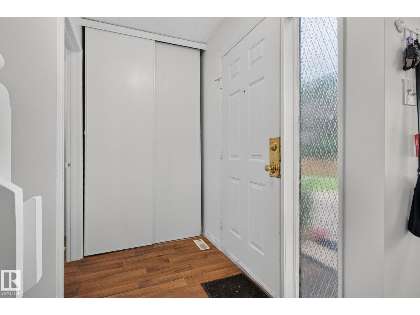
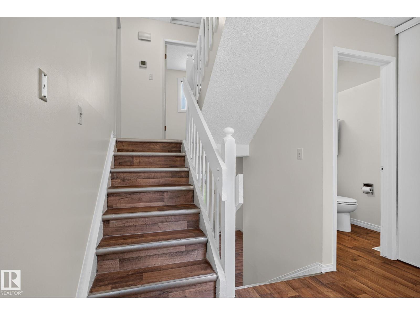
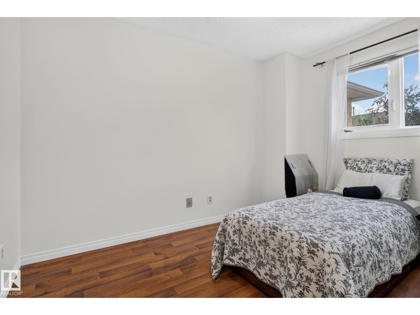
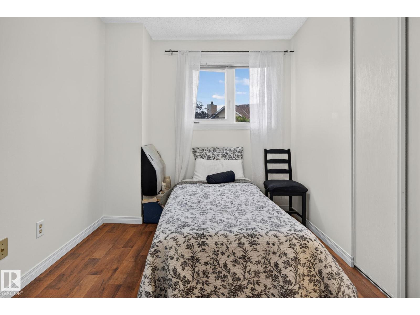
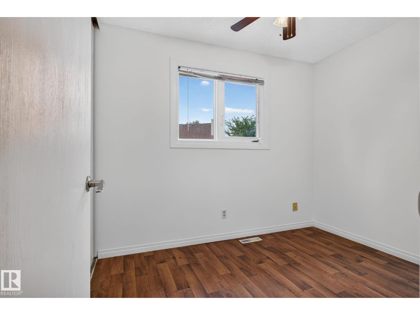
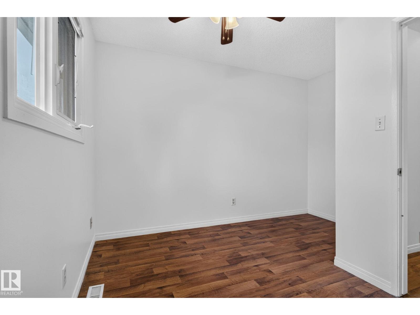
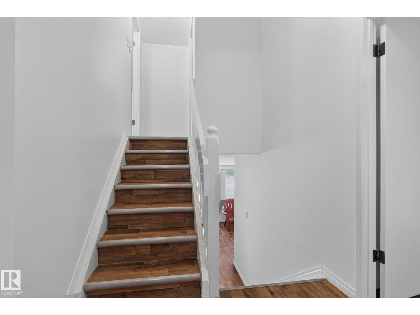
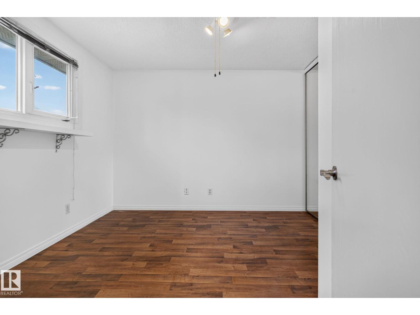
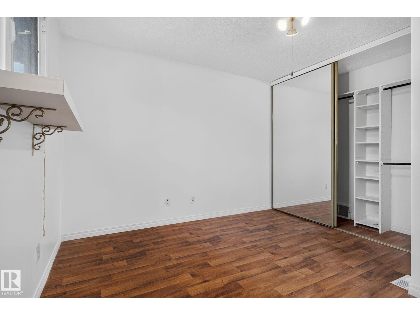
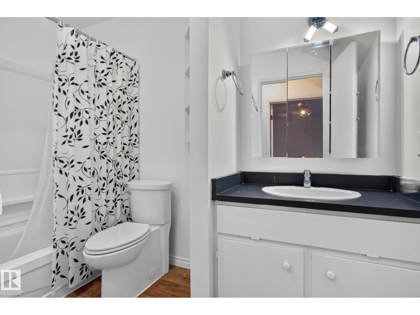
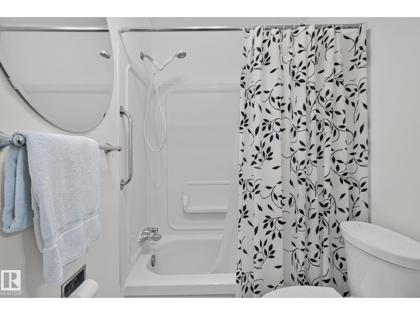
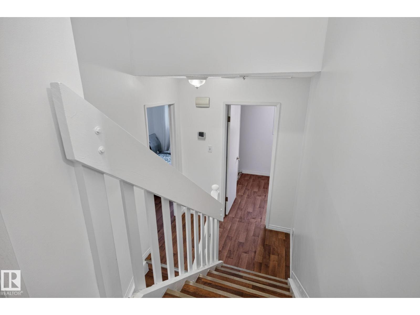
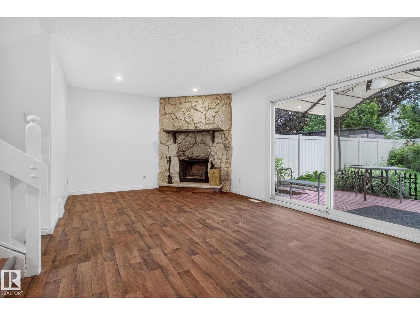
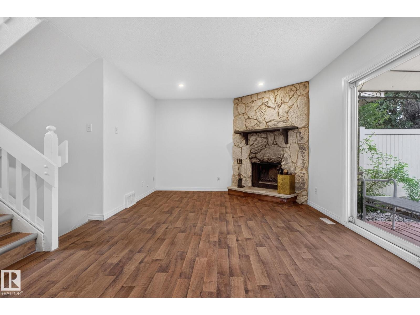
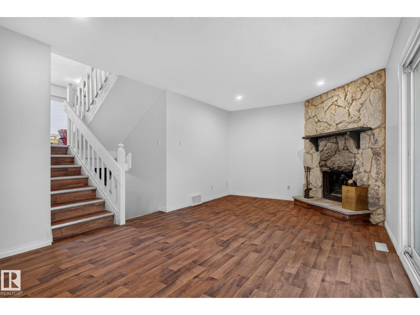
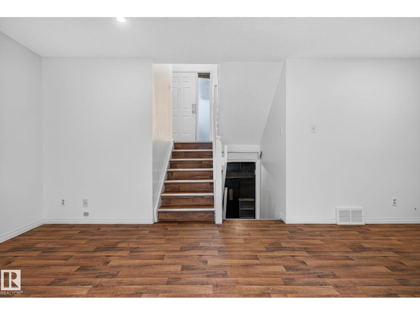
STOP THE CAR! This Fully Renovated Half Duplex townhome delivers the ultimate combination of style, space & location! Offering an impressive 1,445 SQFT of livable space, this rare quiet CORNER UNIT sits on a CUL-DE-SAC and boasts the BIGGEST YARD IN THE COMPLEX—plus a RARE TWO-YARD setup, private deck, your own garage & even a PRIVATE WALKING PATH! Inside, enjoy modern finishes, a fresh neutral palette & contemporary flooring throughout. The stunning eat-in kitchen features crisp light cabinetry, sleek countertops & stainless steel appliances, while the main-floor powder room adds convenience. Upstairs offers 3 spacious bedrooms & a beautifully updated 4-piece bath. The bright lower-level living room is flooded with natural light—perfect for relaxing or entertaining. Step outside to your massive private yards, ideal for kids, pets, BBQs & summer gatherings. Minutes from West Edmonton Mall, schools, shopping, parks & transit. Move-in ready, incredibly rare & packed with value—this one checks every box! (id:66555)
Property details
Property
- Style
- Duplex
- Year built
- 1979
- Living area
- 873 square feet
- MLS® number
- E4507240
Interior
- Bedrooms
- 3
- Bathrooms
- 2
- Basement
- Partially finished, Full
- Appliances
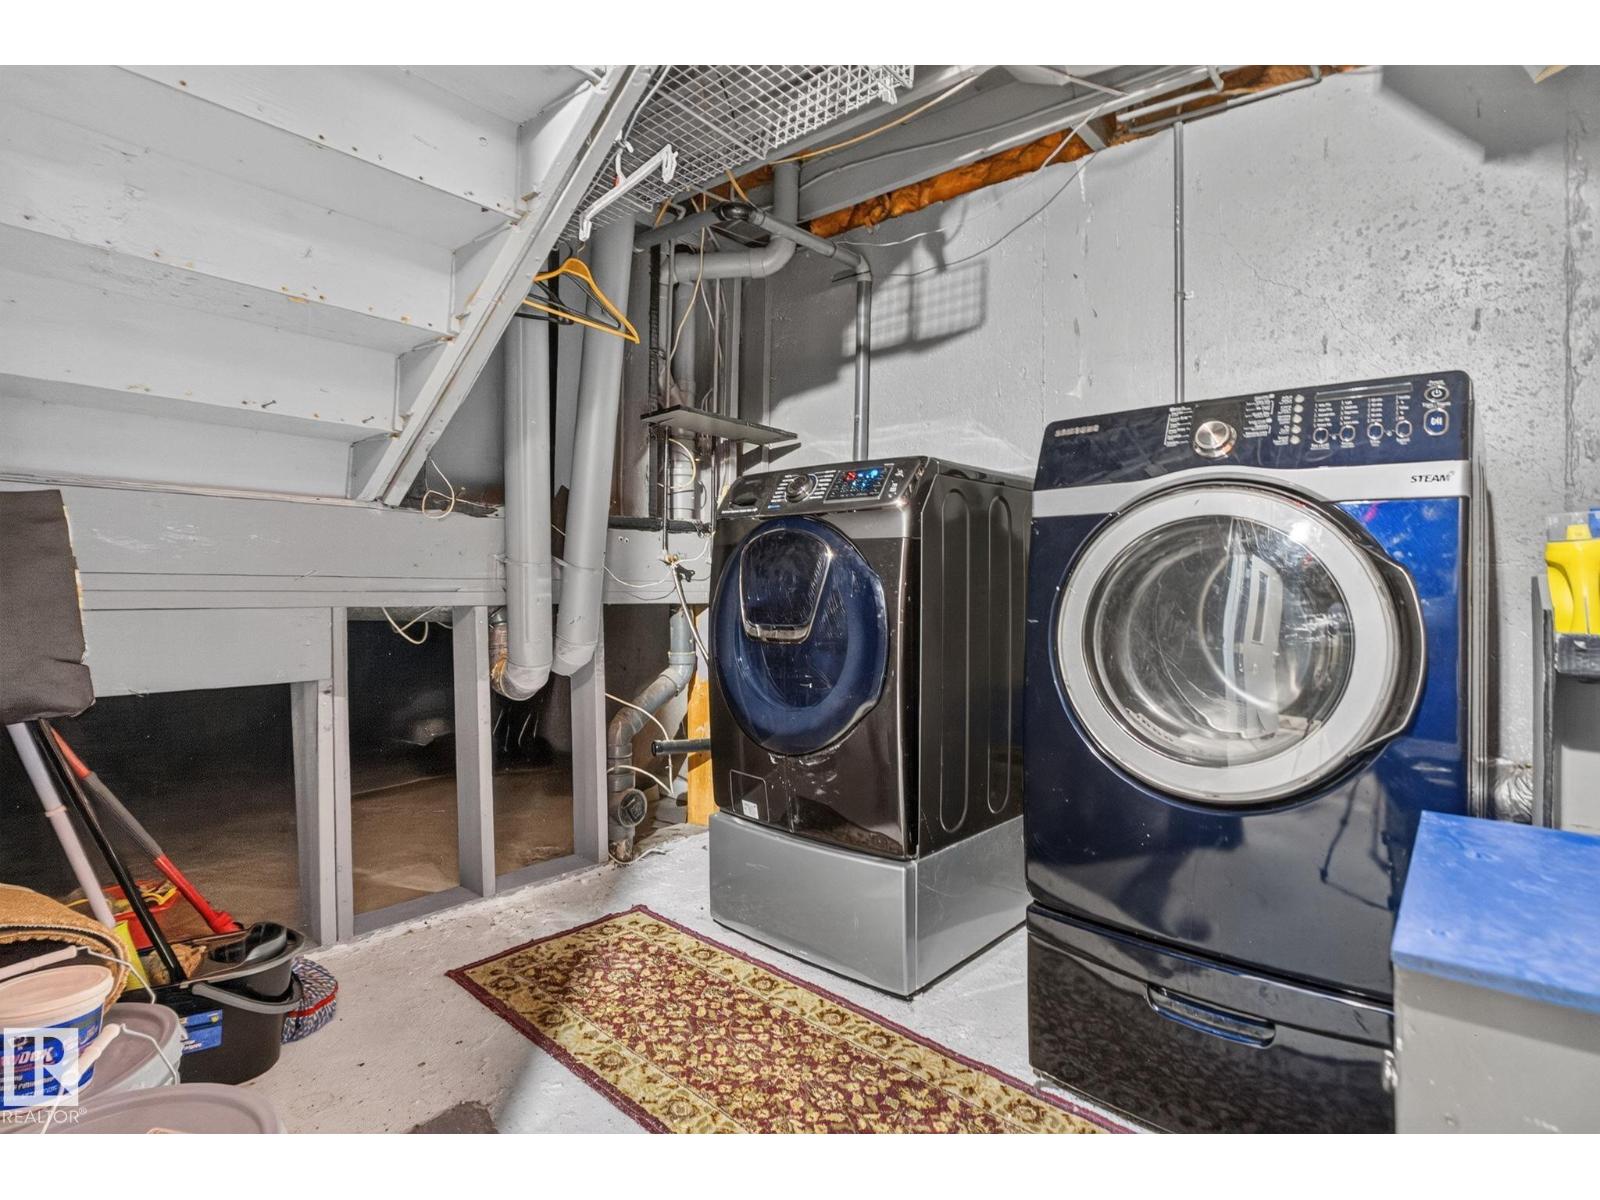
- Washer, Refrigerator, Dishwasher, Stove, Dryer, Window Coverings
Systems
- Heating
- Forced air
Parking
- Parking
- Attached Garage
City assessment
- Assessed value
- $260,000 (2025)
- Assessment class
- Residential
Lot & site
- Lot size
- 372 m² (4,003 sq ft)
- Lot features
- See remarks
- Site influences
- See remarks
- Community
- La Perle
Rooms
Lower level
- Living room6.1 × 3.68 meters
Main level
- Dining room—
- Kitchen—
Basement
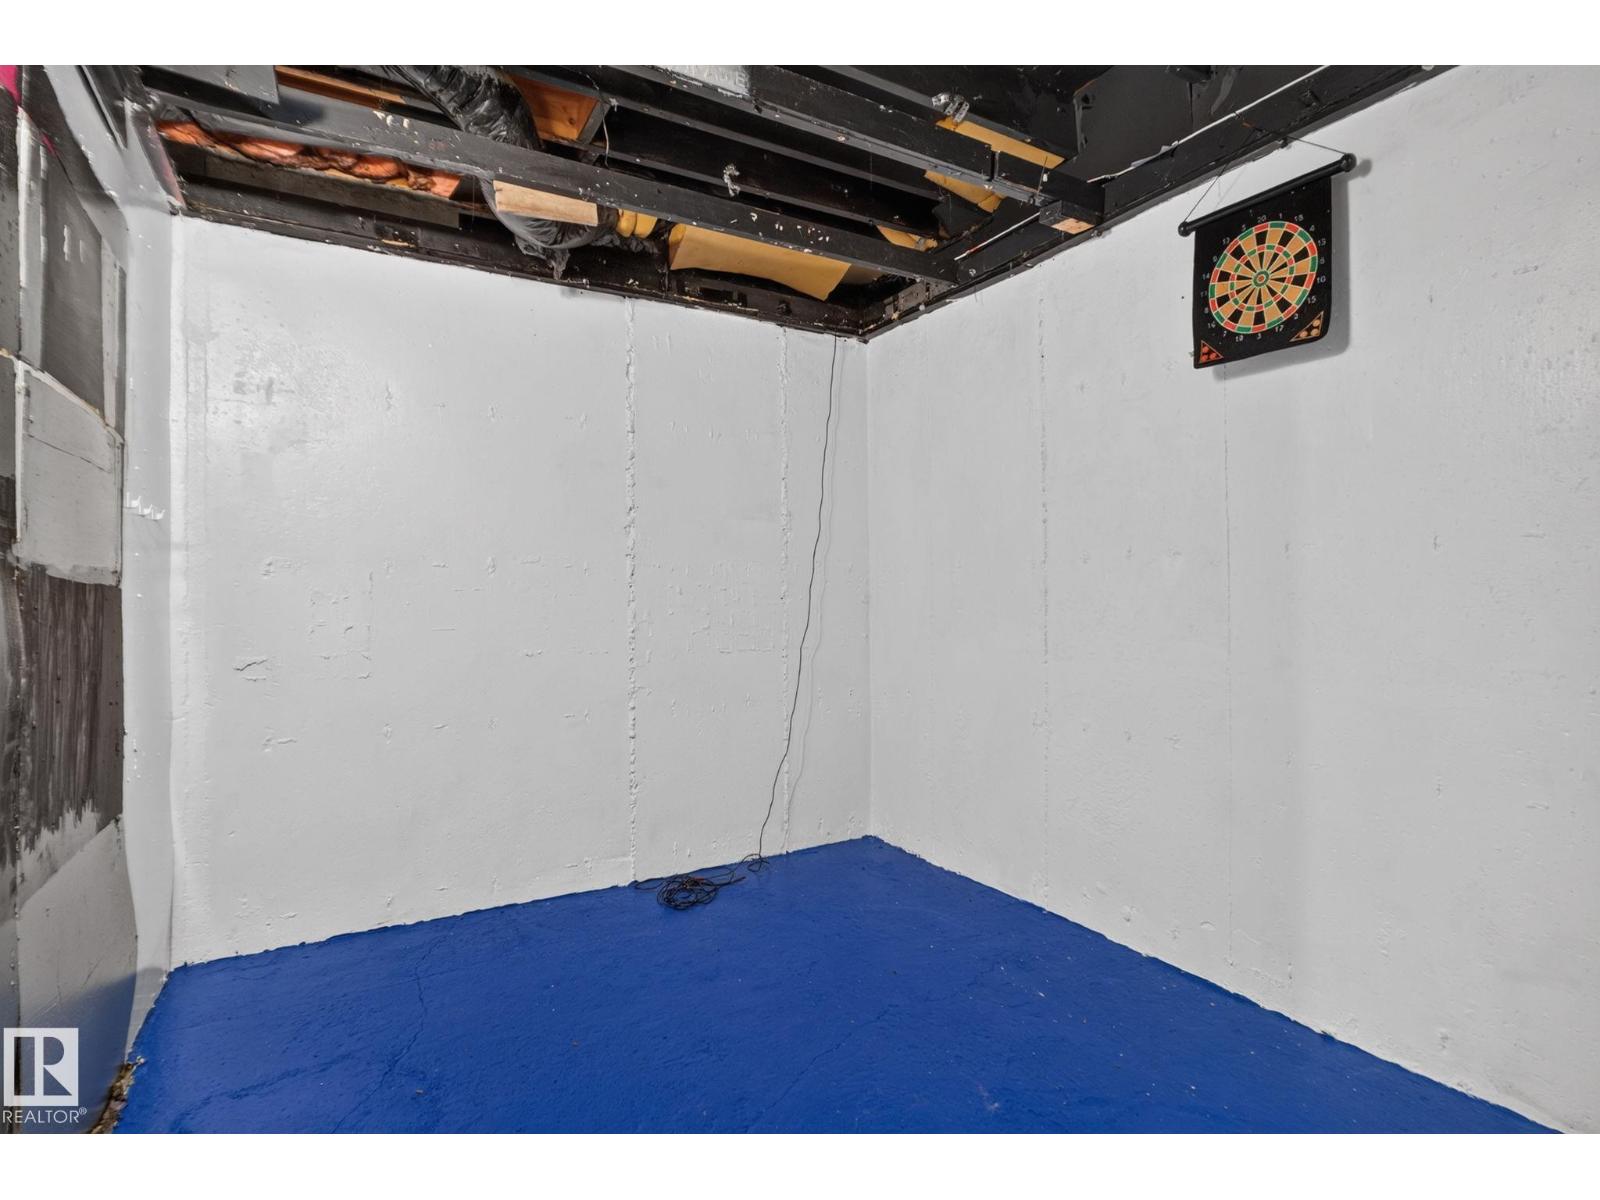
- Den—
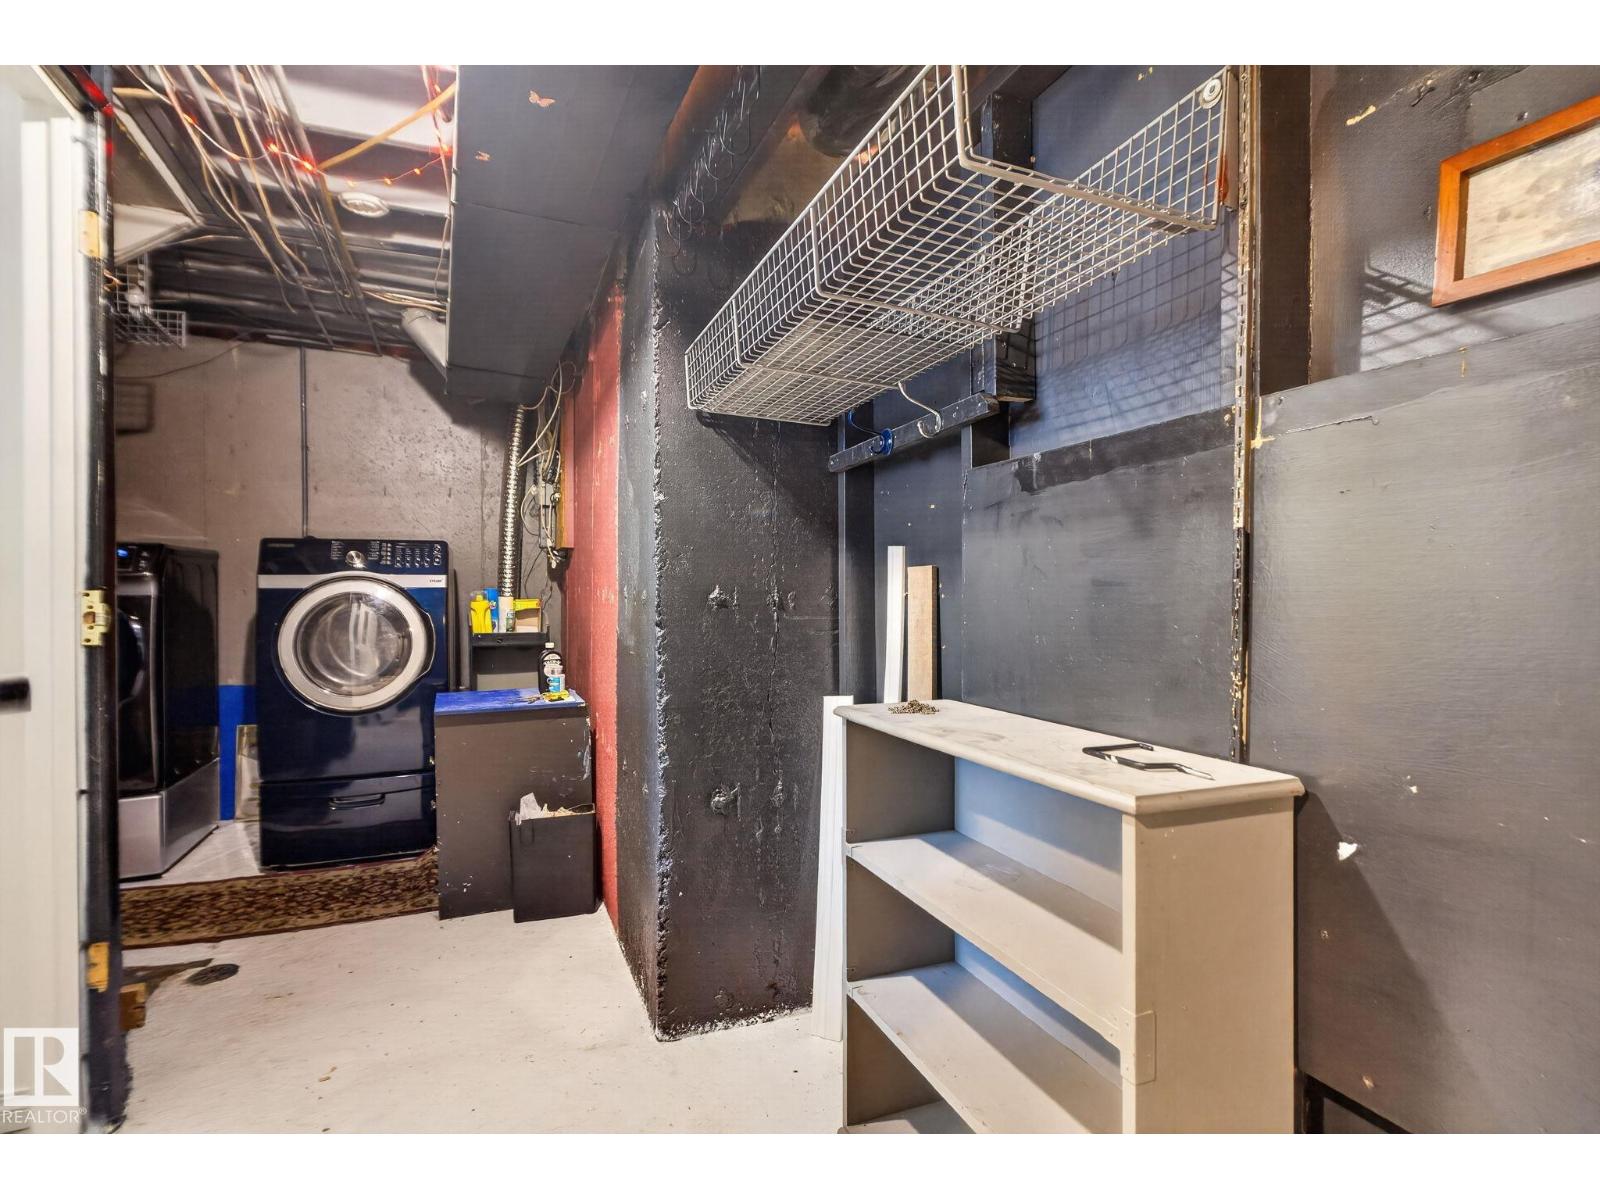
- Laundry room—
Upper Level
- Primary Bedroom3.47 × 3.36 meters
- Bedroom 22.45 × 3.47 meters
- Bedroom 32.94 × 3.47 meters
More homes in La Perle
All 18 homes for sale in La Perle, with what each one costs a month.
Listing courtesy of RE/MAX Excellence. Listing data is provided under copyright by the REALTORS® Association of Edmonton via the CREA Data Distribution Facility (DDF®). Information is deemed reliable but is not guaranteed accurate by CREA, the board, or Padster, and should be independently verified. Not intended to solicit properties currently listed for sale.