#416 9504 182 St NW
La Perle · Edmonton, AB T5T 3A7
MLS® E4502630 · Listing courtesy of Royal LePage Noralta Real Estate
$199,900 list price · 2 bedrooms · 2 bathrooms · 953 sq ft · Condo
What it costs to own
- List price
- $199,900
- Down payment (10%)
- $19,990
- Mortgage
- $179,910
- Rate · amortization
- 4.34% · 25 years
- Principal & interest
- $984/mo
- Condo fee
- $445 monthly
Principal and interest only. Property tax, insurance, utilities, condo fees and maintenance are extra.
About this home
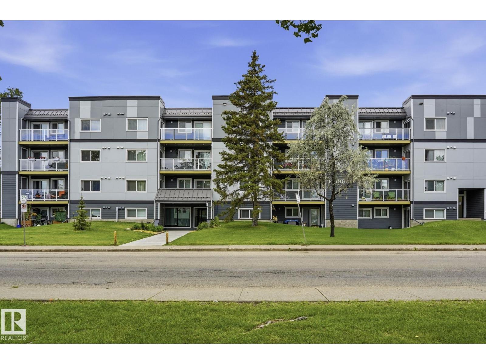
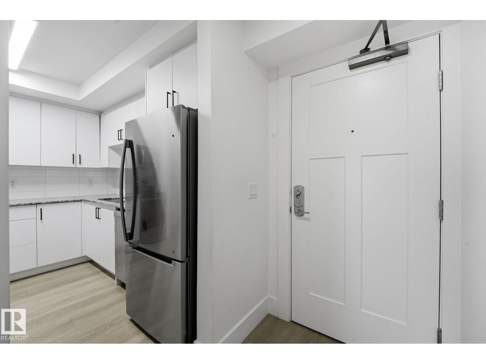
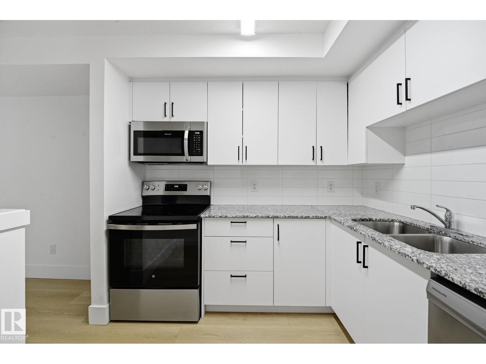
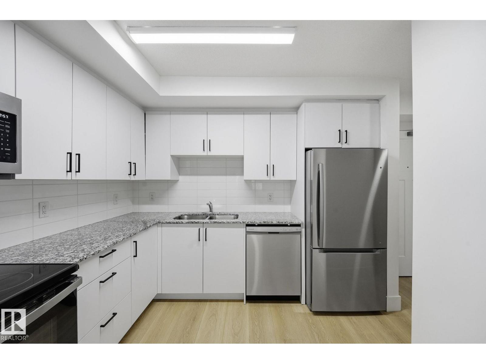
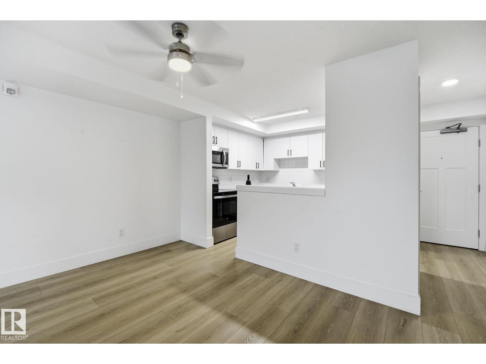
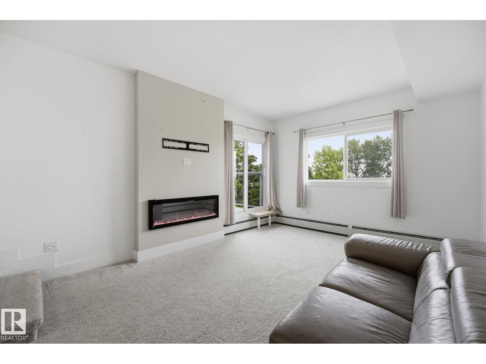
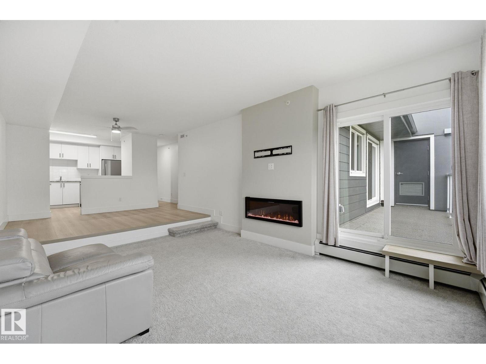
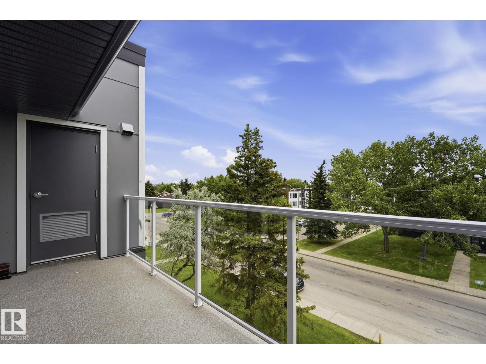
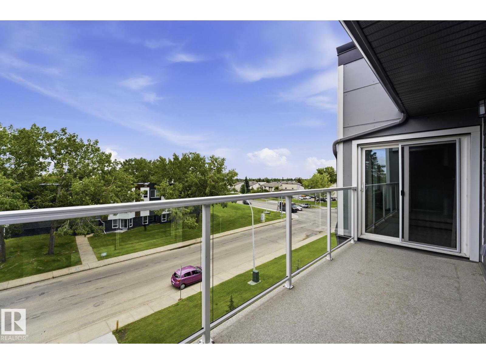
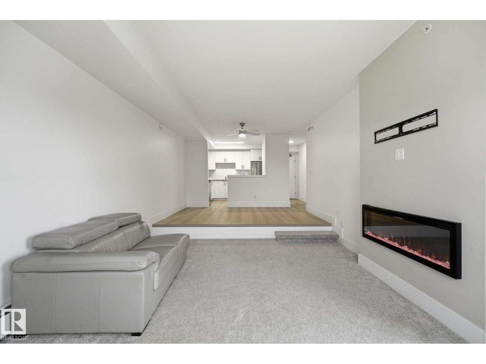
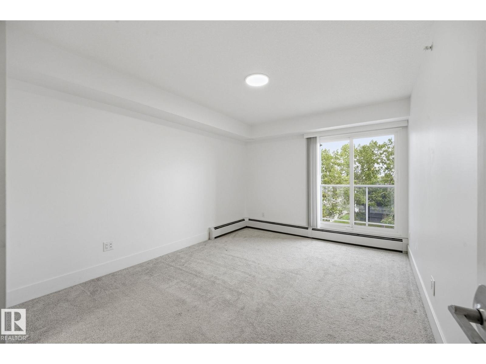
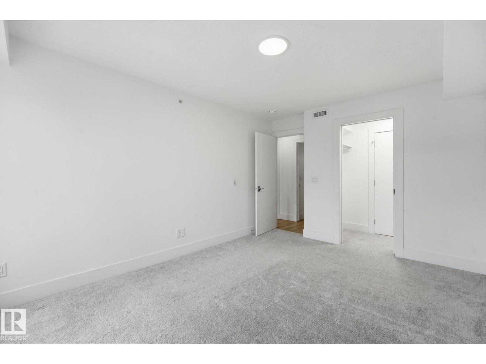
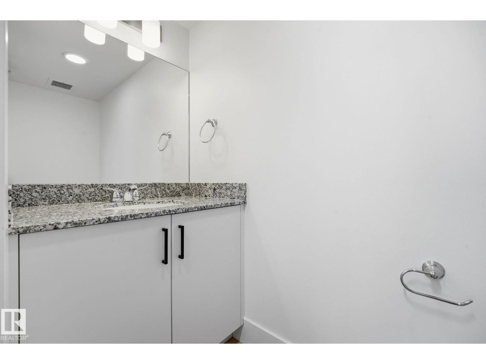
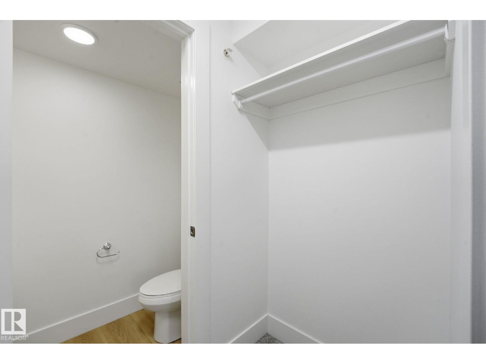
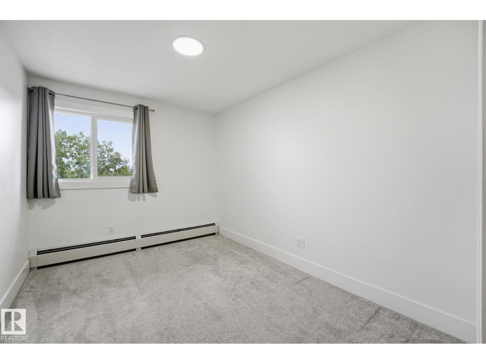
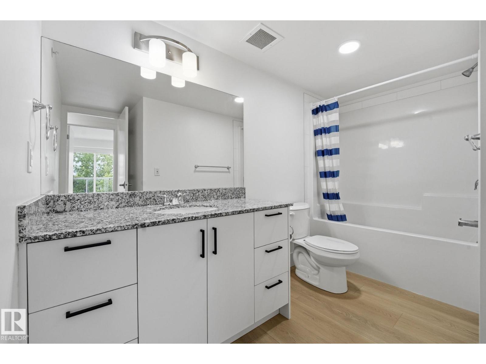
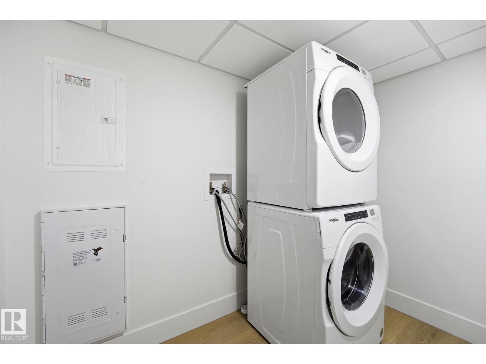
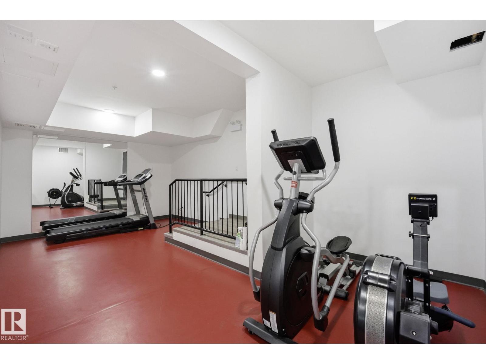
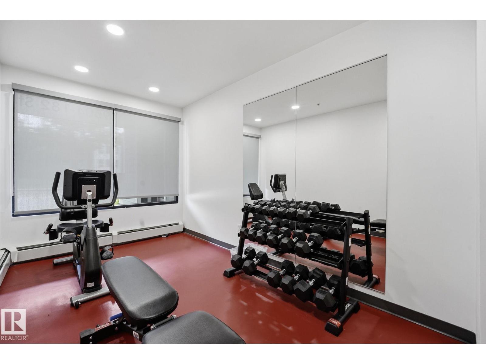
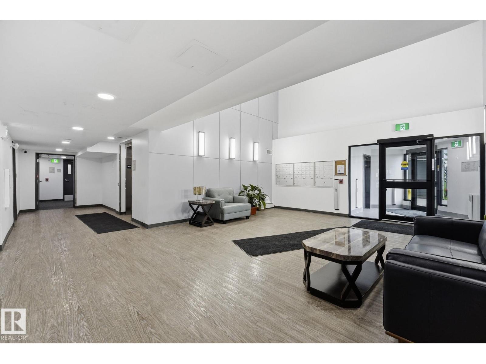
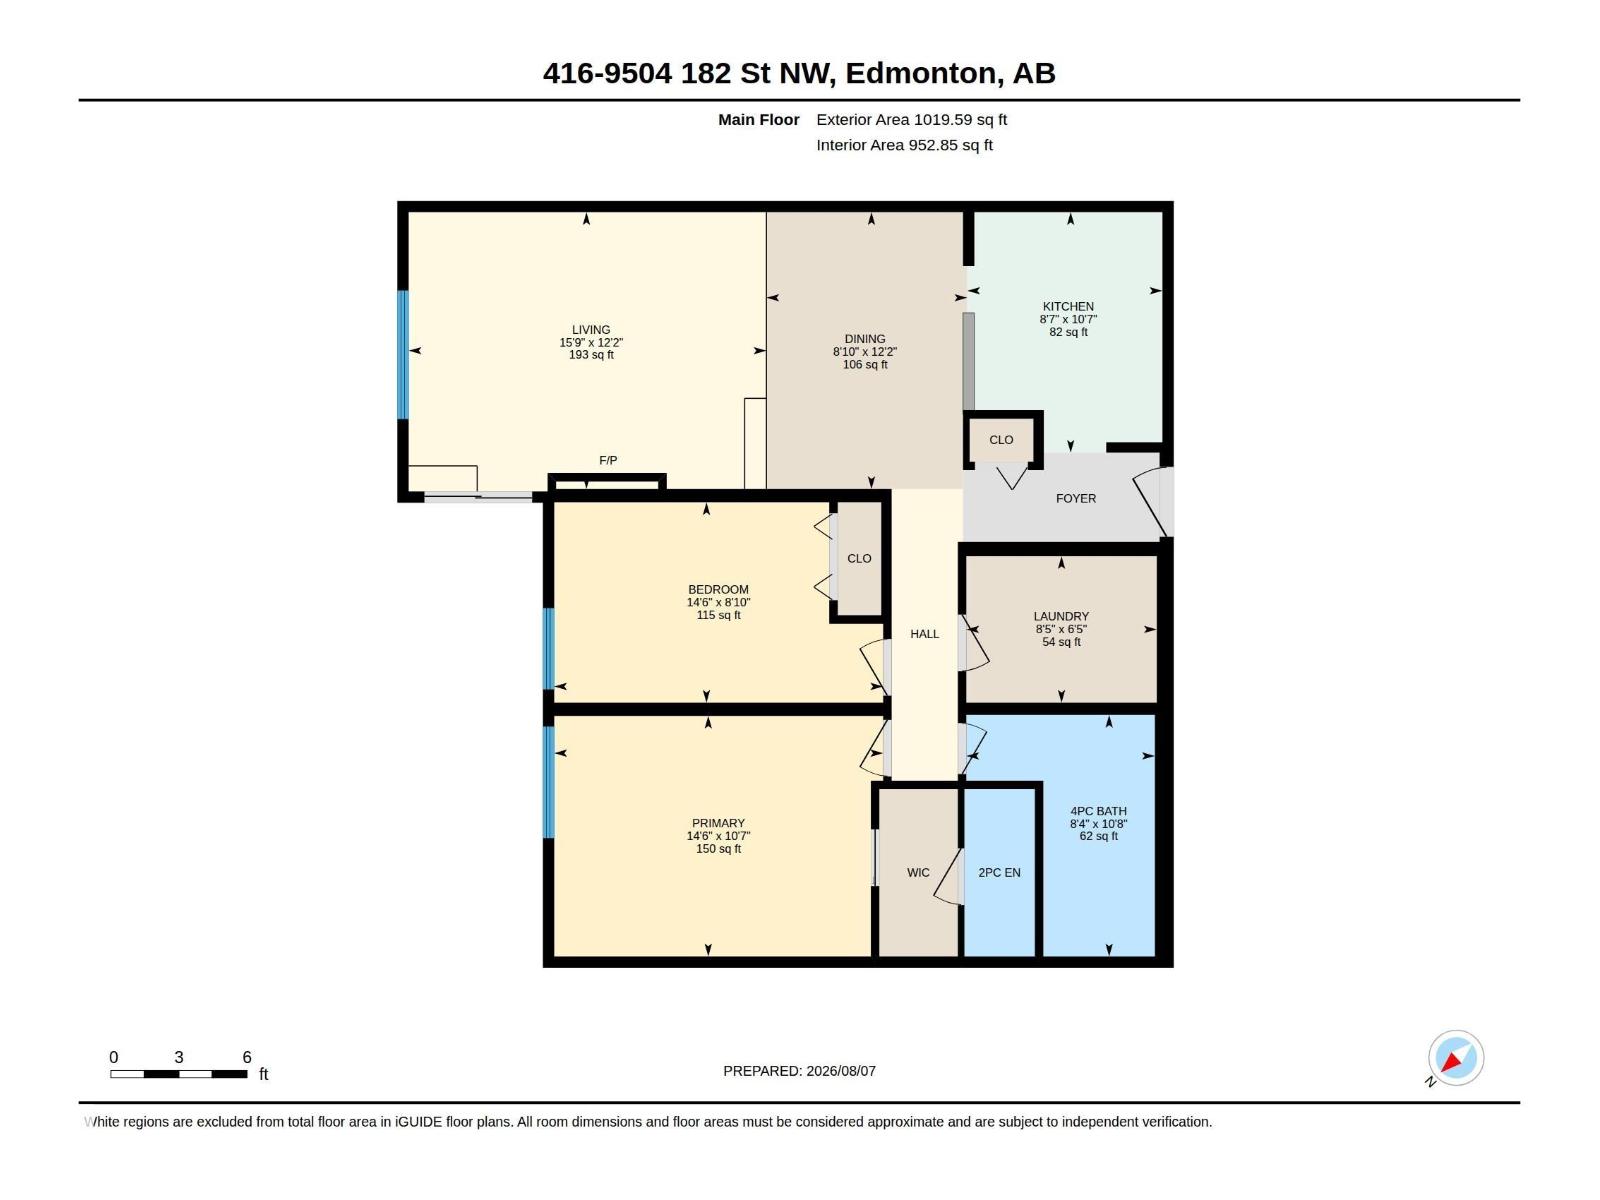
Welcome to this beautifully updated top-floor condo in desirable Laperle! Rebuilt in 2024, this move-in-ready home features new windows, vinyl plank flooring, modern appliances, and contemporary finishes throughout. The bright white kitchen showcases stylish countertops, a modern backsplash, and stainless steel appliances, while the sunken living room features a sleek electric fireplace and opens onto a private east-facing balcony. The spacious primary bedroom offers balcony access, a walk-through double closet, and a 2-piece ensuite. A generous second bedroom, 4 pc bathroom , and in-suite laundry with a full-size washer and dryer complete the functional layout. Residents enjoy access to a fitness centre and bike storage. Ideally located just minutes from West Edmonton Mall, Misericordia Hospital, shopping, public transit, and with quick access to Whitemud Drive and Anthony Henday. Close to parks, schools, and childcare, this home is perfect for first-time buyers, professionals or investors. (id:66555)
Property details
Property
- Style
- Apartment
- Year built
- 1979
- Living area
- 953 square feet
- MLS® number
- E4502630
Interior
- Bedrooms
- 2
- Bathrooms
- 2
- Basement
- None
- Appliances
- Washer, Refrigerator, Dishwasher, Stove, Dryer, Microwave Range Hood Combo, Window Coverings
Systems
- Heating
- Hot water radiator heat
Parking
- Parking
- Stall
City assessment
- Assessed value
- $180,000 (2025)
- Assessment class
- Residential
Lot & site
- Lot size
- 162 m² (1,748 sq ft)
- Lot features
- No Animal Home, No Smoking Home
- Site influences
- No Animal Home, No Smoking Home, Public Swimming Pool
- Community
- La Perle
Rooms
Main level
- Living room15.8 × 12.2 meters
- Dining room8.8 × 12.2 meters
- Kitchen7.6 × 10.6 meters
- Primary Bedroom14.5 × 10.8 meters
- Bedroom 214.5 × 8.8 meters
- Laundry room8.4 × 6.4 meters
The building
Erindale: what units cost to own, condo fees and every unit for sale.
More homes in La Perle
All 18 homes for sale in La Perle, with what each one costs a month.
Listing courtesy of Royal LePage Noralta Real Estate. Listing data is provided under copyright by the REALTORS® Association of Edmonton via the CREA Data Distribution Facility (DDF®). Information is deemed reliable but is not guaranteed accurate by CREA, the board, or Padster, and should be independently verified. Not intended to solicit properties currently listed for sale.