$465,000 list price · 4 bedrooms · 3 bathrooms · 1,248 sq ft · House
What it costs to own
- List price
- $465,000
- Down payment (10%)
- $46,500
- Mortgage
- $418,500
- Rate · amortization
- 4.34% · 25 years
- Principal & interest
- $2,288/mo
Principal and interest only. Property tax, insurance, utilities, condo fees and maintenance are extra.
About this home
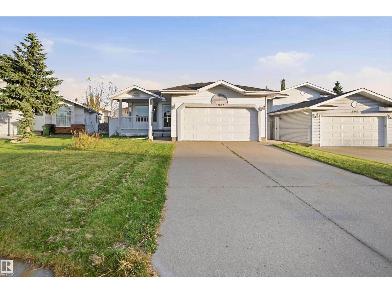
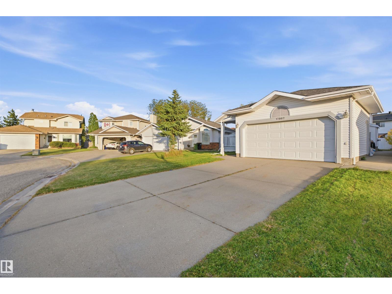
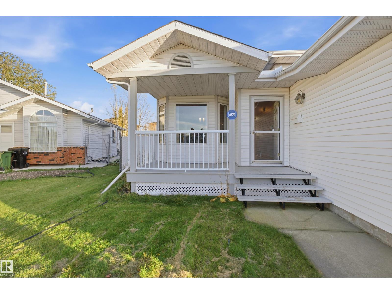
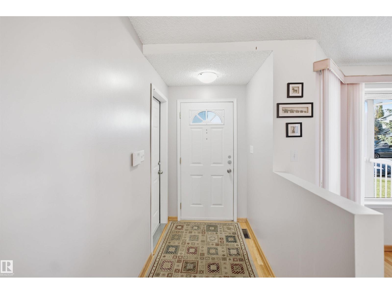
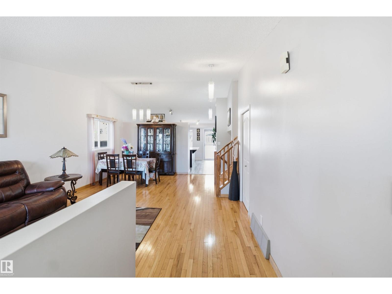
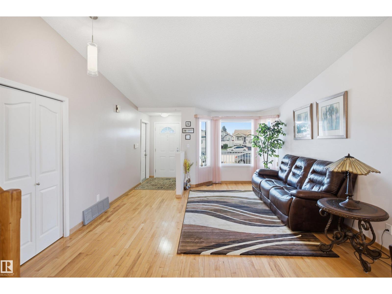
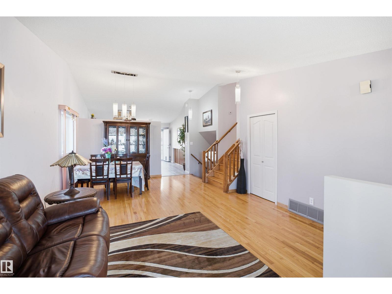
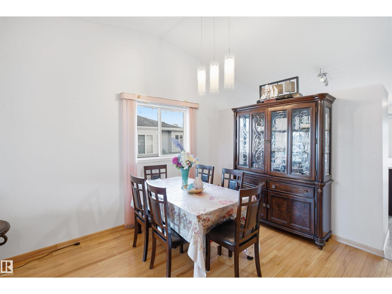
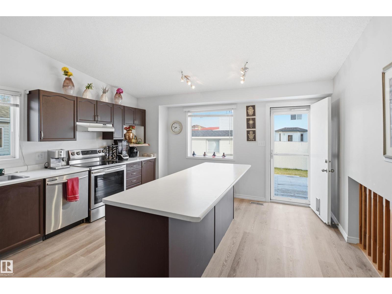
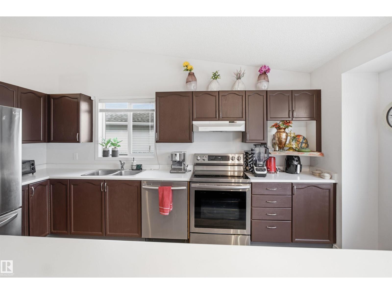
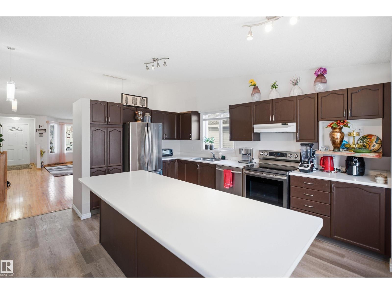
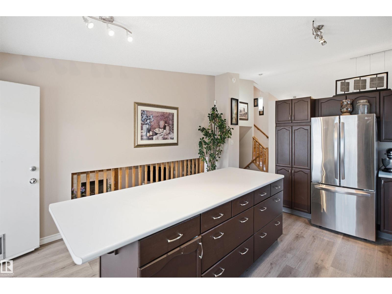
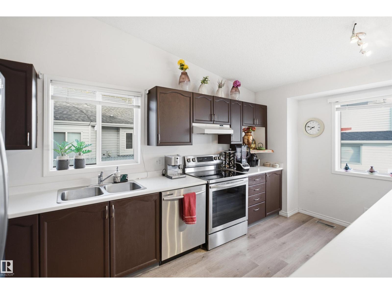
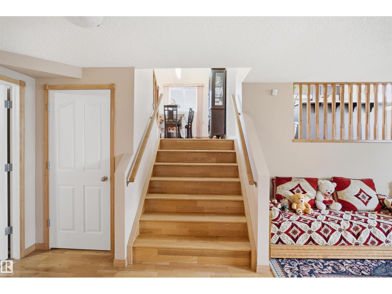
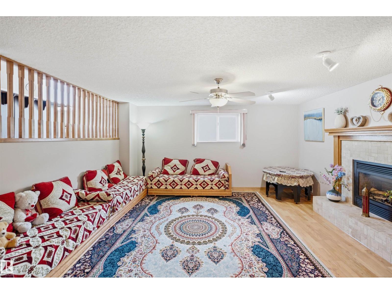
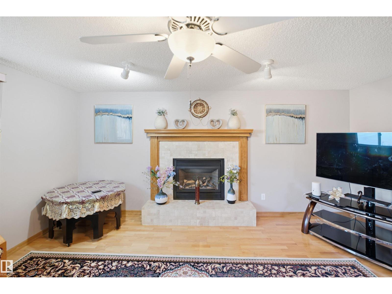
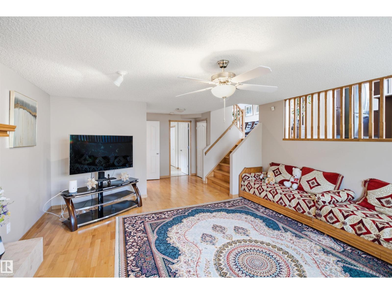
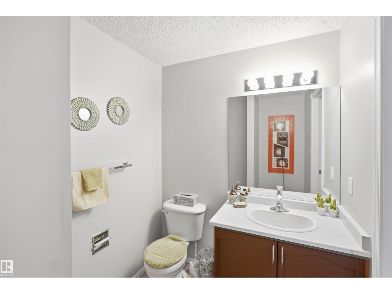
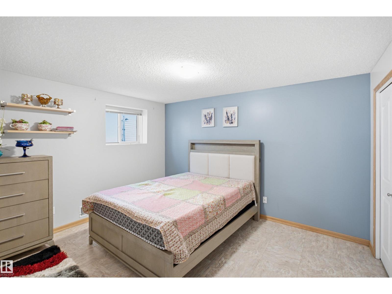
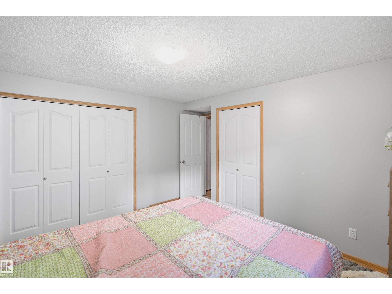
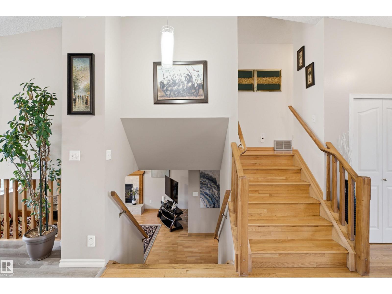
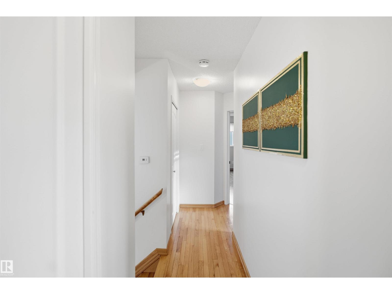
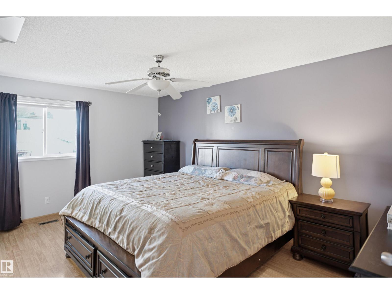
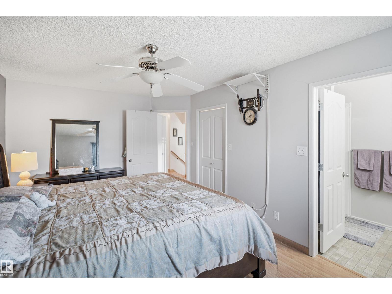
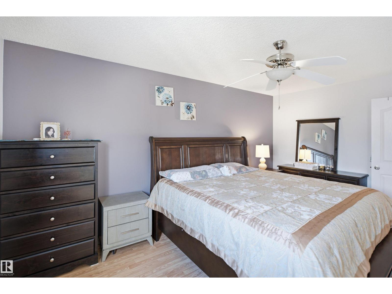
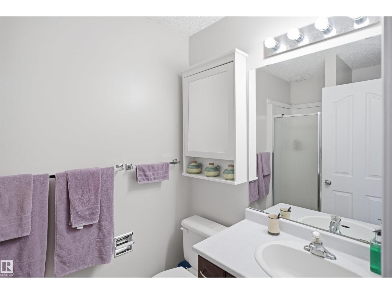
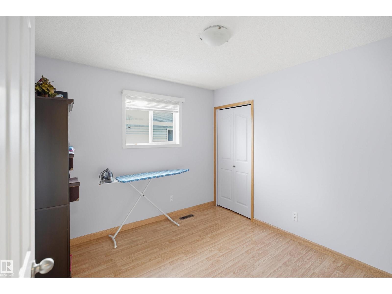
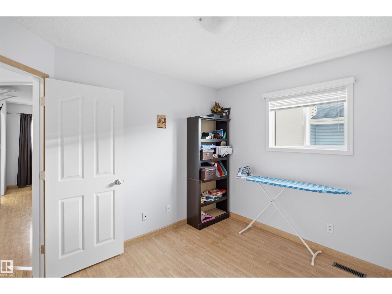
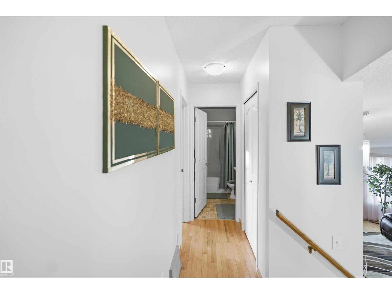
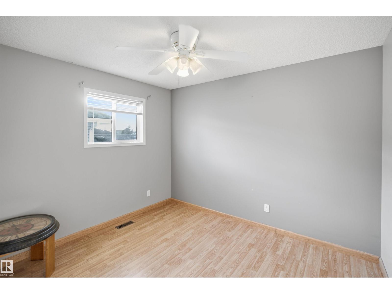
Tucked away in a quiet, family-friendly cul-de-sac, this beautifully maintained 4-bed, 2.5-bath, 4-level split offers the perfect blend of comfort, space & functionality! Bright & inviting, this home features a spacious living room with large windows, cathedral ceilings & beautiful hardwood floors. The exceptionally large kitchen is the heart of the home, showcasing newer stainless steel appliances, abundant cabinetry, a generous island & new flooring. Just a few steps down, discover a cozy yet spacious family room w/ a charming fireplace, perfect for relaxing or entertaining. With generously sized bedrooms, minimal stairs between levels & no carpet, this thoughtfully designed home offers easy, comfortable everyday living. Additional upgrades include new basement flooring. Outside, enjoy a welcoming covered front porch & a large, fully fenced backyard with an expansive deck, ideal for summer gatherings. Complete with an ATTACHED DOUBLE GARAGE, this lovingly cared-for home offers peaceful family living! (id:66555)
Property details
Property
- Style
- House
- Year built
- 1992
- Living area
- 1,248 square feet
- MLS® number
- E4513997
Interior
- Bedrooms
- 4
- Bathrooms
- 3
- Basement
- Finished, Full
- Appliances
- Washer, Refrigerator, Dishwasher, Stove, Dryer, Hood Fan, Storage Shed, Window Coverings, Garage door opener, Fan
Systems
- Heating
- Forced air
Parking
- Parking
- Attached Garage
City assessment
- Assessed value
- $454,500 (2025)
- Assessment class
- Residential
Lot & site
- Lot features
- Cul-de-sac, Flat site, No Animal Home, No Smoking Home
- Site influences
- Cul-de-sac, Flat site, No Animal Home, No Smoking Home
- Community
- Klarvatten
Rooms
Main level
- Living room—
- Dining room—
- Kitchen—
Lower level
- Family room—
- Bedroom 4—
Basement
- Den—
- Bonus Room—
- Laundry room—
Upper Level
- Primary Bedroom—
- Bedroom 2—
- Bedroom 3—
More homes in Klarvatten
All 48 homes for sale in Klarvatten, with what each one costs a month.
Listing courtesy of Liv Real Estate. Listing data is provided under copyright by the REALTORS® Association of Edmonton via the CREA Data Distribution Facility (DDF®). Information is deemed reliable but is not guaranteed accurate by CREA, the board, or Padster, and should be independently verified. Not intended to solicit properties currently listed for sale.