549 Klarvatten Lake Wd NW
Klarvatten · Edmonton, AB T5Z 3M1
MLS® E4513843 · Listing courtesy of Exp Realty
$500,000 list price · 3 bedrooms · 3 bathrooms · 1,535 sq ft · House
What it costs to own
- List price
- $500,000
- Down payment (10%)
- $50,000
- Mortgage
- $450,000
- Rate · amortization
- 4.34% · 25 years
- Principal & interest
- $2,461/mo
Principal and interest only. Property tax, insurance, utilities, condo fees and maintenance are extra.
About this home
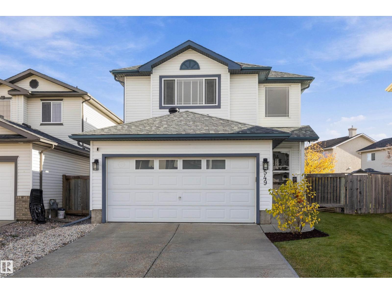
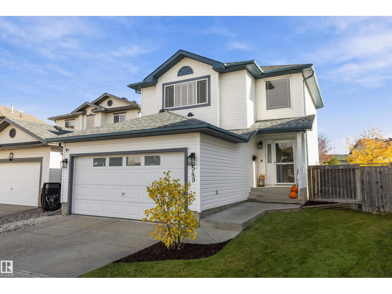
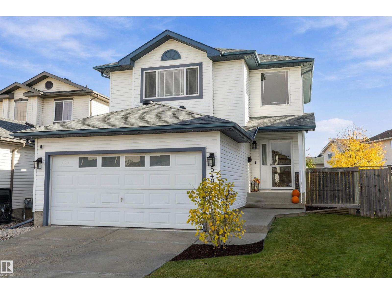
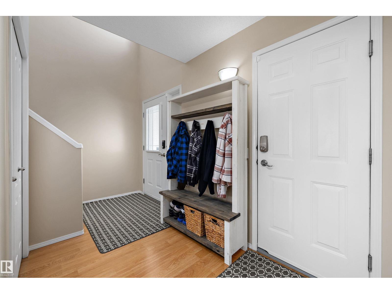
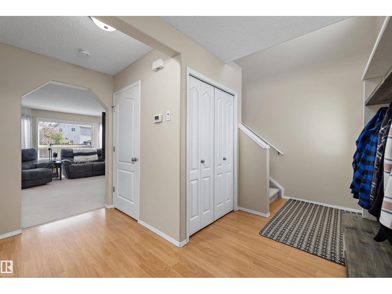
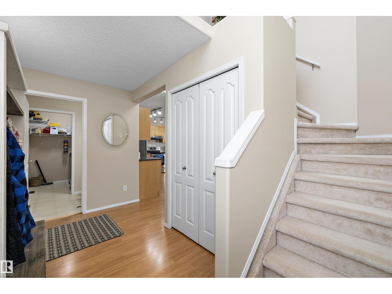
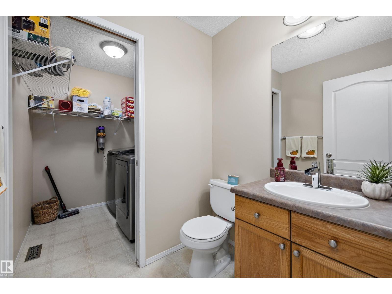
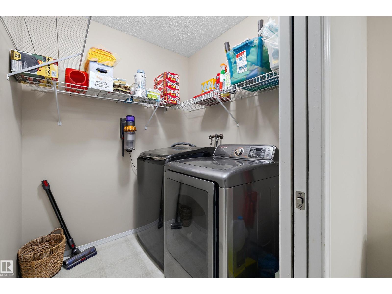
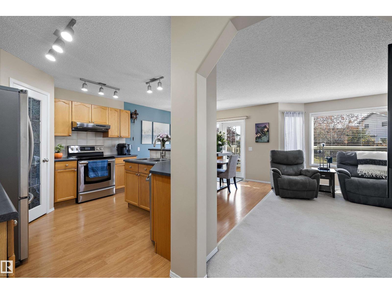
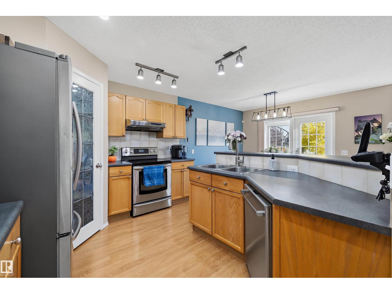
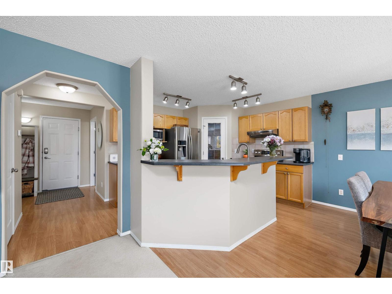
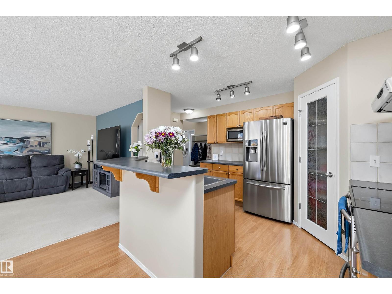
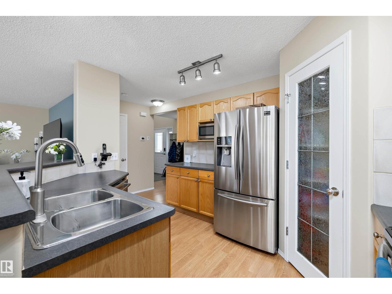
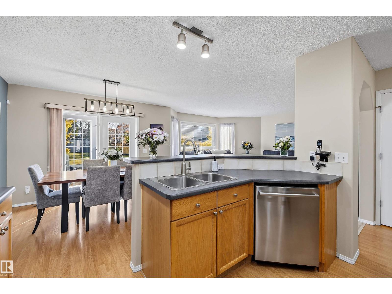
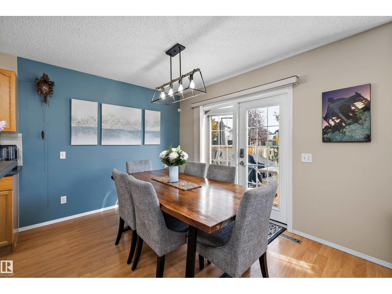
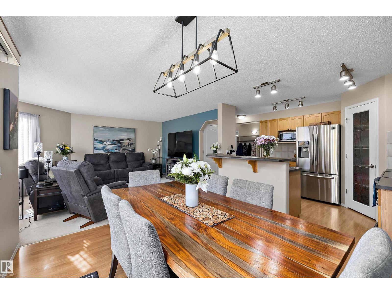
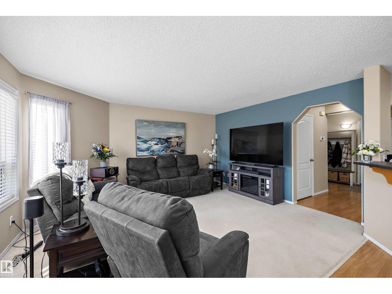
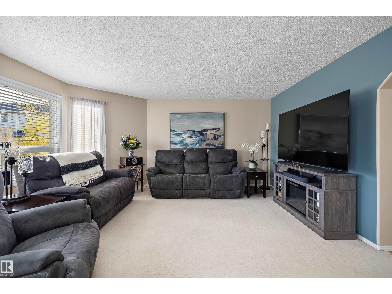
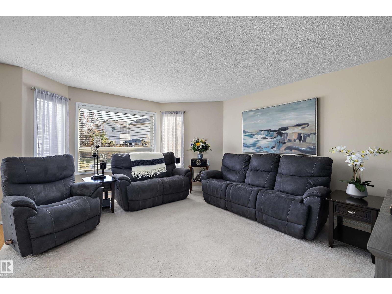
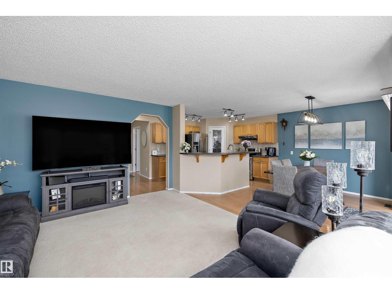
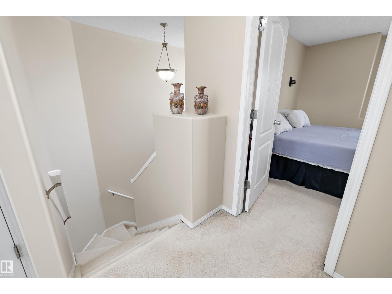
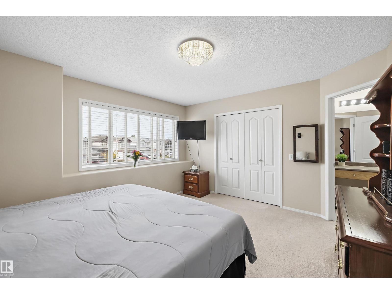
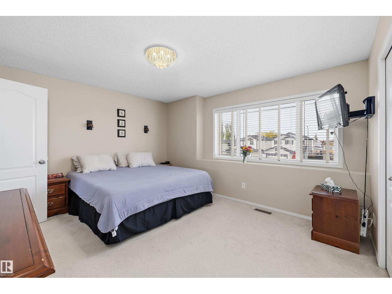
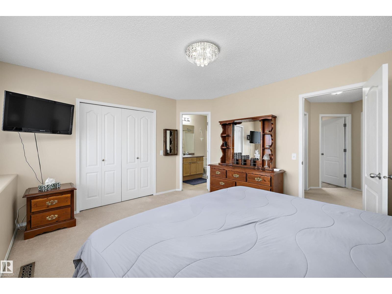
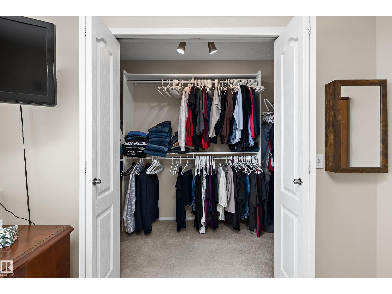
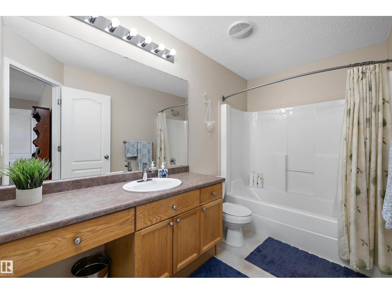
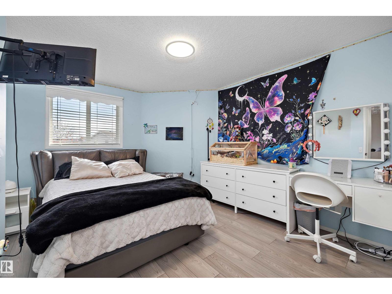
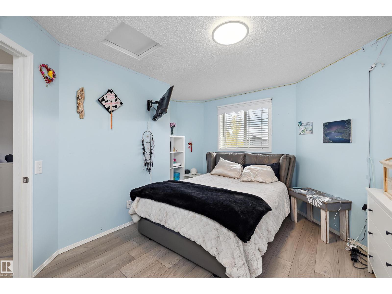
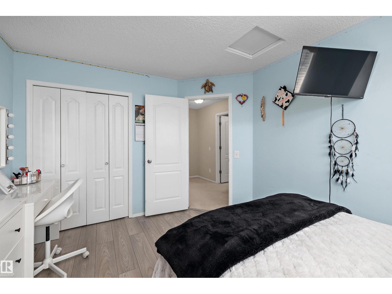
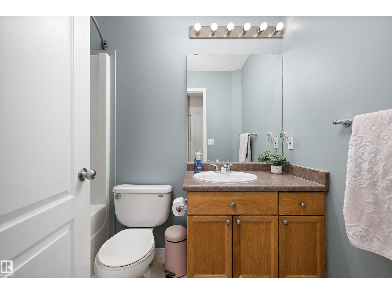
Pride of ownership shines in this beautifully maintained 2 storey with a double attached garage and an incredible backyard! The bright kitchen offers oak cabinetry, a tile backsplash, stainless steel appliances, a pantry and a raised eating bar overlooking the dining area, where garden doors lead to the deck. The living room is filled with natural light from large windows. A half bath with main floor laundry completes this level. Upstairs, the spacious primary retreat boasts a walk-in closet and a 4 piece ensuite. Two more good-sized bedrooms, both with updated flooring, and a full 4 piece bathroom finish the upper level. Step outside to an extra deep, fully fenced yard with a large deck, hot tub, storage shed and mature trees, offering endless space summer fun. Located in a quiet family-friendly neighbourhood close to schools, parks and shopping. The finished basement adds a cozy family room, ideal for entertainment! Keep your vehicle in warm during winter with your heated garage! Shingles replaced 2022! (id:66555)
Property details
Property
- Style
- House
- Year built
- 2002
- Living area
- 1,535 square feet
- MLS® number
- E4513843
Interior
- Bedrooms
- 3
- Bathrooms
- 3
- Basement
- Finished, Full
- Appliances
- Washer, Refrigerator, Dishwasher, Stove, Dryer, Microwave, Storage Shed, Garage door opener
Systems
- Heating
- Forced air
Parking
- Parking
- Attached Garage
City assessment
- Assessed value
- $444,500 (2025)
- Assessment class
- Residential
Lot & site
- Lot size
- 569 m² (6,126 sq ft)
- Lot features
- No back lane, No Smoking Home
- Site influences
- No back lane, No Smoking Home
- Community
- Klarvatten
Rooms
Main level
- Living room4.77 × 4.02 meters
- Dining room2.82 × 3.55 meters
- Kitchen3.25 × 3.66 meters
Basement
- Family room5.77 × 4.7 meters
Upper Level
- Primary Bedroom3.59 × 4.25 meters
- Bedroom 24.28 × 3.29 meters
- Bedroom 34.1 × 3.93 meters
More homes in Klarvatten
All 48 homes for sale in Klarvatten, with what each one costs a month.
Listing courtesy of Exp Realty. Listing data is provided under copyright by the REALTORS® Association of Edmonton via the CREA Data Distribution Facility (DDF®). Information is deemed reliable but is not guaranteed accurate by CREA, the board, or Padster, and should be independently verified. Not intended to solicit properties currently listed for sale.