$399,950 list price · 4 bedrooms · 3 bathrooms · 1,313 sq ft · House
What it costs to own
- List price
- $399,950
- Down payment (10%)
- $39,995
- Mortgage
- $359,955
- Rate · amortization
- 4.34% · 25 years
- Principal & interest
- $1,968/mo
Principal and interest only. Property tax, insurance, utilities, condo fees and maintenance are extra.
About this home
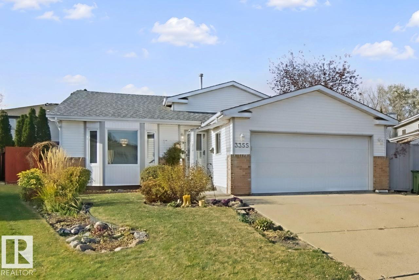
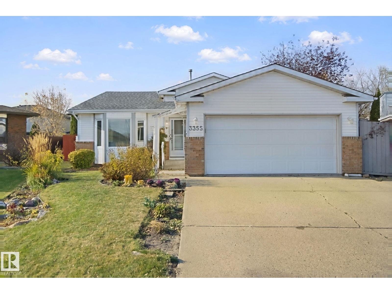
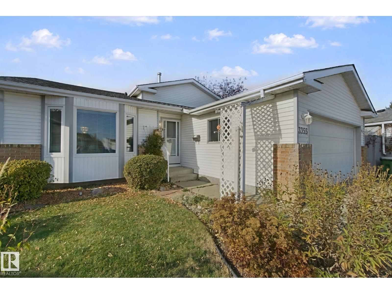
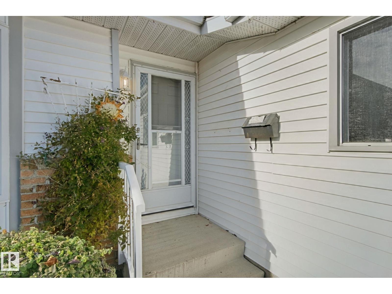
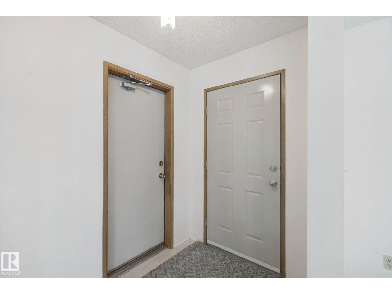
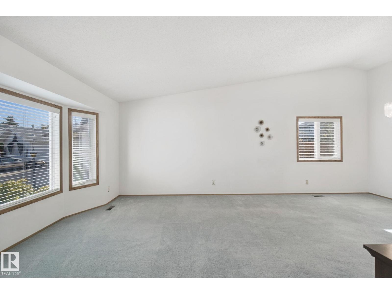
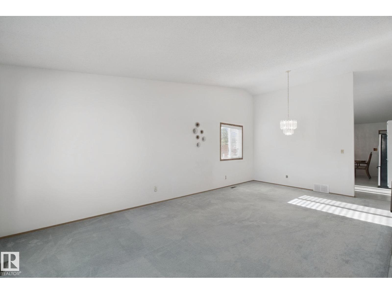
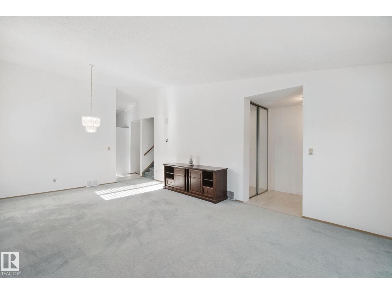
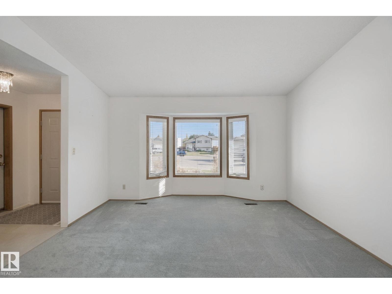
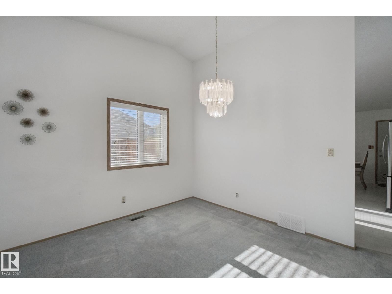
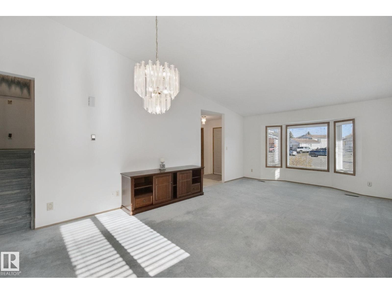
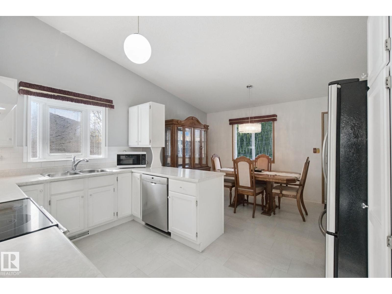
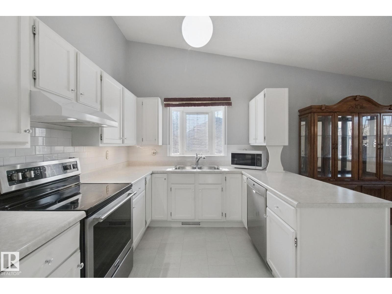
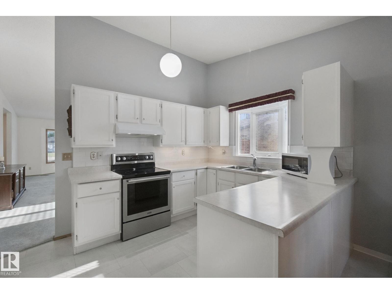
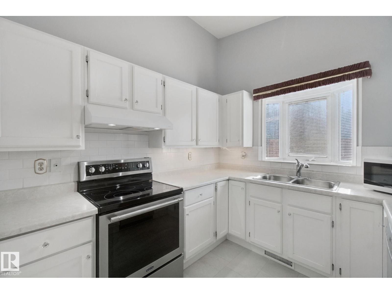
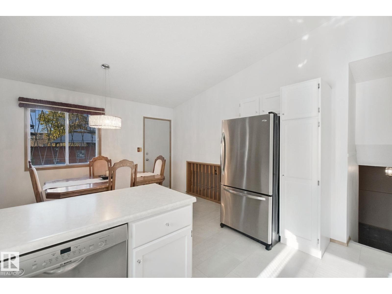
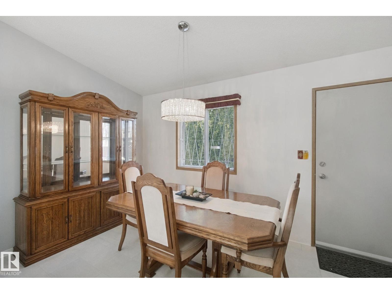
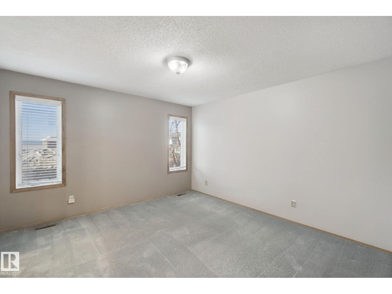
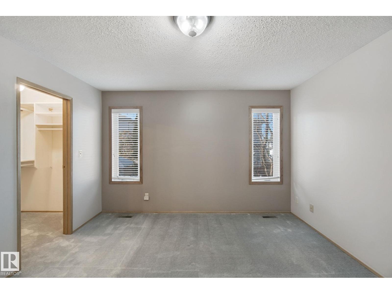
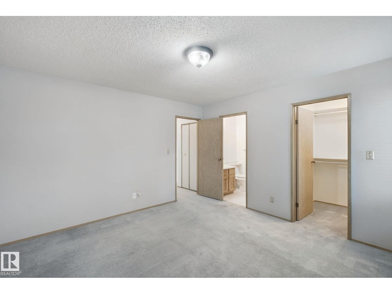
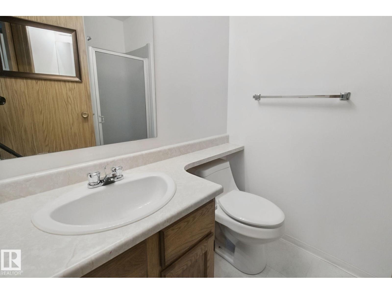
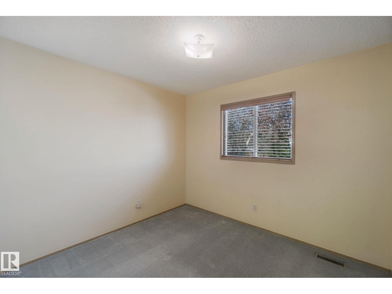
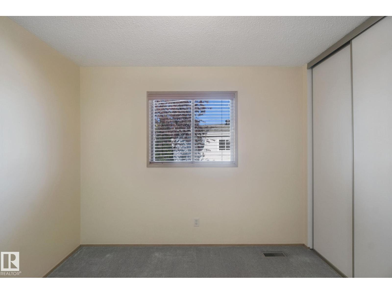
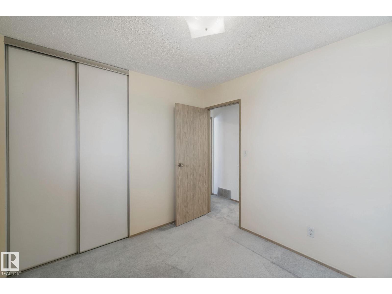
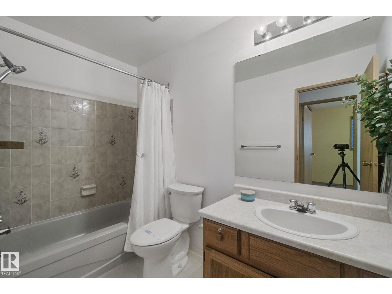
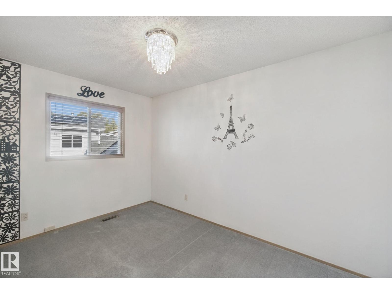
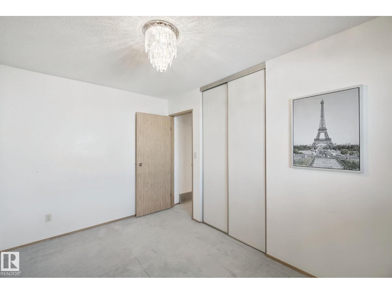
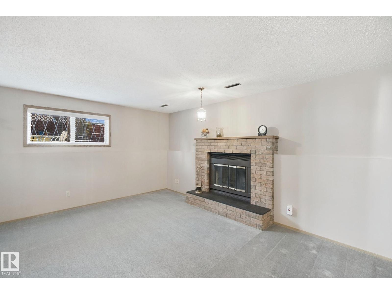
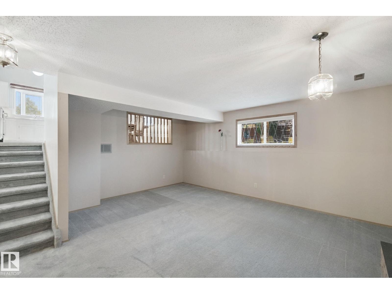
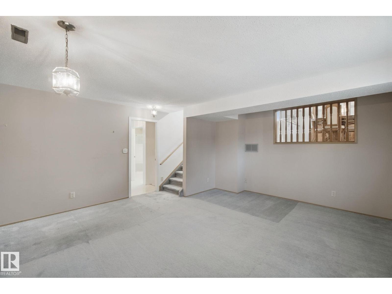
Located on a quiet cul-de-sac, this 1985-built, 4-level split offers plenty of space for a growing family. The inviting foyer has direct access to double garage. Open and bright living room features high vaulted ceilings, and formal dining room perfect for large gatherings. U-shaped kitchen has plenty of refinished white cabinets, lots of counter space and S/S appliances. Kitchen nook has space for cabinet, table for four with direct access to the backyard and PVC deck. Three bedrooms on upper level: 2 kids rooms and master bedroom with walk-in closet and a 3-piece ensuite. Huge family room on lower level, anchored by brick mantel fireplace, a 3-piece bath and a 4th bedroom. Basement offers more future development and storage space. The private, fenced, treed yard includes a shed, greenhouse and gazebo. Many windows have been replaced and capped outside; the hot water tank was replaced in 2024 and shingles in 2014. Quick access to major shopping, schools, recreation center, LRT and bus services. (id:66555)
Property details
Property
- Style
- House
- Year built
- 1985
- Living area
- 1,313 square feet
- MLS® number
- E4514348
Interior
- Bedrooms
- 4
- Bathrooms
- 3
- Basement
- Unfinished, Partial
- Appliances
- Washer, Central Vacuum, Dishwasher, Stove, Dryer, Hood Fan, Furniture, Storage Shed, Window Coverings, Garage door opener, Two Refrigerators
Systems
- Heating
- Forced air
Parking
- Parking
- Attached Garage
City assessment
- Assessed value
- $417,000 (2025)
- Assessment class
- Residential
Lot & site
- Lot size
- 573 m² (6,168 sq ft)
- Lot features
- No back lane, Park/reserve
- Site influences
- No back lane, Park/reserve, Public Swimming Pool
- Community
- Kirkness
Rooms
Main level
- Living room4.23 × 4.22 meters
- Dining room4.23 × 3.07 meters
- Kitchen4.23 × 2.86 meters
Lower level
- Family room5.46 × 4.92 meters
- Bedroom 43.76 × 2.94 meters
- Laundry room2.44 × 2.37 meters
Upper Level
- Primary Bedroom3.81 × 3.94 meters
- Bedroom 22.78 × 3.06 meters
- Bedroom 33.81 × 2.57 meters
Basement
- Utility room3.92 × 3.12 meters
- Storage1.73 × 3.12 meters
More homes in Kirkness
All 15 homes for sale in Kirkness, with what each one costs a month.
Listing courtesy of Keystone Realty. Listing data is provided under copyright by the REALTORS® Association of Edmonton via the CREA Data Distribution Facility (DDF®). Information is deemed reliable but is not guaranteed accurate by CREA, the board, or Padster, and should be independently verified. Not intended to solicit properties currently listed for sale.