14522 37 St NW
Kirkness · Edmonton, AB T5Y 2K2
MLS® E4513945 · Listing courtesy of Royal LePage Prestige Realty
$300,000 list price · 2 bedrooms · 3 bathrooms · 1,174 sq ft · Bungalow
What it costs to own
- List price
- $300,000
- Down payment (10%)
- $30,000
- Mortgage
- $270,000
- Rate · amortization
- 4.34% · 25 years
- Principal & interest
- $1,476/mo
Principal and interest only. Property tax, insurance, utilities, condo fees and maintenance are extra.
About this home
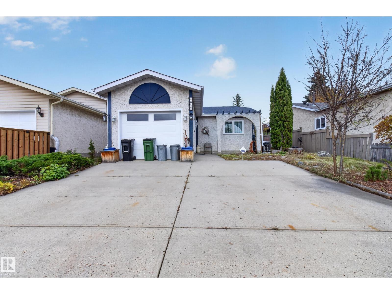
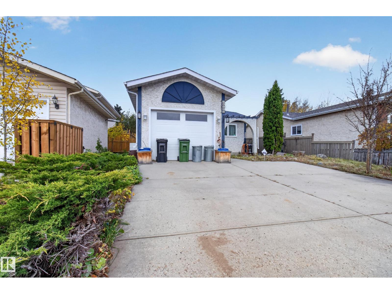
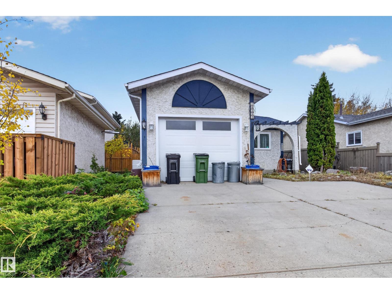
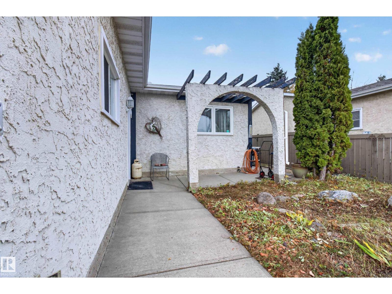
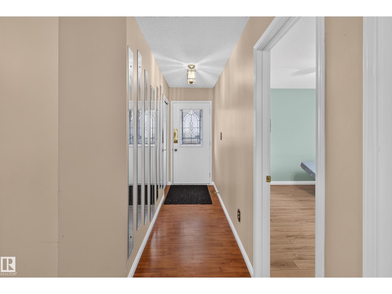
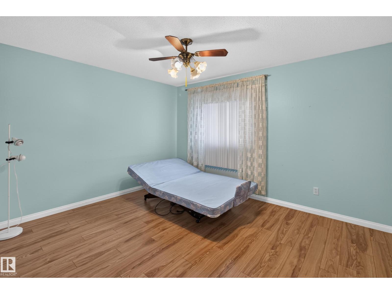
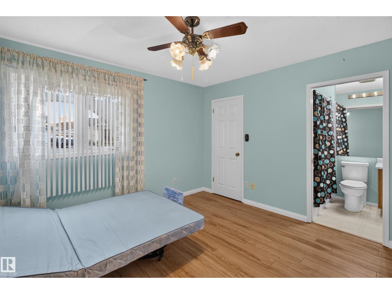
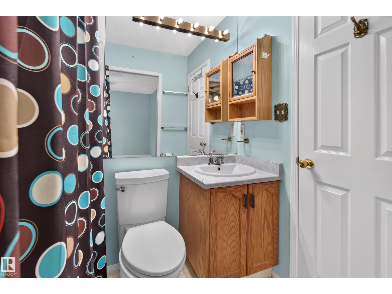
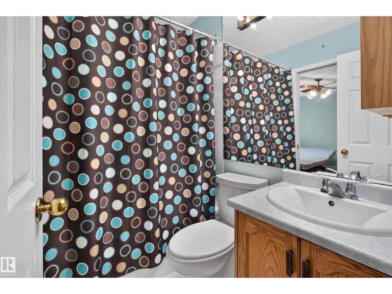
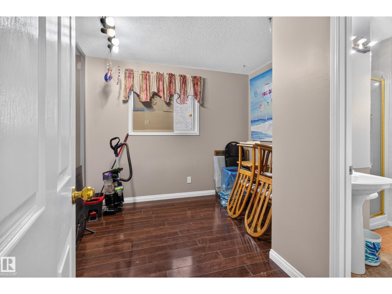
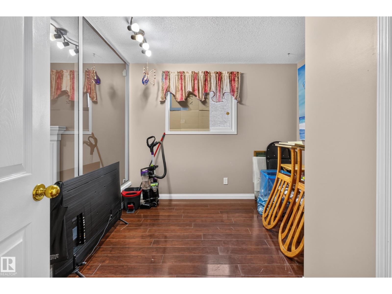
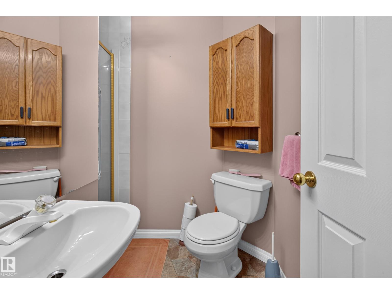
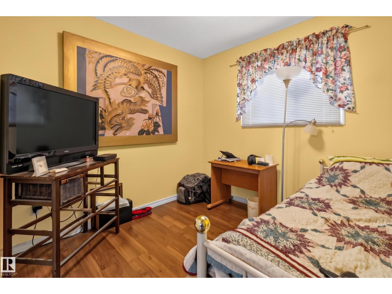
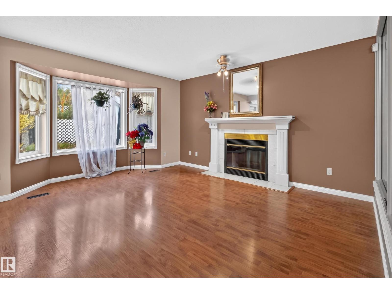
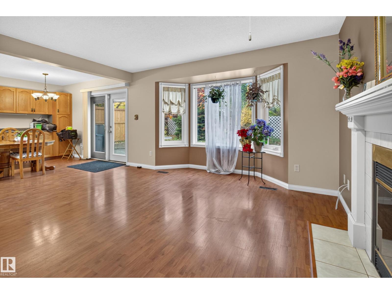
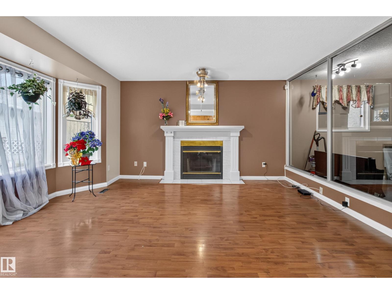
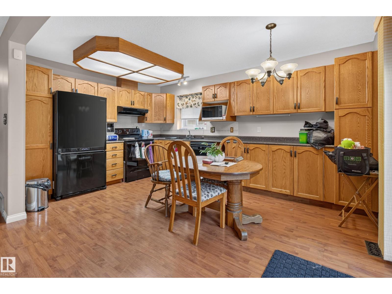
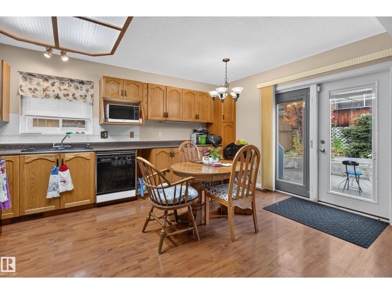
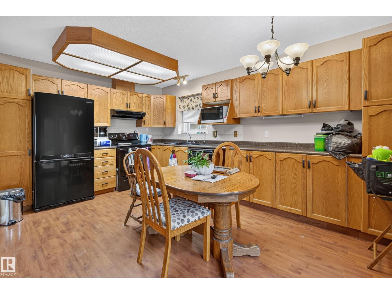
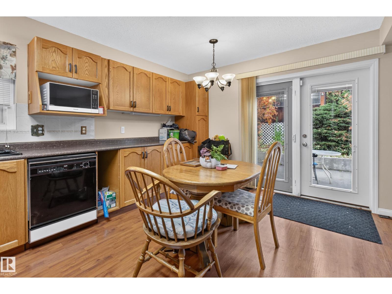
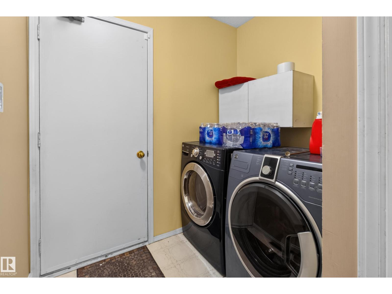
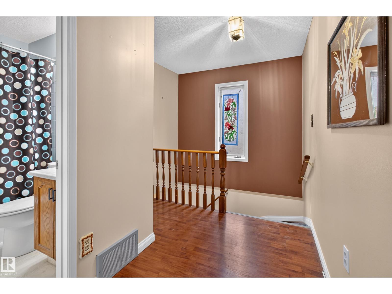
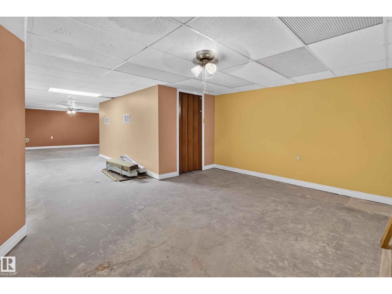
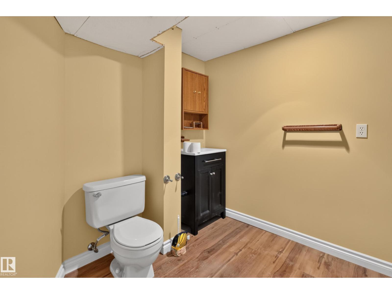
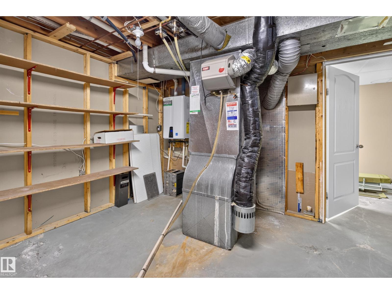
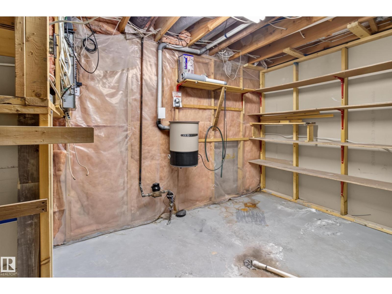
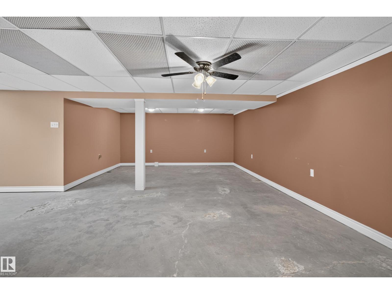
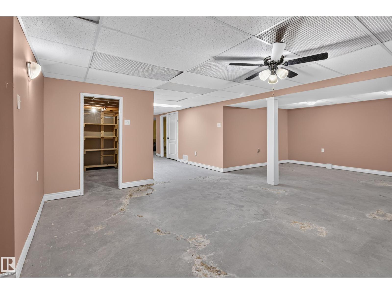
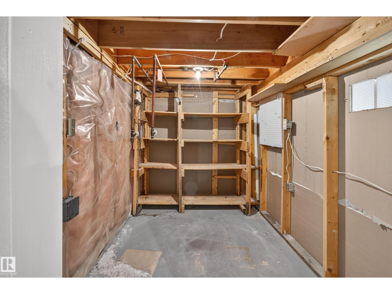
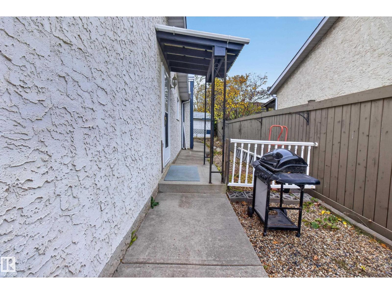
Welcome to this well-kept 1987 bungalow in Kirkness, offering 1,174 sq ft above grade on a fully fenced, landscaped lot. A wide concrete driveway leads to the attached single garage with built-in shelving and an arched courtyard entry. Inside, the bright living room features a bay window and a gas fireplace with a classic white mantel. The kitchen offers abundant oak cabinetry, a dining area and garden doors to the back patio. Everything you need is on one level: 2 bedrooms, an office, a 4-pc bath, a 3-pc bath and main floor laundry. The partly finished basement adds a large open recreation area, a 2-pc bath, a utility room and plenty of storage, ready for your ideas. Outside, enjoy a large concrete patio, raised garden beds, mature trees and a storage shed. Extras include central vacuum and laminate and tile flooring. Quick possession is available. A great opportunity to make this home your own! (id:66555)
Property details
Property
- Style
- Bungalow
- Year built
- 1987
- Living area
- 1,174 square feet
- MLS® number
- E4513945
Interior
- Bedrooms
- 2
- Bathrooms
- 3
- Basement
- Partially finished, Full
- Appliances
- Washer, Refrigerator, Central Vacuum, Dishwasher, Stove, Dryer, Microwave, Hood Fan, Storage Shed, Window Coverings, Garage door opener, Garage door opener remote(s), Fan
Systems
- Heating
- Forced air
Parking
- Parking
- Attached Garage
City assessment
- Assessed value
- $344,500 (2025)
- Assessment class
- Residential
Lot & site
- Lot size
- 484 m² (5,205 sq ft)
- Lot features
- No back lane, Level
- Site influences
- No back lane, Level
- Community
- Kirkness
Rooms
Main level
- Living room4.39 × 4.71 meters
- Kitchen3.39 × 4.69 meters
- Primary Bedroom3.93 × 3.5 meters
- Bedroom 23.33 × 2.88 meters
- Office3.3 × 2.97 meters
- Laundry room2.09 × 2.66 meters
Basement
- Recreation room8.05 × 12.62 meters
- Storage1.82 × 2.74 meters
- Utility room3.35 × 3.56 meters
More homes in Kirkness
All 15 homes for sale in Kirkness, with what each one costs a month.
Listing courtesy of Royal LePage Prestige Realty. Listing data is provided under copyright by the REALTORS® Association of Edmonton via the CREA Data Distribution Facility (DDF®). Information is deemed reliable but is not guaranteed accurate by CREA, the board, or Padster, and should be independently verified. Not intended to solicit properties currently listed for sale.