$725,000 list price · 6 bedrooms · 3 bathrooms · 1,754 sq ft · Bi-level house
What it costs to own
- List price
- $725,000
- Down payment (10%)
- $72,500
- Mortgage
- $652,500
- Rate · amortization
- 4.34% · 25 years
- Principal & interest
- $3,568/mo
Principal and interest only. Property tax, insurance, utilities, condo fees and maintenance are extra.
About this home
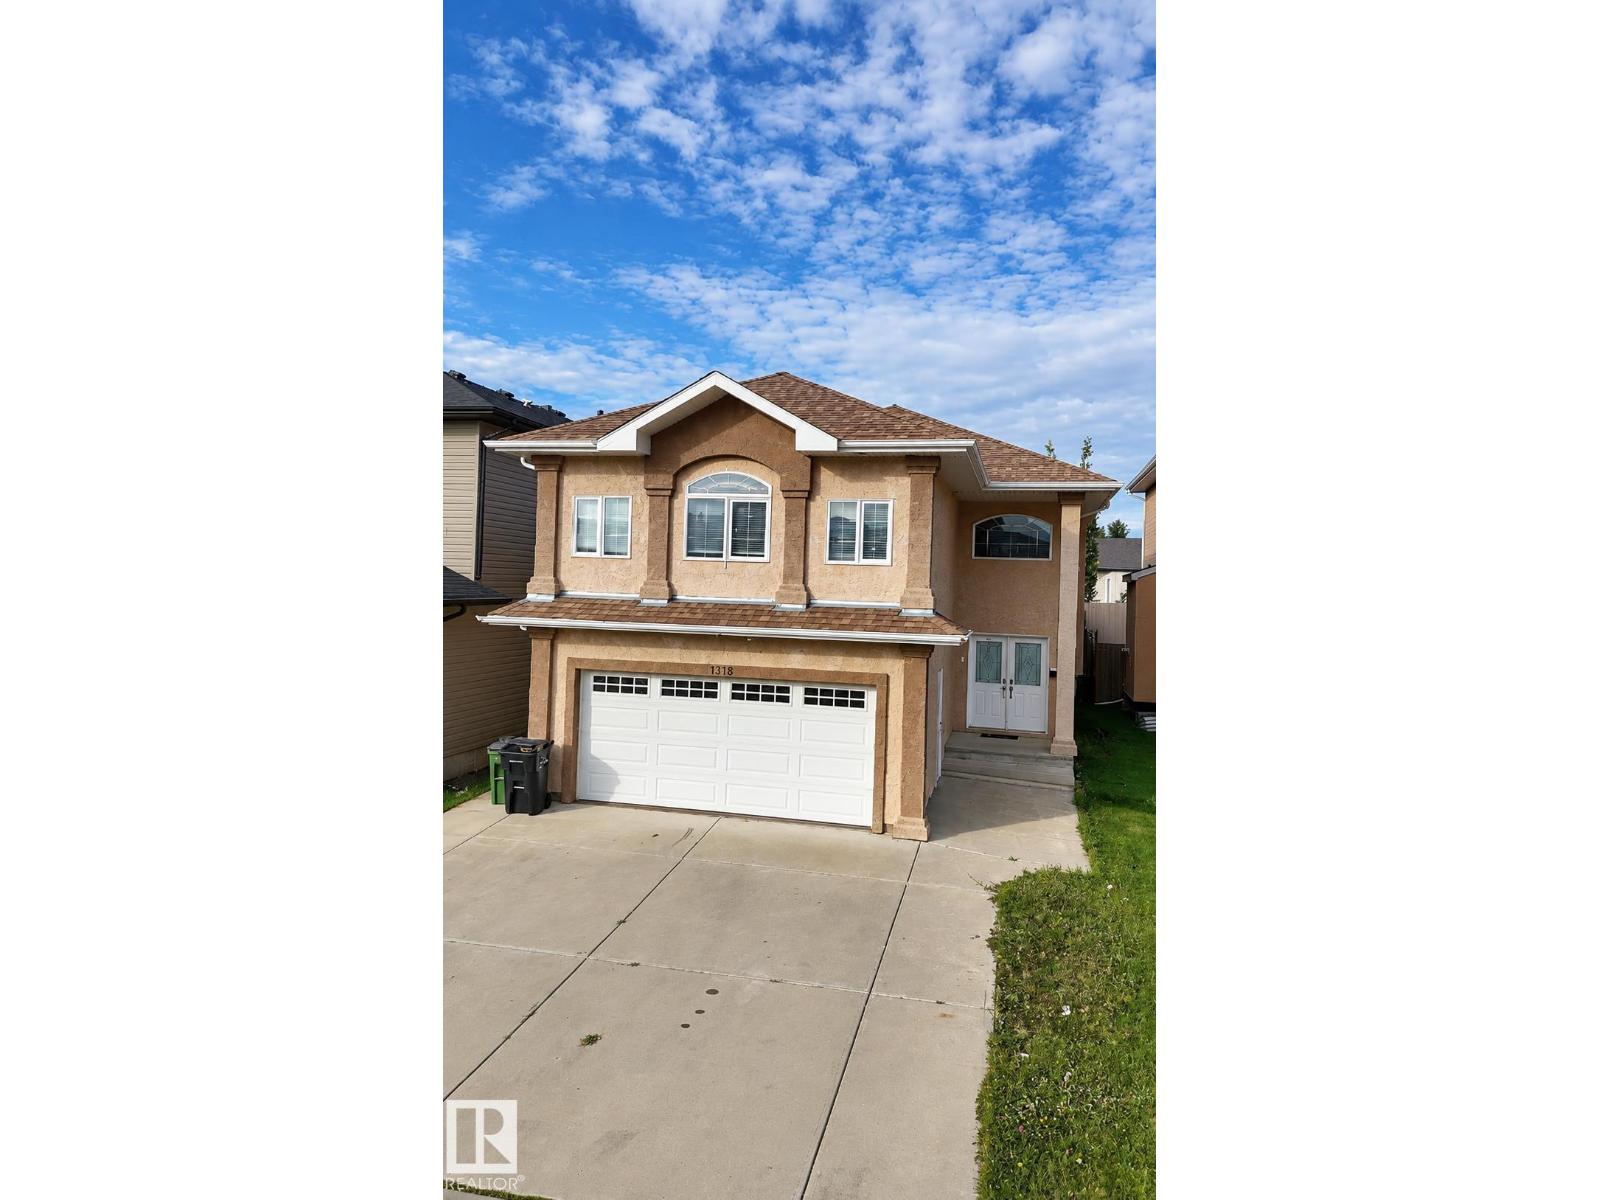
15116 32 Street NW -- Built in 2011 and updated in 2025, this spacious bi-level provides over 1,700 sq ft of living space, 6 bedrooms, and 3 full baths. Featuring solid structural integrity and a highly functional layout, standard cosmetic updates will easily bring this home back to its peak condition. Enjoy an open-concept main floor, bright living spaces, and a separate basement entrance. Outside features a private, low-maintenance 4.024 sq ft lot with artificial grass (in the back). Close to schools, parks, shopping, and transit. Unbeatable space and upside potential! (id:66555)
Property details
Property
- Style
- Bi-level
- Year built
- 2011
- Living area
- 1,754 square feet
- MLS® number
- E4512639
Interior
- Bedrooms
- 6
- Bathrooms
- 3
- Basement
- Finished, Full
- Appliances
- Washer, Dishwasher, Stove, Dryer, Hood Fan, Garage door opener, Two Refrigerators
Systems
- Heating
- Forced air
Parking
- Parking
- Attached Garage
City assessment
- Assessed value
- $518,500 (2025)
- Assessment class
- Residential
Lot & site
- Lot features
- No Smoking Home
- Site influences
- No Smoking Home
- Community
- Kirkness
Rooms
Main level
- Living room13.3' x 14.2'
- Dining room7.9' x 9.9'
- Kitchen12.7' x 12.7'
- Family room11' x 17'
- Bedroom 311.4' x 11.2'
- Bedroom 48' x 13.2'
Upper Level
- Primary Bedroom17.9' x 13'
- Bedroom 211.3' x 13.8'
Basement
- Bedroom 57.7' x 13.3'
- Bedroom 613.9' x 13.3'
More homes in Kirkness
All 15 homes for sale in Kirkness, with what each one costs a month.
Listing courtesy of LPT Realty. Listing data is provided under copyright by the REALTORS® Association of Edmonton via the CREA Data Distribution Facility (DDF®). Information is deemed reliable but is not guaranteed accurate by CREA, the board, or Padster, and should be independently verified. Not intended to solicit properties currently listed for sale.