4121 41 Av NW
Kiniski Gardens · Edmonton, AB T6L 5M3
MLS® E4514760 · Listing courtesy of REMAX River City
$348,000 list price · 3 bedrooms · 2 bathrooms · 942 sq ft · House
What it costs to own
- List price
- $348,000
- Down payment (10%)
- $34,800
- Mortgage
- $313,200
- Rate · amortization
- 4.34% · 25 years
- Principal & interest
- $1,713/mo
Principal and interest only. Property tax, insurance, utilities, condo fees and maintenance are extra.
About this home
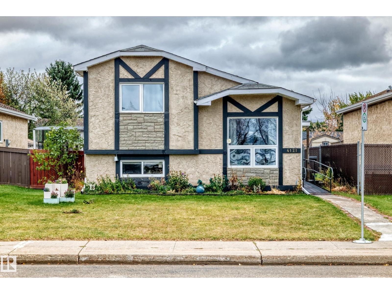
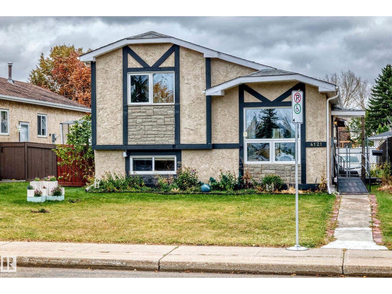
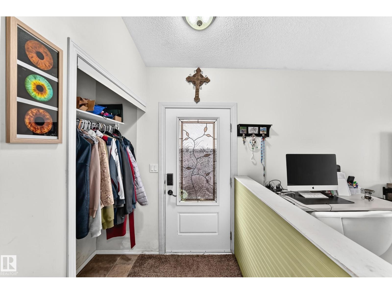
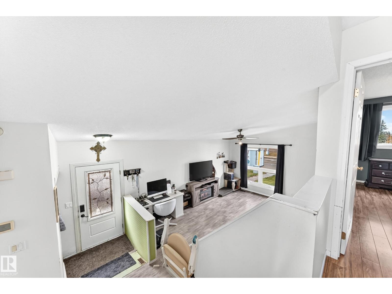
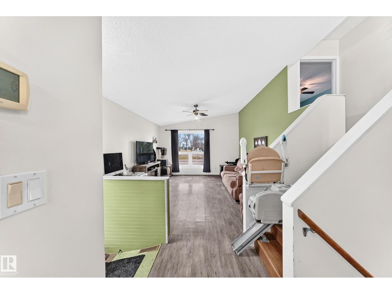
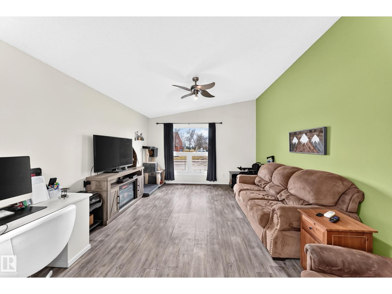
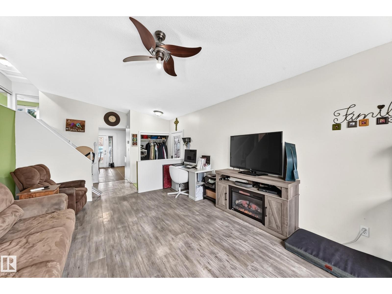
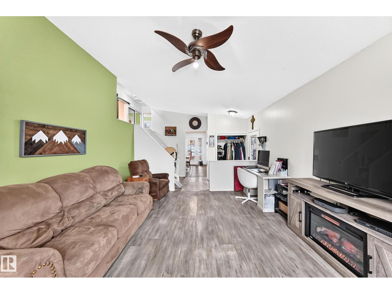
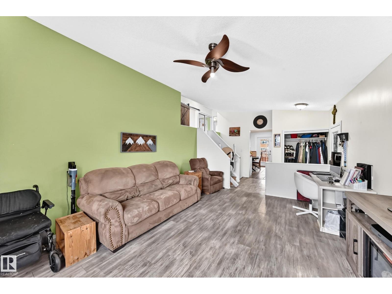
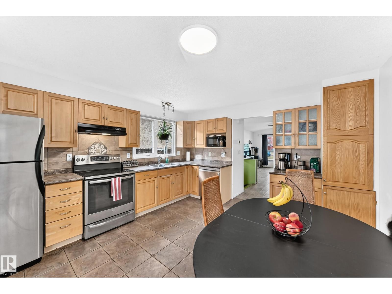
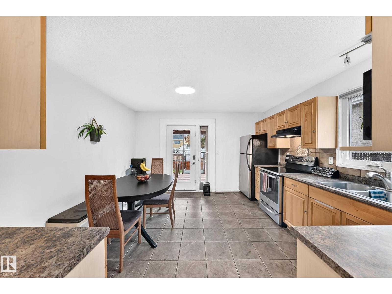
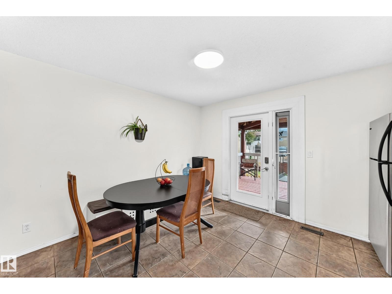
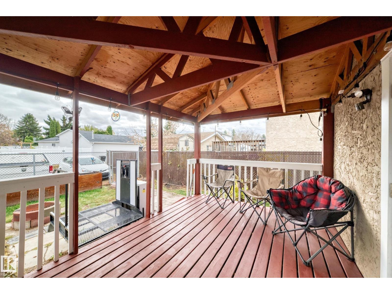
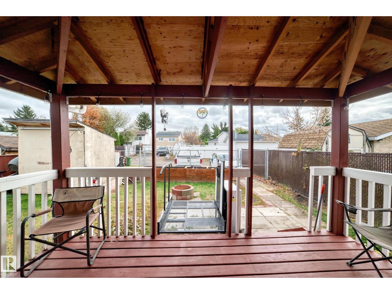
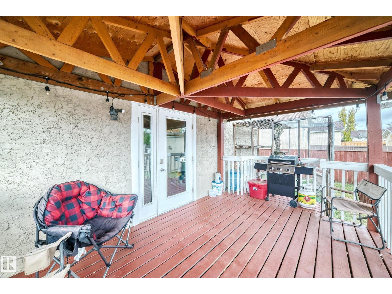
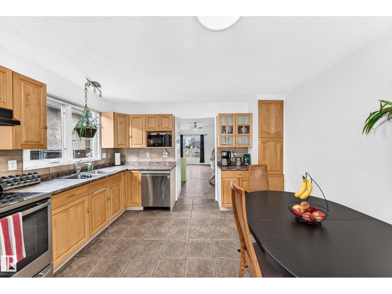
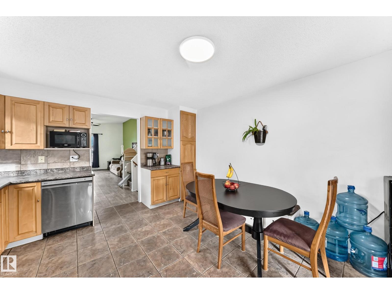
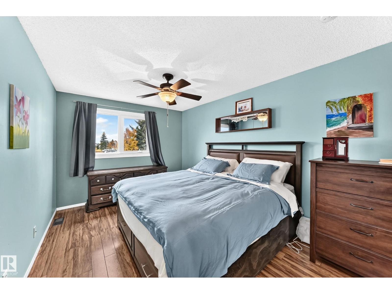
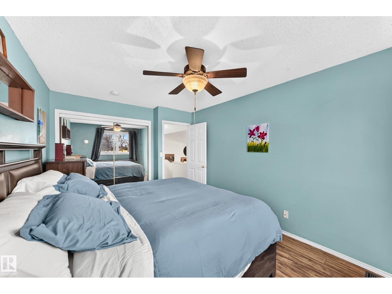
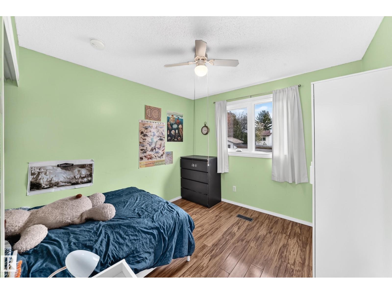
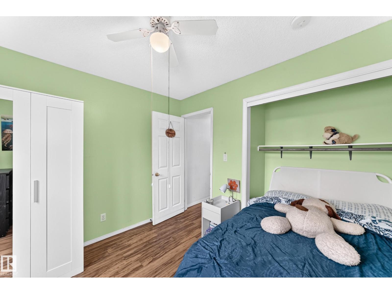
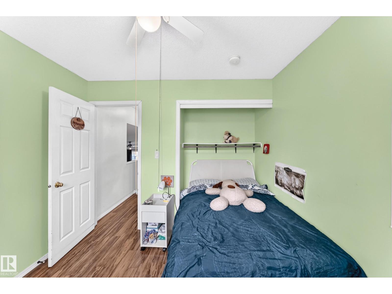
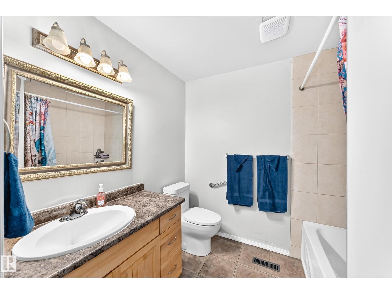
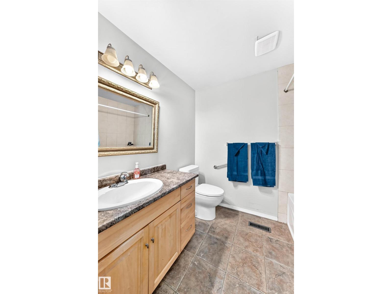
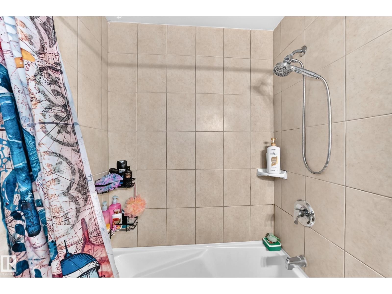
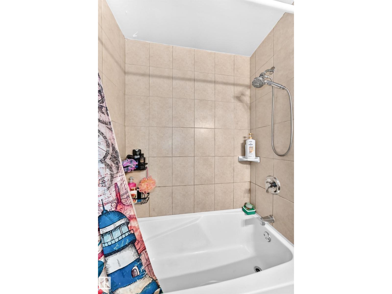
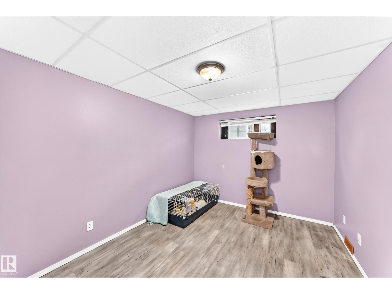
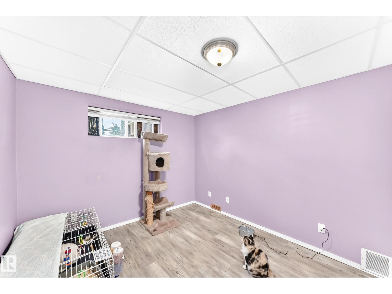
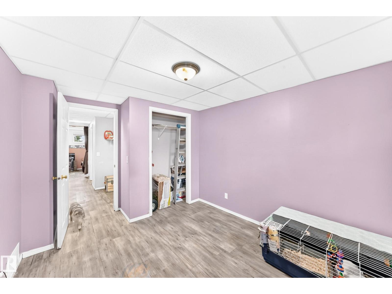
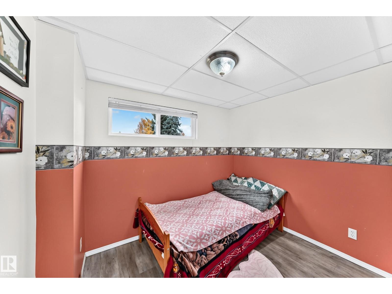
Fantastic location! Across from Julia Kiniski School and Kiniski Gardens Park! This fully finished home offers 3 bedrooms, 2 bathrooms, den/office, & four fully developed levels of comfortable living space. Welcoming living room features a lovely picture window that fills the room with natural light, complemented by newer laminate flooring. Spacious kitchen provides an abundance of cupboard & counter space, coffee nook, and SS appliances, along with a garden door leading to a private deck, landscaped yard & parking for 4 vehicles - perfect for outdoor entertaining & summer enjoyment. Upstairs, the generously sized primary bedroom accommodates a king-size bed, offering comfortability as well a second bedroom and 4 piece bath. Your third level offers an additional bedroom, office/den/potential 4th bedroom, 3-piece bath & laundry area. The fourth level features a media room-perfect for movie nights, & family gatherings. With its generous living space, layout and location, a wonderful family home awaits!! (id:66555)
Property details
Property
- Style
- House
- Year built
- 1982
- Living area
- 942 square feet
- MLS® number
- E4514760
Interior
- Bedrooms
- 3
- Bathrooms
- 2
- Basement
- Finished, Full
- Appliances
- Washer, Refrigerator, Dishwasher, Stove, Dryer, Window Coverings
Systems
- Heating
- Forced air
Parking
- Parking
- No Garage, Rear
City assessment
- Assessed value
- $335,000 (2025)
- Assessment class
- Residential
Lot & site
- Lot size
- 411 m² (4,426 sq ft)
- Lot features
- Flat site, Lane
- Site influences
- Flat site, Lane
- Community
- Kiniski Gardens
Rooms
Main level
- Living room5.02 × 3.93 meters
- Kitchen4.18 × 3.92 meters
Basement
- Family room5.89 × 3.69 meters
Upper Level
- Primary Bedroom4.46 × 3.05 meters
- Bedroom 22.97 × 3.04 meters
Lower level
- Bedroom 34.0 × 2.87 meters
- Office2.53 × 2.87 meters
More homes in Kiniski Gardens
All 19 homes for sale in Kiniski Gardens, with what each one costs a month.
Listing courtesy of REMAX River City. Listing data is provided under copyright by the REALTORS® Association of Edmonton via the CREA Data Distribution Facility (DDF®). Information is deemed reliable but is not guaranteed accurate by CREA, the board, or Padster, and should be independently verified. Not intended to solicit properties currently listed for sale.