3520 38A Av NW
Kiniski Gardens · Edmonton, AB T6L 6N9
MLS® E4514721 · Listing courtesy of Royal LePage Prestige Realty
$435,000 list price · 4 bedrooms · 3 bathrooms · 1,329 sq ft · Bi-level house
What it costs to own
- List price
- $435,000
- Down payment (10%)
- $43,500
- Mortgage
- $391,500
- Rate · amortization
- 4.34% · 25 years
- Principal & interest
- $2,141/mo
Principal and interest only. Property tax, insurance, utilities, condo fees and maintenance are extra.
About this home
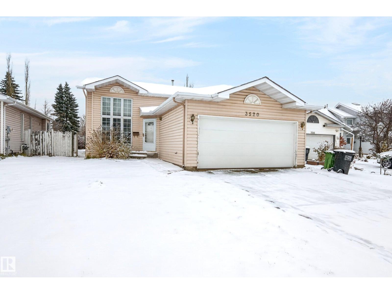
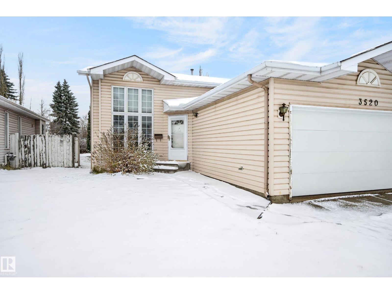
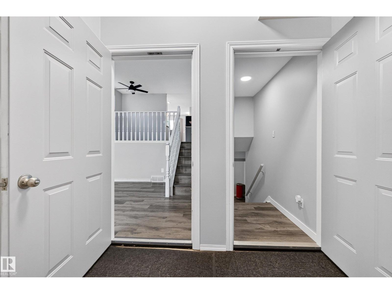
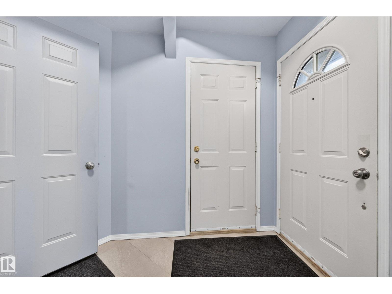
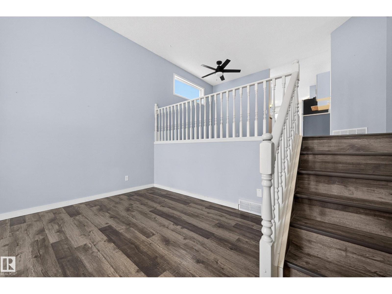
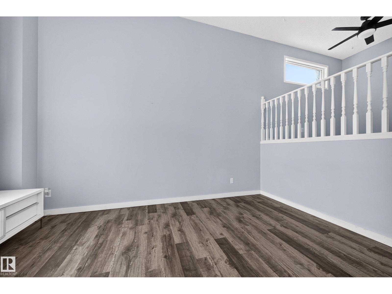
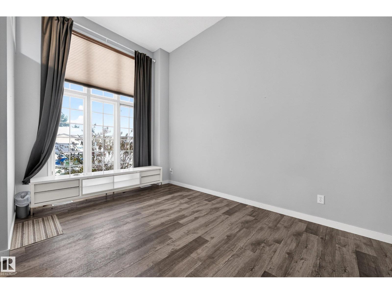
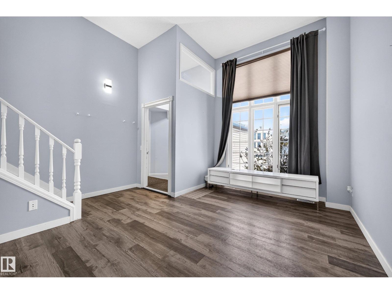
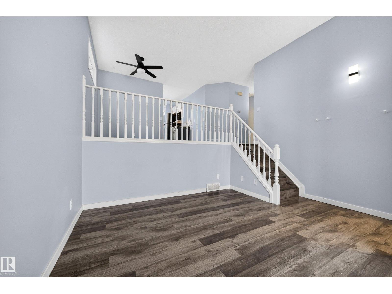
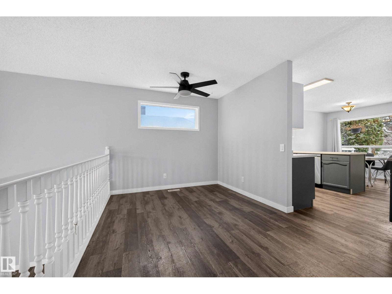
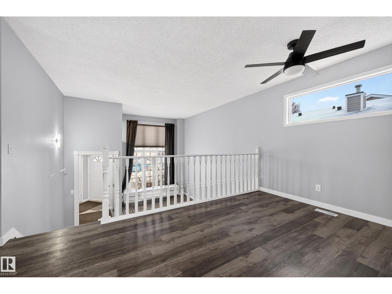
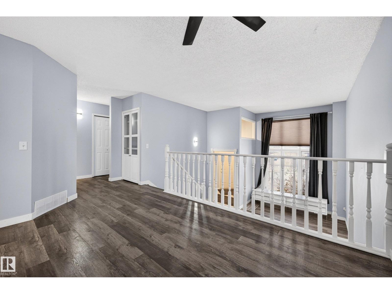
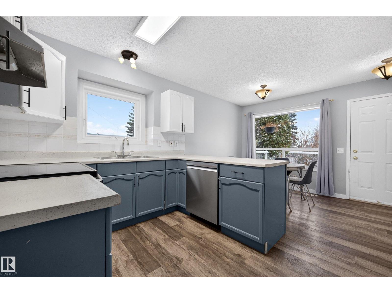
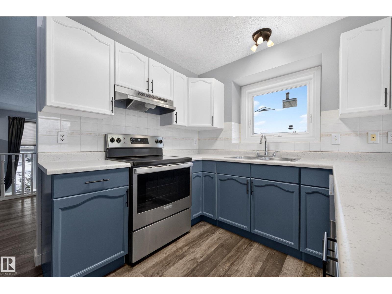
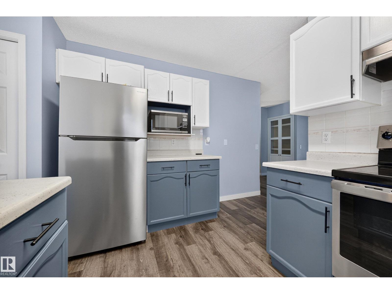
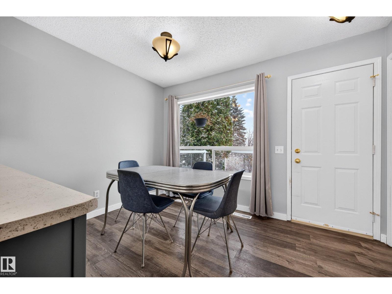
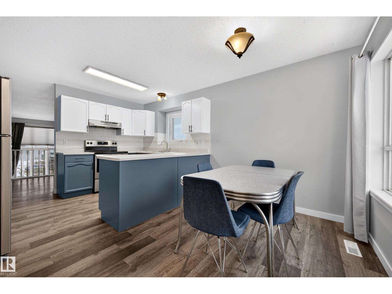
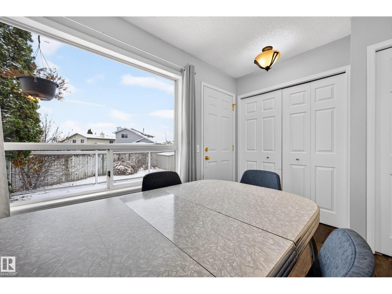
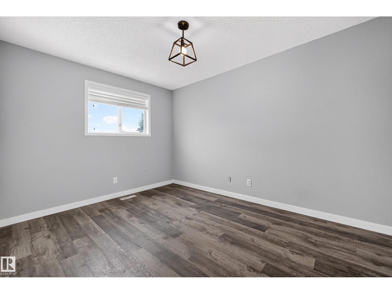
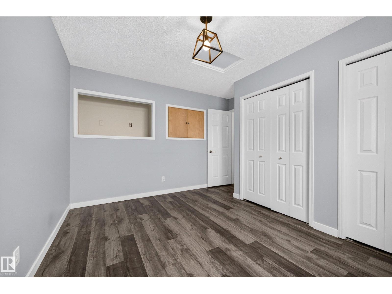
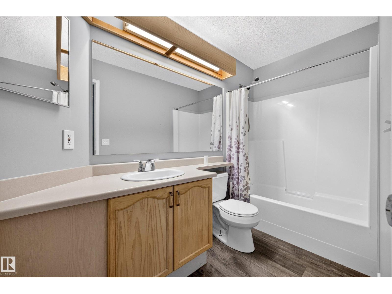
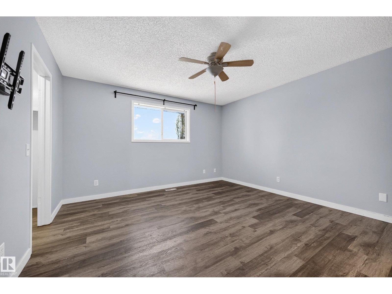
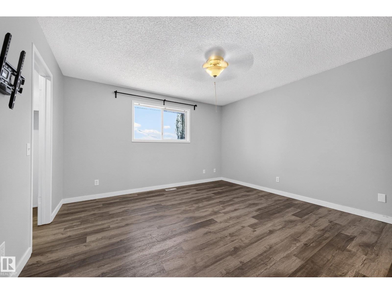
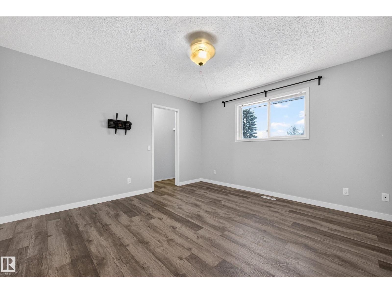
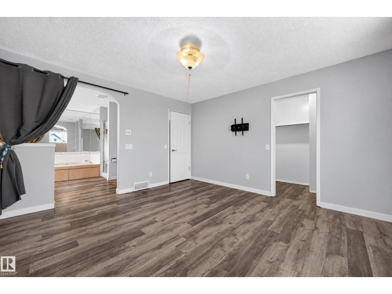
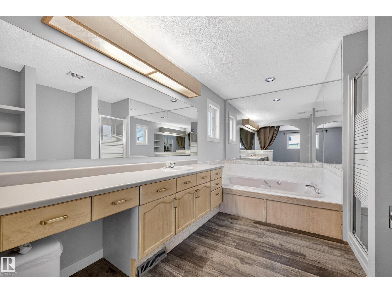
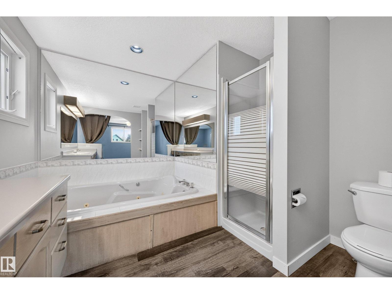
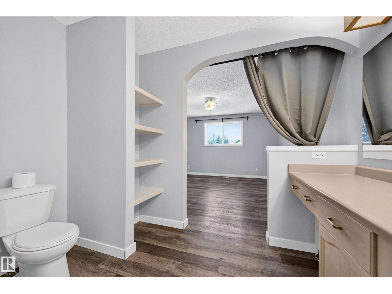
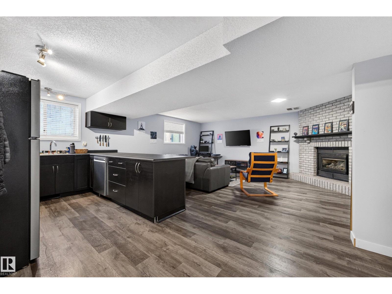
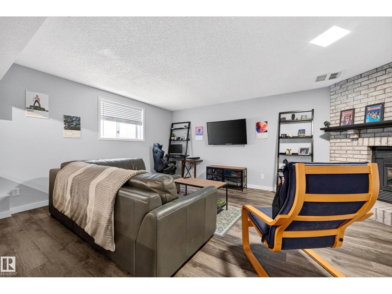
Well-kept bi-level on a quiet cul-de-sac in Kiniski Gardens, with nearly 1,330 sq ft above grade plus a fully developed basement with a separate entrance. The main floor features vinyl plank flooring, a kitchen with freshly painted cabinets, stainless steel fridge, stove and dishwasher, a breakfast nook, and main floor laundry just off the kitchen. From the dining area, a few steps lead down to the living room. Two main floor bedrooms include the primary with walk-in closet and 4 pc ensuite with jetted tub and separate shower, plus a second 4 pc bath. The bright basement, with the larger windows of a bi-level, offers a second kitchen with stainless fridge, electric stove and over-the-range microwave, a rec room with gas fireplace, two more bedrooms and a 3 pc bath with laundry. Outside: a low-maintenance deck with glass railing, a shed, a fenced yard and a double attached garage. New hot water tank. Close to schools, shopping, transit and parks. (id:66555)
Property details
Property
- Style
- Bi-level
- Year built
- 1992
- Living area
- 1,329 square feet
- MLS® number
- E4514721
Interior
- Bedrooms
- 4
- Bathrooms
- 3
- Basement
- Finished, Full
- Appliances
- Dishwasher, Dryer, Microwave Range Hood Combo, Hood Fan, Storage Shed, Two stoves, Window Coverings, Two Washers, Garage door opener, Garage door opener remote(s), Washer/Dryer Stack-Up, Two Refrigerators
Systems
- Heating
- Forced air
Parking
- Parking
- Attached Garage
City assessment
- Assessed value
- $456,000 (2025)
- Assessment class
- Residential
Lot & site
- Lot size
- 570 m² (6,131 sq ft)
- Lot features
- Cul-de-sac, No back lane, Exterior Walls- 2x6"
- Site influences
- Cul-de-sac, No back lane, Exterior Walls- 2x6", Public Swimming Pool
- Community
- Kiniski Gardens
Rooms
Main level
- Living room4.26 × 4.48 meters
- Dining room4.37 × 2.86 meters
- Kitchen3.69 × 3.41 meters
- Primary Bedroom4.01 × 4.17 meters
- Bedroom 24.01 × 3.58 meters
- Breakfast3.45 × 1.66 meters
Basement
- Family room5.91 × 4.03 meters
- Bedroom 33.07 × 3.74 meters
- Bedroom 43.83 × 4.08 meters
- Second Kitchen4.2 × 2.98 meters
More homes in Kiniski Gardens
All 21 homes for sale in Kiniski Gardens, with what each one costs a month.
Listing courtesy of Royal LePage Prestige Realty. Listing data is provided under copyright by the REALTORS® Association of Edmonton via the CREA Data Distribution Facility (DDF®). Information is deemed reliable but is not guaranteed accurate by CREA, the board, or Padster, and should be independently verified. Not intended to solicit properties currently listed for sale.