4107 36 St NW
Kiniski Gardens · Edmonton, AB T6L 5Y5
MLS® E4514363 · Listing courtesy of Keystone Realty
$349,950 list price · 3 bedrooms · 2 bathrooms · 990 sq ft · House
What it costs to own
- List price
- $349,950
- Down payment (10%)
- $34,995
- Mortgage
- $314,955
- Rate · amortization
- 4.34% · 25 years
- Principal & interest
- $1,722/mo
Principal and interest only. Property tax, insurance, utilities, condo fees and maintenance are extra.
About this home
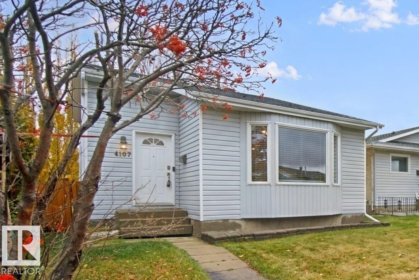
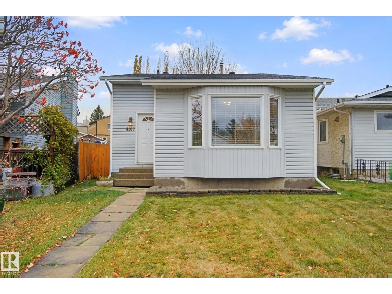
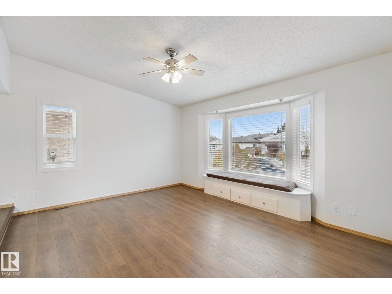
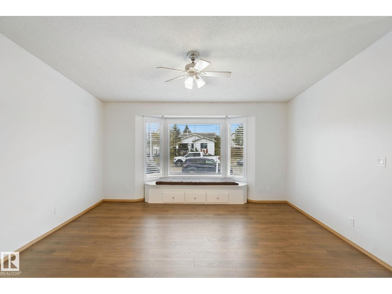
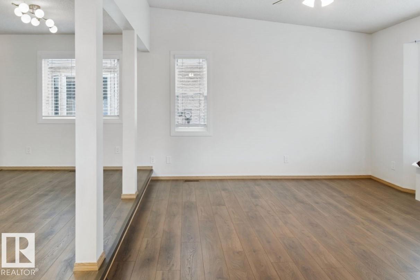
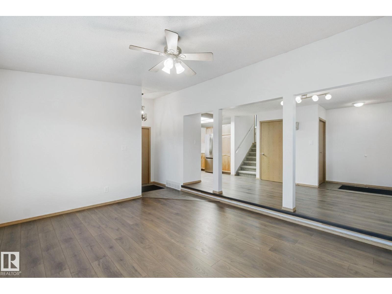
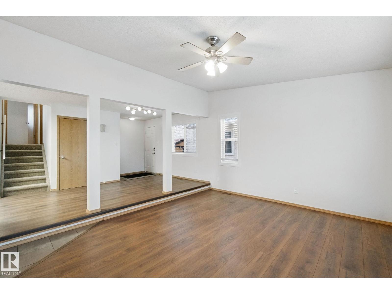
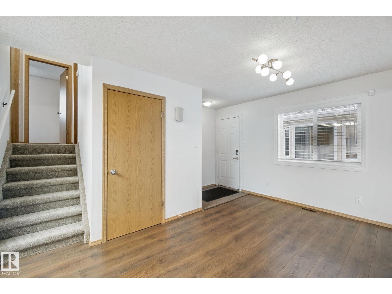
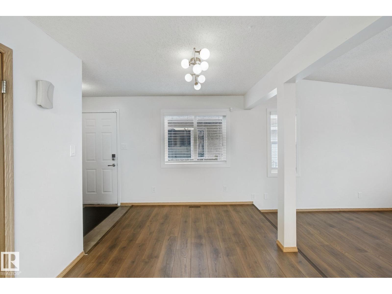
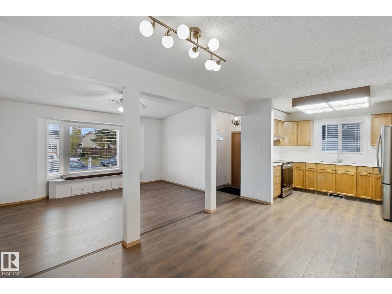
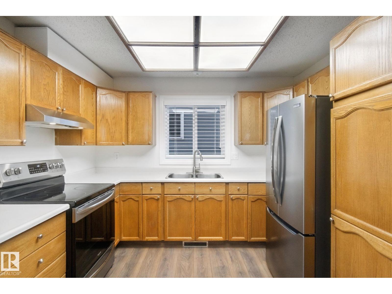
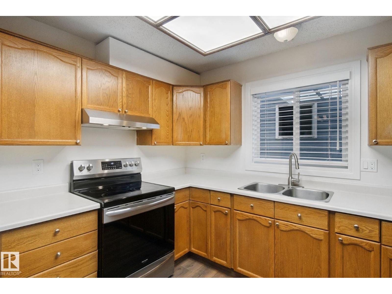
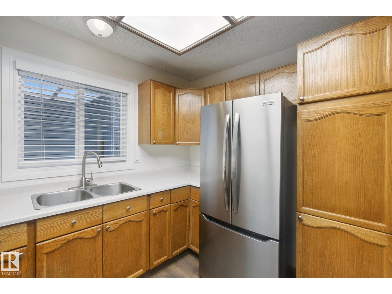
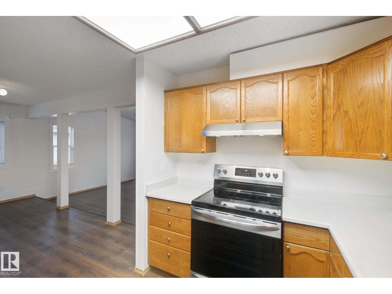
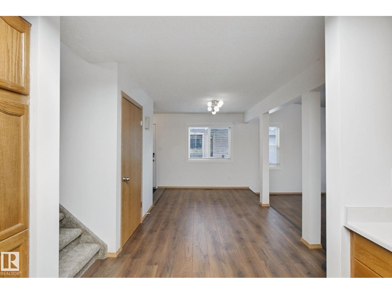
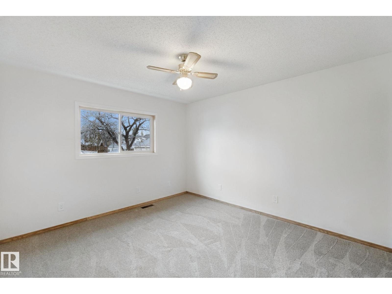
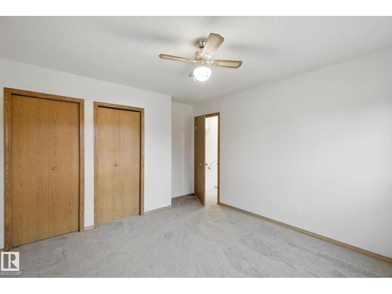
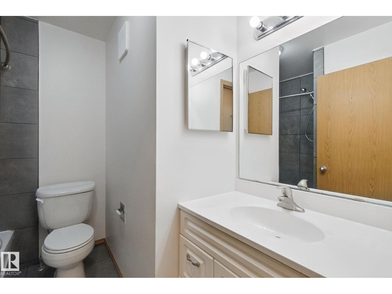
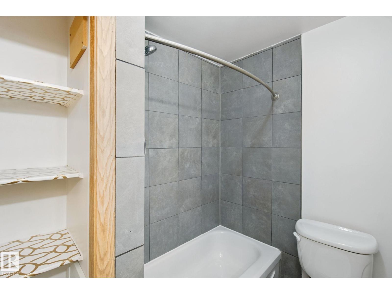
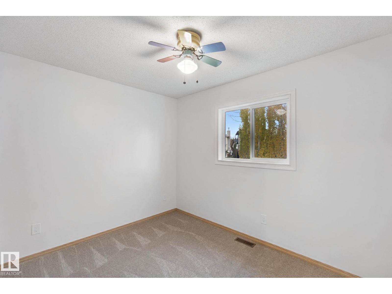
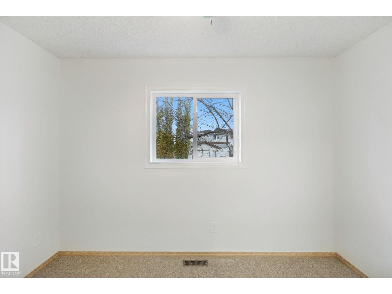
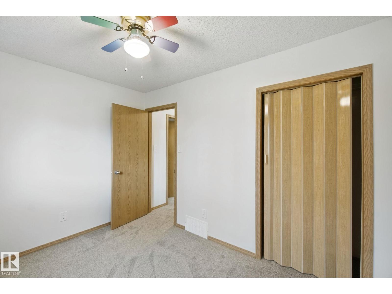
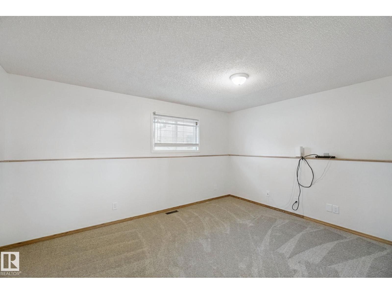
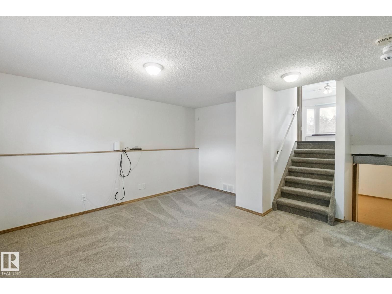
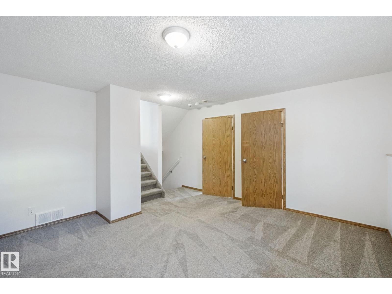
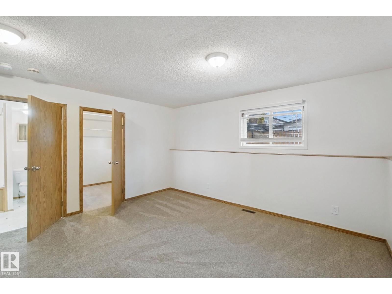
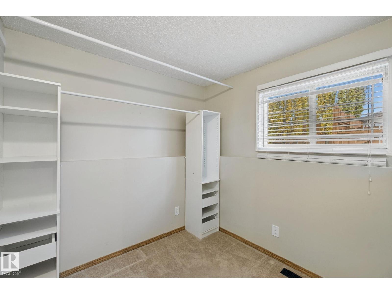
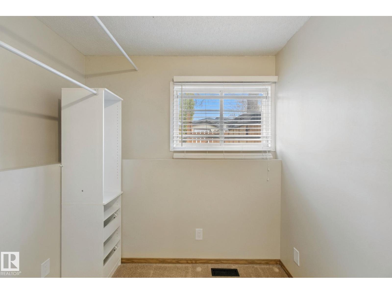
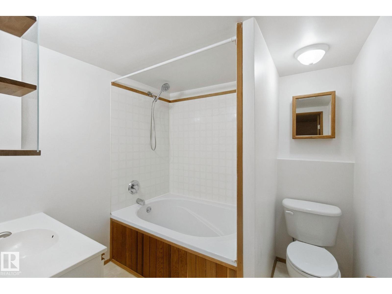
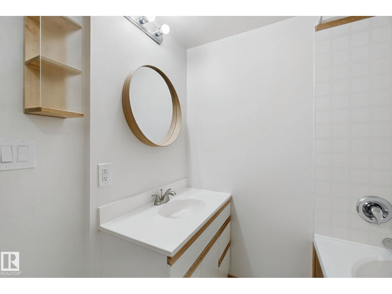
Fantastic starter property! Move-in condition and many recent renovations for worry-free living. More than meets the eye, this 1988-built split-level has much to offer and plenty of space to grow. Replaced plumbing, upgraded laminate flooring throughout the main, freshly repainted and professionally cleaned. Vaulted ceiling in the living room, and bay window with custom cushion seating. Just a small step-up and you have room for a large dining room table. Abundance of Oak cabinets in the u-shaped kitchen, stainless steel appliances and bright sunshine ceiling. Upper level has two bedrooms and main bathroom, lower level with a third bedroom full bath and spacious family room. Utility and laundry room in the basement, plus a developed rumpus room perfect for movie nights or watching sports. Relax in the outdoor Hot Tub after a long day at work. Backyard is fully fenced has plenty of space for a garden, firepit or sitting area, oversized parking at the back has space for 3 cars, or RV or future garage. (id:66555)
Property details
Property
- Style
- House
- Year built
- 1988
- Living area
- 990 square feet
- MLS® number
- E4514363
Interior
- Bedrooms
- 3
- Bathrooms
- 2
- Basement
- Finished, Partial
- Appliances
- Washer, Refrigerator, Stove, Dryer, Freezer, Hood Fan, Fan
Systems
- Heating
- Forced air
Parking
- Parking
- Stall
City assessment
- Assessed value
- $343,000 (2025)
- Assessment class
- Residential
Lot & site
- Lot size
- 359 m² (3,863 sq ft)
- Lot features
- Treed, Flat site, Lane, No Animal Home, No Smoking Home
- Site influences
- Treed, Flat site, Lane, No Animal Home, No Smoking Home
- Community
- Kiniski Gardens
Rooms
Main level
- Living room4.96 × 4.54 meters
- Dining room4.68 × 2.76 meters
- Kitchen2.45 × 3.24 meters
Basement
- Family room4.67 × 4.02 meters
- Laundry room2.26 × 4.89 meters
- Utility room3.47 × 3.79 meters
Upper Level
- Primary Bedroom3.49 × 3.84 meters
- Bedroom 23.49 × 2.63 meters
Lower level
- Bedroom 32.26 × 2.51 meters
- Recreation room4.5 × 4.55 meters
More homes in Kiniski Gardens
All 19 homes for sale in Kiniski Gardens, with what each one costs a month.
Listing courtesy of Keystone Realty. Listing data is provided under copyright by the REALTORS® Association of Edmonton via the CREA Data Distribution Facility (DDF®). Information is deemed reliable but is not guaranteed accurate by CREA, the board, or Padster, and should be independently verified. Not intended to solicit properties currently listed for sale.