161 Kiniski Cr NW
Kiniski Gardens · Edmonton, AB T6L 5E2
MLS® E4514196 · Listing courtesy of Century 21 Masters
$349,900 list price · 3 bedrooms · 2 bathrooms · 894 sq ft · Bi-level house
What it costs to own
- List price
- $349,900
- Down payment (10%)
- $34,990
- Mortgage
- $314,910
- Rate · amortization
- 4.34% · 25 years
- Principal & interest
- $1,722/mo
Principal and interest only. Property tax, insurance, utilities, condo fees and maintenance are extra.
About this home
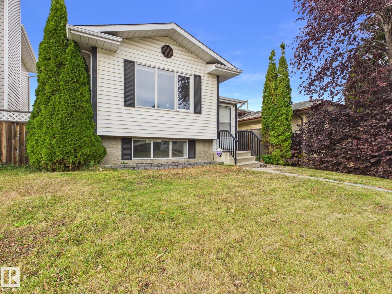
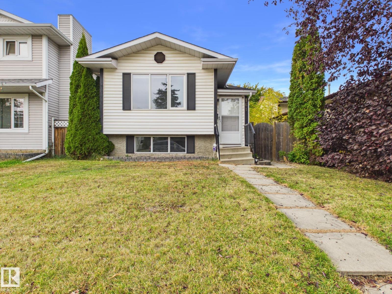
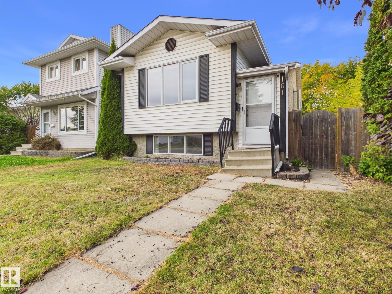
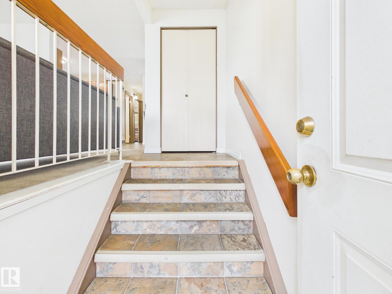
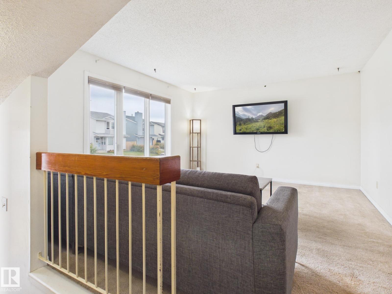
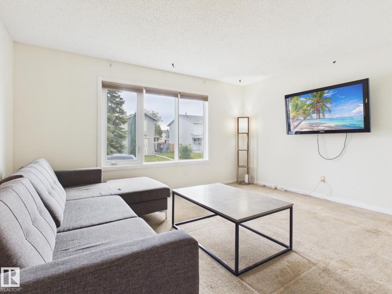
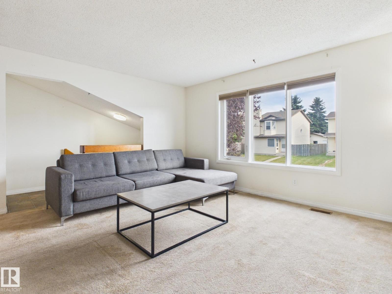
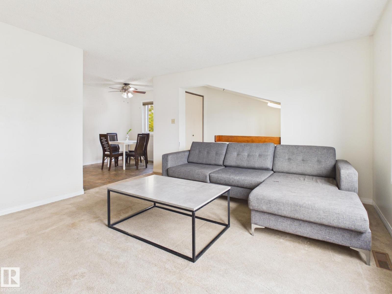
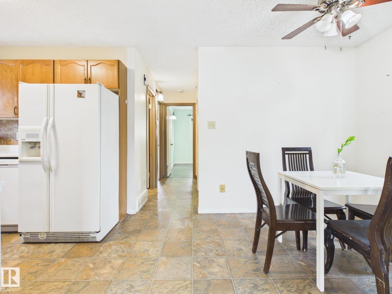
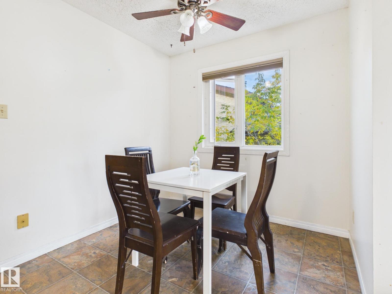
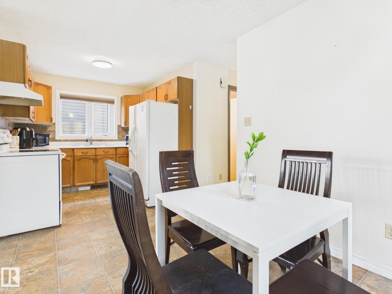
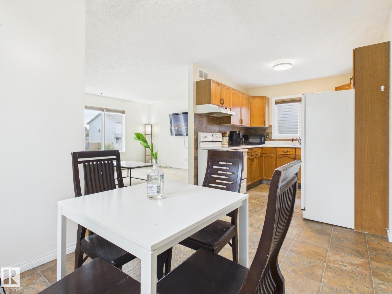
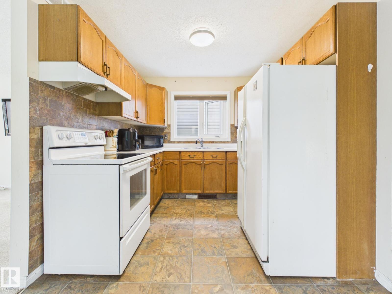
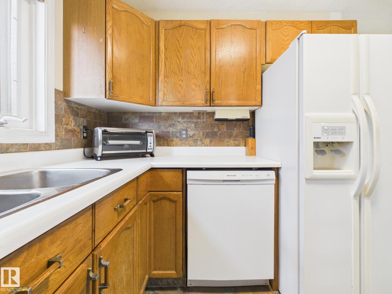
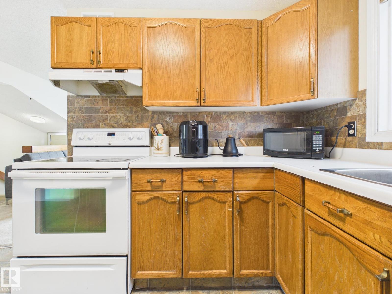
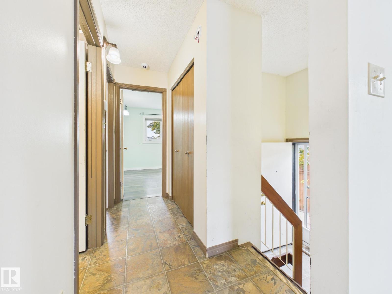
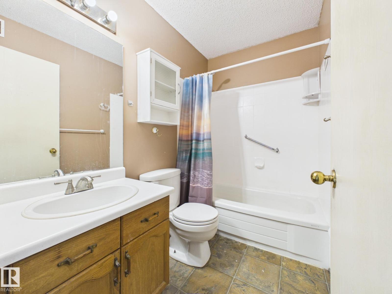
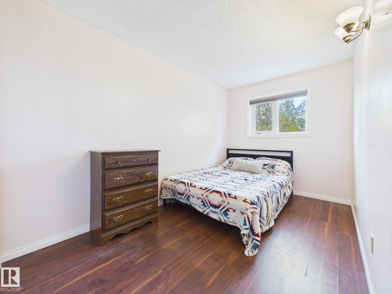
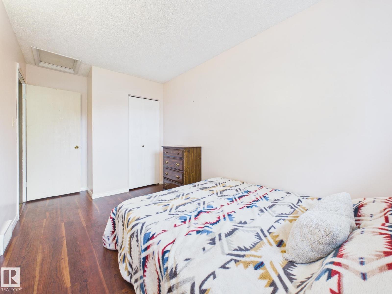
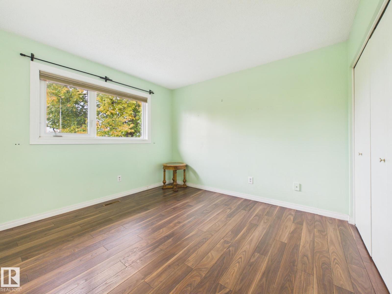
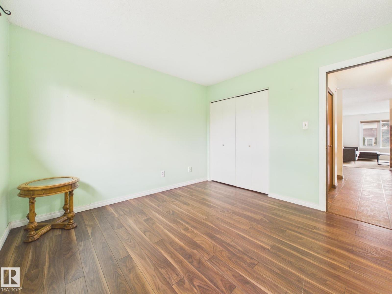
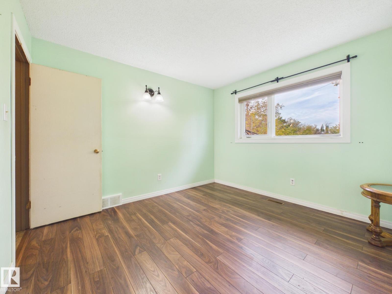
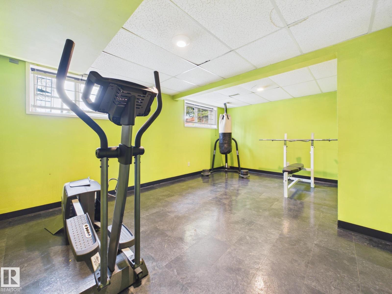
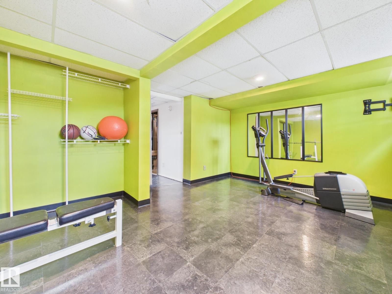
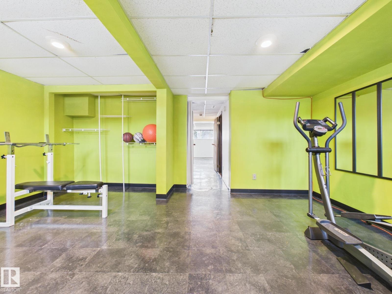
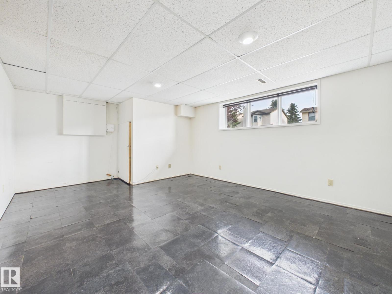
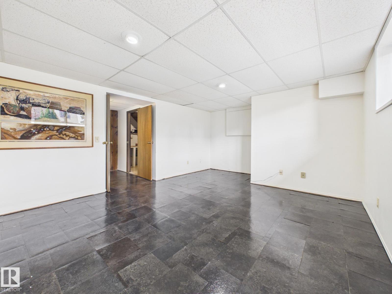
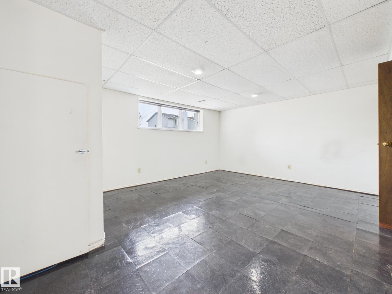
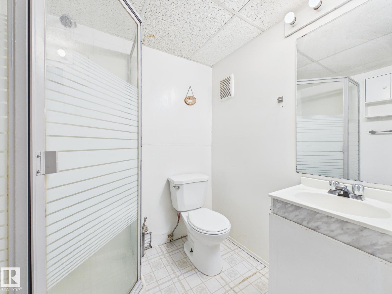
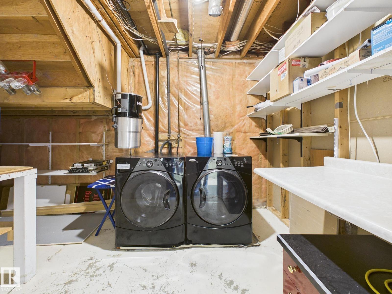
Love natural light, outdoor space, and a location that keeps you close to everything? This 3-bedroom bilevel in Kiniski Gardens checks the boxes! The south-facing living room is bright and welcoming, while the kitchen and dining area feature upgraded appliances and a dishwasher. Two bedrooms and a 4-piece bath complete the main floor. Downstairs, large bilevel windows brighten the spacious family room, third bedroom, and 3-piece bath. All windows have been replaced, giving you one less major update to tackle. Outside, enjoy a fenced yard with a back gate opening directly onto walking trails and park space. Perfect for morning walks, getting outdoors, or simply enjoying the green space behind your home. Schools, shopping, golf courses, major roadways, and highways are all nearby, making daily commutes and errands convenient. Three bedrooms, two bathrooms, extra living space, and nature right out your back gate. This home is perfect for 1st Time Home Buyers, Investors, Growing families and Downsizers. (id:66555)
Property details
Property
- Style
- Bi-level
- Year built
- 1987
- Living area
- 894 square feet
- MLS® number
- E4514196
Interior
- Bedrooms
- 3
- Bathrooms
- 2
- Basement
- Finished, Full
- Appliances
- Washer, Refrigerator, Central Vacuum, Dishwasher, Stove, Dryer, Microwave, Hood Fan, Storage Shed, Window Coverings
Systems
- Heating
- Forced air
Parking
- Parking
- Parking Pad
City assessment
- Assessed value
- $349,000 (2025)
- Assessment class
- Residential
Lot & site
- Lot size
- 346 m² (3,722 sq ft)
- Lot features
- See remarks
- Site influences
- See remarks, Public Swimming Pool
- Community
- Kiniski Gardens
Rooms
Main level
- Living room—
- Dining room—
- Kitchen—
- Primary Bedroom—
- Bedroom 2—
Lower level
- Family room—
- Bedroom 3—
- Laundry room—
- Utility room—
More homes in Kiniski Gardens
All 19 homes for sale in Kiniski Gardens, with what each one costs a month.
Listing courtesy of Century 21 Masters. Listing data is provided under copyright by the REALTORS® Association of Edmonton via the CREA Data Distribution Facility (DDF®). Information is deemed reliable but is not guaranteed accurate by CREA, the board, or Padster, and should be independently verified. Not intended to solicit properties currently listed for sale.