3815 41 St NW
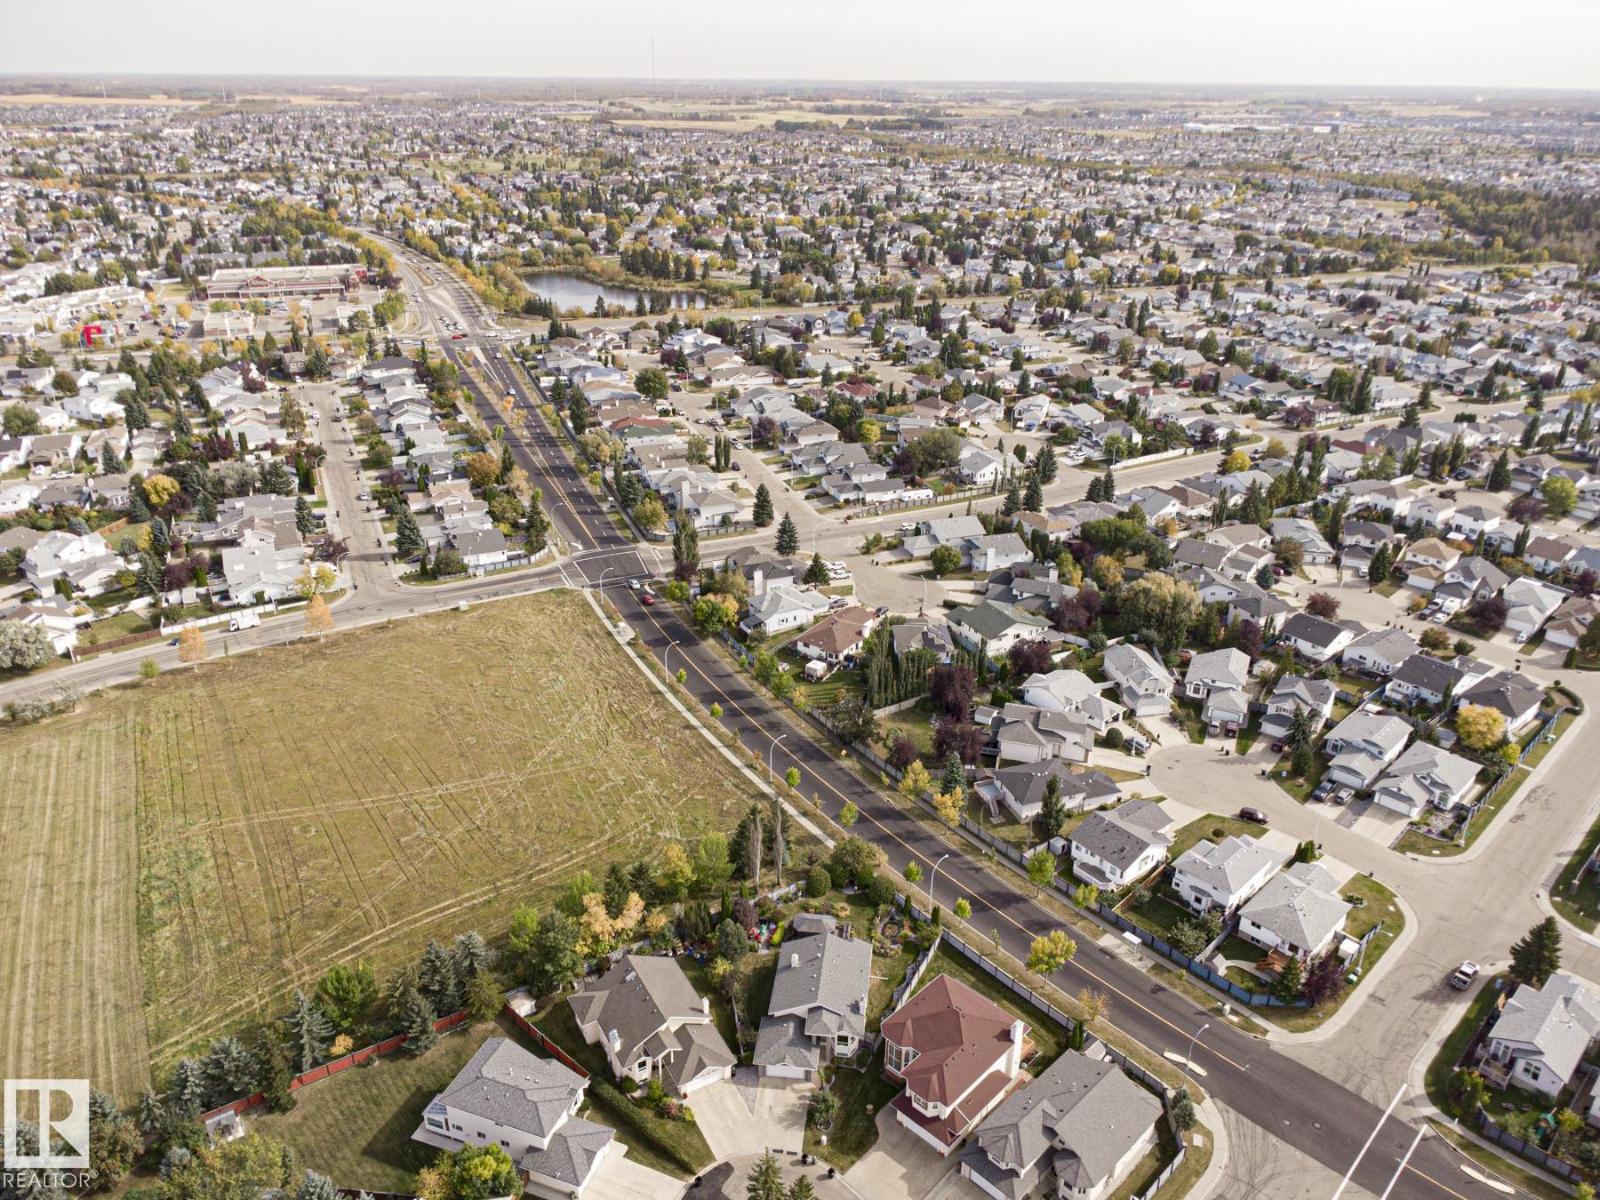
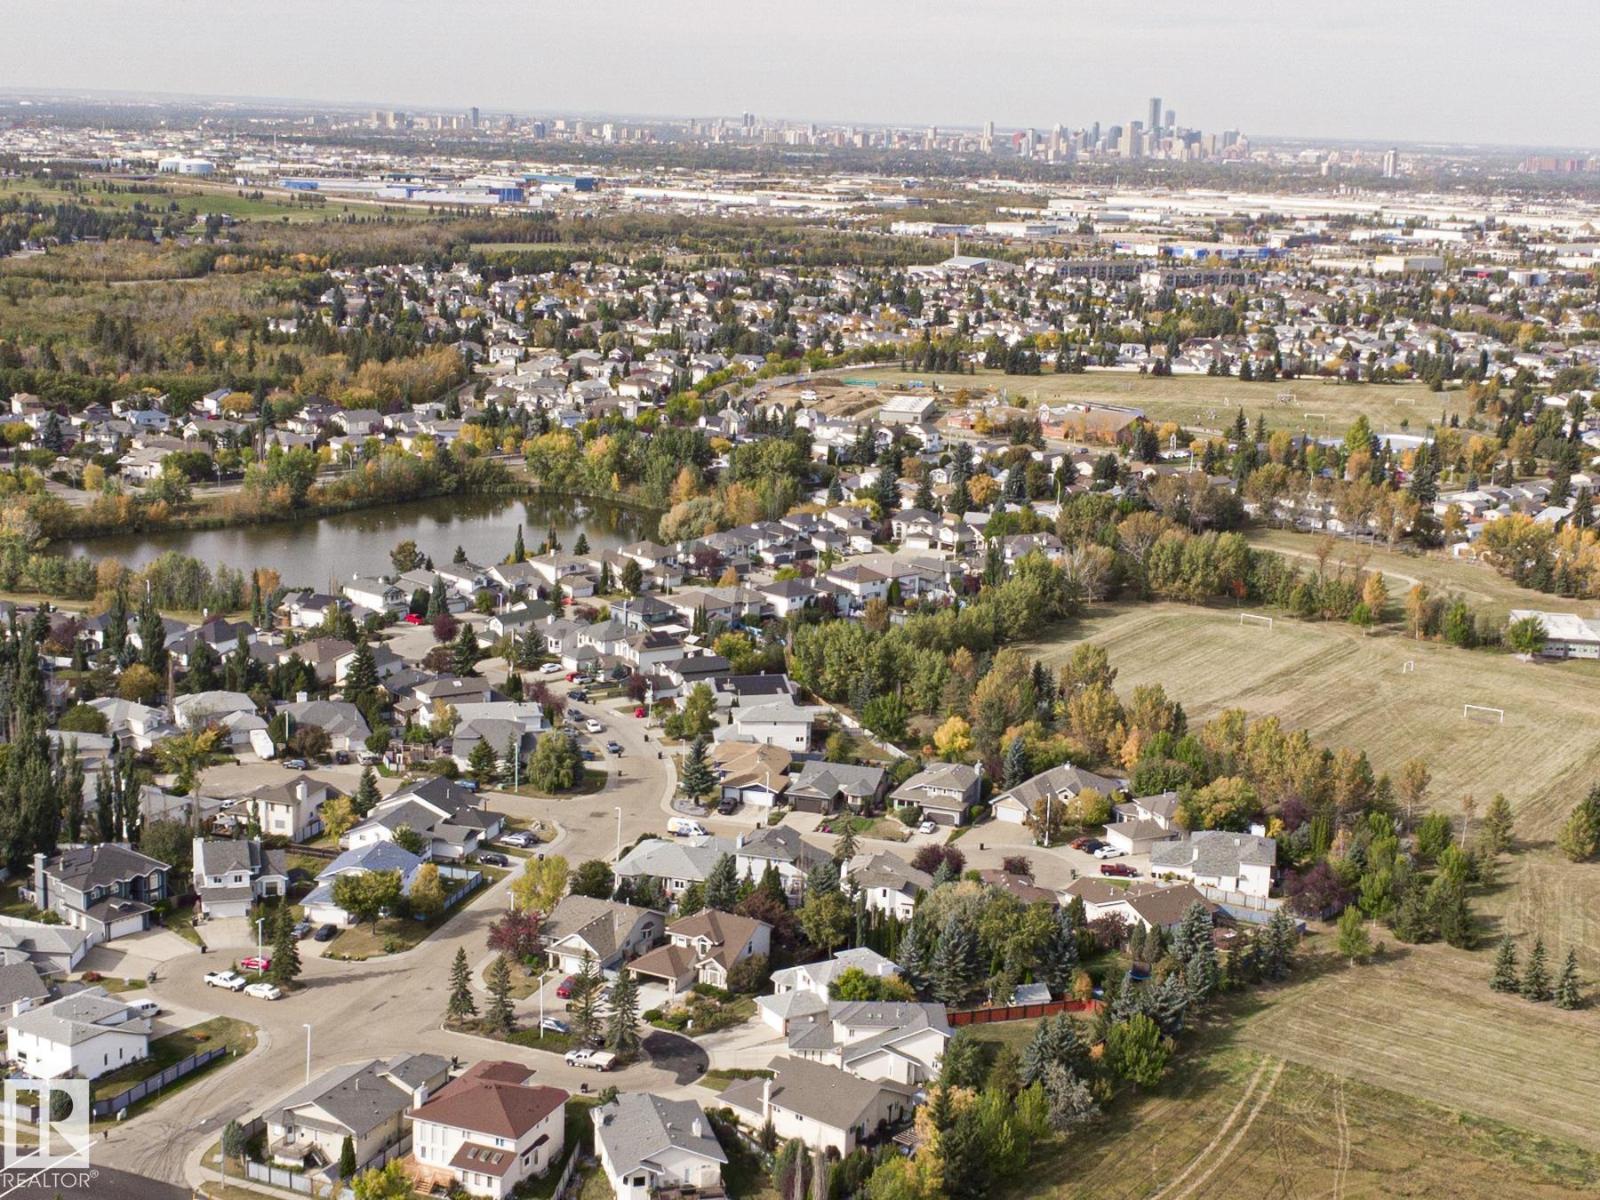
Kiniski Gardens · Edmonton, AB T6L 6R5
MLS® E4510431 · Listing courtesy of Homes & Gardens Real Estate Limited
$579,000 list price · 4 bedrooms · 3 bathrooms · 1,590 sq ft · Bi-level house
What it costs to own
- List price
- $579,000
- Down payment (10%)
- $57,900
- Mortgage
- $521,100
- Rate · amortization
- 4.34% · 25 years
- Principal & interest
- $2,849/mo
Principal and interest only. Property tax, insurance, utilities, condo fees and maintenance are extra.
About this home
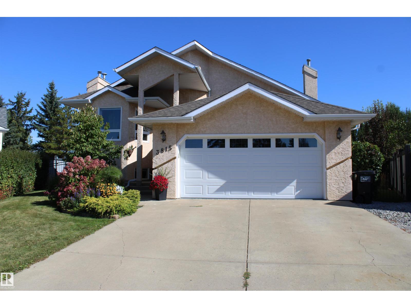
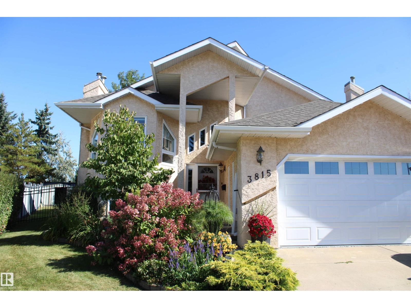
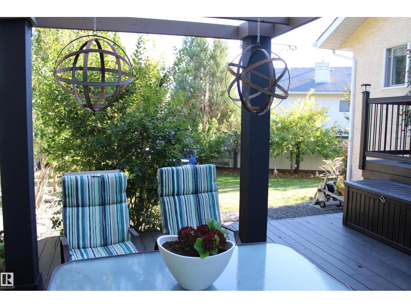
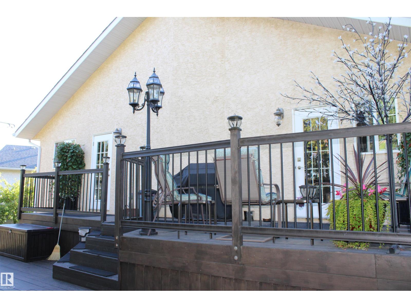
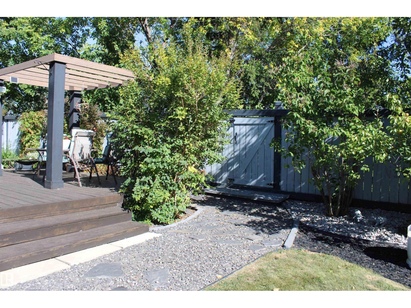
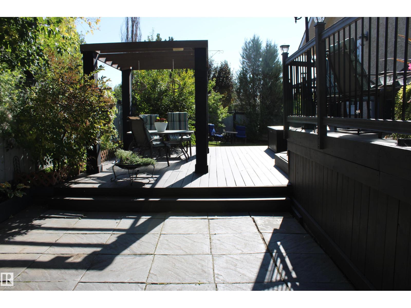
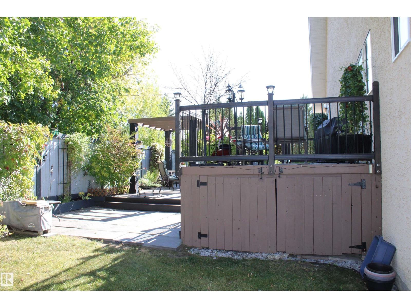
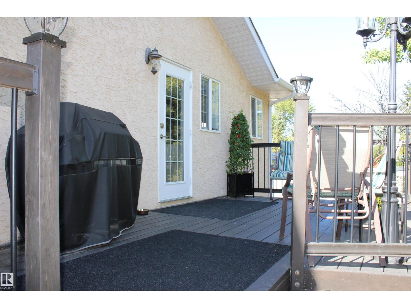
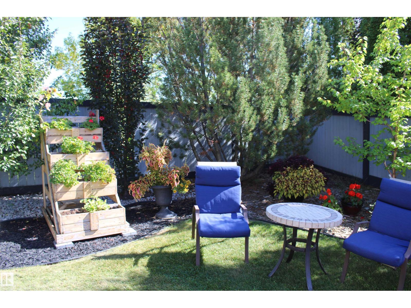
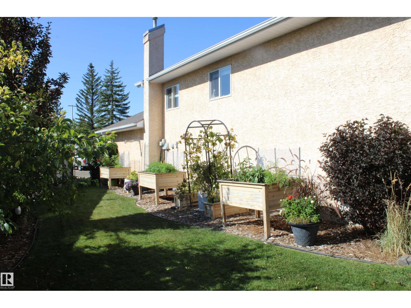
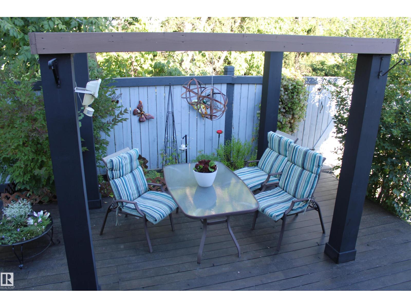
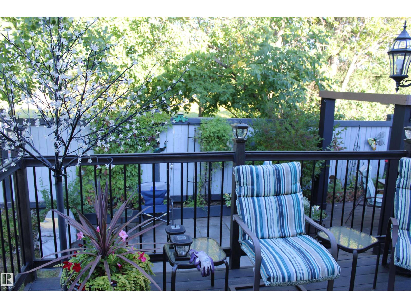
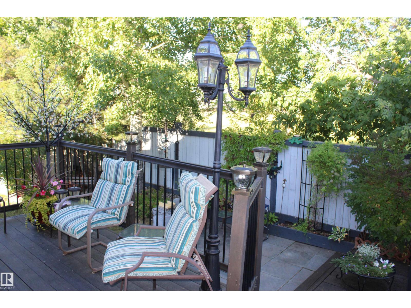
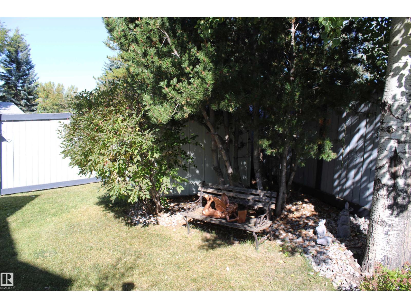
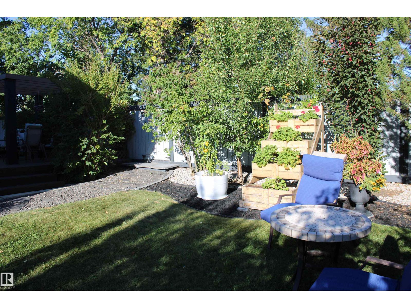
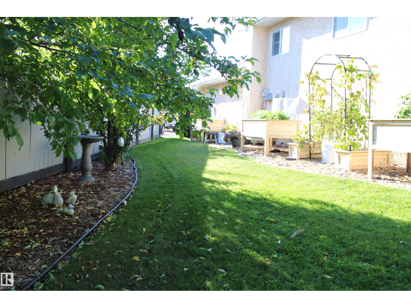
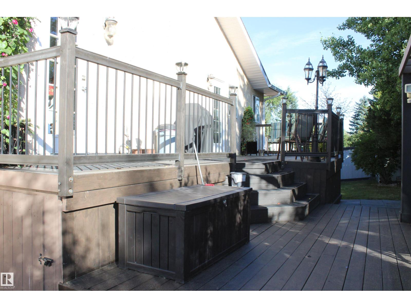
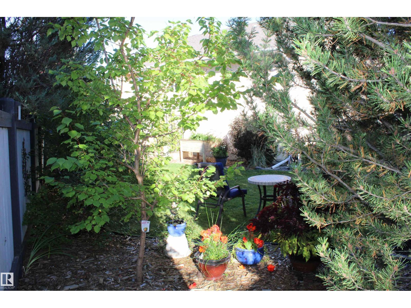
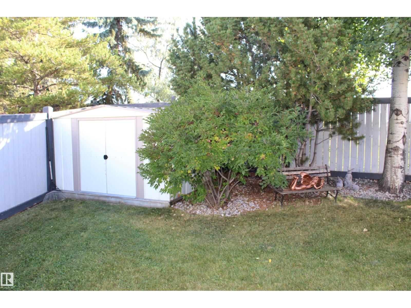
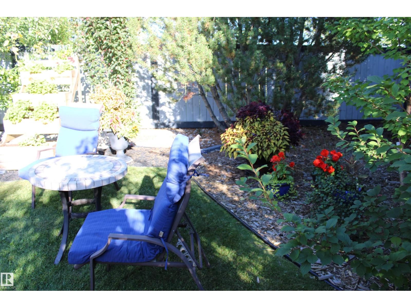
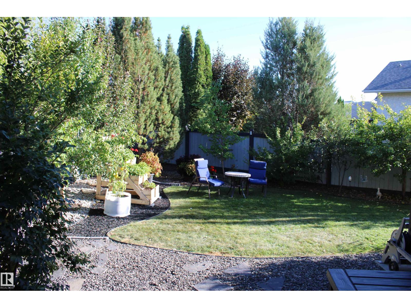
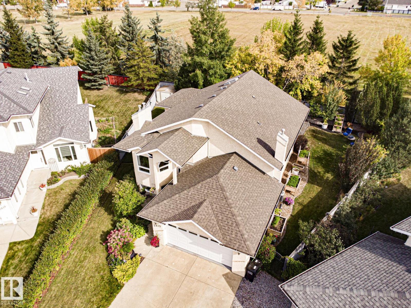
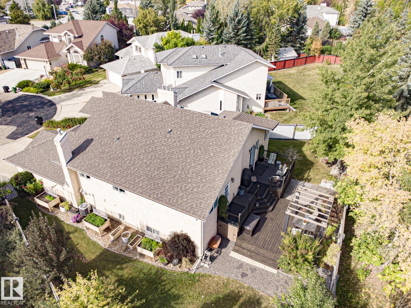
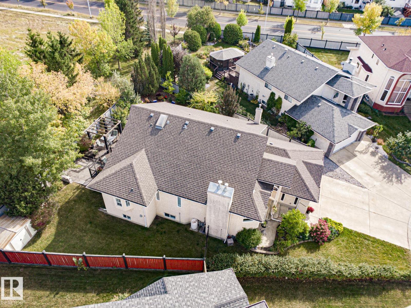
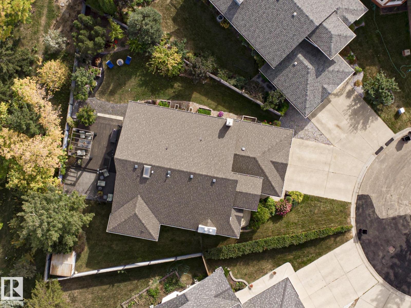
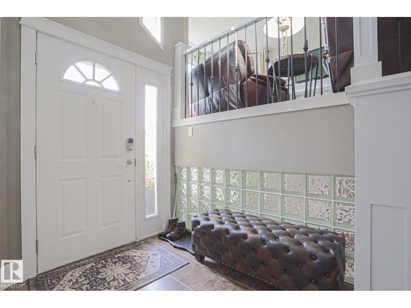
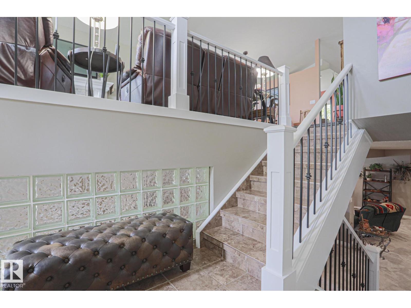
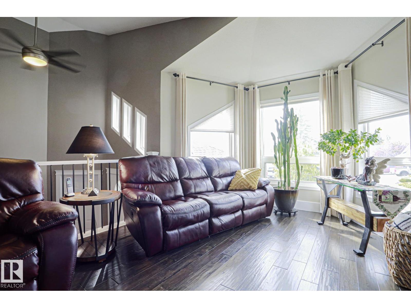
It is not difficult to be the nicest home in the nicest neighborhood when you have been so well maintained since day one! Pride of ownership shows up everywhere in this lovely home. You will see it immediately - right from the walk up to the main entrance - past the beautiful flower beds - this 4 bedroom 3 bathroom completely finished bi level home has it all. The spacious main entrance opens onto extra wide staircases to both levels. Upstairs features a wonderful front room with a gas fireplace and open to the spacious dining area. Renovated kitchen with granite countertops, lots of cupboard space and a coffee friendly island. Door off the kitchen to the wonderful deck and gorgeous back yard. Master bedroom with a 4 piece bath and entrance to the deck. Downstairs has a second front room with another gas fireplace and huge bonus room separated by a pony wall. 4th bedroom also has a 3 person sauna! Excellent indoor storage and a double heated garage. Not enough words to describe this beautiful home. (id:66555)
Property details
Property
- Style
- Bi-level
- Year built
- 1994
- Living area
- 1,590 square feet
- MLS® number
- E4510431
Interior
- Bedrooms
- 4
- Bathrooms
- 3
- Basement
- Finished, Full
- Appliances
- Washer, Central Vacuum, Dishwasher, Stove, Dryer, Microwave, Oven - Built-In, Hood Fan, Storage Shed, Window Coverings, Garage door opener, Fan
Systems
- Heating
- Forced air
Parking
- Parking
- Attached Garage, Heated Garage
City assessment
- Assessed value
- $585,000 (2025)
- Assessment class
- Residential
Lot & site
- Lot size
- 681 m² (7,332 sq ft)
- Lot features
- Cul-de-sac
- Site influences
- Cul-de-sac
- Community
- Kiniski Gardens
Rooms
Upper Level
- Living room3.52 × 5.9 meters
- Dining room4.52 × 3.4 meters
- Kitchen6.07 × 3.94 meters
- Primary Bedroom4.13 × 4.42 meters
- Bedroom 23.09 × 3.39 meters
- Bedroom 34.07 × 3.98 meters
Lower level
- Family room5.14 × 4.74 meters
- Bedroom 43.99 × 4.74 meters
- Bonus Room7.06 × 8.46 meters
More homes in Kiniski Gardens
All 19 homes for sale in Kiniski Gardens, with what each one costs a month.
Listing courtesy of Homes & Gardens Real Estate Limited. Listing data is provided under copyright by the REALTORS® Association of Edmonton via the CREA Data Distribution Facility (DDF®). Information is deemed reliable but is not guaranteed accurate by CREA, the board, or Padster, and should be independently verified. Not intended to solicit properties currently listed for sale.