3706 41 Av NW
Kiniski Gardens · Edmonton, AB T6L 5M2
MLS® E4499922 · Listing courtesy of RE/MAX Real Estate
$429,900 list price · 4 bedrooms · 2 bathrooms · 1,044 sq ft · House
What it costs to own
- List price
- $429,900
- Down payment (10%)
- $42,990
- Mortgage
- $386,910
- Rate · amortization
- 4.34% · 25 years
- Principal & interest
- $2,116/mo
Principal and interest only. Property tax, insurance, utilities, condo fees and maintenance are extra.
About this home
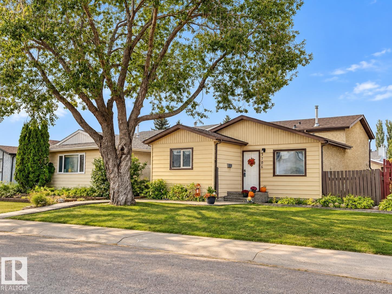
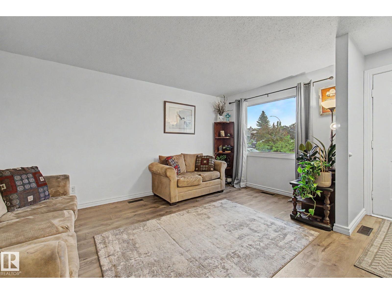
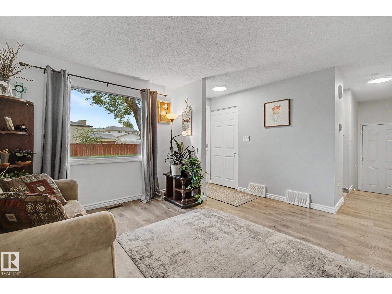
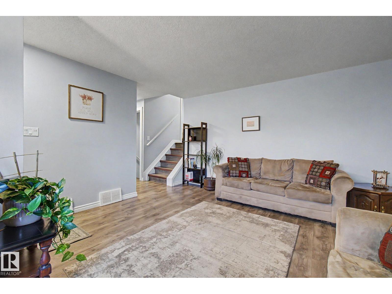
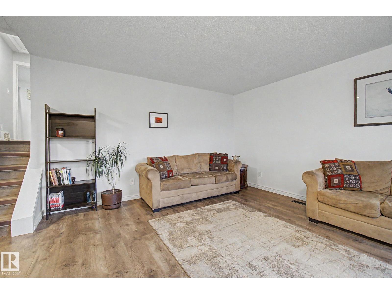
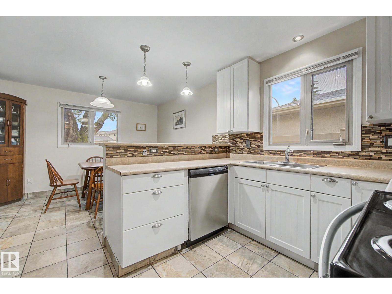
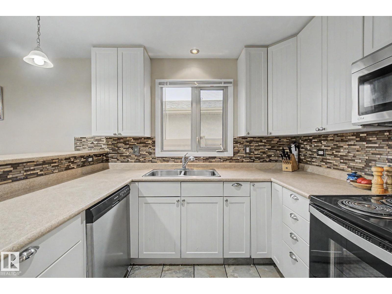
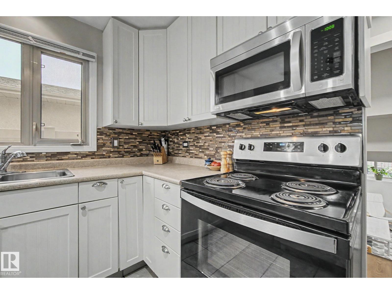
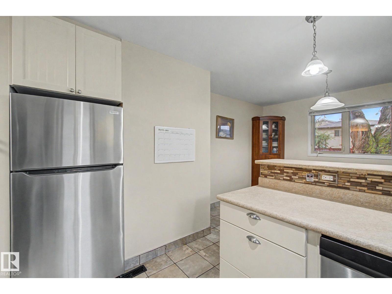
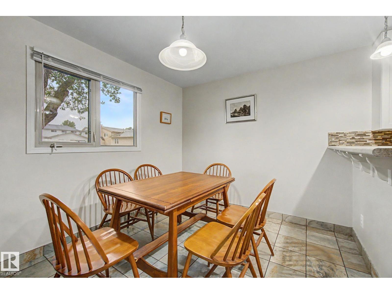
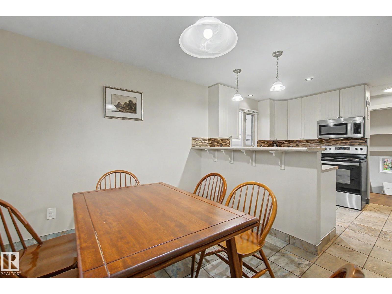
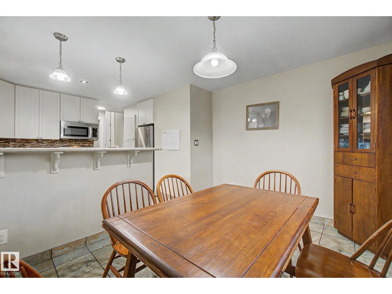
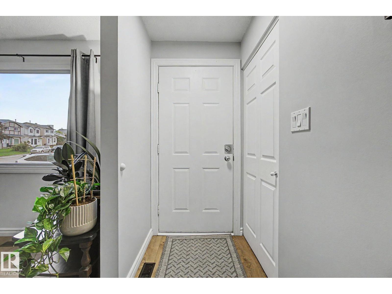
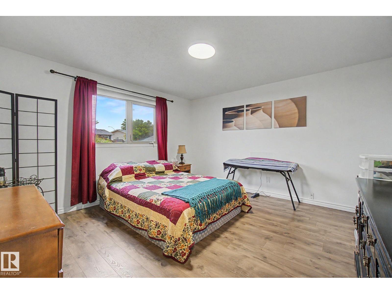
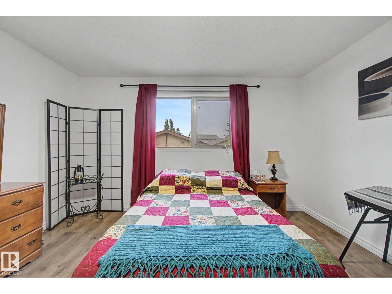
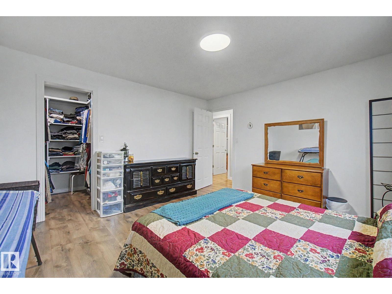
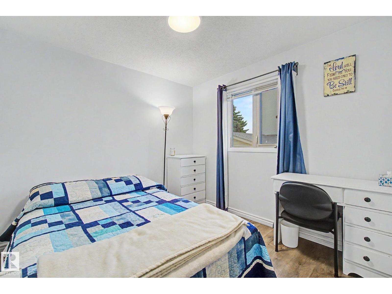
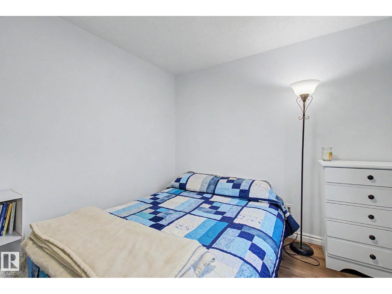
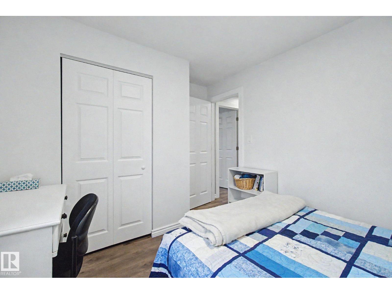
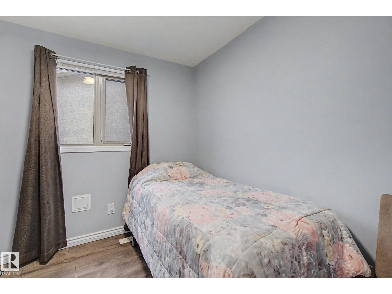
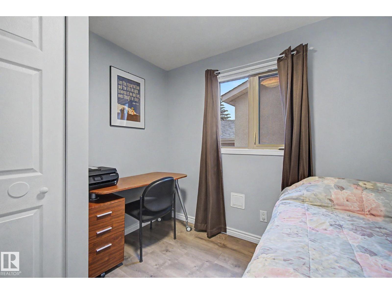
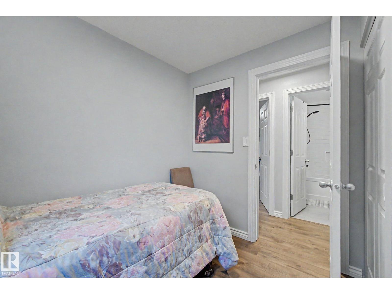
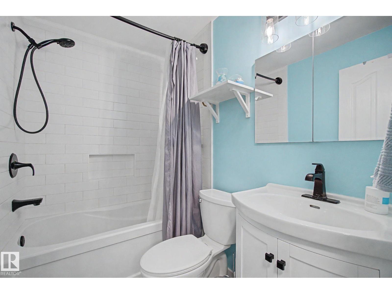
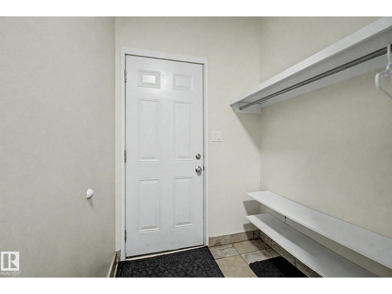
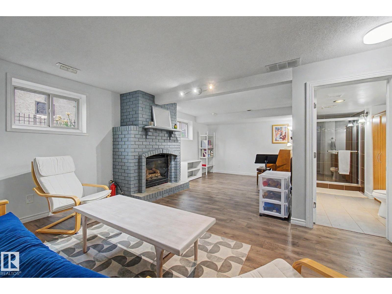
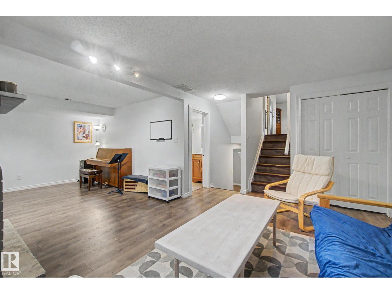
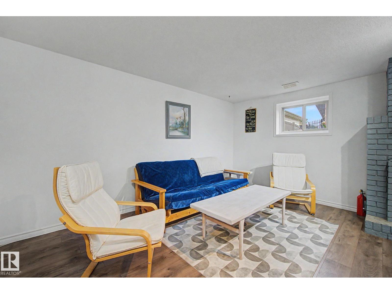
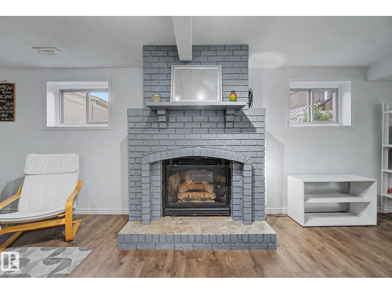
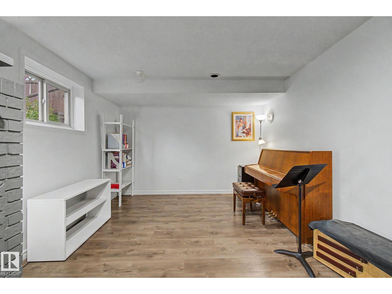
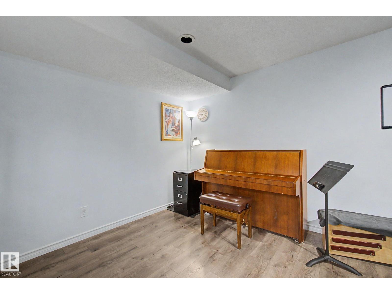
Amazing spot in southeast Edmonton! This beautifully updated 4-level split is over 2000 developed sq ft and feels like home the moment you walk in the door. Great entry space for everyone to get coats & shoes off. Large front living room with laminate floors & tons of natural light. Renovated kitchen features good prep space, plenty of cabinets & updated appliances. Dining area is perfect for hosting family & friends. Upstairs the large master bedroom has a walk in closet and plenty of room for furniture. 2 more bedrooms are great for kids, guests or a home office! 4pc bath. The 3rd level has big windows. Large family room space, perfect for move night in! 3pc bath! Basement level is fully finished with 4th bedroom and very useable flex space. Updates include windows, flooring, cabinets, paint, furnace, h/w tank. Double detached garage keeps snow off the car in the winter! Fenced yard is perfect to contain the kids or pets. Close to parks, schools & so much more!!! (id:66555)
Property details
Property
- Style
- House
- Year built
- 1982
- Living area
- 1,044 square feet
- MLS® number
- E4499922
Interior
- Bedrooms
- 4
- Bathrooms
- 2
- Basement
- Finished, Full
- Appliances
- Washer, Refrigerator, Dishwasher, Stove, Dryer, Garage door opener, Garage door opener remote(s)
Systems
- Heating
- Forced air
Parking
- Parking
- Detached Garage
City assessment
- Assessed value
- $384,000 (2025)
- Assessment class
- Residential
Lot & site
- Lot features
- Flat site, Lane, Closet Organizers, No Smoking Home, Level
- Site influences
- Flat site, Lane, Closet Organizers, No Smoking Home, Level
- Community
- Kiniski Gardens
Rooms
Main level
- Living room4.08 × 4.5 meters
- Dining room3.59 × 2.53 meters
- Kitchen3.59 × 3.04 meters
- Primary Bedroom4.05 × 4.03 meters
- Bedroom 23.62 × 2.8 meters
- Bedroom 33.24 × 4.03 meters
Basement
- Family room7.44 × 4.52 meters
- Bedroom 43.21 × 4.68 meters
- Laundry room2.38 × 3.05 meters
More homes in Kiniski Gardens
All 21 homes for sale in Kiniski Gardens, with what each one costs a month.
Listing courtesy of RE/MAX Real Estate. Listing data is provided under copyright by the REALTORS® Association of Edmonton via the CREA Data Distribution Facility (DDF®). Information is deemed reliable but is not guaranteed accurate by CREA, the board, or Padster, and should be independently verified. Not intended to solicit properties currently listed for sale.