3983 Wren Loop NW
Kinglet Gardens · Edmonton, AB T5S 0S9
MLS® E4514027 · Listing courtesy of MaxWell Progressive
$475,000 list price · 3 bedrooms · 3 bathrooms · 1,634 sq ft · House
What it costs to own
- List price
- $475,000
- Down payment (10%)
- $47,500
- Mortgage
- $427,500
- Rate · amortization
- 4.34% · 25 years
- Principal & interest
- $2,338/mo
Principal and interest only. Property tax, insurance, utilities, condo fees and maintenance are extra.
About this home
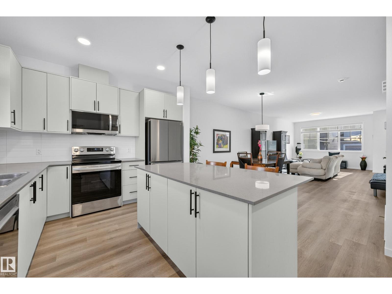
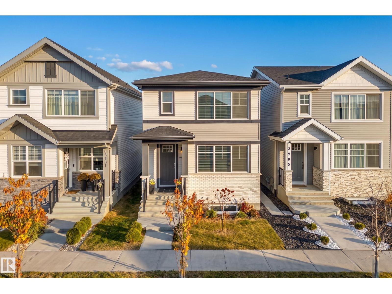
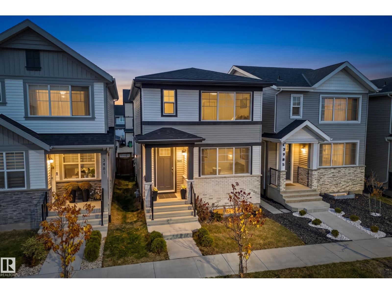
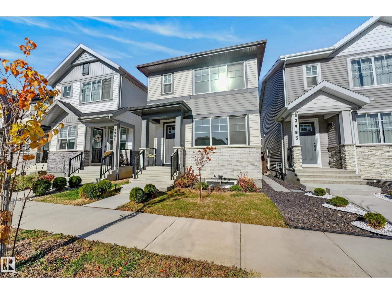
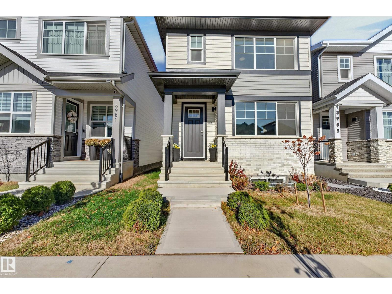
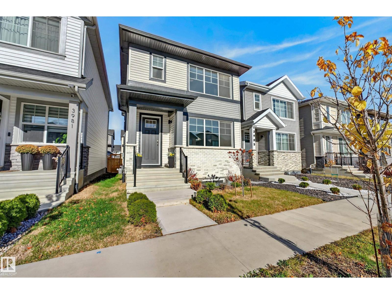
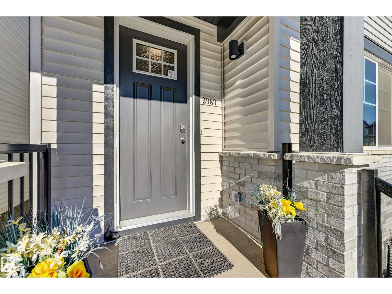
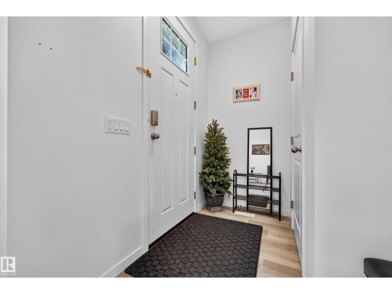
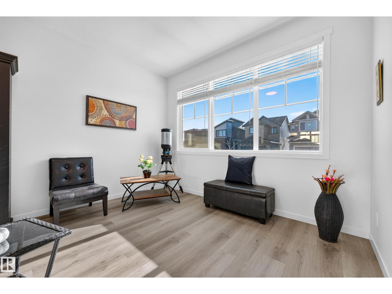
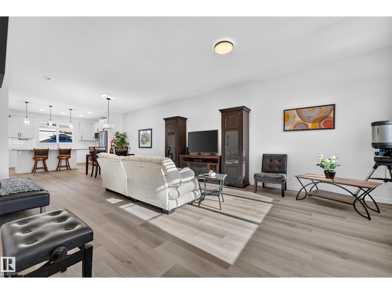
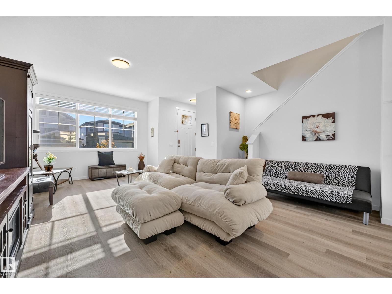
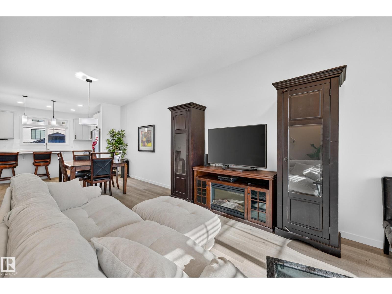
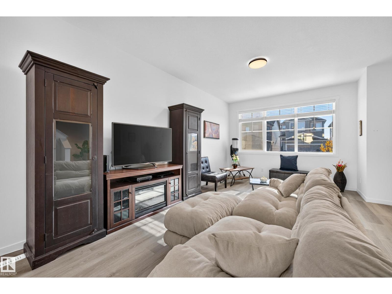
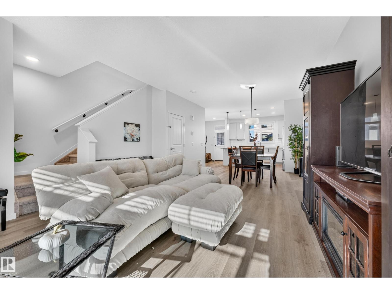
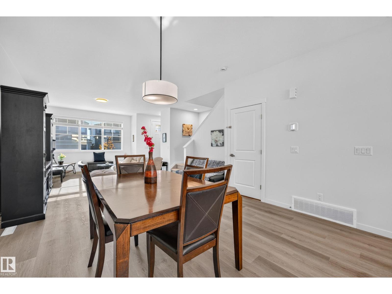
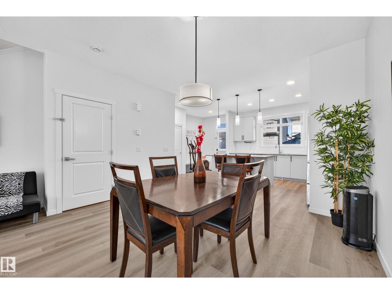
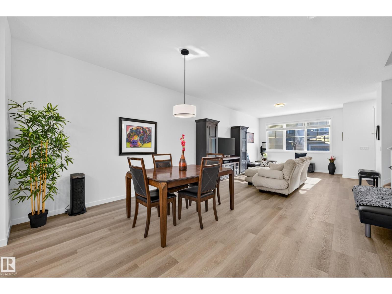
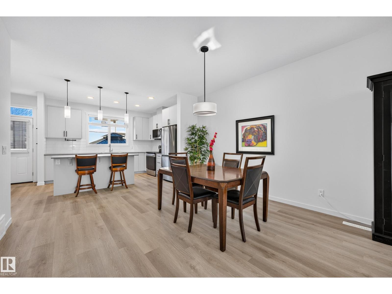
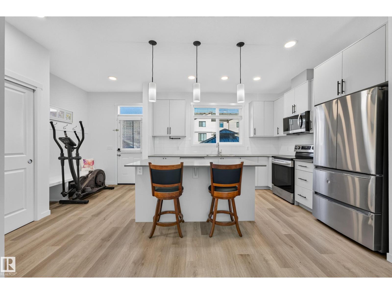
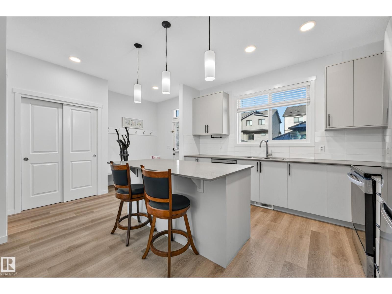
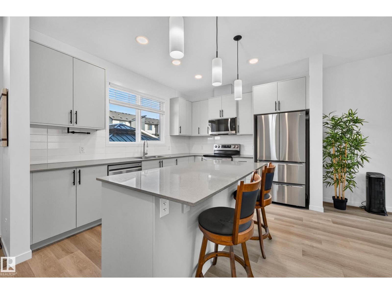
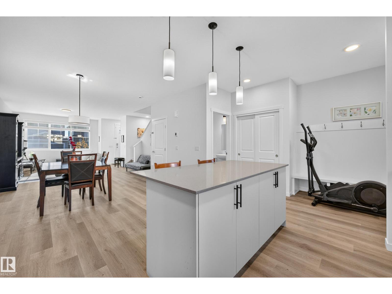
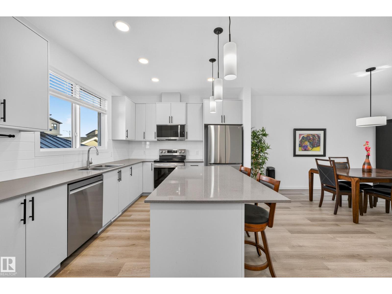
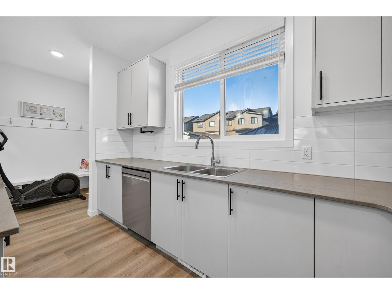
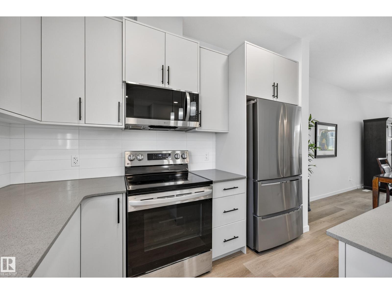
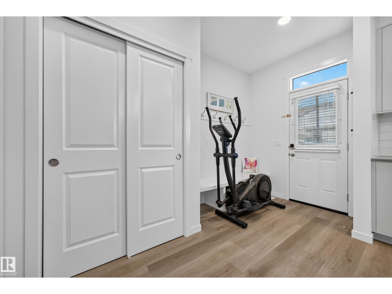
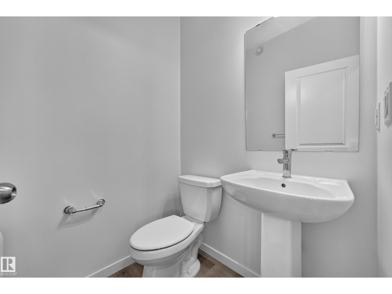
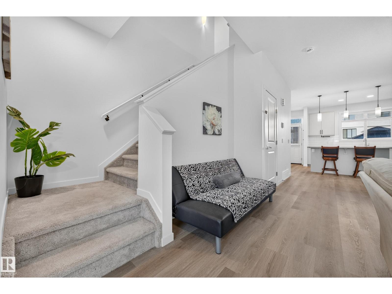
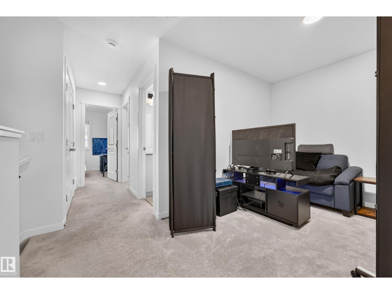
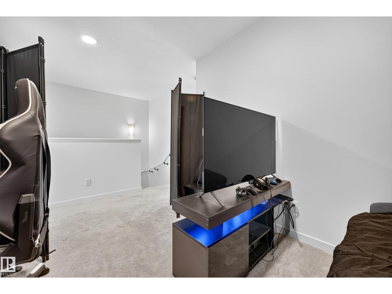
Discover this inviting 3-bedroom, 2.5-bath townhouse in the growing community of Kinglet! The main floor features an open-concept main floor connecting the living, dining, and kitchen areas, with large windows filling the space with natural light. The kitchen opens directly to a fully landscaped backyard with a gazebo and storage shed, ideal for summer barbecues and relaxed evenings outdoors. Upstairs, the family room offers perfect space for an office, playroom, or entertainment area. The primary bedroom features a walk-in closet and private ensuite. Two parking stalls are located just beyond the backyard, with access from a paved driveway. Parks, playgrounds, and walking trails are nearby, while Big Lake, Lois Hole Centennial Provincial Park, and several golf courses are a short drive away. With shopping nearby and quick access to Anthony Henday Drive and Yellowhead Trail, this home delivers comfort and convenience. (id:66555)
Property details
Property
- Style
- House
- Year built
- 2024
- Living area
- 1,634 square feet
- MLS® number
- E4514027
Interior
- Bedrooms
- 3
- Bathrooms
- 3
- Basement
- Unfinished, Full
- Appliances
- Washer, Refrigerator, Dishwasher, Stove, Dryer, Microwave Range Hood Combo, See remarks, Storage Shed, Window Coverings
Systems
- Heating
- Forced air
Parking
- Parking
- Parking Pad
City assessment
- Assessed value
- $470,000 (2025)
- Assessment class
- Residential
Lot & site
- Lot features
- See remarks, Park/reserve
- Site influences
- See remarks, Park/reserve
- Community
- Kinglet Gardens
Rooms
Main level
- Living room4.53 × 6.07 meters
- Dining room3.95 × 3.2 meters
- Kitchen3.82 × 3.19 meters
Upper Level
- Family room4.08 × 3.1 meters
- Primary Bedroom4.12 × 3.96 meters
- Bedroom 22.73 × 3.98 meters
- Bedroom 32.93 × 2.83 meters
More homes in Kinglet Gardens
All 52 homes for sale in Kinglet Gardens, with what each one costs a month.
Listing courtesy of MaxWell Progressive. Listing data is provided under copyright by the REALTORS® Association of Edmonton via the CREA Data Distribution Facility (DDF®). Information is deemed reliable but is not guaranteed accurate by CREA, the board, or Padster, and should be independently verified. Not intended to solicit properties currently listed for sale.