5823 Raven Cr NW
Kinglet Gardens · Edmonton, AB T5S 0X8
MLS® E4513402 · Listing courtesy of Century 21 Reward Realty
$879,900 list price · 3 bedrooms · 3 bathrooms · 2,322 sq ft · House
What it costs to own
- List price
- $879,900
- Down payment (10%)
- $87,990
- Mortgage
- $791,910
- Rate · amortization
- 4.34% · 25 years
- Principal & interest
- $4,330/mo
Principal and interest only. Property tax, insurance, utilities, condo fees and maintenance are extra.
About this home
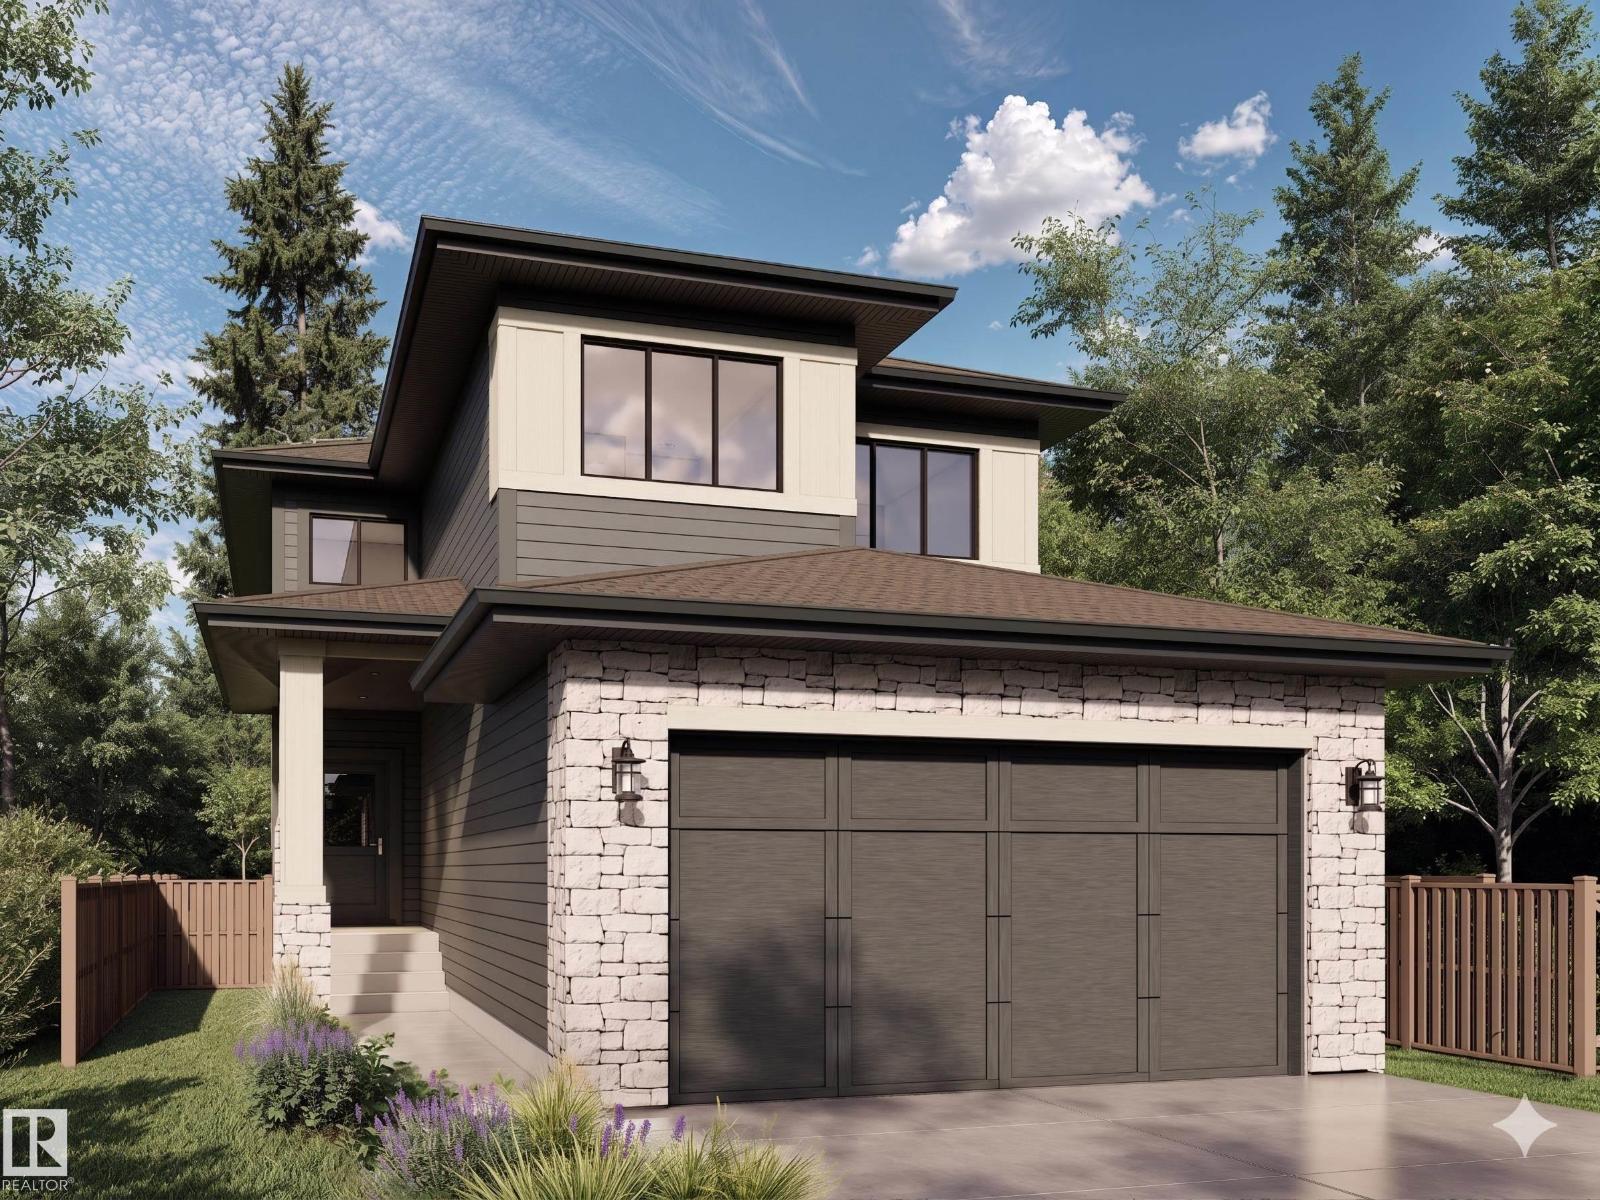
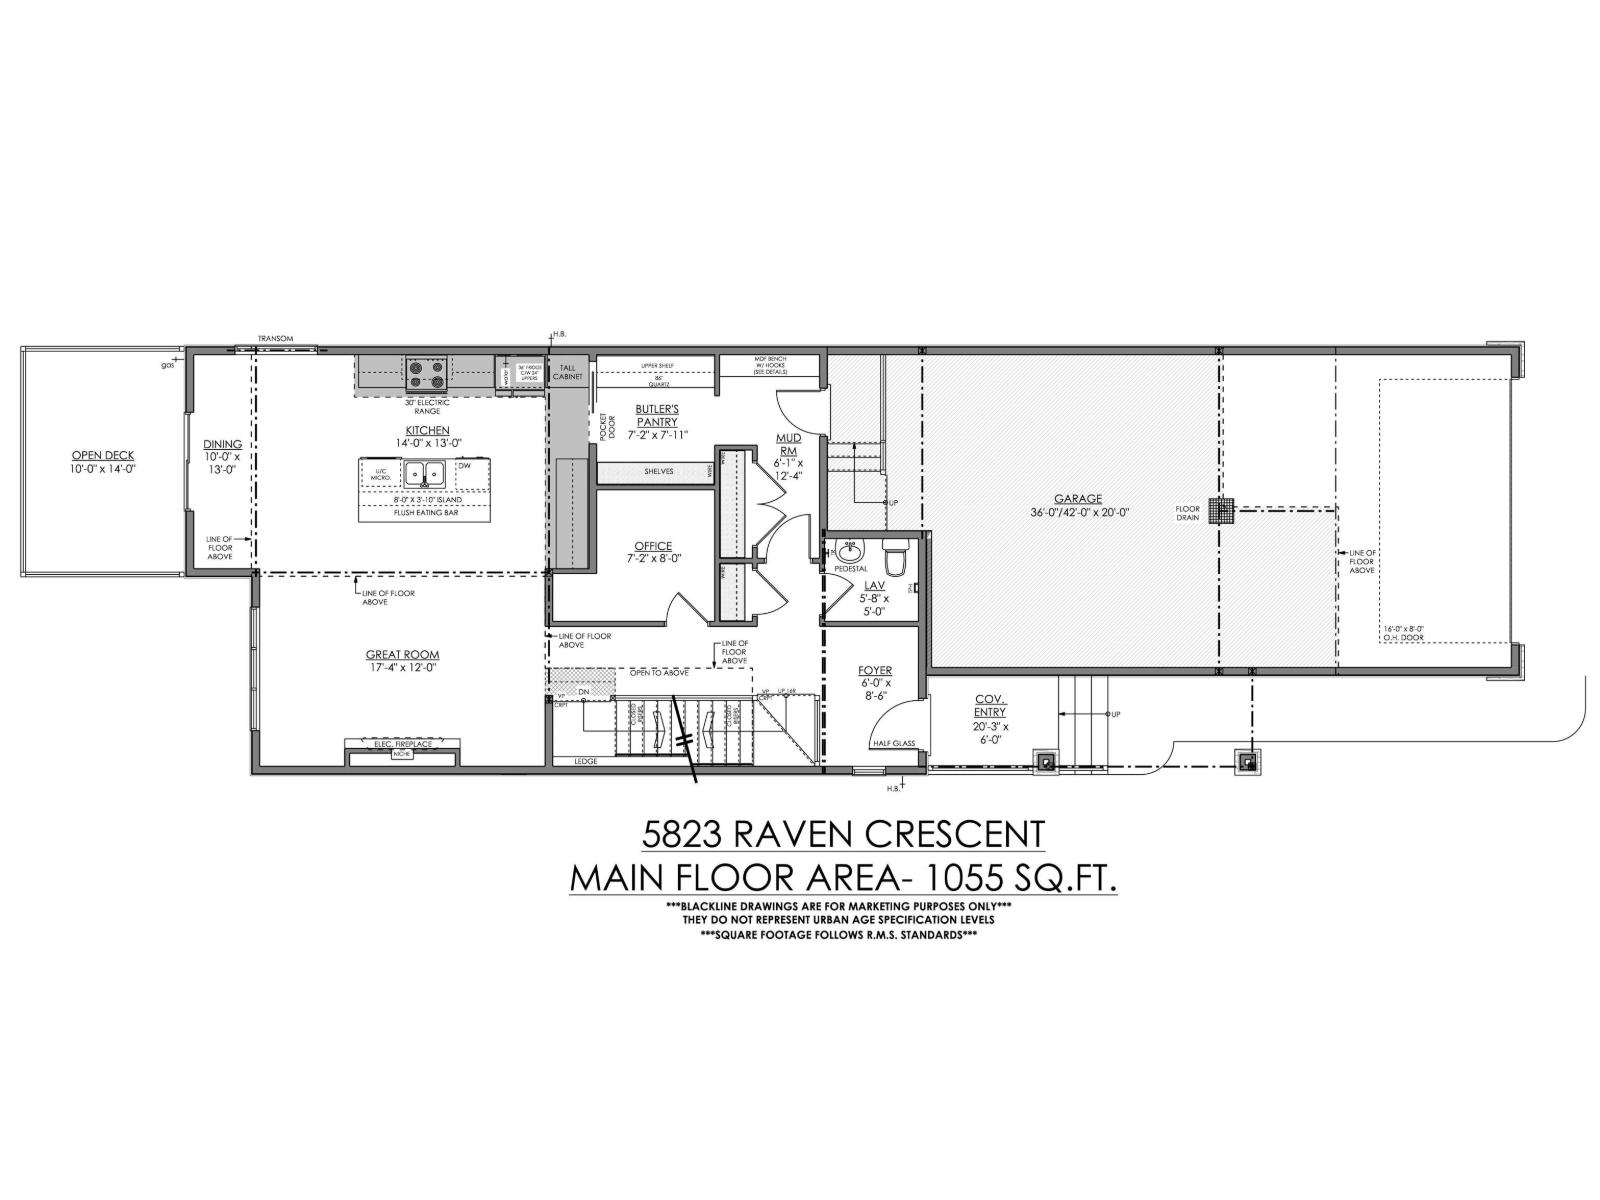
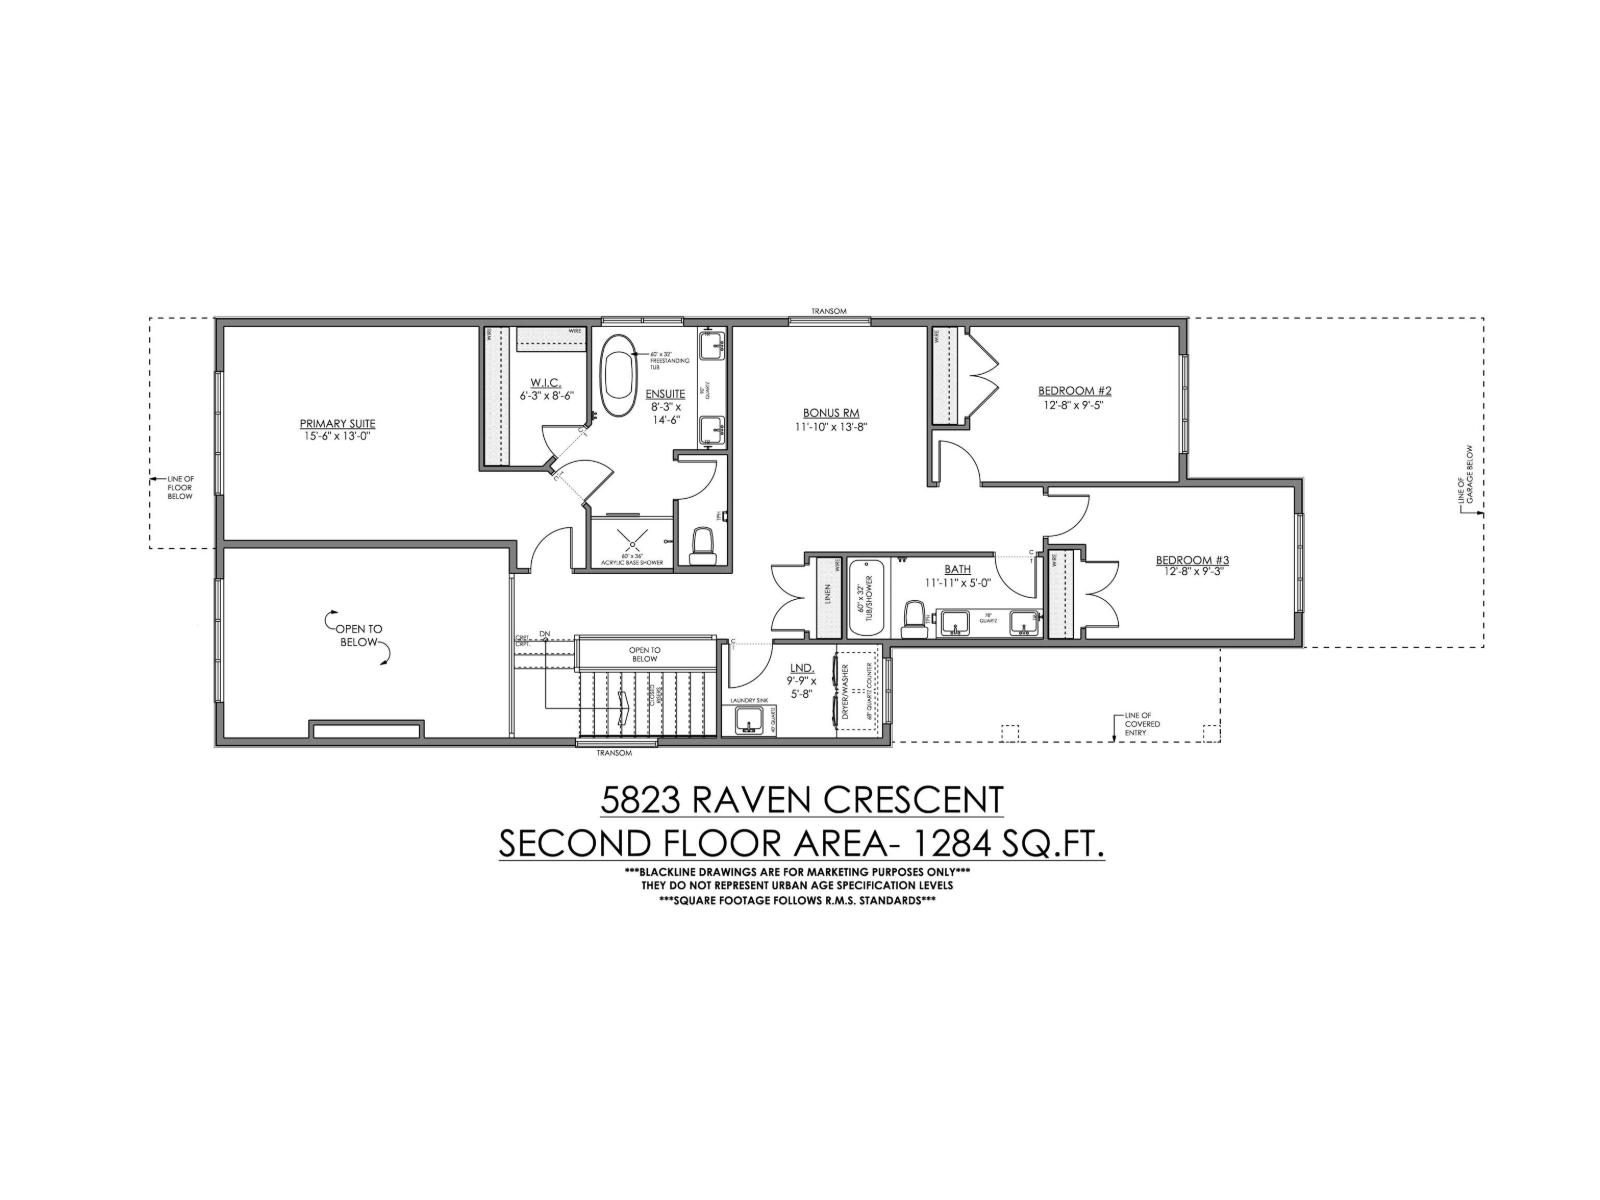
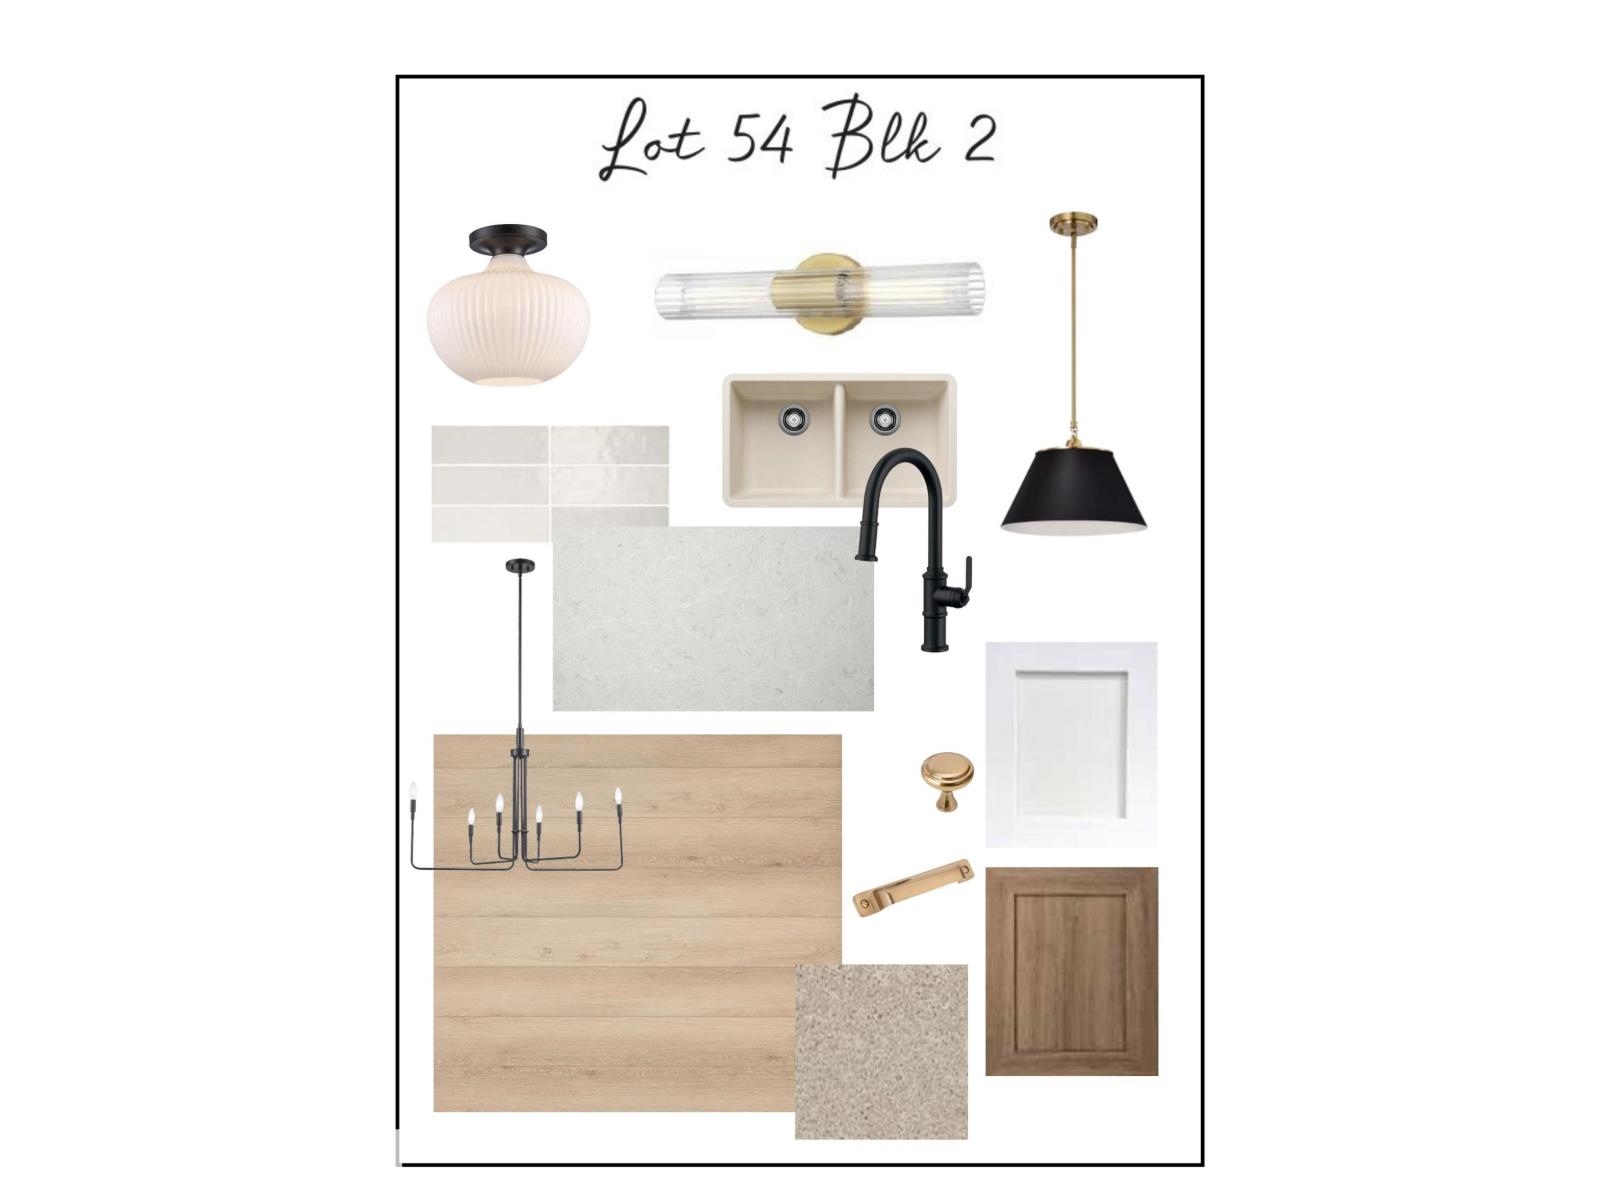
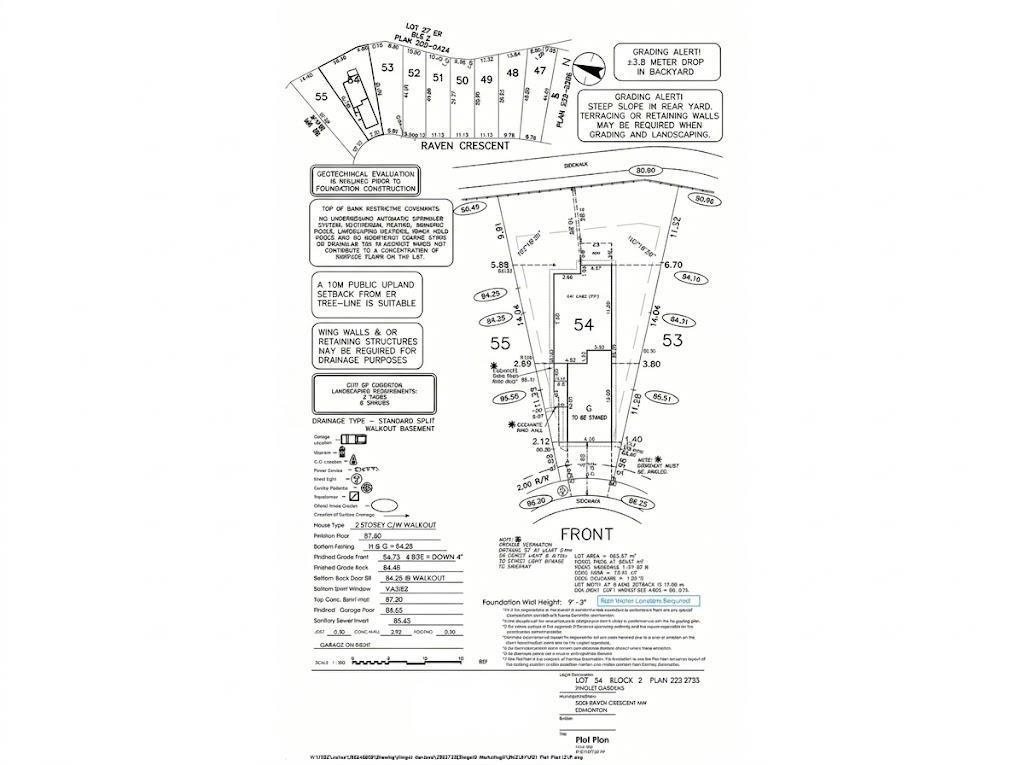
Shangri-La at the Savannah!! This striking Walkout 2,321 sq.ft. Two-storey in Kinglet by Big Lake is NW Edmonton's most nature-inspired community. This 3-bed, 2.5-bath home blends modern prairie architecture with exemplary finishes. The main floor features a great room open to above with a cozy fireplace, chef's kitchen with shaker cabinetry, pot-and-pan drawers, upgraded Silgranit sink, matte black faucet, and two-toned quartz counters. Hone your culinary skills and enjoy your gorgeous butler's pantry area with tiled backsplash. The main level features an office, oversized mudroom, covered entry, and open vinyl deck to complete the main floor area. Upstairs: a vaulted primary suite with spa-inspired ensuite (freestanding tub, walk-in shower, tiled backsplash) plus walk-in closet, bonus room, two bedrooms, upper laundry and spacious main bath. 4 baseboards, and premium finishes throughout. Incredibly rare 4-car tandem attached garage (36'/42' x 20') with a November 2027 Possession date!! (id:66555)
Property details
Property
- Style
- House
- Year built
- 2026
- Living area
- 2,322 square feet
- MLS® number
- E4513402
Interior
- Bedrooms
- 3
- Bathrooms
- 3
- Basement
- Unfinished, Full, Walk out
- Appliances
- Washer, Refrigerator, Dishwasher, Stove, Dryer, Microwave
Systems
- Heating
- Forced air
Parking
- Parking
- Attached Garage
Lot & site
- Lot size
- 663 m² (7,140 sq ft)
- Lot features
- No back lane, Park/reserve, Environmental reserve
- Site influences
- No back lane, Park/reserve, Environmental reserve
- Community
- Kinglet Gardens
Rooms
Main level
- Living room5.28 × 3.66 meters
- Dining room3.05 × 3.96 meters
- Kitchen4.27 × 3.96 meters
- Office2.18 × 2.43 meters
- Pantry2.18 × 2.41 meters
- Mud room1.85 × 3.76 meters
Upper Level
- Primary Bedroom4.72 × 3.96 meters
- Bedroom 23.86 × 2.87 meters
- Bedroom 33.86 × 2.82 meters
- Bonus Room3.61 × 4.17 meters
More homes in Kinglet Gardens
All 52 homes for sale in Kinglet Gardens, with what each one costs a month.
Listing courtesy of Century 21 Reward Realty. Listing data is provided under copyright by the REALTORS® Association of Edmonton via the CREA Data Distribution Facility (DDF®). Information is deemed reliable but is not guaranteed accurate by CREA, the board, or Padster, and should be independently verified. Not intended to solicit properties currently listed for sale.