7703 77 Av NW
King Edward Park · Edmonton, AB T6C 0K6
MLS® E4512956 · Listing courtesy of MaxWell Polaris
$389,999 list price · 3 bedrooms · 2 bathrooms · 1,227 sq ft · House
What it costs to own
- List price
- $389,999
- Down payment (10%)
- $39,000
- Mortgage
- $350,999
- Rate · amortization
- 4.34% · 25 years
- Principal & interest
- $1,919/mo
Principal and interest only. Property tax, insurance, utilities, condo fees and maintenance are extra.
About this home
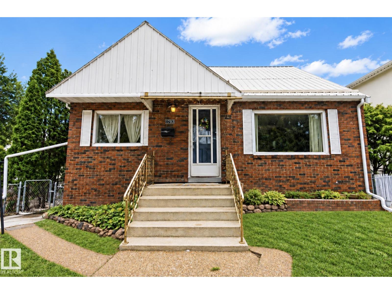
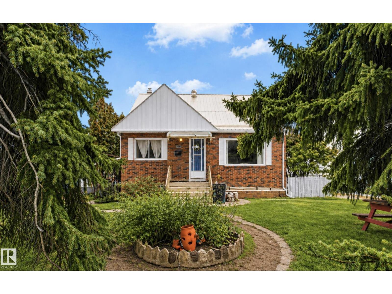
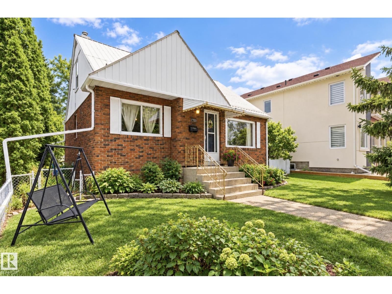
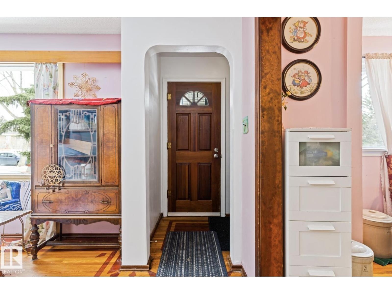
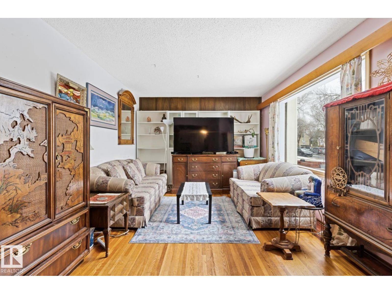
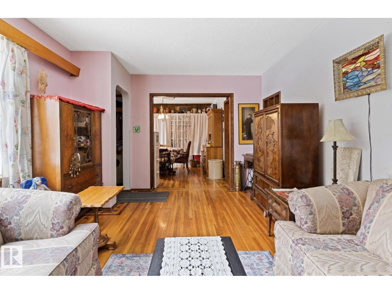
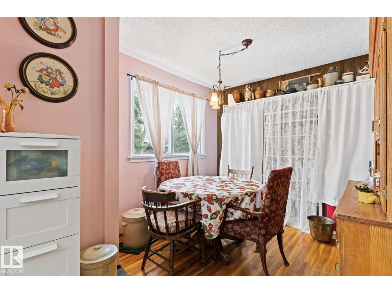
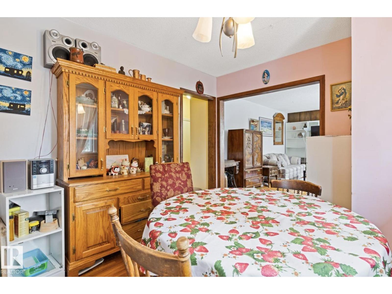
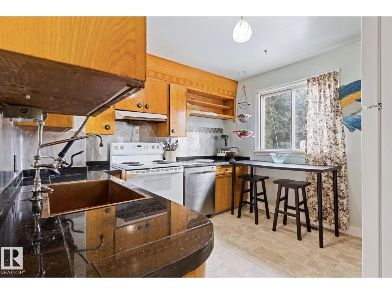
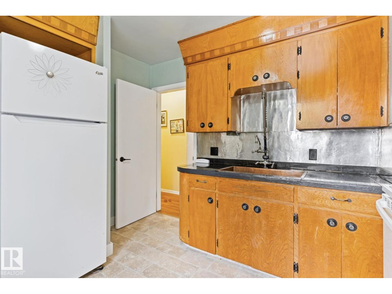
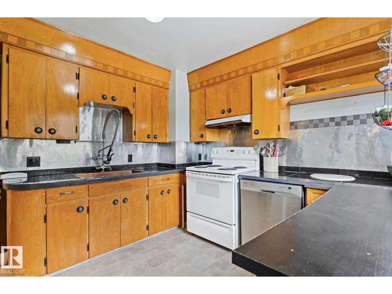
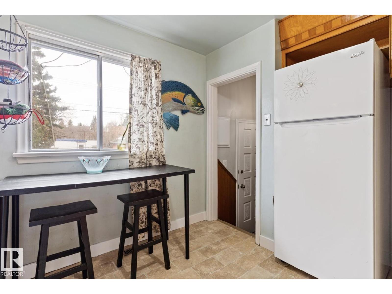
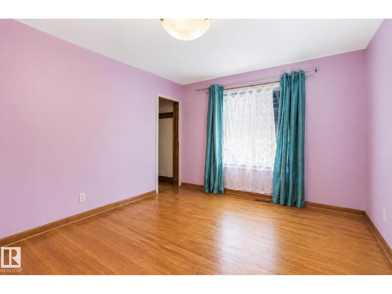
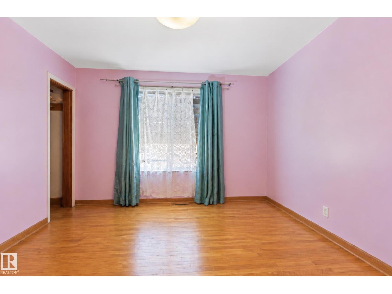
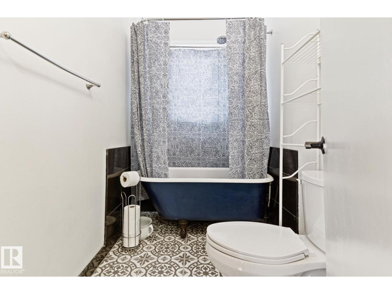
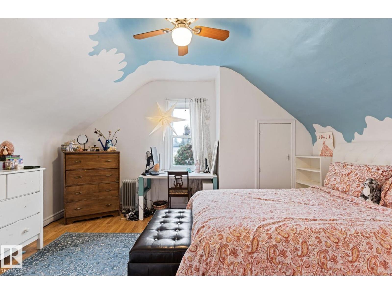
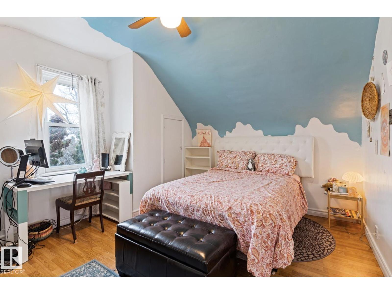
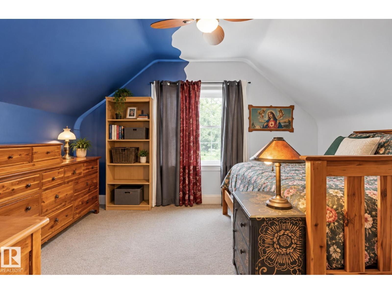
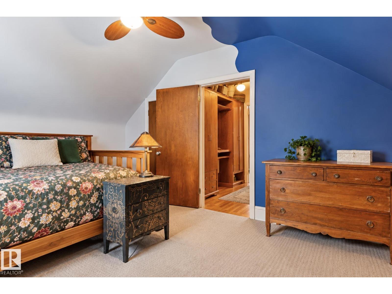
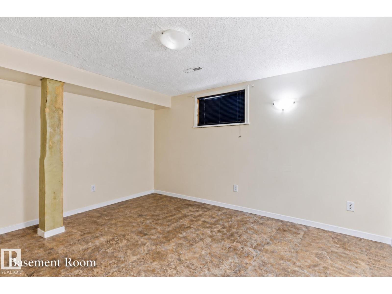
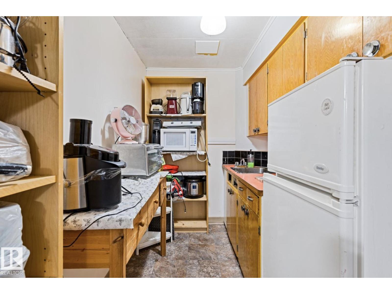
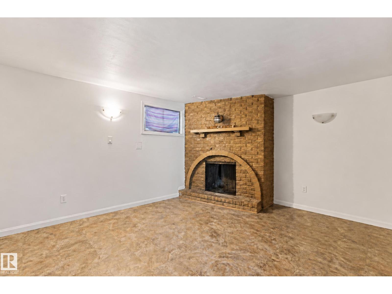
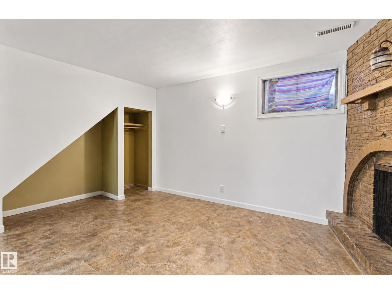
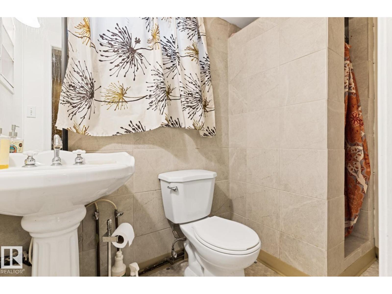
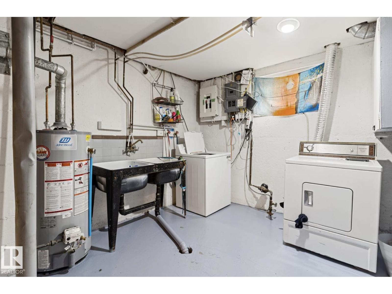
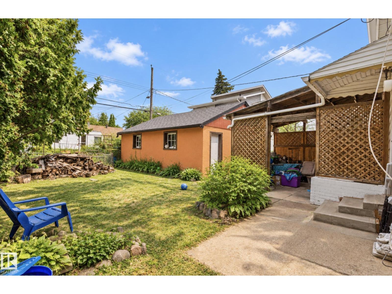
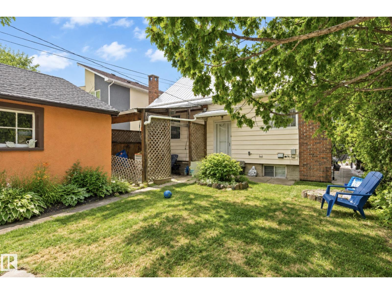
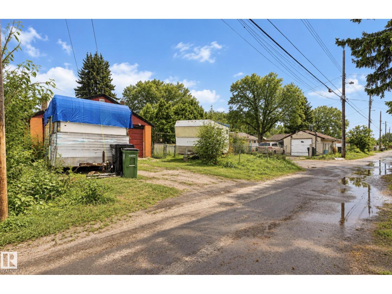
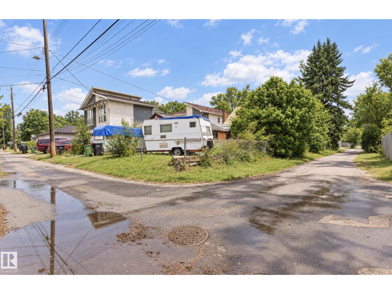
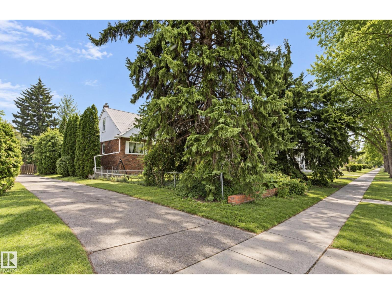
This charming 1.5 storey home in the desirable neighbourhood of King Edward Park features 3 bedrooms, 2 bathrooms, a DOUBLE CAR GARAGE, and sits on a spacious corner lot measuring aprox 46 ft WIDE by 130 ft DEEP. Thoughtfully maintained and full of character, the home boasts a durable metal roof and a fully finished basement complete with a convenient KITCHENETTE, offering excellent flexibility for extended family to use. The main floor includes an updated bathroom with a stunning clawfoot tub and a kitchen with new flooring, highlighted by an oversized copper sink that adds both function and a unique touch of style. Large windows throughout the home flood the space with natural sunlight, enhancing the warm and welcoming atmosphere. NEW GARAGE ROOF! With its generous lot size, functional layout, and prime location, this property presents an outstanding opportunity in one of Edmonton’s most established communities. (id:66555)
Property details
Property
- Style
- House
- Year built
- 1952
- Living area
- 1,227 square feet
- MLS® number
- E4512956
Interior
- Bedrooms
- 3
- Bathrooms
- 2
- Basement
- Finished, Full
- Appliances
- Washer, Refrigerator, Dishwasher, Stove, Dryer, Freezer, Hood Fan
Systems
- Heating
- Forced air
Parking
- Parking
- Detached Garage
City assessment
- Assessed value
- $427,500 (2025)
- Assessment class
- Residential
Lot & site
- Lot size
- 555 m² (5,975 sq ft)
- Lot features
- Corner Site, See remarks, Flat site, Lane, No Smoking Home
- Site influences
- Corner Site, See remarks, Flat site, Lane, No Smoking Home, Public Swimming Pool
- Community
- King Edward Park
Rooms
Main level
- Living room5.33 × 3.37 meters
- Dining room3.47 × 2.78 meters
- Kitchen3.47 × 2.78 meters
- Primary Bedroom3.19 × 4.29 meters
Basement
- Family room4.15 × 3.54 meters
- Den2.98 × 3.84 meters
Upper Level
- Bedroom 23.47 × 4.25 meters
- Bedroom 33.21 × 4.25 meters
More homes in King Edward Park
All 28 homes for sale in King Edward Park, with what each one costs a month.
Listing courtesy of MaxWell Polaris. Listing data is provided under copyright by the REALTORS® Association of Edmonton via the CREA Data Distribution Facility (DDF®). Information is deemed reliable but is not guaranteed accurate by CREA, the board, or Padster, and should be independently verified. Not intended to solicit properties currently listed for sale.