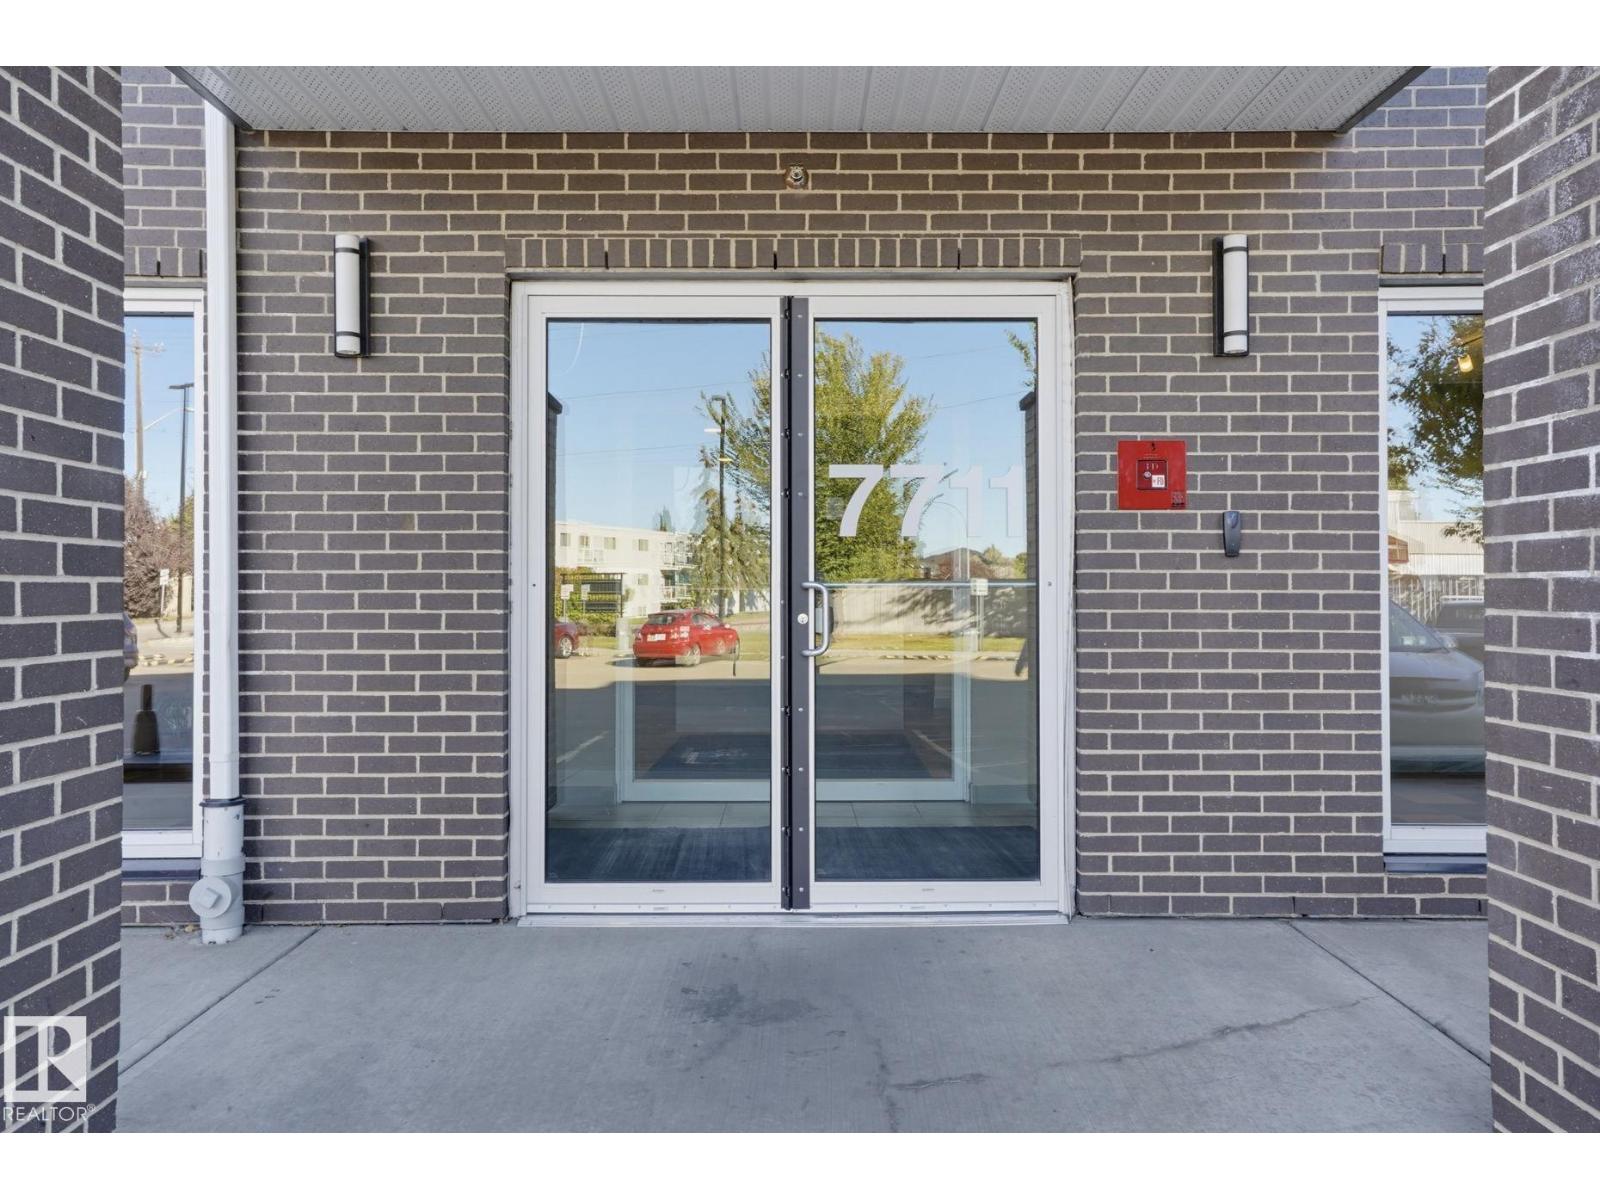
#316 7711 71 St NW
King Edward Park · Edmonton, AB T6B 3W3
MLS® E4511809 · Listing courtesy of Real Broker
$199,900 list price · 2 bedrooms · 2 bathrooms · 858 sq ft · Condo
What it costs to own
- List price
- $199,900
- Down payment (10%)
- $19,990
- Mortgage
- $179,910
- Rate · amortization
- 4.34% · 25 years
- Principal & interest
- $984/mo
- Condo fee
- $484 monthly
Principal and interest only. Property tax, insurance, utilities, condo fees and maintenance are extra.
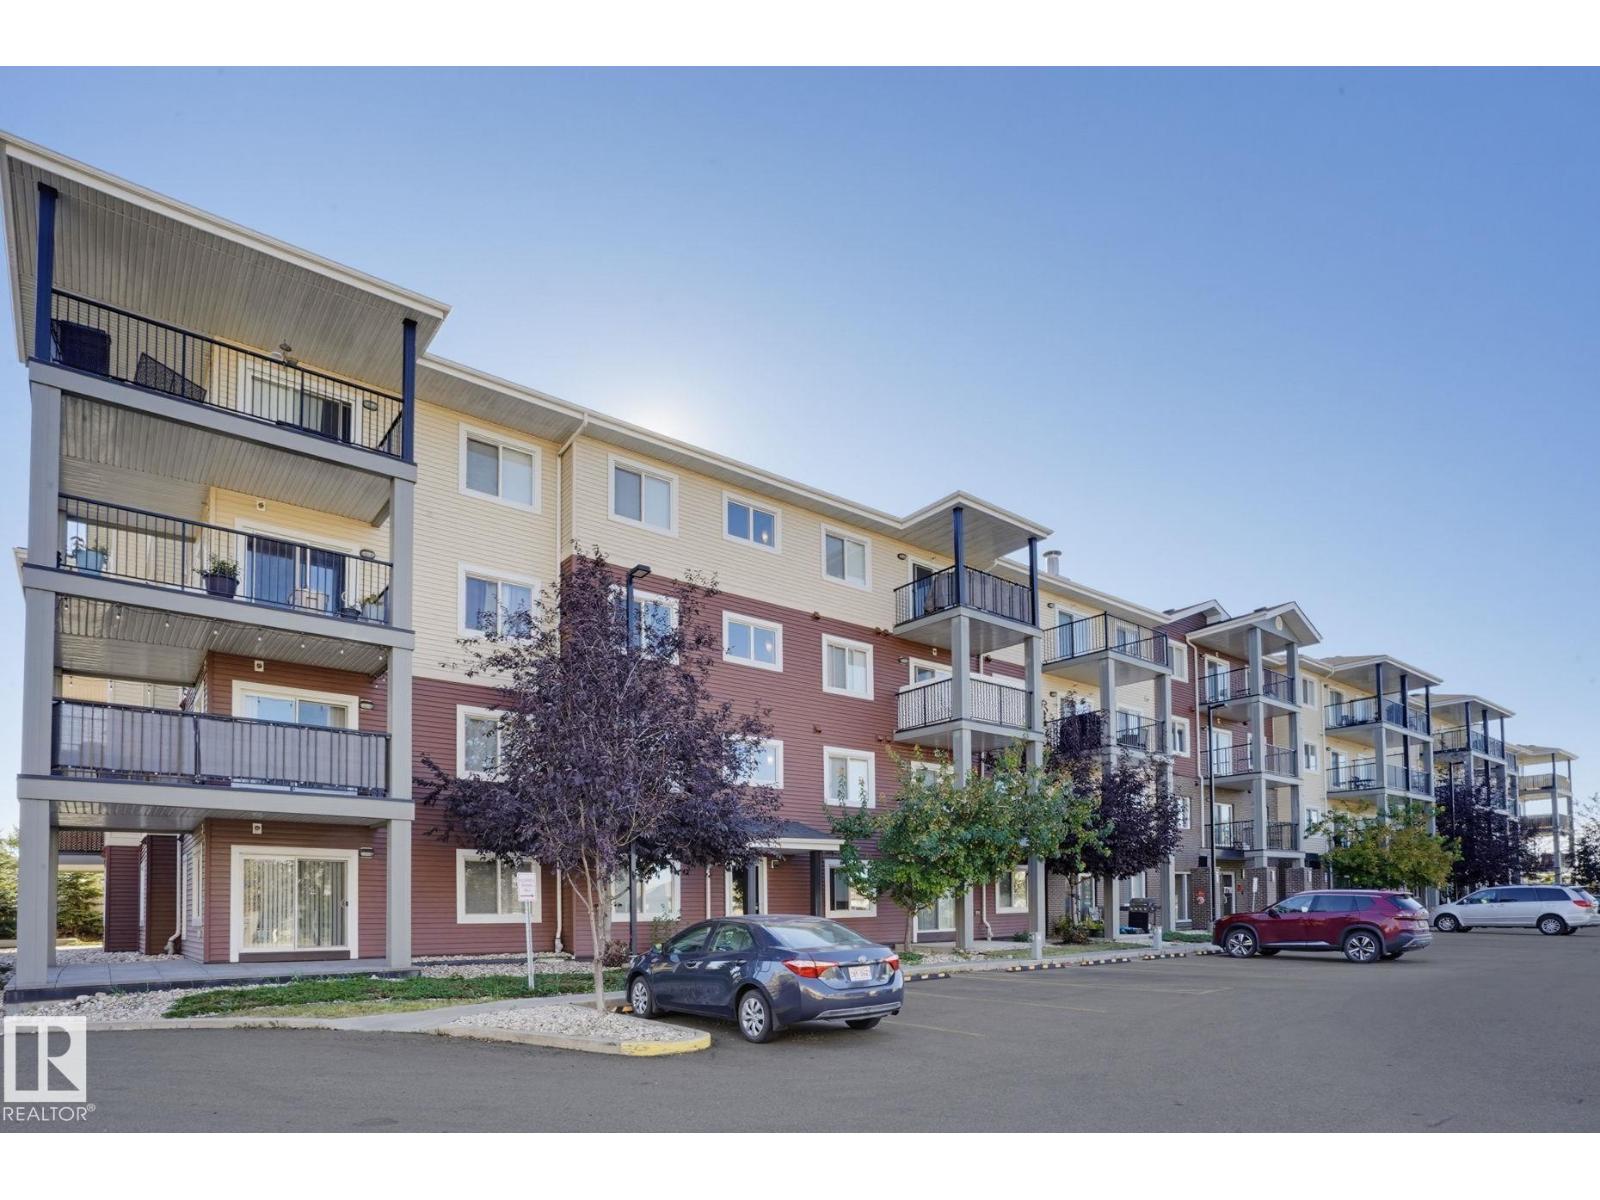
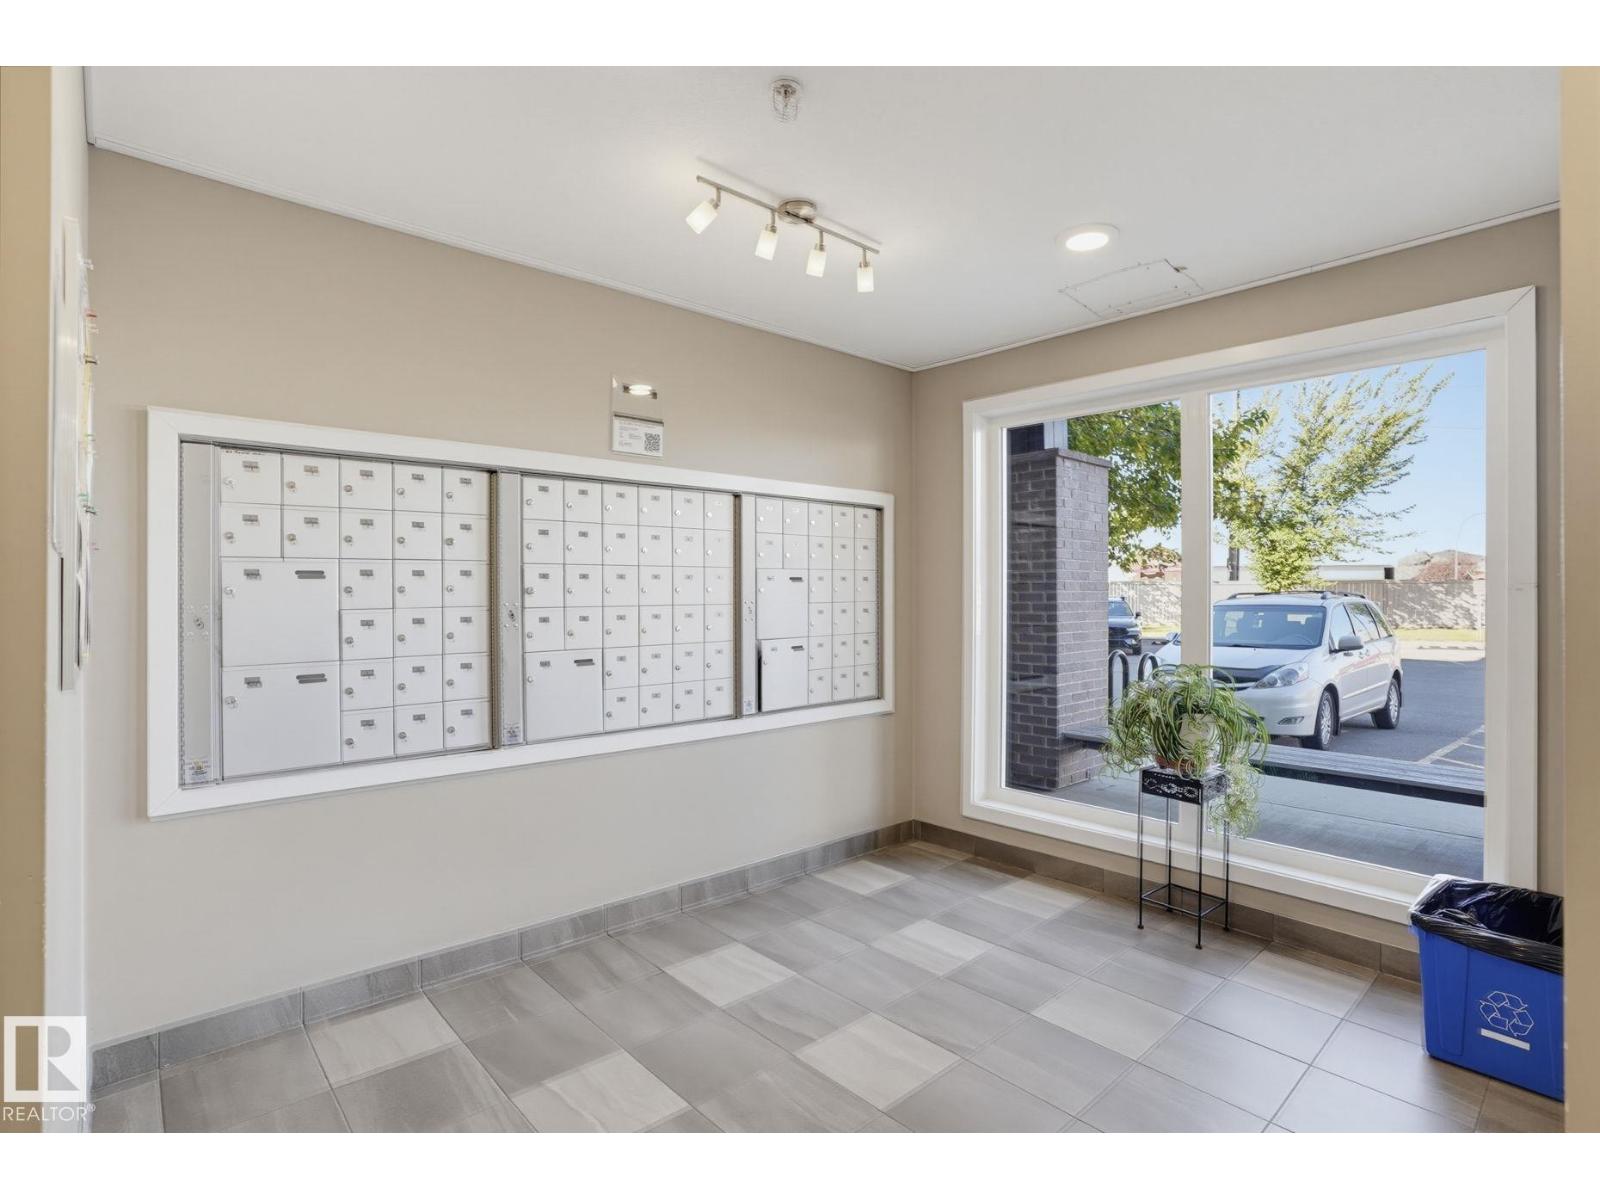
About this home
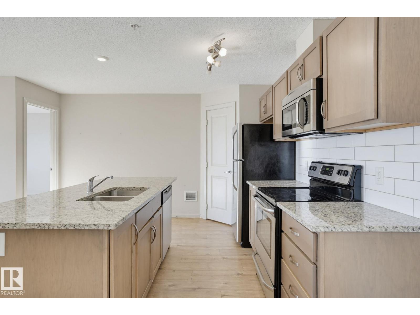
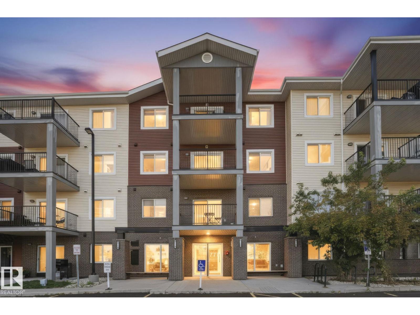
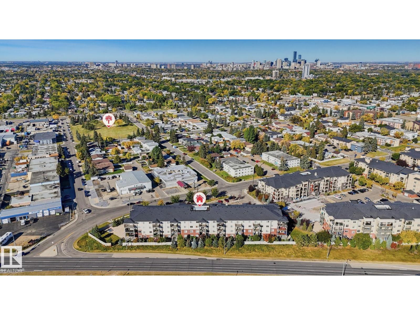
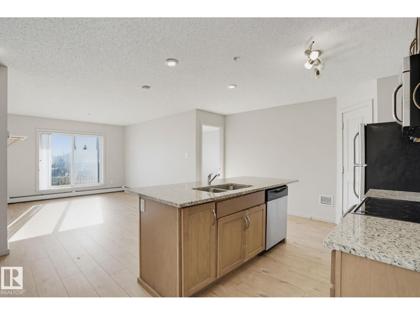
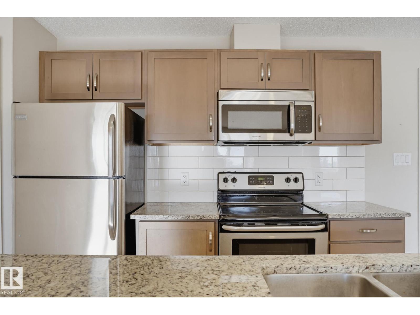
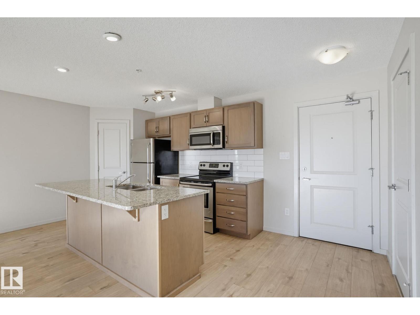
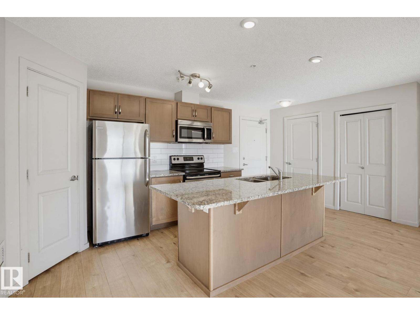
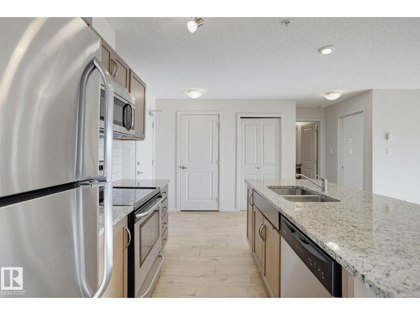
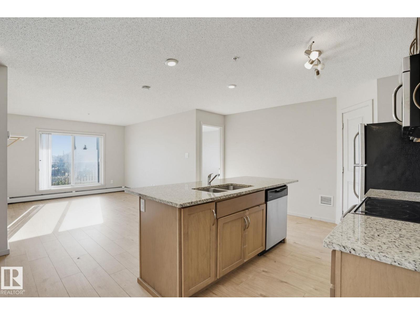
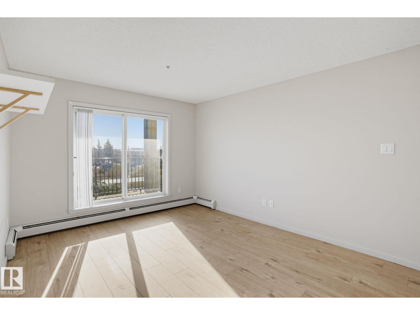
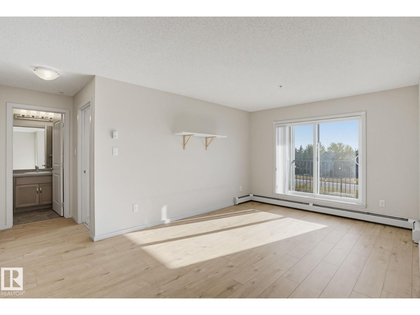
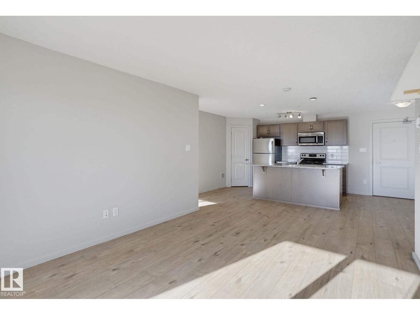
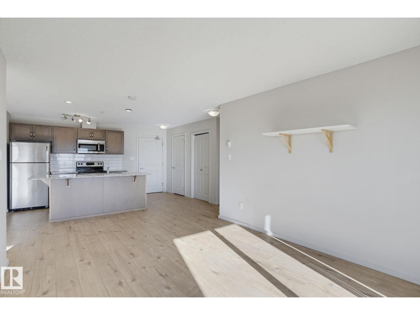
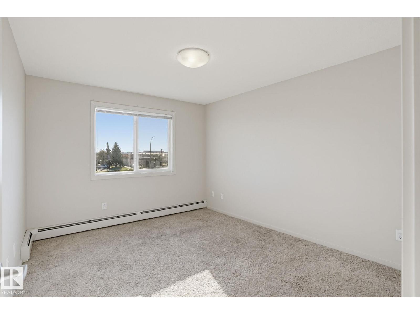
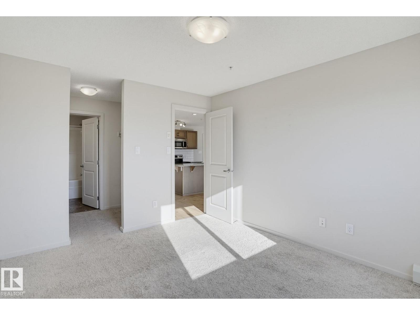
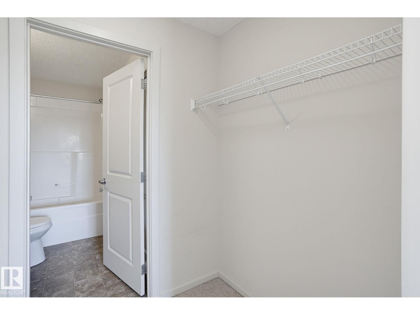
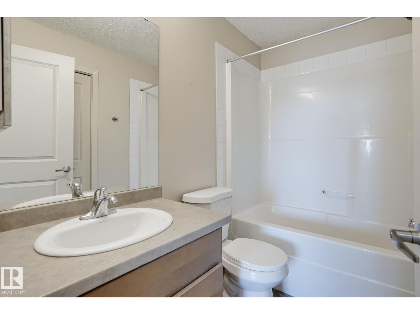
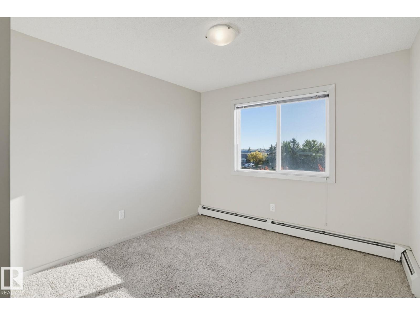
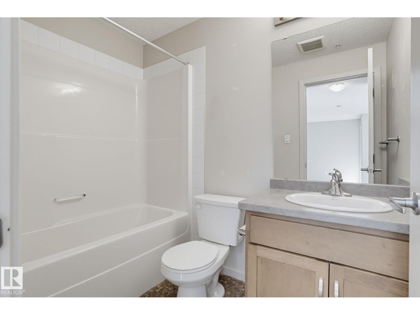
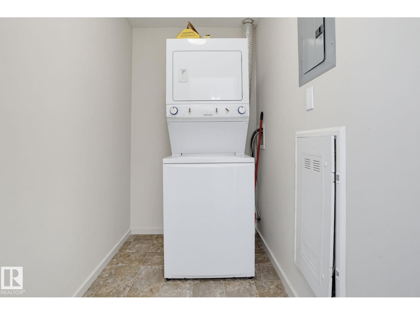
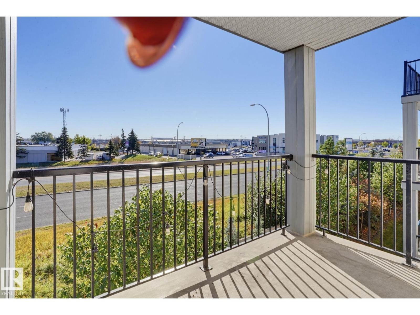
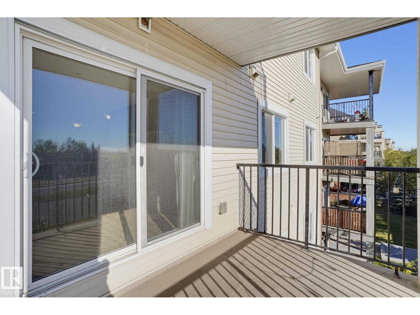
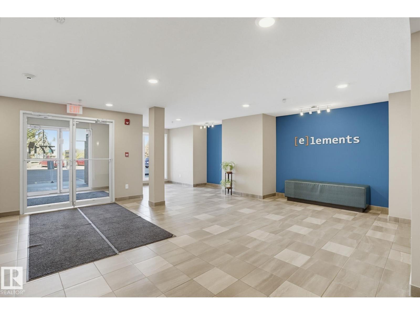
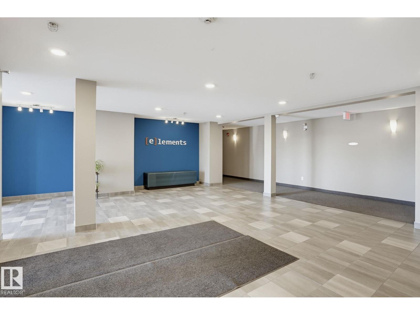
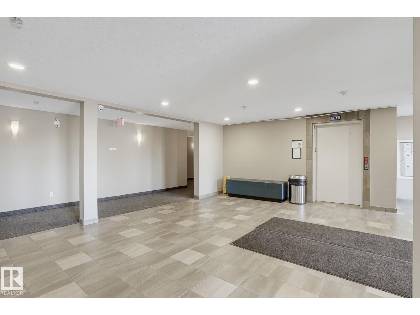
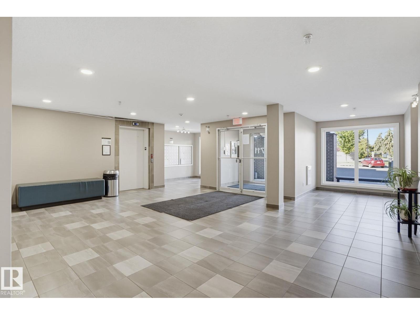
This charming and beautifully designed 2-bedroom, 2-bathroom condo in King Edward Park offers an inviting 858 sq ft layout that perfectly balances vibrant gathering spaces with peaceful, private retreats. A dedicated foyer guides you into the heart of the home, a spacious living room flowing naturally into an ample kitchen, perfect for hosting loved ones or enjoying cozy nights in. On one side, your luxurious primary suite awaits with a generous bedroom, a large walk-in closet, and a private 4-piece ensuite bath. On the other side of the living area, a bright second bedroom sits next to a second full 4-piece bathroom, offering an ideal setup for roommates, guests, or a premium home office. Complete with a separate laundry room, a walk-in kitchen pantry, and titled underground parking in a well-kept building, this property delivers ultimate convenience. Enjoy unbeatable location perks with effortless access to the South Side, Downtown, and Sherwood Park. (id:66555)
Property details
Property
- Style
- Apartment
- Year built
- 2017
- Living area
- 858 square feet
- MLS® number
- E4511809
Interior
- Bedrooms
- 2
- Bathrooms
- 2
- Basement
- None
- Appliances
- Refrigerator, Dishwasher, Stove, Microwave Range Hood Combo, Window Coverings, Washer/Dryer Stack-Up
Systems
- Heating
- Hot water radiator heat, Baseboard heaters
Parking
- Parking
- Underground, Stall
City assessment
- Assessed value
- $212,500 (2025)
- Assessment class
- Residential
Lot & site
- Lot size
- 77 m² (832 sq ft)
- Community
- King Edward Park
Rooms
Main level
- Living room3.31 × 3.79 meters
- Kitchen4.05 × 4.2 meters
- Primary Bedroom3.26 × 3.85 meters
- Bedroom 23.07 × 3.81 meters
- Laundry room2.31 × 1.5 meters
The building
Elements At Urban Village: what units cost to own, condo fees and every unit for sale.
More homes in King Edward Park
All 27 homes for sale in King Edward Park, with what each one costs a month.
Listing courtesy of Real Broker. Listing data is provided under copyright by the REALTORS® Association of Edmonton via the CREA Data Distribution Facility (DDF®). Information is deemed reliable but is not guaranteed accurate by CREA, the board, or Padster, and should be independently verified. Not intended to solicit properties currently listed for sale.