#331 7825 71 St NW
King Edward Park · Edmonton, AB T6B 3R9
MLS® E4508263 · Listing courtesy of Logic Realty
$209,000 list price · 2 bedrooms · 2 bathrooms · 823 sq ft · Condo
What it costs to own
- List price
- $209,000
- Down payment (10%)
- $20,900
- Mortgage
- $188,100
- Rate · amortization
- 4.34% · 25 years
- Principal & interest
- $1,029/mo
- Condo fee
- $647 monthly
Principal and interest only. Property tax, insurance, utilities, condo fees and maintenance are extra.










About this home
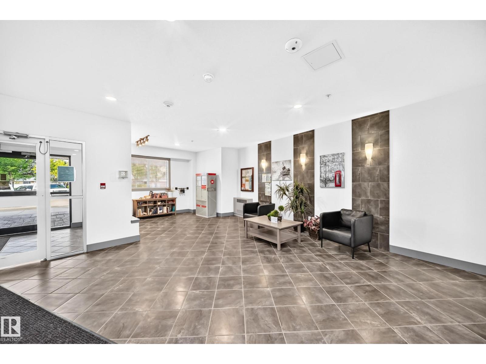
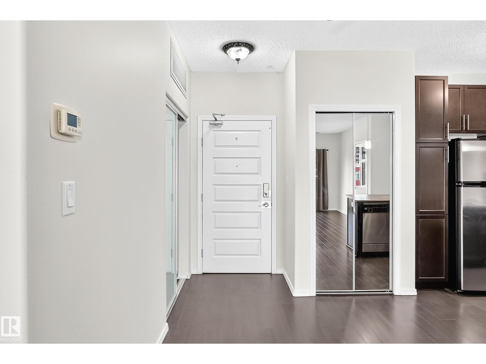
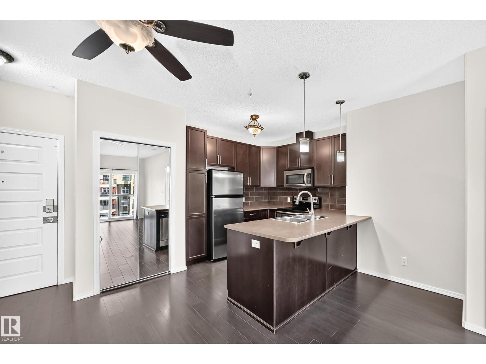
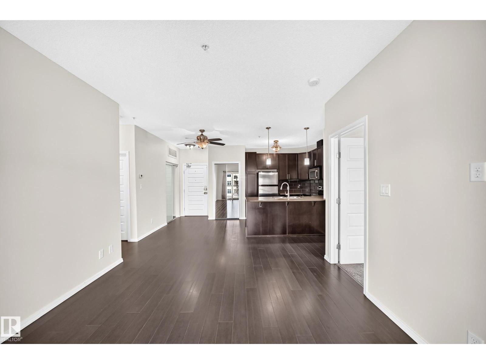
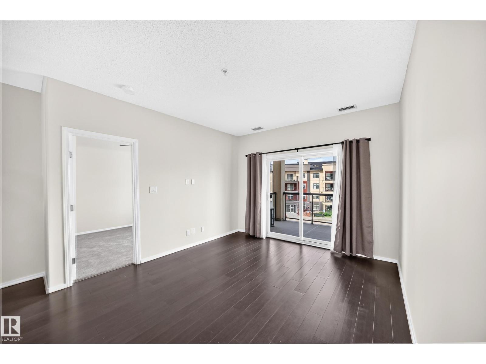
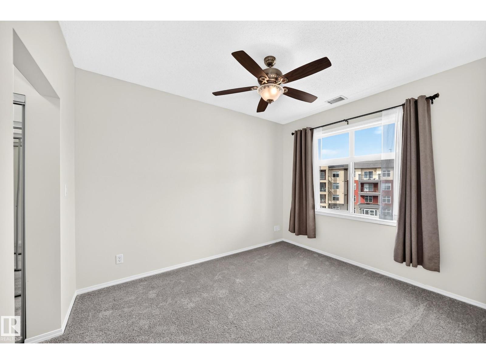
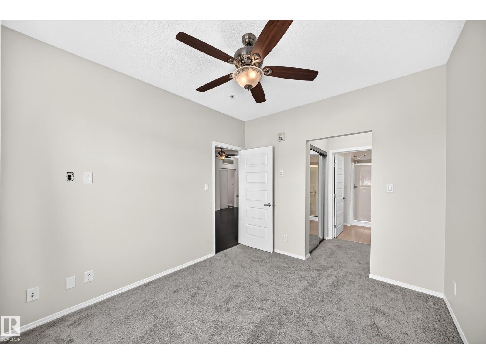
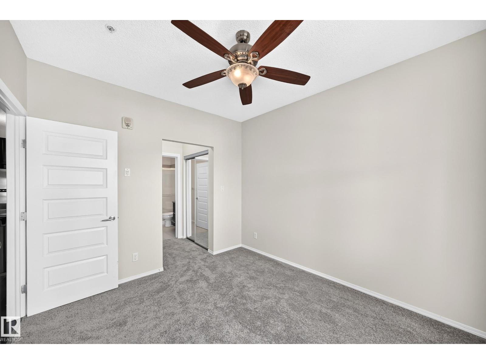
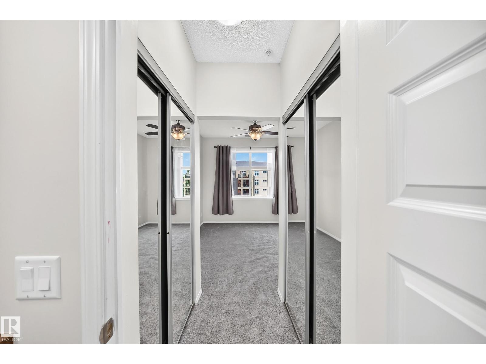
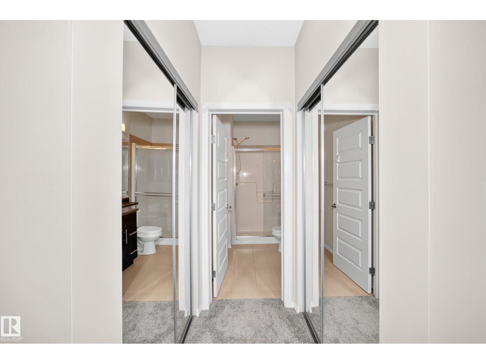
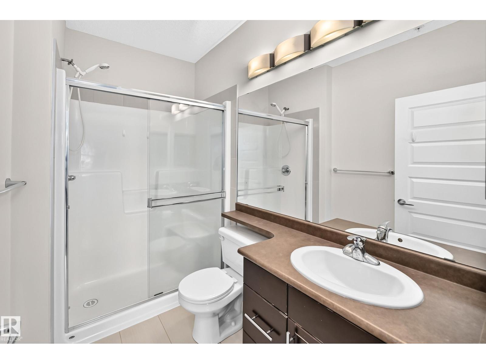
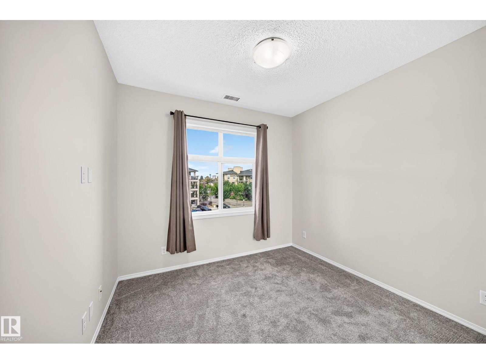
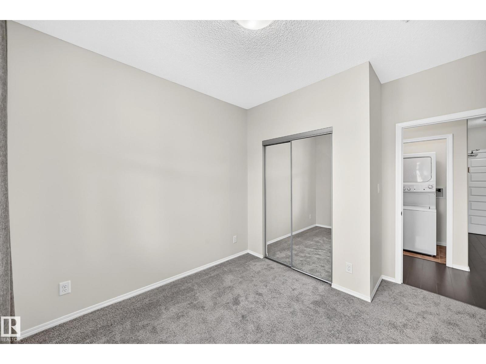
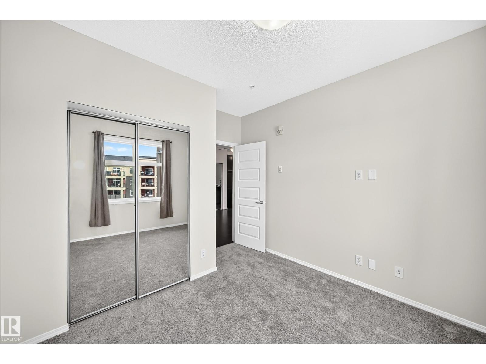
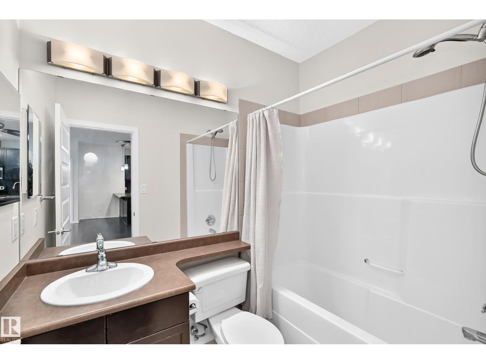
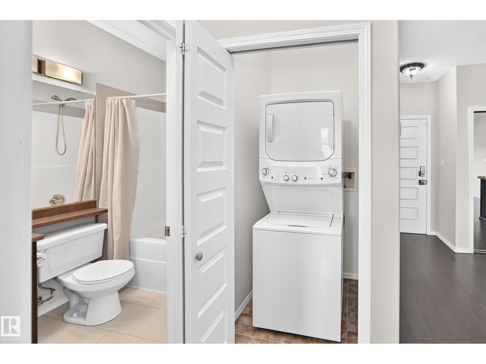
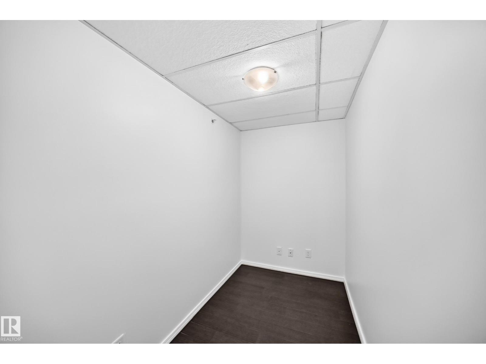
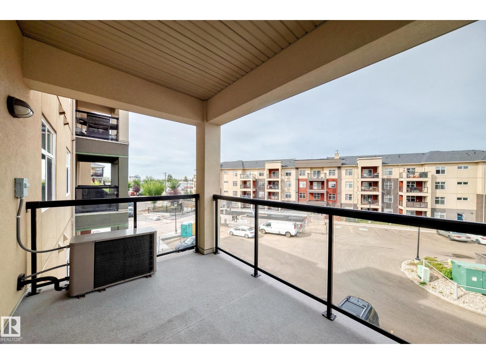
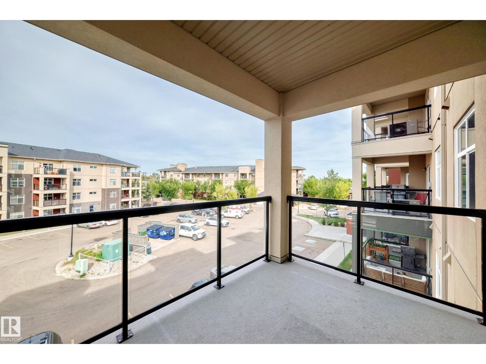
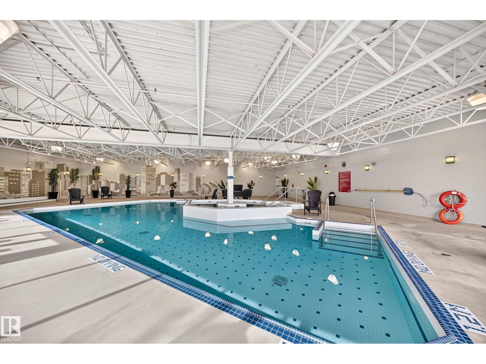
Amazing opportunity at Urban Village! This spacious 823 sq. ft. 2-bedroom, 2-bathroom condo with a den offers exceptional value and a lifestyle you’ll love. The west-facing balcony fills the home with beautiful natural light, creating a bright and inviting space to relax or entertain. Freshly painted throughout with new carpets, stainless steel appliances, and central air conditioning. This home is move-in ready! Heated underground parking provides added comfort and convenience in every season. Urban Village is packed with amenities designed to make everyday living feel like a getaway, including an indoor pool, hot tub, sauna, party room, recreation room, exercise room, patio, and guest suite. The location is equally impressive—close to schools, parks, Bonnie Doon Shopping Centre, and the Sherwood Park Freeway, making shopping and commuting easy. Whether you’re a first-time buyer, downsizing, or investor, this condo delivers space, convenience, amenities, and outstanding value in one great package! (id:66555)
Property details
Property
- Style
- Apartment
- Year built
- 2011
- Living area
- 823 square feet
- MLS® number
- E4508263
Interior
- Bedrooms
- 2
- Bathrooms
- 2
- Basement
- None
- Appliances
- Refrigerator, Dishwasher, Stove, Microwave Range Hood Combo, Washer/Dryer Stack-Up
Systems
- Heating
- Forced air
Parking
- Parking
- Underground
City assessment
- Assessed value
- $209,500 (2025)
- Assessment class
- Residential
Lot & site
- Lot size
- 60 m² (644 sq ft)
- Lot features
- Flat site, Level
- Site influences
- Flat site, Level
- Community
- King Edward Park
Rooms
Main level
- Living room—
- Kitchen—
- Den—
- Primary Bedroom—
- Bedroom 2—
The building
Urban Village: what units cost to own, condo fees and every unit for sale.
More homes in King Edward Park
All 28 homes for sale in King Edward Park, with what each one costs a month.
Listing courtesy of Logic Realty. Listing data is provided under copyright by the REALTORS® Association of Edmonton via the CREA Data Distribution Facility (DDF®). Information is deemed reliable but is not guaranteed accurate by CREA, the board, or Padster, and should be independently verified. Not intended to solicit properties currently listed for sale.