$340,000 list price · 4 bedrooms · 2 bathrooms · 992 sq ft · Bungalow
What it costs to own
- List price
- $340,000
- Down payment (10%)
- $34,000
- Mortgage
- $306,000
- Rate · amortization
- 4.34% · 25 years
- Principal & interest
- $1,673/mo
Principal and interest only. Property tax, insurance, utilities, condo fees and maintenance are extra.
About this home
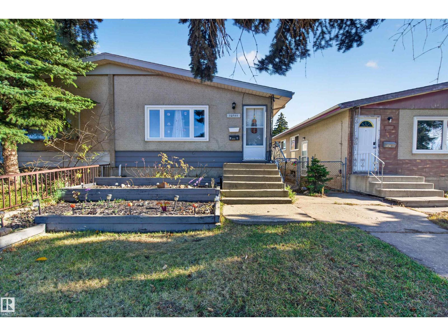
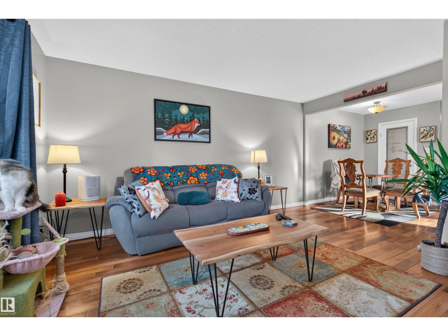
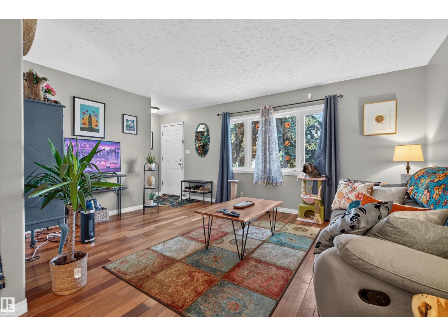
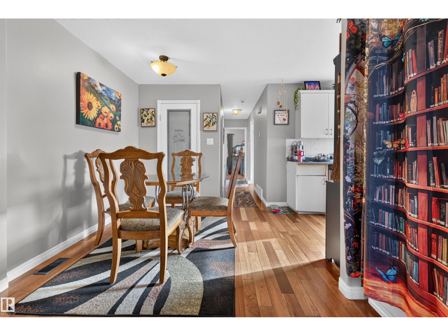
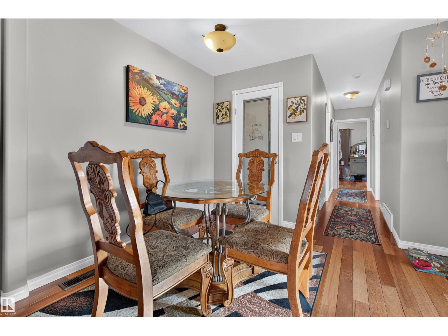
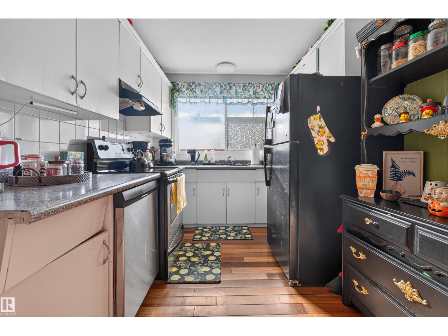
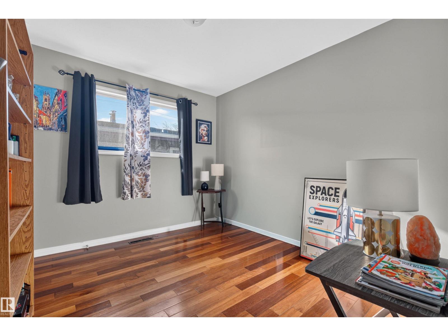
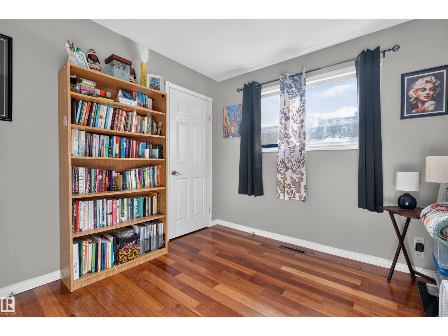
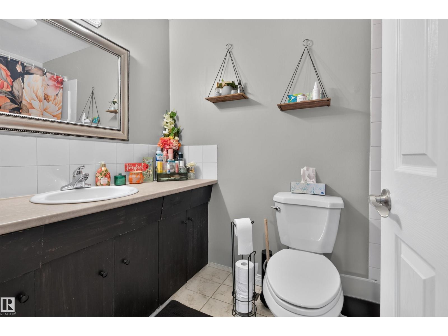
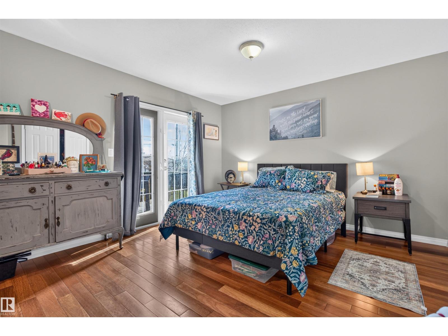
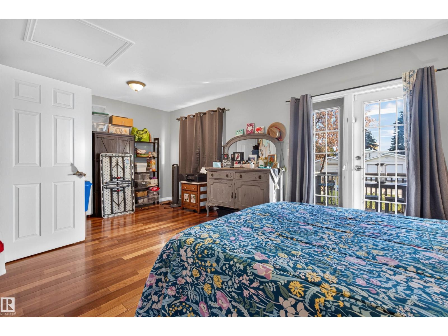
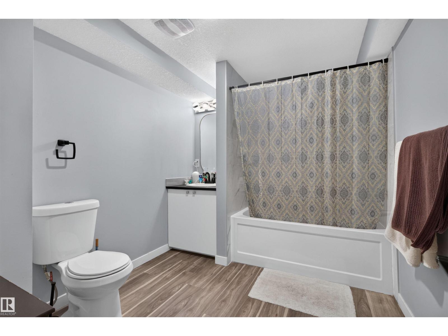
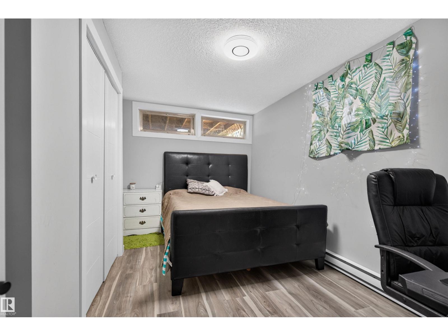
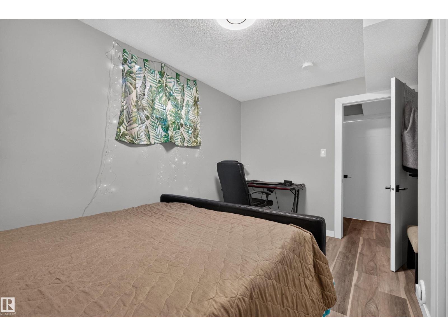
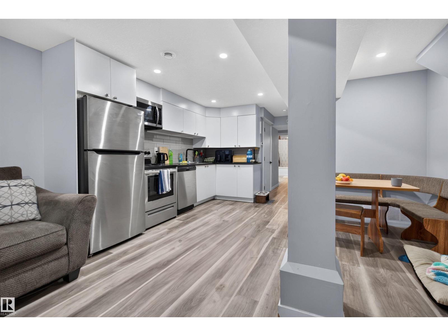
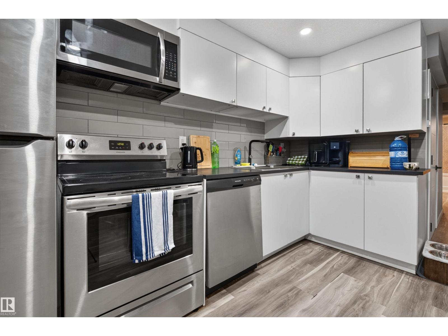
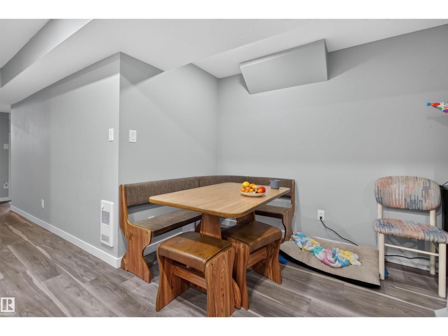
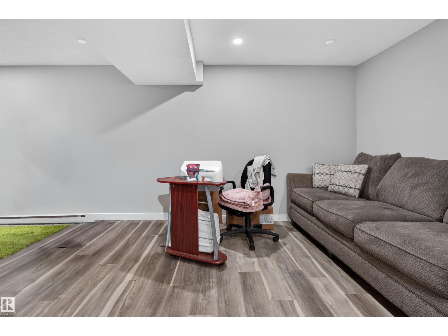
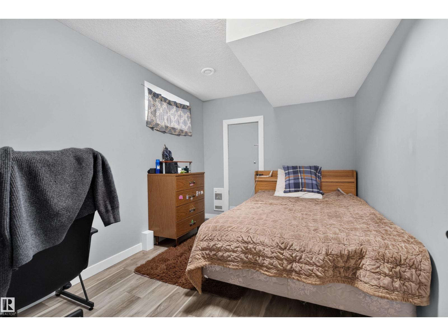
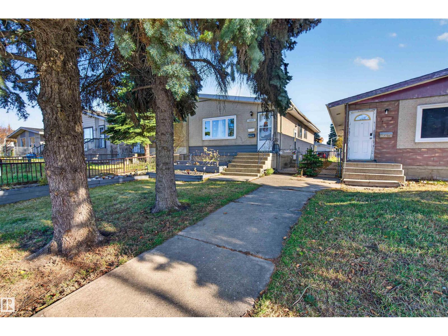
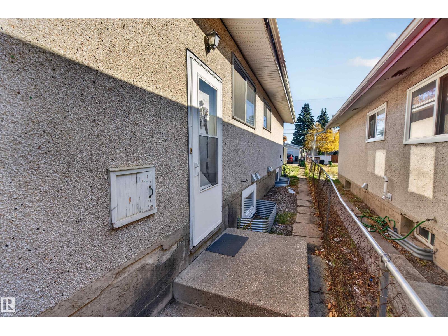
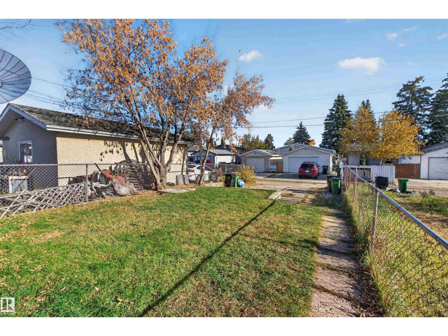
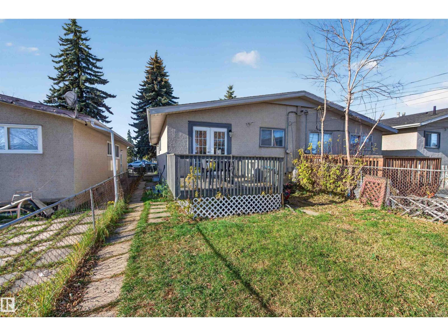
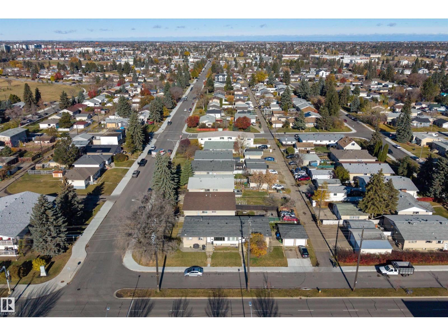
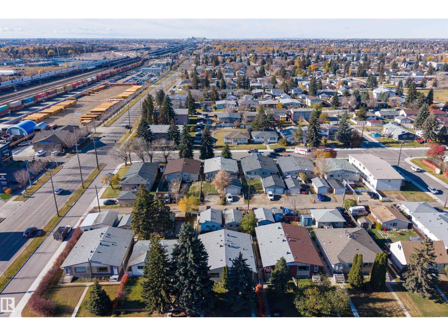
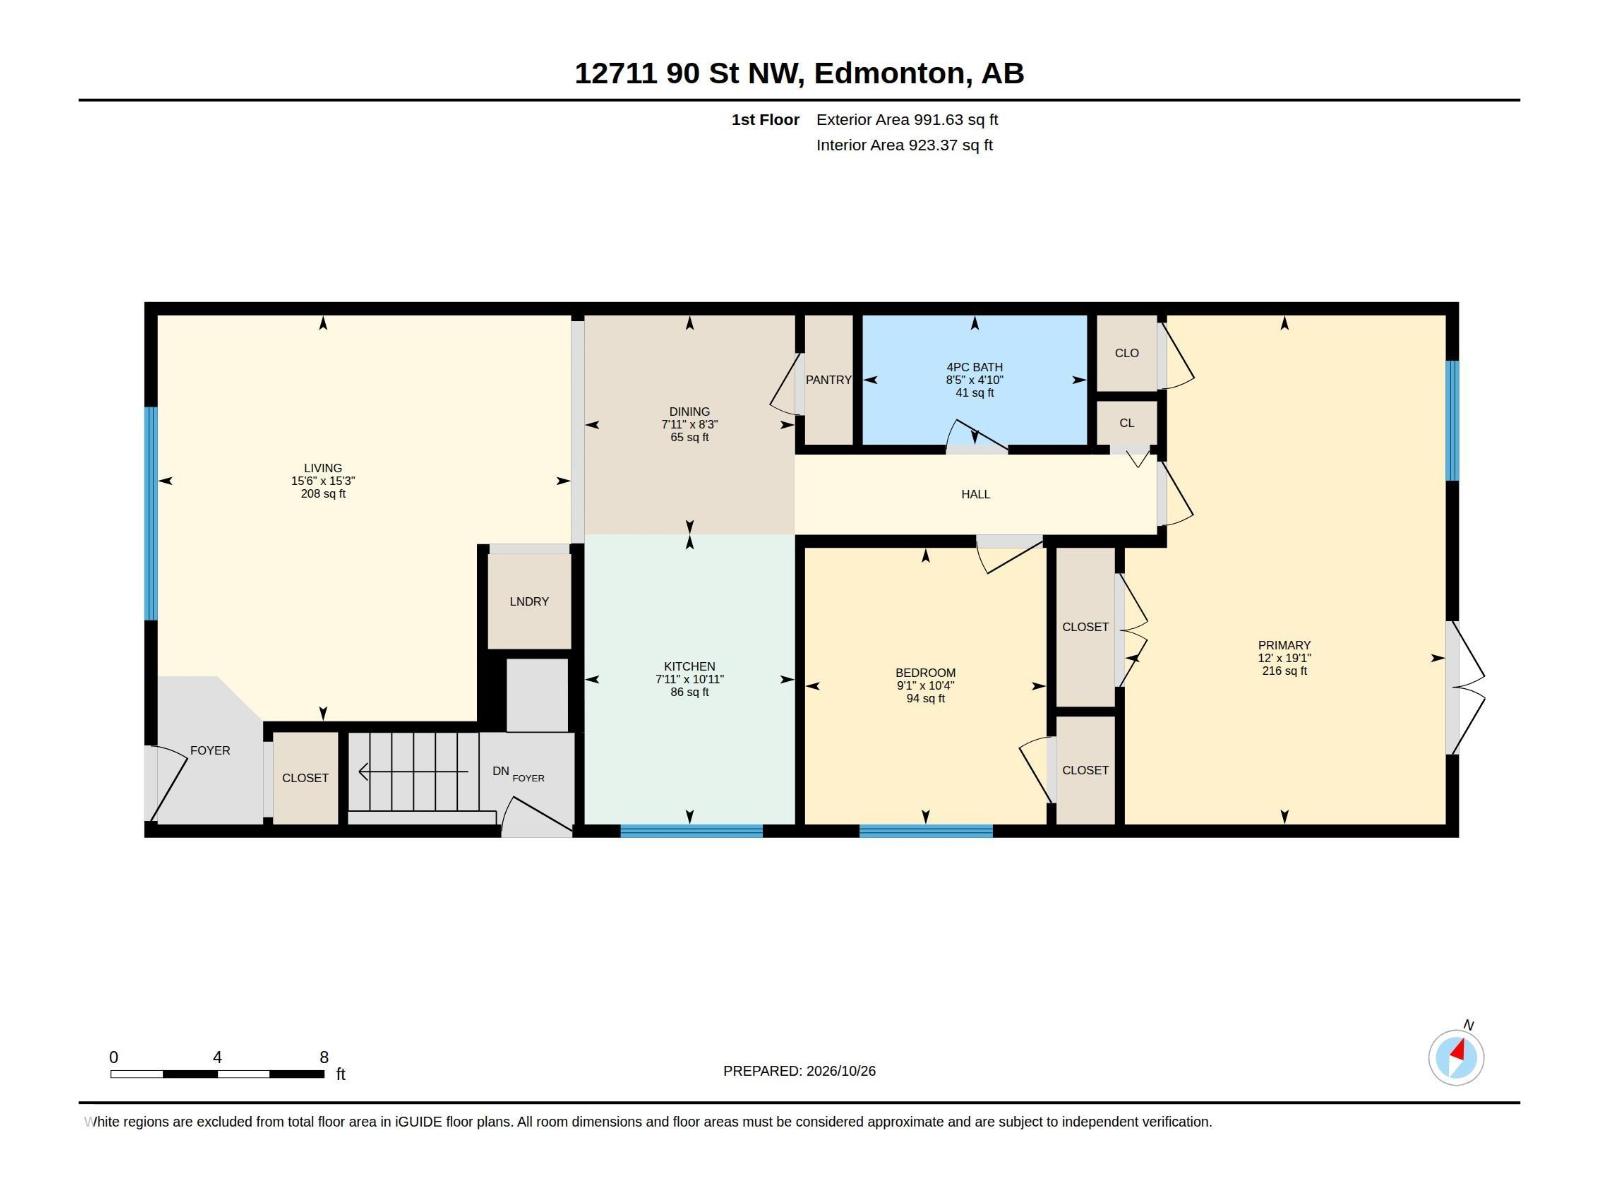
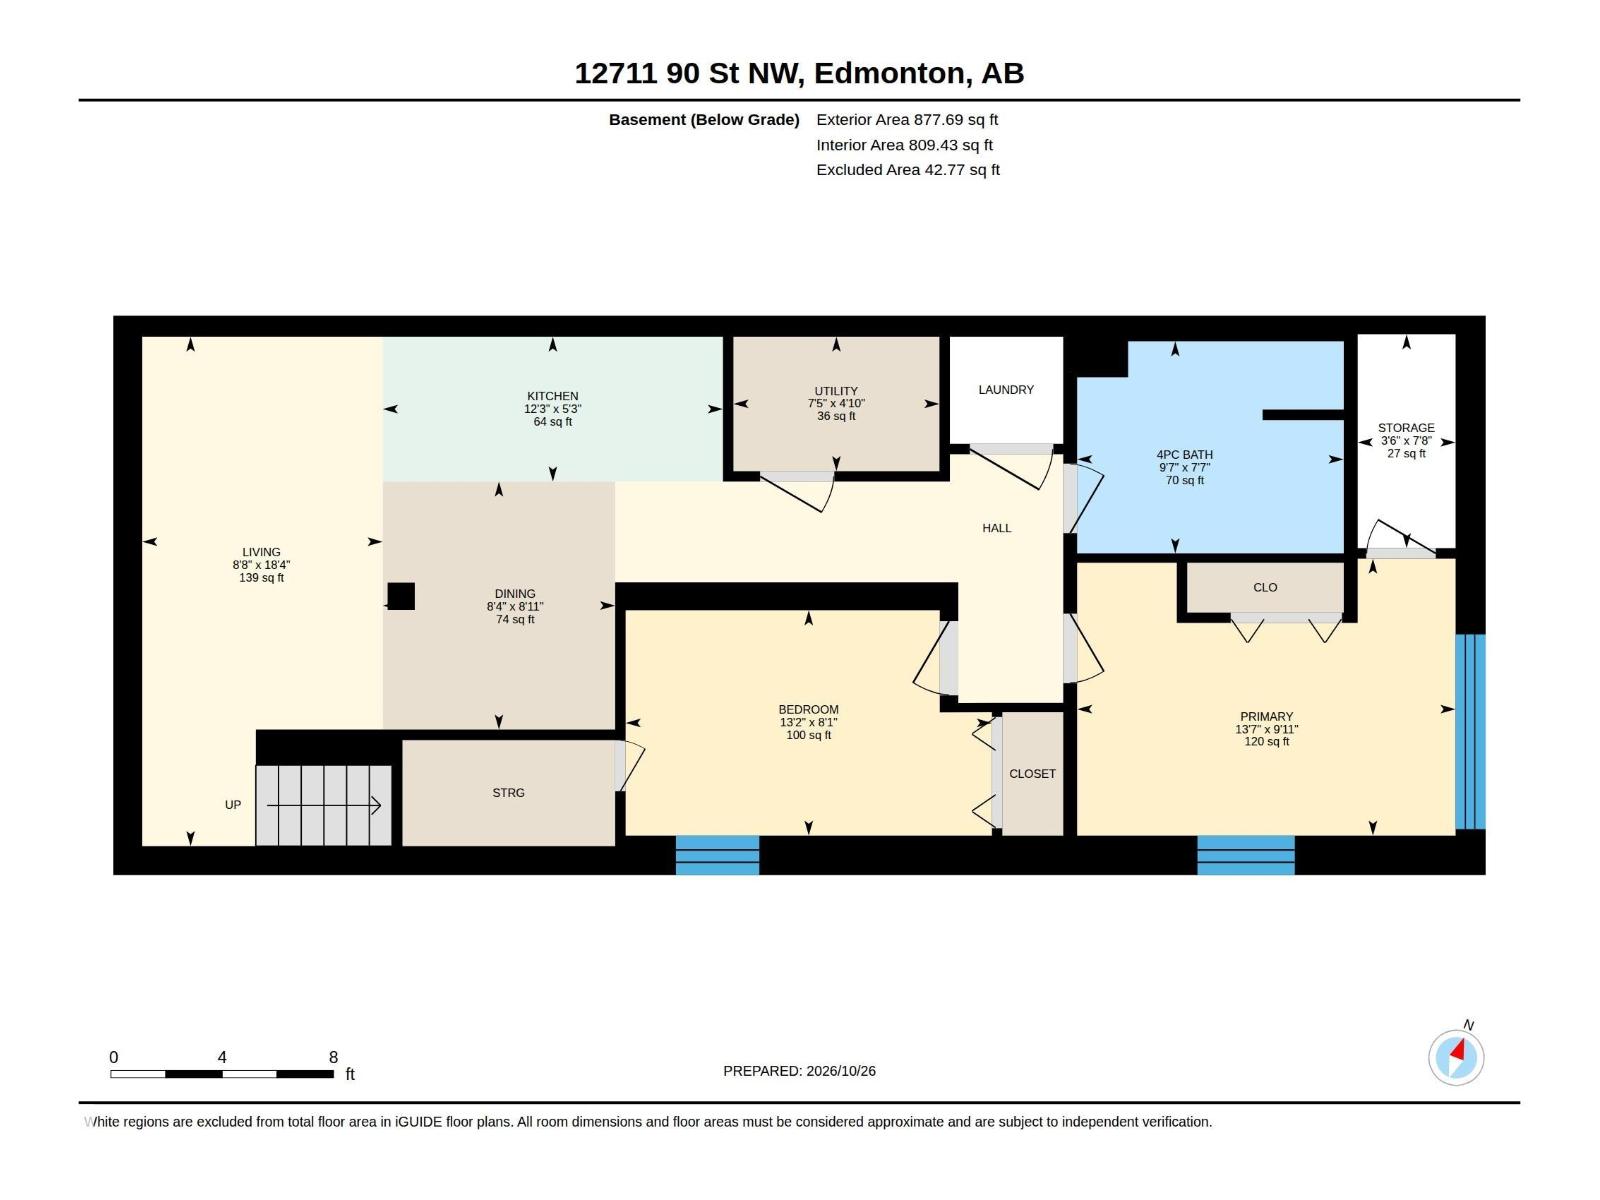
LEGAL BASEMENT SUITE & EXCEPTIONAL FLEXIBILITY! This well-designed HALF DUPLEX offers TWO SELF-CONTAINED LIVING SPACES, ideal for MULTIGENERATIONAL LIVING or RENTAL INCOME POTENTIAL! The bright main floor features a spacious living room, functional kitchen with pantry, dining area, convenient laundry & 2 BEDROOMS, including an OVERSIZED PRIMARY RETREAT with direct access to a PRIVATE REAR DECK—perfect for relaxing or enjoying your morning coffee! A full 4PC BATH completes the main level. The LEGAL BASEMENT SUITE offers its own kitchen, living & dining areas, 2 BEDROOMS, 4PC BATH, laundry & additional storage, providing comfortable, independent living. With 4 BEDROOMS, 2 FULL BATHS & SEPARATE LAUNDRY AREAS, this property offers excellent versatility for homeowners and investors alike. Conveniently located in an established NORTH EDMONTON neighbourhood near schools, parks, shopping, transit & everyday amenities. LIVE IN ONE, RENT THE OTHER! (id:66555)
Property details
Property
- Style
- Bungalow
- Year built
- 1962
- Living area
- 992 square feet
- MLS® number
- E4514555
Interior
- Bedrooms
- 4
- Bathrooms
- 2
- Basement
- Finished, Full, Suite
- Appliances
- Dishwasher, Dryer, Two stoves, Two Washers, Two Refrigerators
Systems
- Heating
- Baseboard heaters, Forced air
Parking
- Parking
- Parking Pad
City assessment
- Assessed value
- $288,000 (2025)
- Assessment class
- Residential
Lot & site
- Lot size
- 331 m² (3,560 sq ft)
- Lot features
- See remarks, Lane
- Site influences
- See remarks, Lane
- Community
- Killarney
Rooms
Main level
- Living room4.73 × 4.64 meters
- Dining room2.41 × 2.51 meters
- Kitchen2.41 × 3.32 meters
- Primary Bedroom3.67 × 5.82 meters
- Bedroom 22.76 × 3.16 meters
Basement
- Bedroom 34.15 × 3.04 meters
- Bedroom 44.01 × 2.47 meters
- Second Kitchen3.73 × 1.59 meters
- Breakfast2.55 × 2.72 meters
- Utility room2.26 × 1.47 meters
- Storage1.07 × 2.34 meters
More homes in Killarney
All 11 homes for sale in Killarney, with what each one costs a month.
Listing courtesy of Exp Realty. Listing data is provided under copyright by the REALTORS® Association of Edmonton via the CREA Data Distribution Facility (DDF®). Information is deemed reliable but is not guaranteed accurate by CREA, the board, or Padster, and should be independently verified. Not intended to solicit properties currently listed for sale.