$390,000 list price · 3 bedrooms · 2 bathrooms · 1,034 sq ft · Bungalow
What it costs to own
- List price
- $390,000
- Down payment (10%)
- $39,000
- Mortgage
- $351,000
- Rate · amortization
- 4.34% · 25 years
- Principal & interest
- $1,919/mo
Principal and interest only. Property tax, insurance, utilities, condo fees and maintenance are extra.
About this home
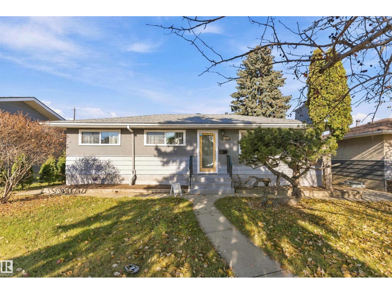
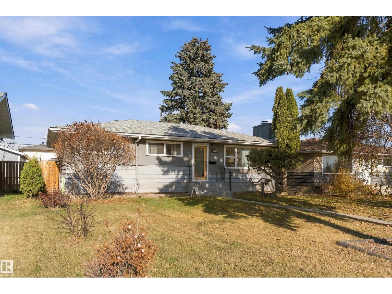
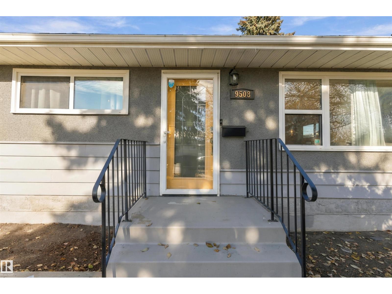
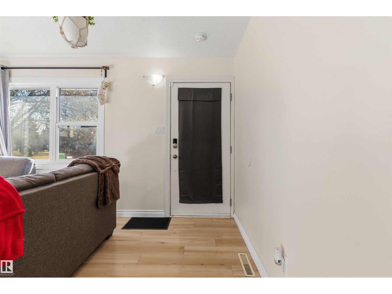
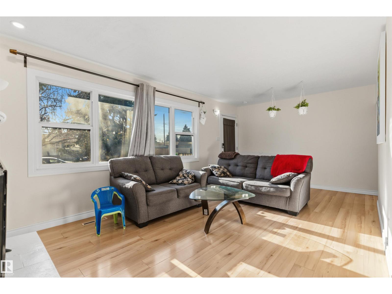
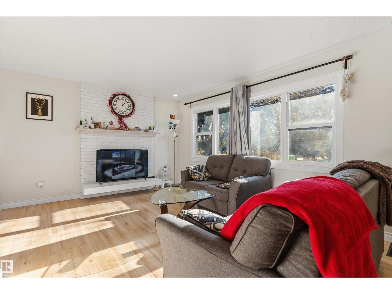
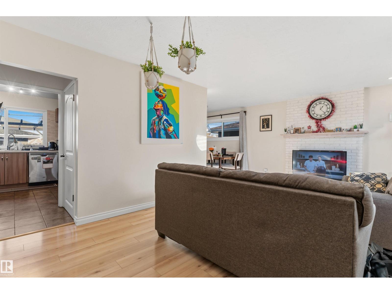
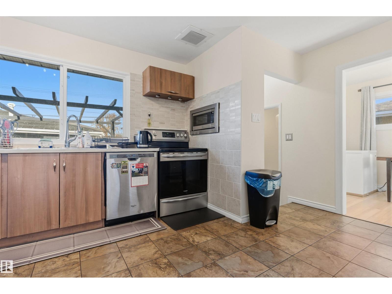
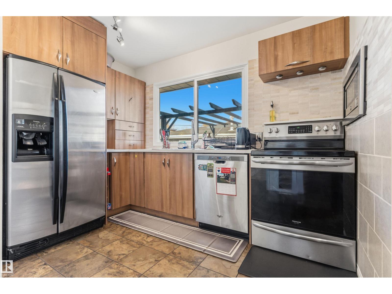
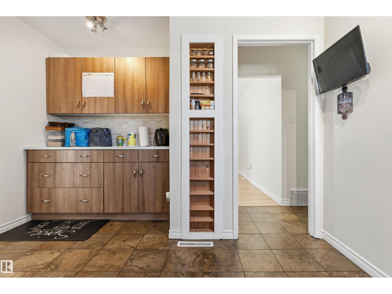
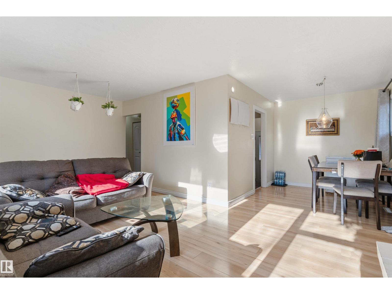
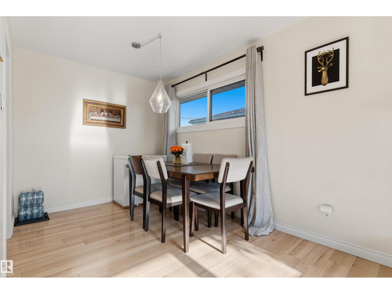
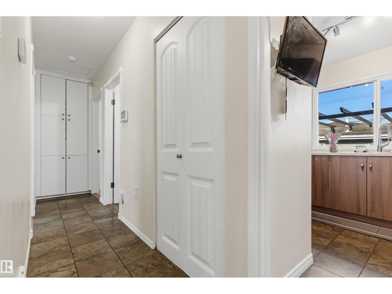
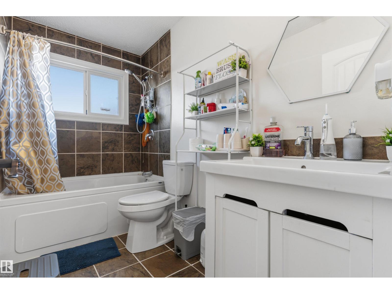
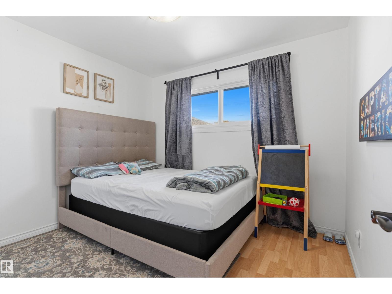
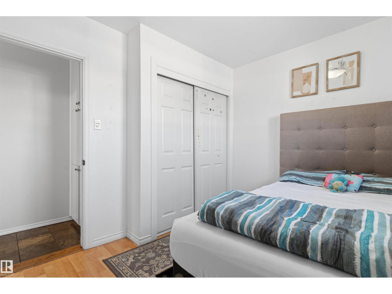
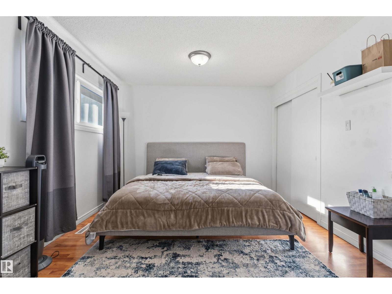
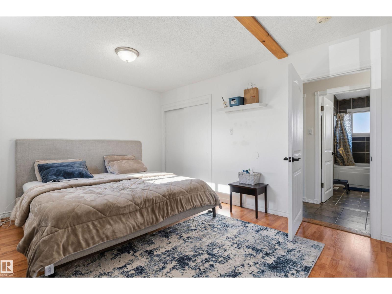
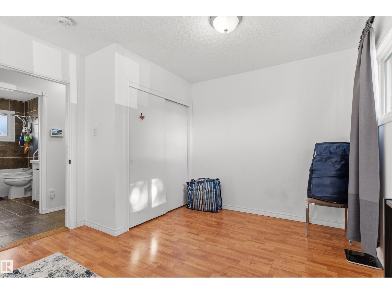
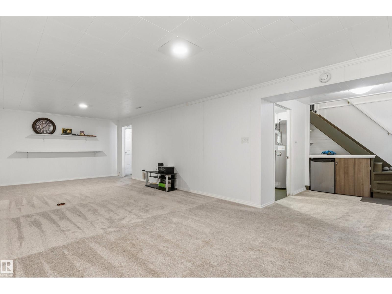
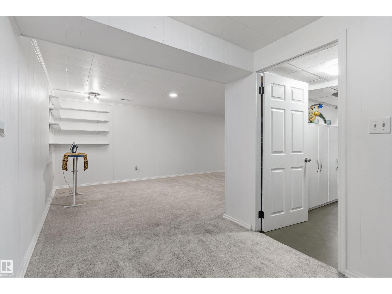
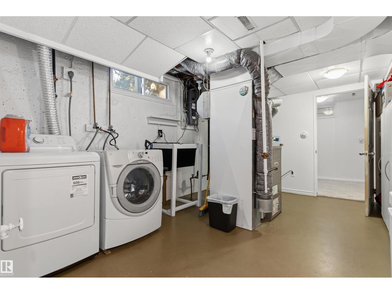
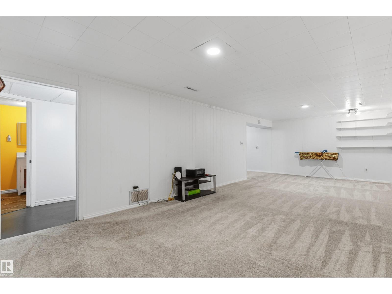
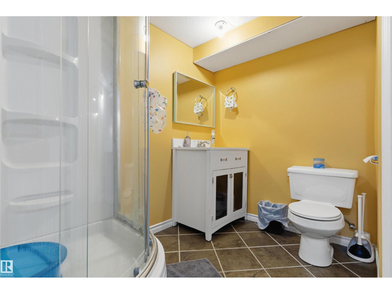
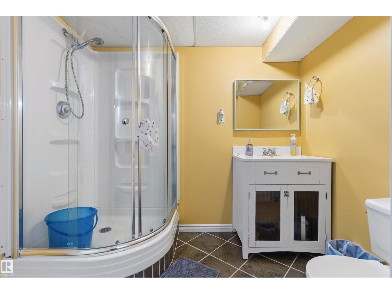
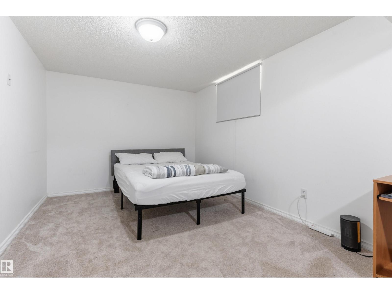
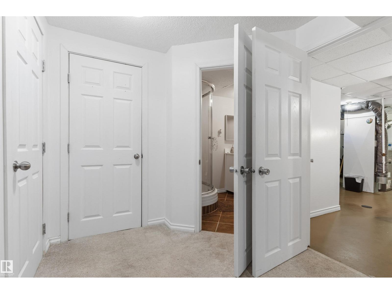
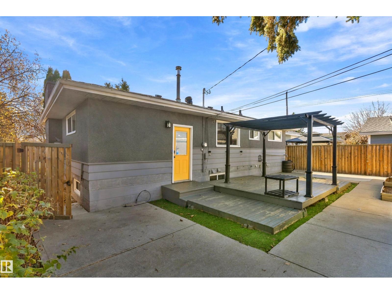
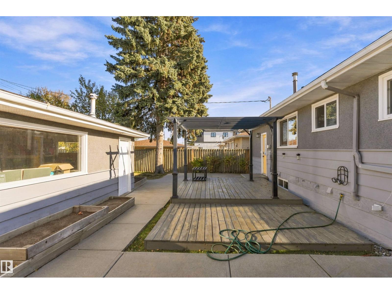
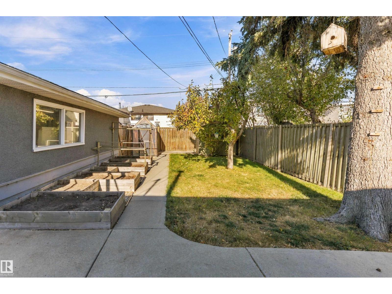
Built on 50 x 120 lot welcome to this fully maintained bungalow in Killarney. House is close to yellowhead, Northgate shopping centre, parks, playgrounds and schools. The kitchen, furnace, shingles, basement windows, hot water tank and more were updated. Head inside to the living room with lots of windows, wood burning fireplace, and open concept dining area. The modern kitchen is highlighted with stainless steel appliances, tile backsplash, spice storage shelves, and plenty of cabinet space. This home has a master suite with his & hers closets and seating area. Another bedroom and bathroom complete the main floor. A large family room, third bedroom, and bathroom are located in the basement. The fully fenced backyard includes planting boxes, and an oversized double detached garage. (id:66555)
Property details
Property
- Style
- Bungalow
- Year built
- 1959
- Living area
- 1,034 square feet
- MLS® number
- E4514525
Interior
- Bedrooms
- 3
- Bathrooms
- 2
- Basement
- Finished, Full
- Appliances
- Washer, Refrigerator, Dishwasher, Wine Fridge, Dryer, Microwave, Storage Shed, Window Coverings, Garage door opener, Garage door opener remote(s)
Systems
- Heating
- Forced air
Parking
- Parking
- Attached Garage
Lot & site
- Lot size
- 558 m² (6,002 sq ft)
- Lot features
- Lane, No Animal Home, No Smoking Home
- Site influences
- Lane, No Animal Home, No Smoking Home
- Community
- Killarney
Rooms
Main level
- Living room3.37 × 5.88 meters
- Dining room2.91 × 2.43 meters
- Kitchen3.93 × 4.6 meters
- Primary Bedroom3.37 × 4.46 meters
- Bedroom 22.9 × 1.52 meters
Basement
- Family room3.62 × 8.52 meters
- Bedroom 35.96 × 3.0 meters
More homes in Killarney
All 10 homes for sale in Killarney, with what each one costs a month.
Listing courtesy of MaxWell Polaris. Listing data is provided under copyright by the REALTORS® Association of Edmonton via the CREA Data Distribution Facility (DDF®). Information is deemed reliable but is not guaranteed accurate by CREA, the board, or Padster, and should be independently verified. Not intended to solicit properties currently listed for sale.