13112 83 St NW
Killarney · Edmonton, AB T5E 2W6
MLS® E4509541 · Listing courtesy of Century 21 Masters
$429,000 list price · 4 bedrooms · 2 bathrooms · 1,140 sq ft · House
What it costs to own
- List price
- $429,000
- Down payment (10%)
- $42,900
- Mortgage
- $386,100
- Rate · amortization
- 4.34% · 25 years
- Principal & interest
- $2,111/mo
Principal and interest only. Property tax, insurance, utilities, condo fees and maintenance are extra.
About this home
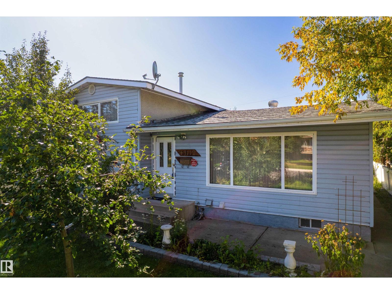
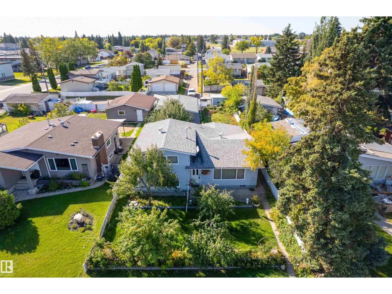
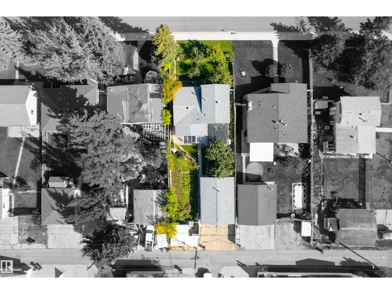
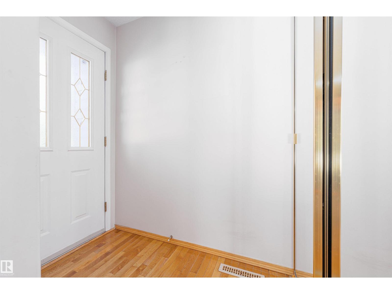
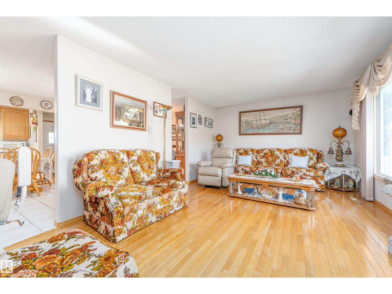
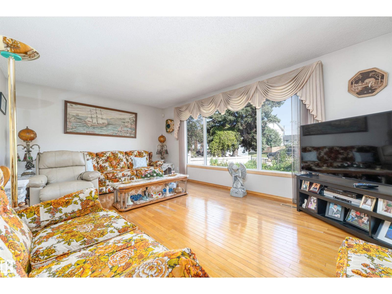
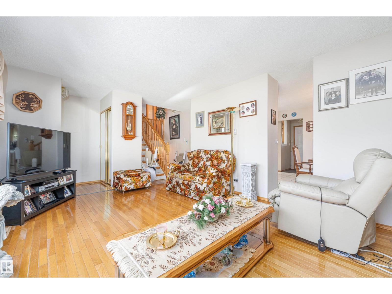
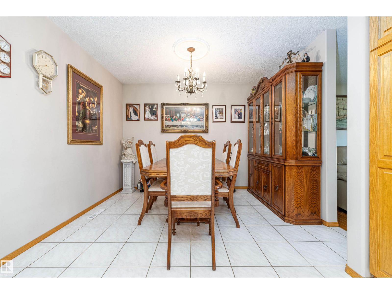
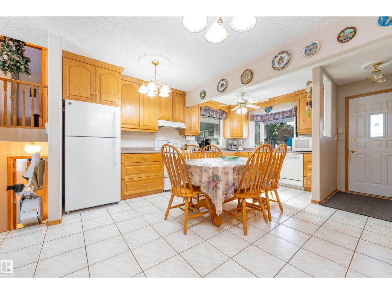
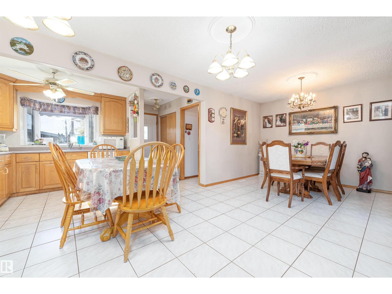
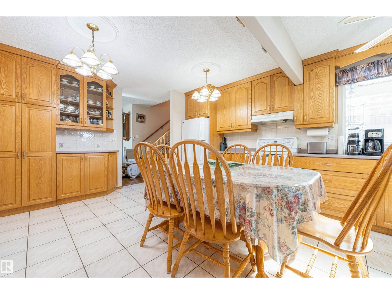
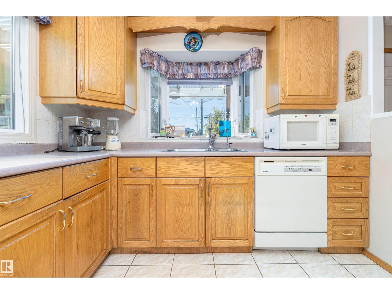
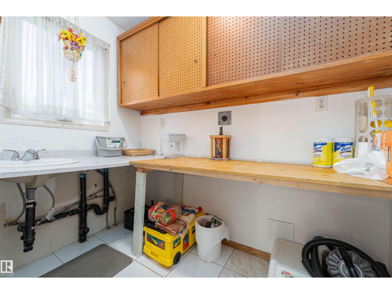
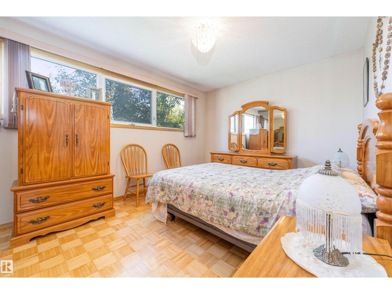
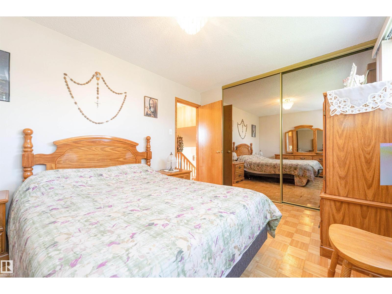
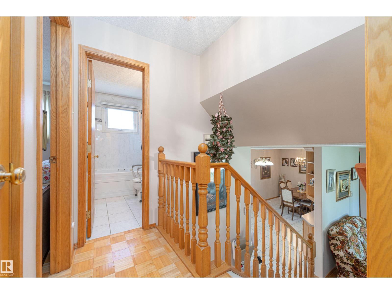
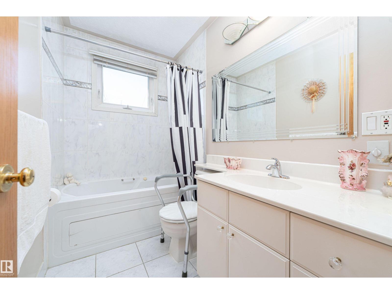
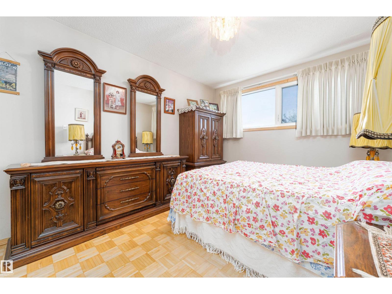
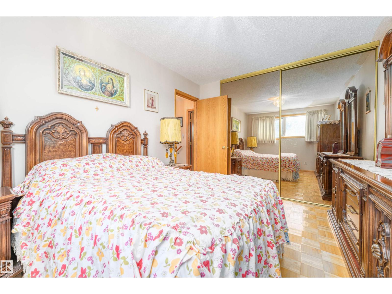
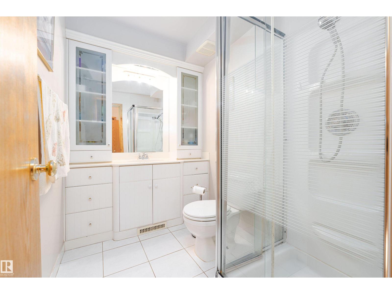
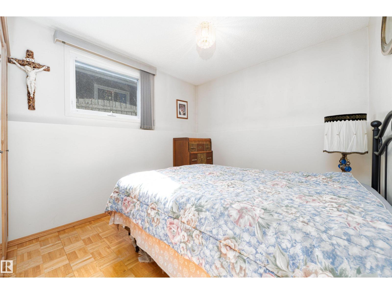
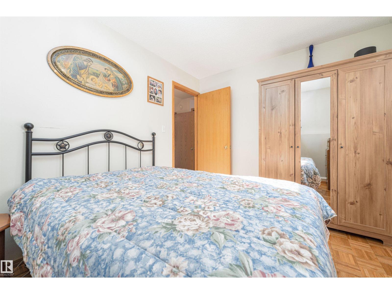
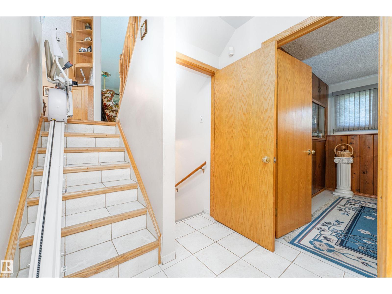
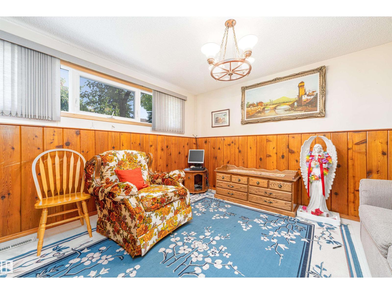
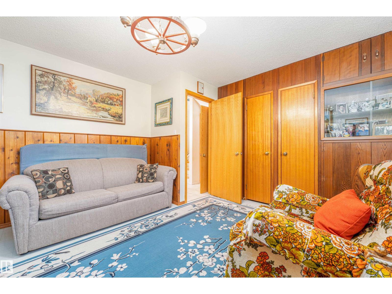
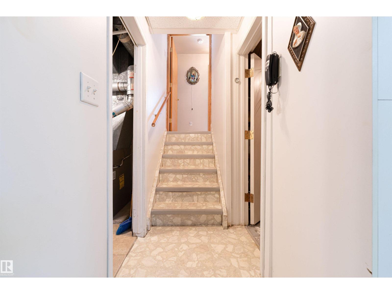
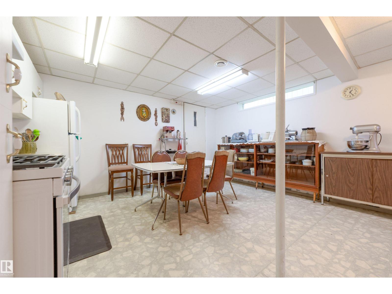
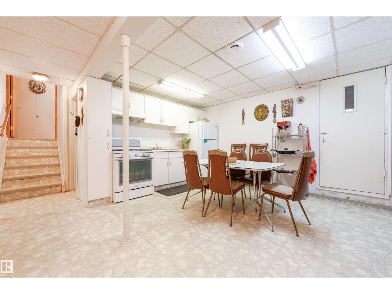
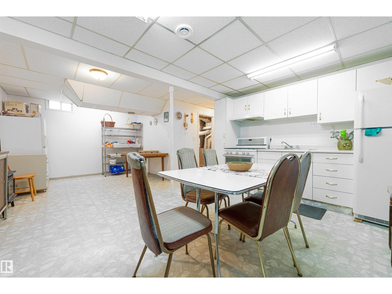
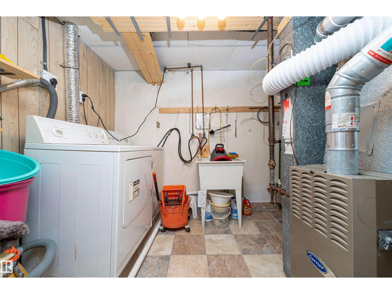
Welcome to this well-cared-for 4-level split home! Step inside to the living room with hardwood floors and a bright window. The dining space connects to the large, expanded kitchen, with plenty of storage, lots of counter space, and a dishwasher! Upstairs, you will notice the original parquet flooring in great shape in both of the bedrooms; this level also has a bathroom and linen closet. The lower level also offers 2 bedrooms and another bathroom. Downstairs, you will find a second kitchen with plenty of space and a cold storage room. Outside is where this home shines; the yard has two kinds of apple trees, pear trees, and plum trees, raspberry bushes and rose bushes, along with a large garden space. The home also has a sheltered sunroom, which offers protection from the elements year-round. Attached to the heated, oversized double car garage is a climate-controlled hobby space with its own heater. The home also has a large storage shed and additional parking with access via the back alley. (id:66555)
Property details
Property
- Style
- House
- Year built
- 1962
- Living area
- 1,140 square feet
- MLS® number
- E4509541
Interior
- Bedrooms
- 4
- Bathrooms
- 2
- Basement
- Finished, Full
- Appliances
- Washer, Dishwasher, Dryer, Microwave, Hood Fan, Furniture, Two stoves, Two Refrigerators
Systems
- Heating
- Forced air
Parking
- Parking
- Detached Garage
City assessment
- Assessed value
- $370,500 (2025)
- Assessment class
- Residential
Lot & site
- Lot size
- 696 m² (7,495 sq ft)
- Lot features
- Flat site, Lane
- Site influences
- Flat site, Lane
- Community
- Killarney
Rooms
Main level
- Living room—
- Dining room—
- Kitchen—
Upper Level
- Primary Bedroom3.04m x 4.12m
- Bedroom 23.74m x 2.96m
Lower level
- Bedroom 33.87m x 3.77m
- Bedroom 43.31m x 2.65m
- Second Kitchen—
More homes in Killarney
All 11 homes for sale in Killarney, with what each one costs a month.
Listing courtesy of Century 21 Masters. Listing data is provided under copyright by the REALTORS® Association of Edmonton via the CREA Data Distribution Facility (DDF®). Information is deemed reliable but is not guaranteed accurate by CREA, the board, or Padster, and should be independently verified. Not intended to solicit properties currently listed for sale.