132 Londonderry Square Sq NW
Kilkenny · Edmonton, AB T5C 3C4
MLS® E4511873 · Listing courtesy of Exp Realty
$220,000 list price · 3 bedrooms · 2 bathrooms · 1,152 sq ft · Townhouse
What it costs to own
- List price
- $220,000
- Down payment (10%)
- $22,000
- Mortgage
- $198,000
- Rate · amortization
- 4.34% · 25 years
- Principal & interest
- $1,083/mo
- Condo fee
- $356 monthly
Principal and interest only. Property tax, insurance, utilities, condo fees and maintenance are extra.
About this home
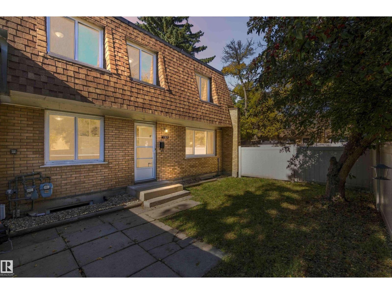
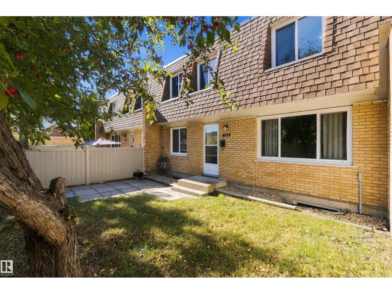
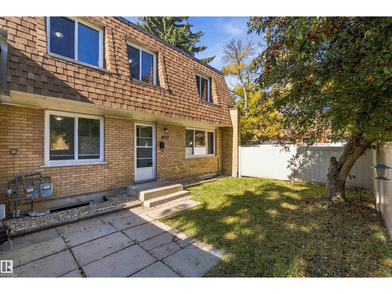
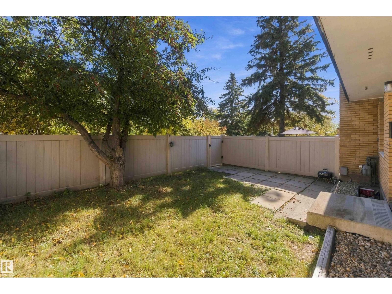
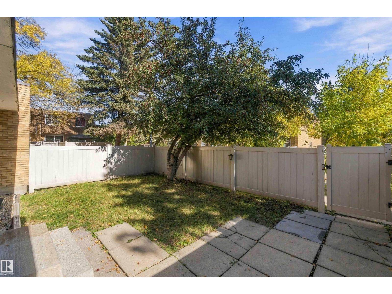
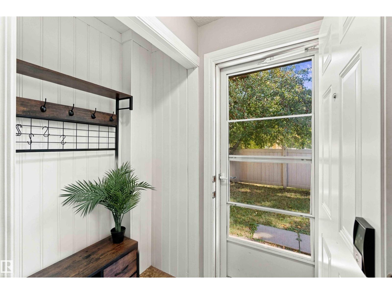
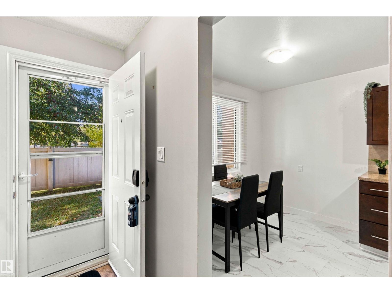
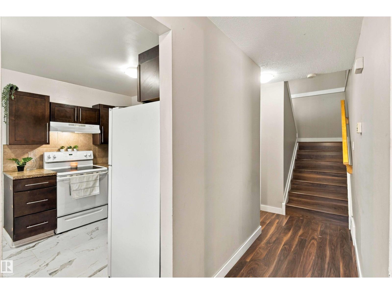
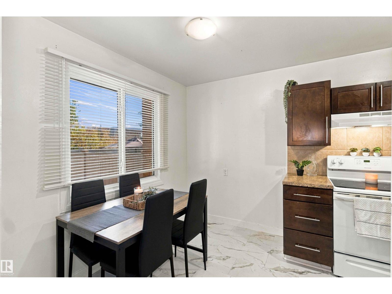
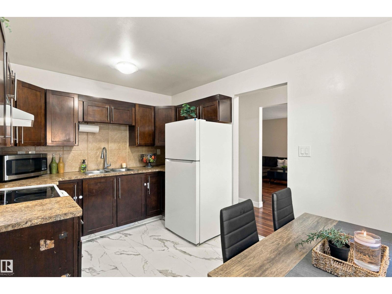
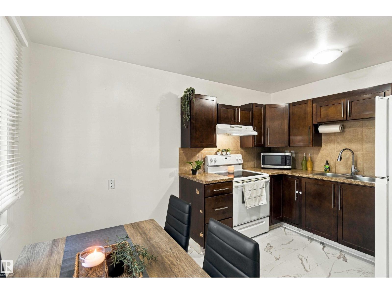
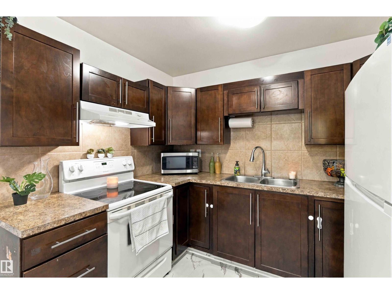
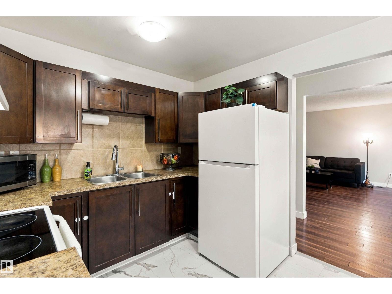
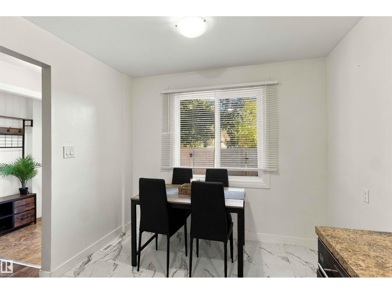
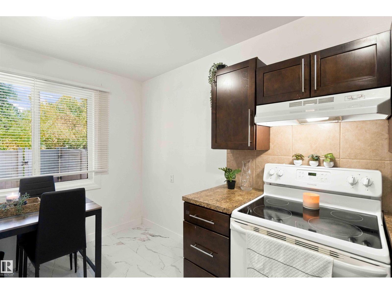
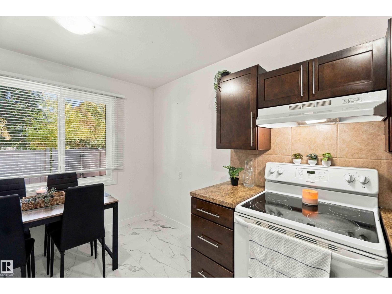
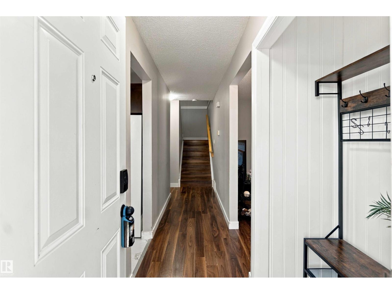
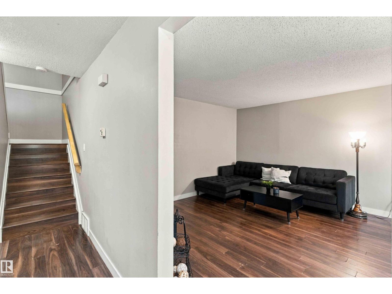
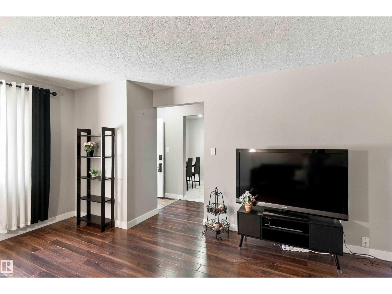
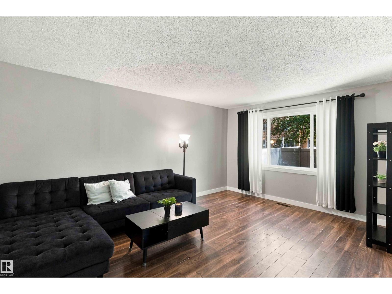
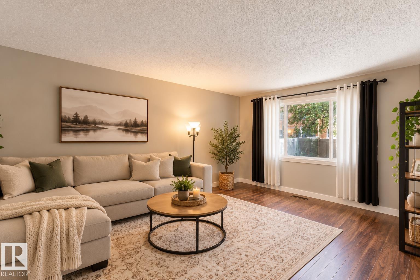
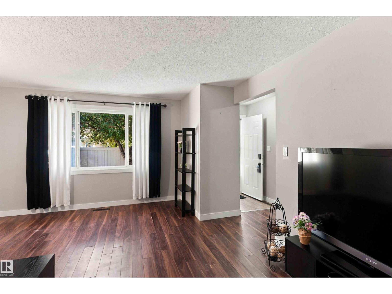
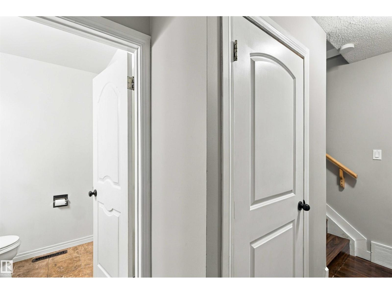
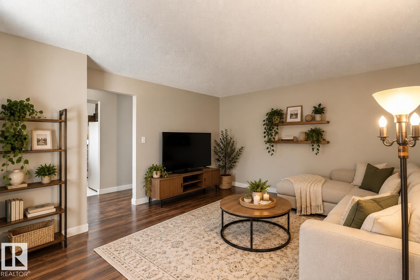
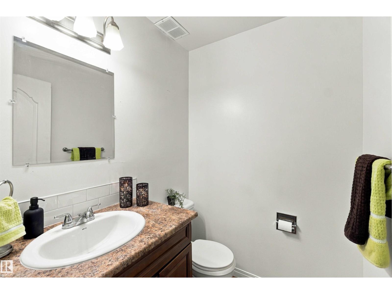
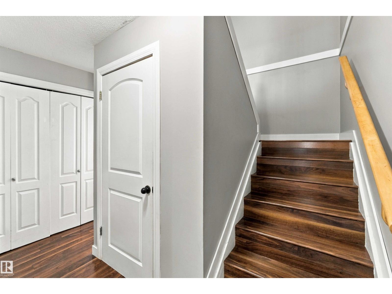
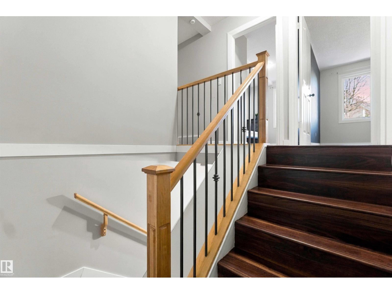
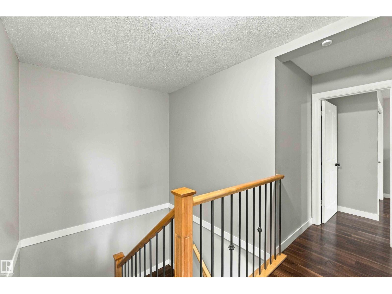
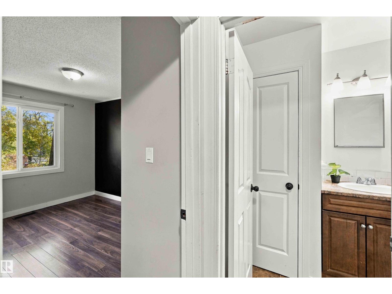
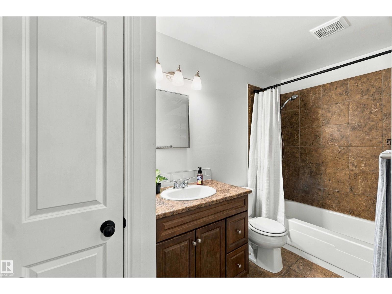
End unit in a walkable, amenity rich complex with a major mall, schools, transit, & a Rec. Centre steps away! The combination first time buyers want & tenants pay for, which makes this a smart first purchase or a dependable addition to a rental portfolio. This 2-storey layout offers 3 upper bedrooms, 1.5 bathrooms, a bright living room with extra natural light & oak newels with wrought iron railings leading upstairs. The finished basement adds a family room for movie nights, with the flexibility to serve as a playroom or a quiet home office; plus a laundry/utility room with washer/dryer (2017), making up everything you would need. The private, fully fenced yard works great for family, pets, or a tenants summer bbq. One Assigned Parking stall close to the unit - easy for groceries! Quiet and Private! Updates include: windows (2018), fridge (2022), fencing (2023), & kitchen vinyl tile (2023). The Upper bath features a newly, reglazed tub & new tile backsplash with no carpet throughout. (id:66555)
Property details
Property
- Style
- Row / Townhouse
- Year built
- 1968
- Living area
- 1,152 square feet
- MLS® number
- E4511873
Interior
- Bedrooms
- 3
- Bathrooms
- 2
- Basement
- Finished, Full
- Appliances
- Washer, Refrigerator, Stove, Dryer, Hood Fan, See remarks, Window Coverings
Systems
- Heating
- Forced air
Parking
- Parking
- Stall
City assessment
- Assessed value
- $197,500 (2025)
- Assessment class
- Residential
Lot & site
- Lot size
- 245 m² (2,635 sq ft)
- Lot features
- Paved lane, Closet Organizers, No Smoking Home
- Site influences
- Paved lane, Closet Organizers, No Smoking Home, Public Swimming Pool
- Community
- Kilkenny
Rooms
Main level
- Living room14.8 × 17.7 meters
- Dining room9.5 × 5.8 meters
- Kitchen9.5 × 7.8 meters
Basement
- Family room20.0 × 16.8 meters
Upper Level
- Primary Bedroom9.7 × 16.11 meters
- Bedroom 28.7 × 13.3 meters
- Bedroom 38.5 × 13.3 meters
More homes in Kilkenny
All 16 homes for sale in Kilkenny, with what each one costs a month.
Listing courtesy of Exp Realty. Listing data is provided under copyright by the REALTORS® Association of Edmonton via the CREA Data Distribution Facility (DDF®). Information is deemed reliable but is not guaranteed accurate by CREA, the board, or Padster, and should be independently verified. Not intended to solicit properties currently listed for sale.