7807 144 Av NW
Kildare · Edmonton, AB T5C 2R9
MLS® E4514571 · Listing courtesy of Royal Lepage Arteam Realty
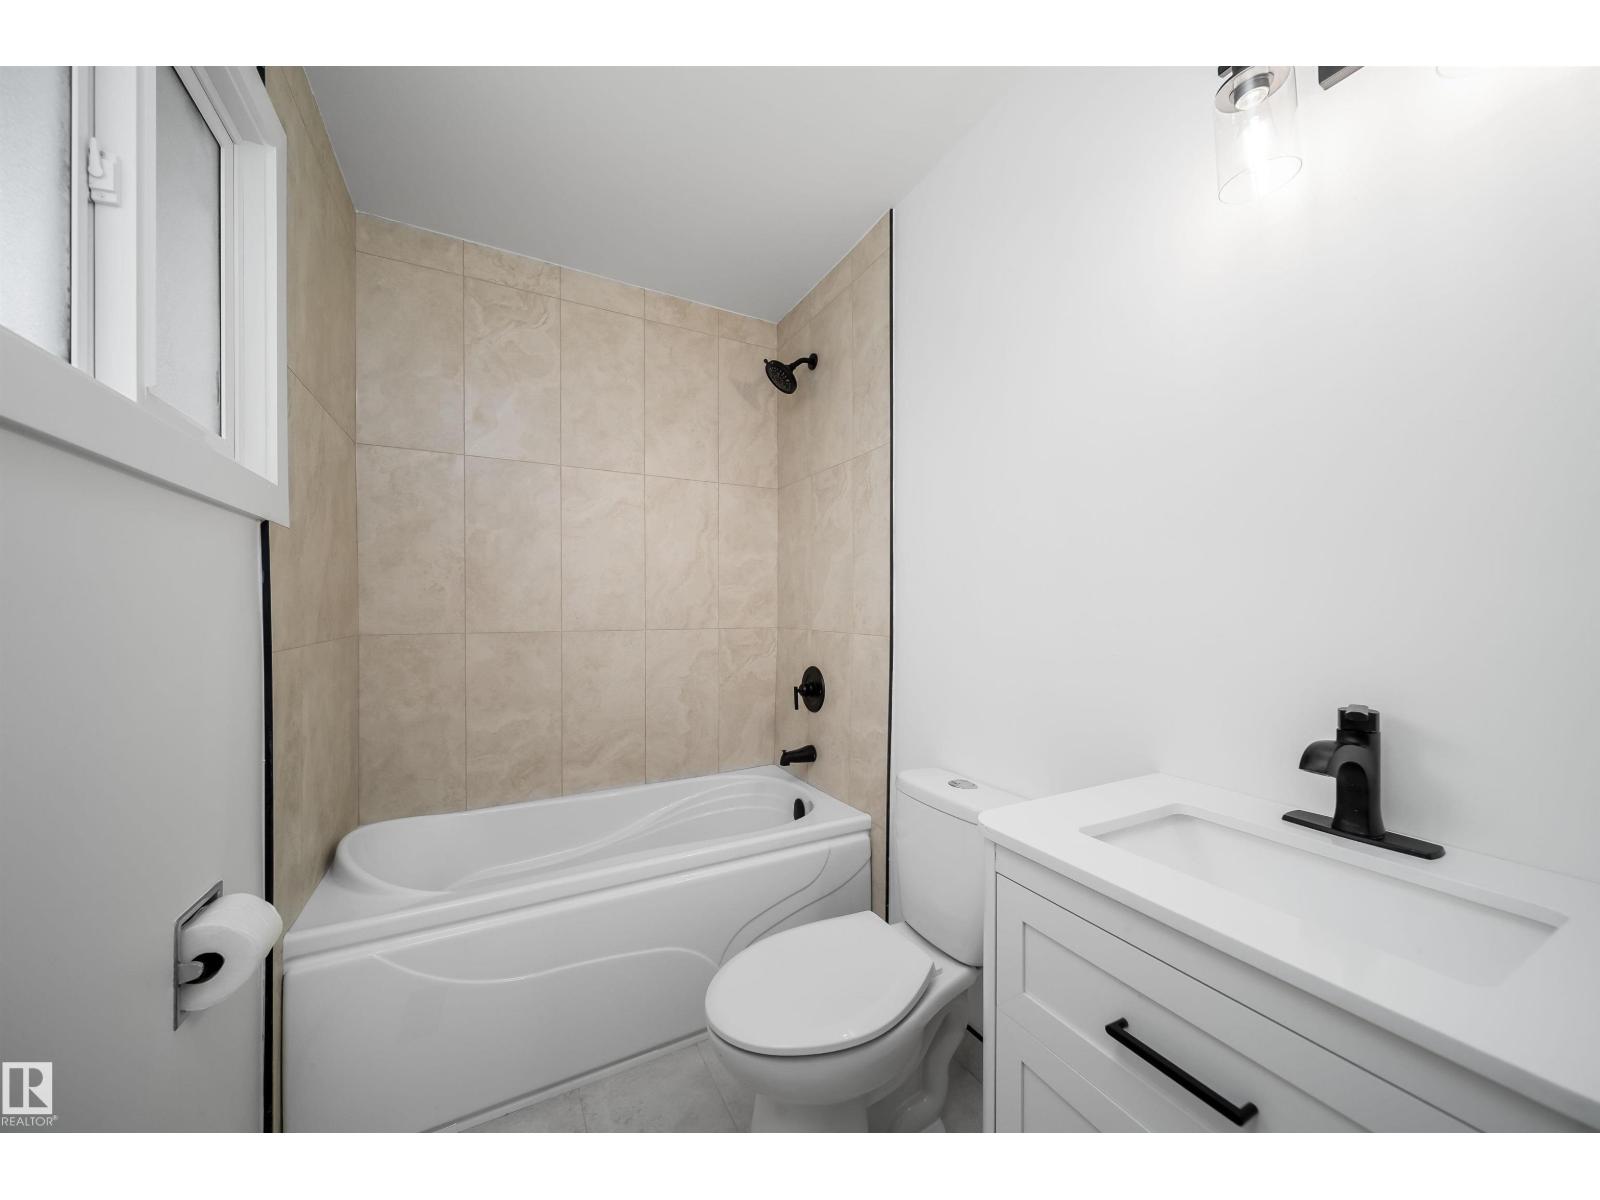
$459,000 list price · 6 bedrooms · 3 bathrooms · 1,582 sq ft · Bungalow
What it costs to own
- List price
- $459,000
- Down payment (10%)
- $45,900
- Mortgage
- $413,100
- Rate · amortization
- 4.34% · 25 years
- Principal & interest
- $2,259/mo
Principal and interest only. Property tax, insurance, utilities, condo fees and maintenance are extra.
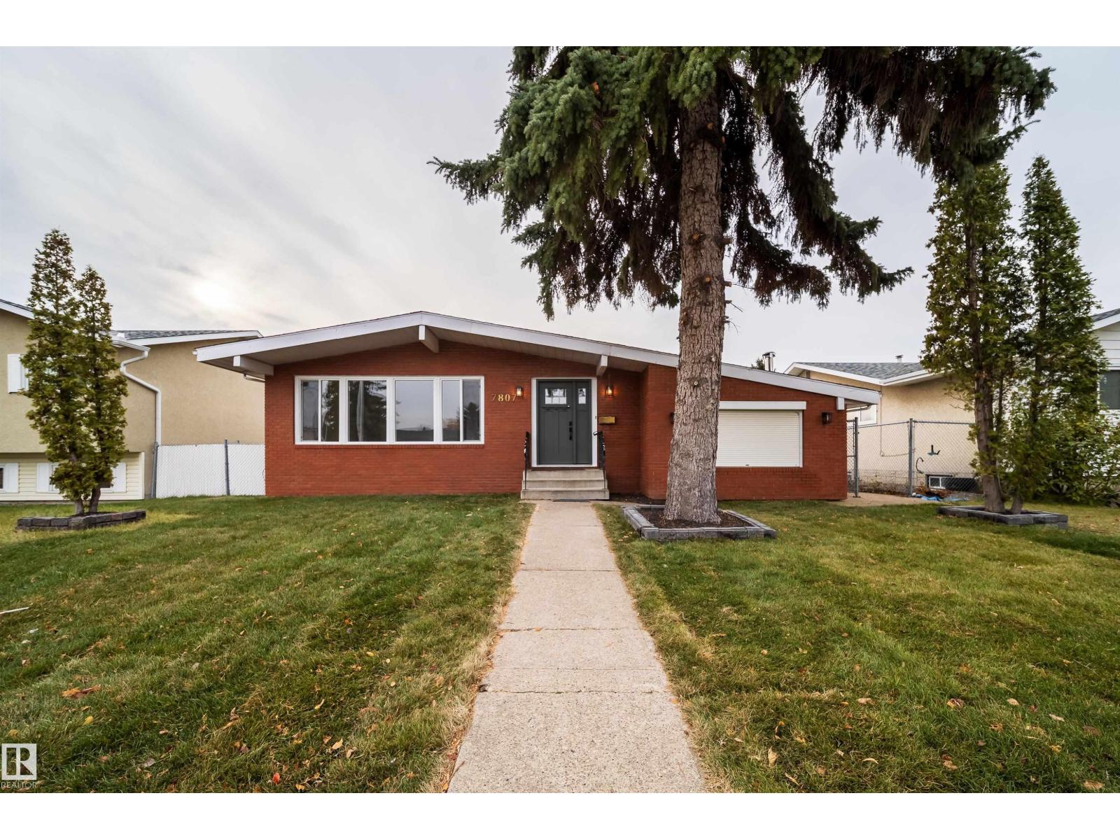
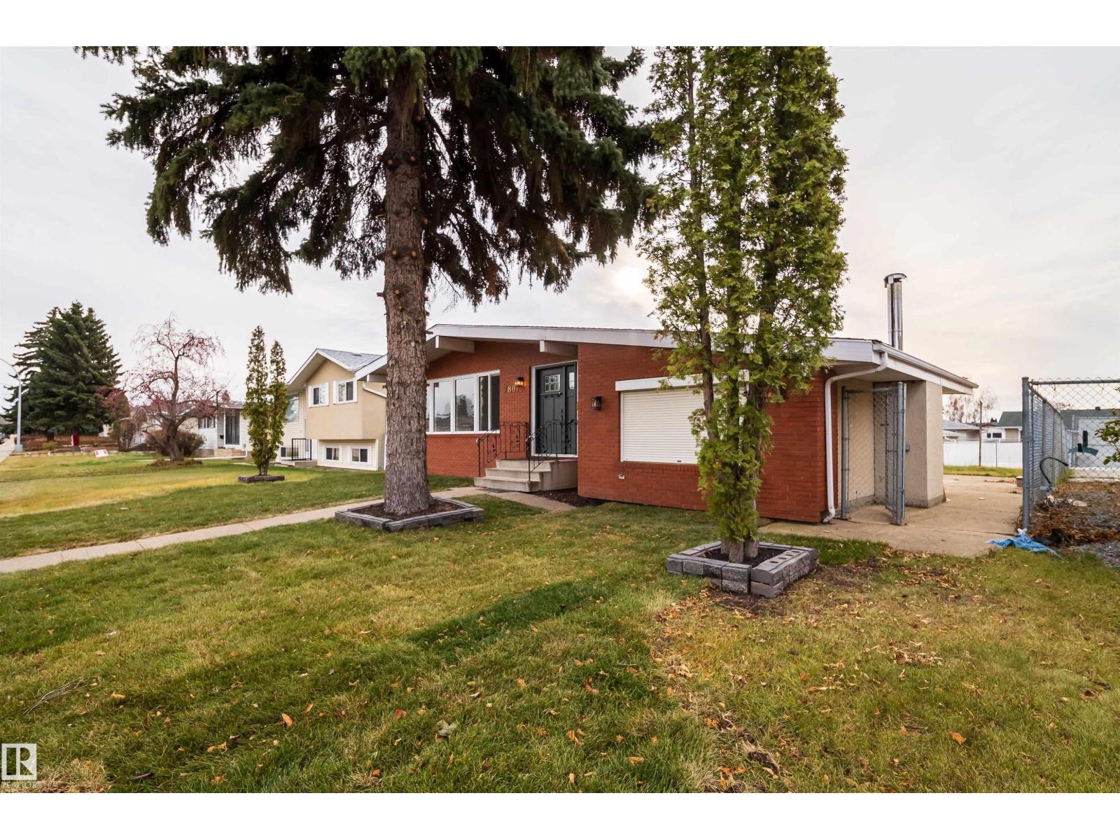
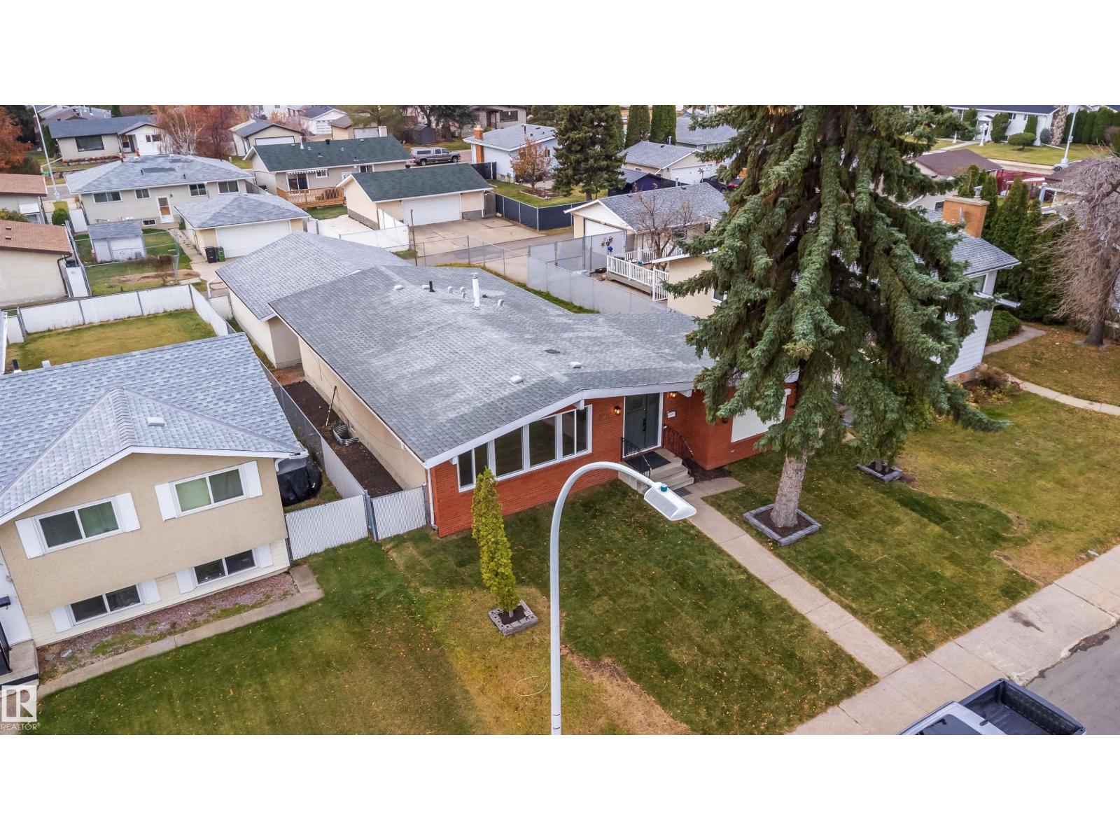
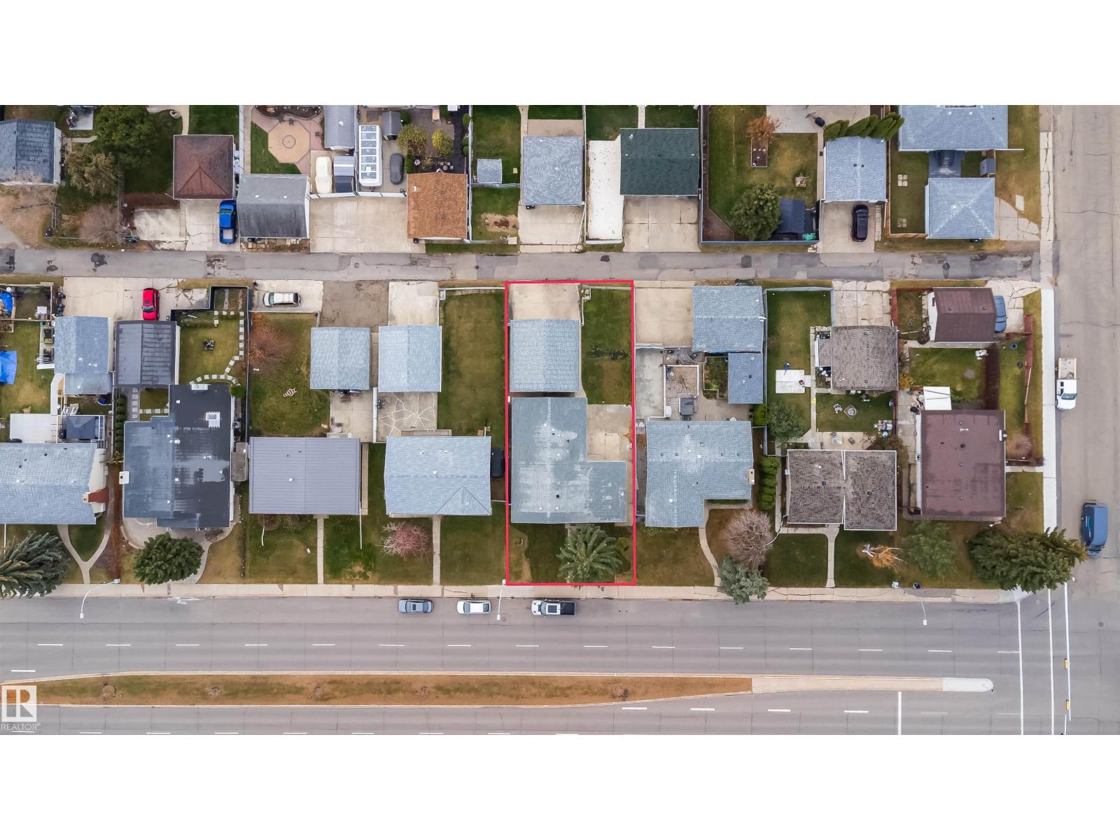
About this home
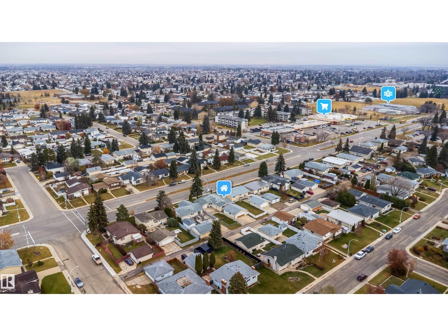
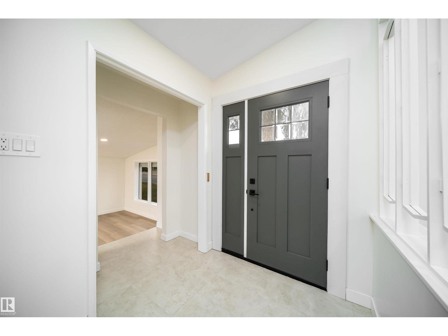
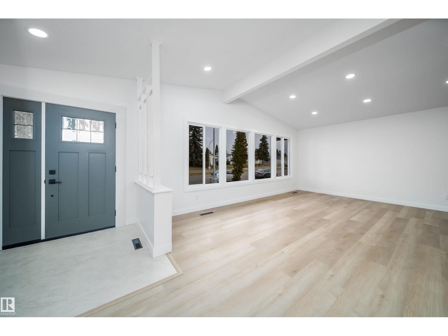
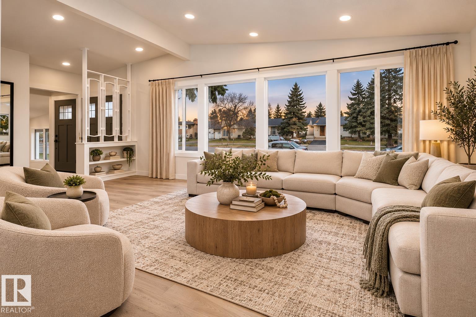
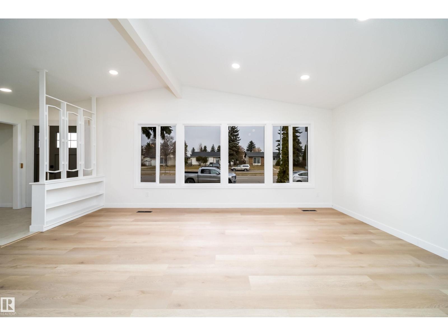
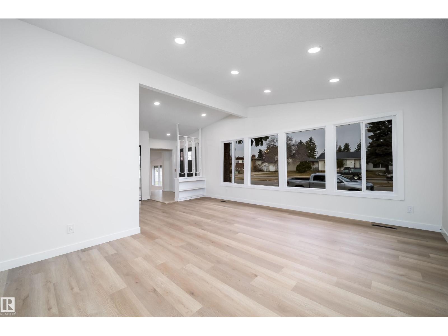
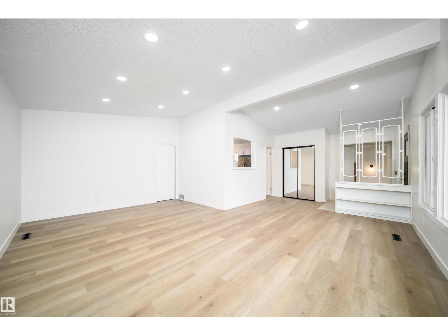
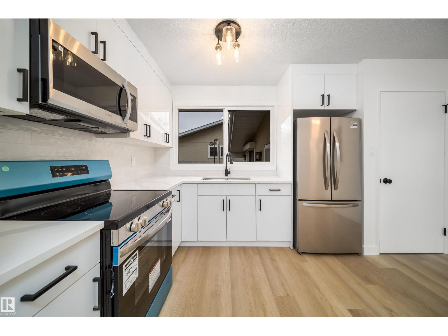
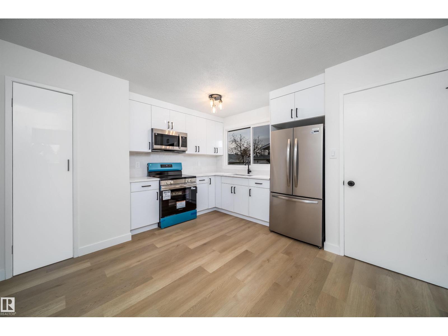
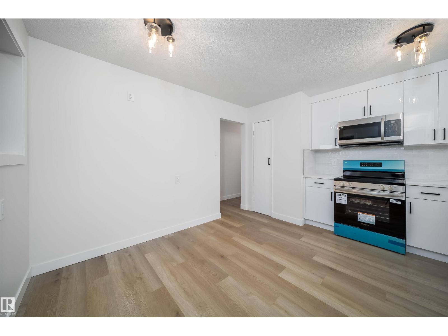
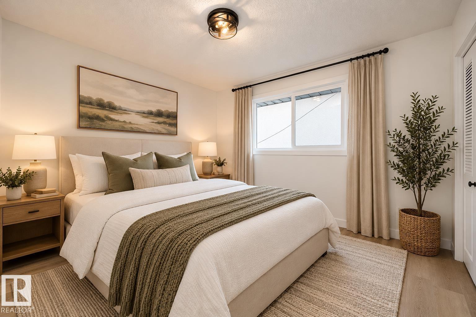
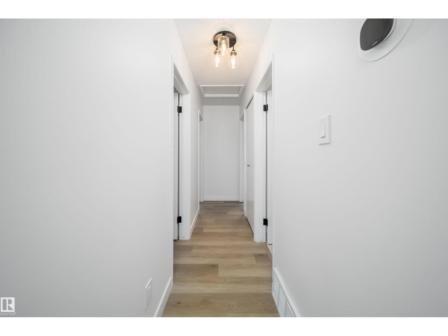
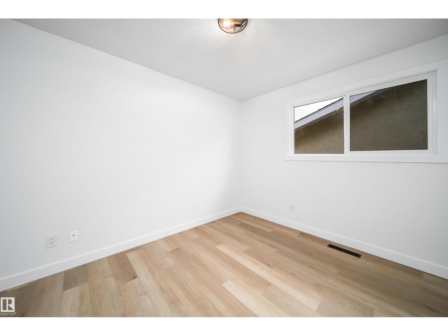
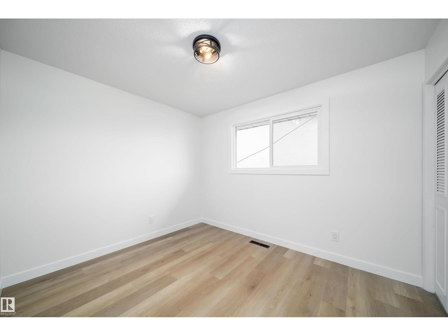
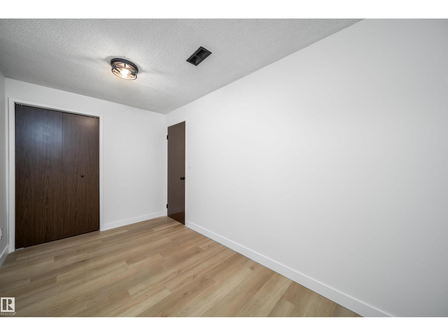
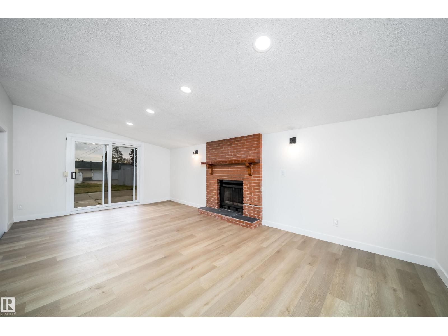
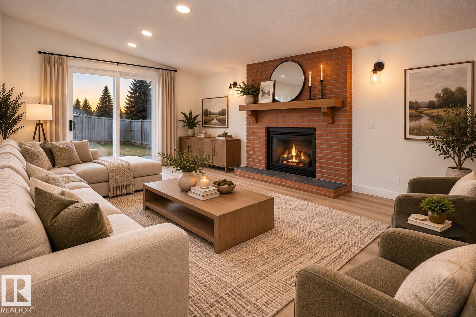
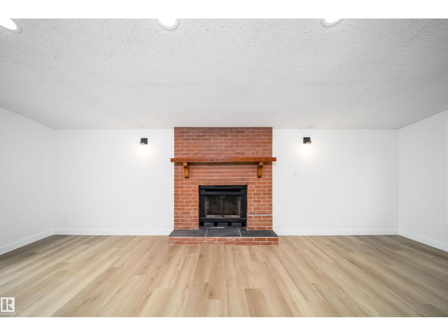
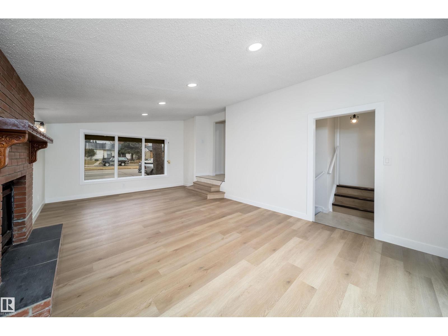
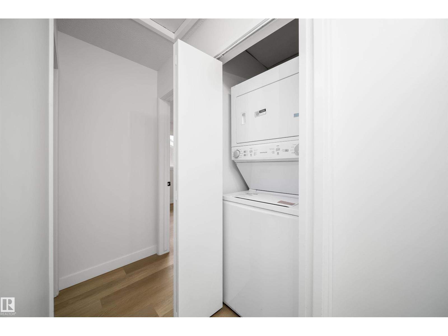
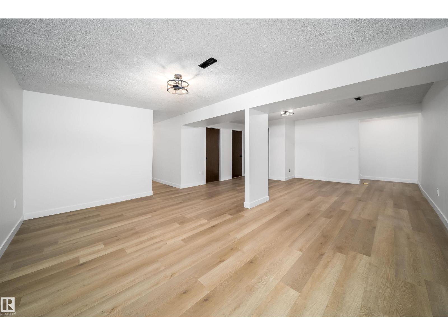
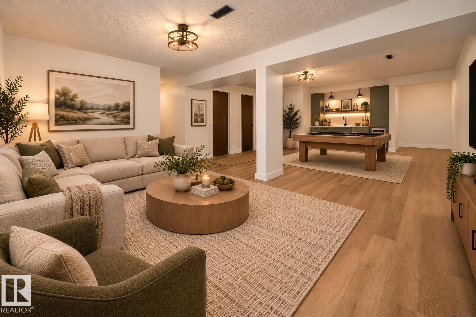
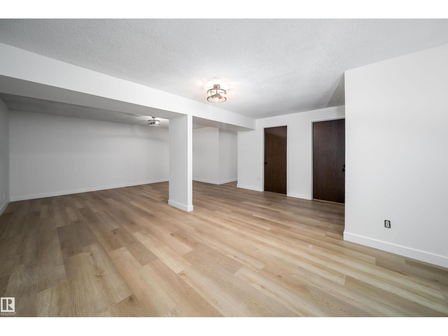
Welcome to this beautifully renovated 6-bedroom bungalow offering the perfect combination of space, style, and functionality! Step inside to a bright, spacious living room featuring stunning vaulted ceilings that create an open and airy feel. The beautifully New kitchen is filled with natural light, perfect for everyday living and entertaining. Relax in the cozy sunken family room complete with a fireplace, ideal for family gatherings. With 6 bedrooms, this home offers incredible flexibility for large or growing families. Convenient laundry facilities on both the main and lower levels add extra functionality. Additional highlights include new windows, a beautifully landscaped lot, and a huge oversized double detached garage. Ideally located close to schools, parks, and everyday amenities. This move-in-ready home offers exceptional space, comfort, and versatility. A must-see! (id:66555)
Property details
Property
- Style
- Bungalow
- Year built
- 1968
- Living area
- 1,582 square feet
- MLS® number
- E4514571
Interior
- Bedrooms
- 6
- Bathrooms
- 3
- Basement
- Finished, Full
- Appliances
- Refrigerator, Dishwasher, Stove, Dryer, Microwave Range Hood Combo, Two Washers, Garage door opener, Garage door opener remote(s)
Systems
- Heating
- Forced air
Parking
- Parking
- Detached Garage
City assessment
- Assessed value
- $416,000 (2025)
- Assessment class
- Residential
Lot & site
- Lot size
- 624 m² (6,719 sq ft)
- Lot features
- See remarks, Lane
- Site influences
- See remarks, Lane
- Community
- Kildare
Rooms
Main level
- Living room6.99 × 3.52 meters
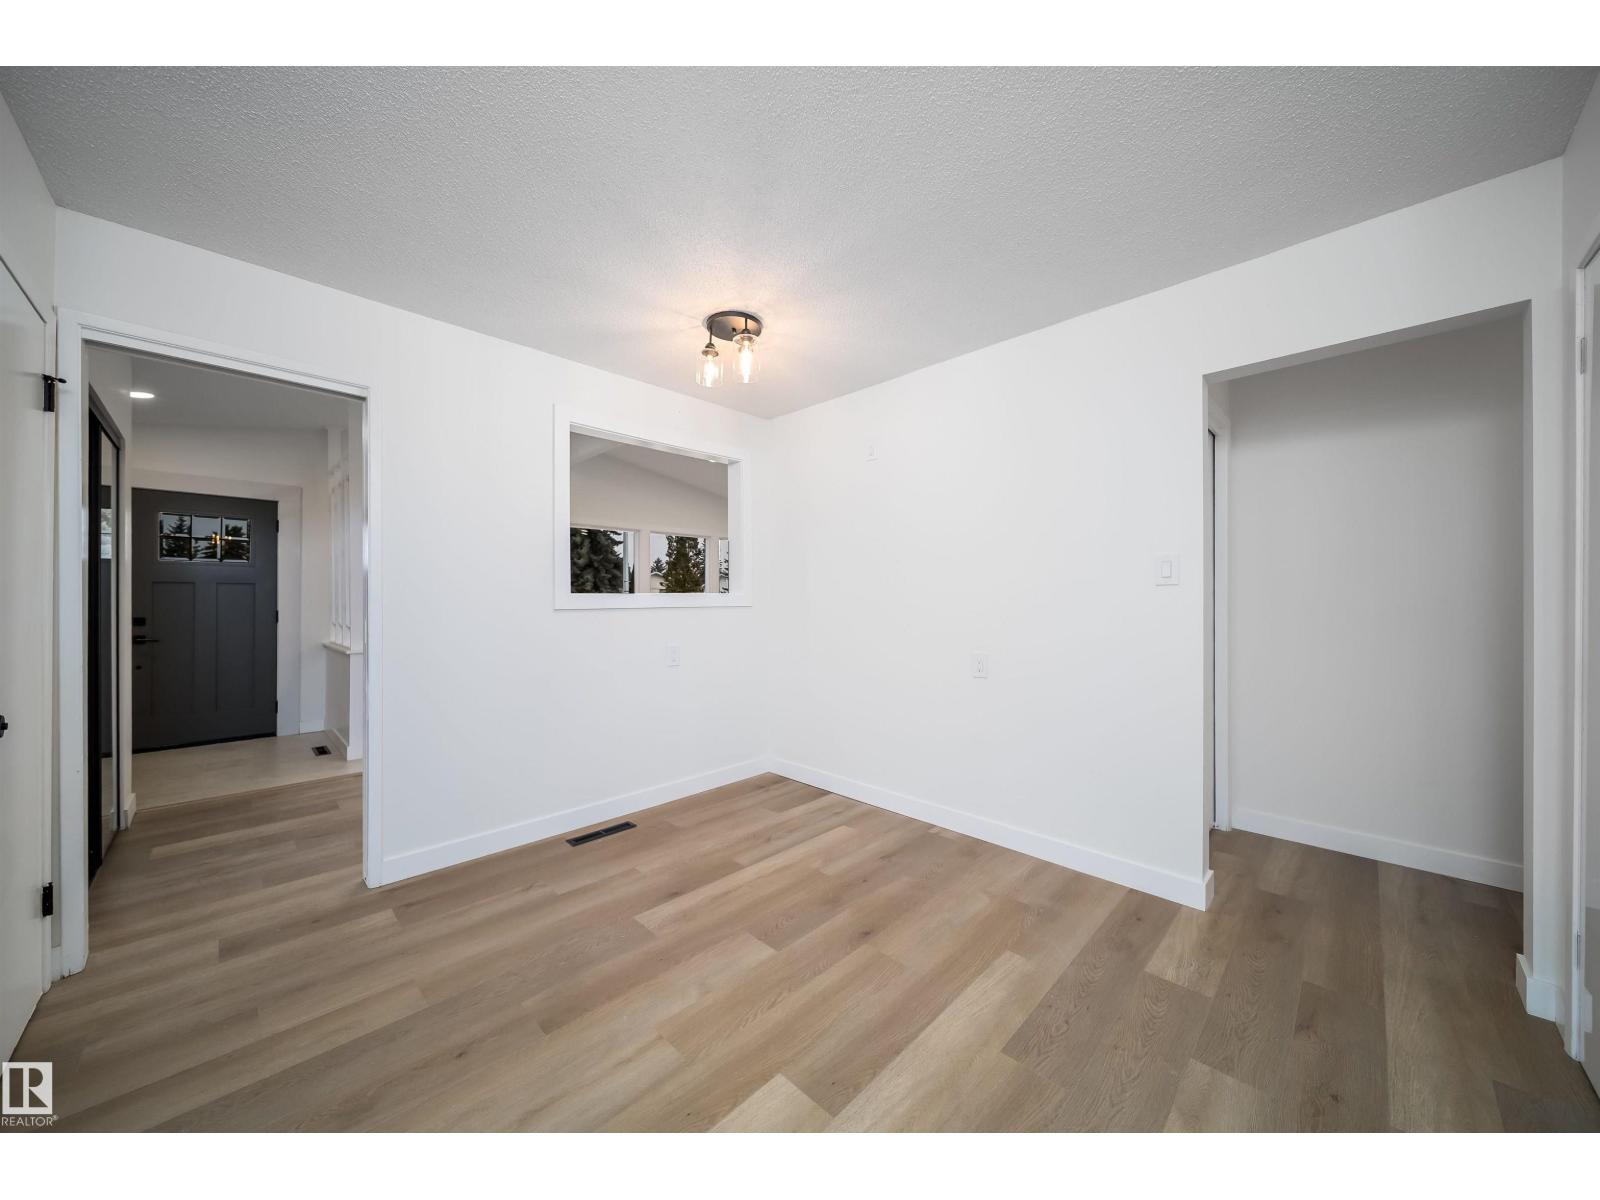
- Dining room3.87 × 2.36 meters
- Kitchen3.73 × 4.03 meters
- Family room3.58 × 6.59 meters
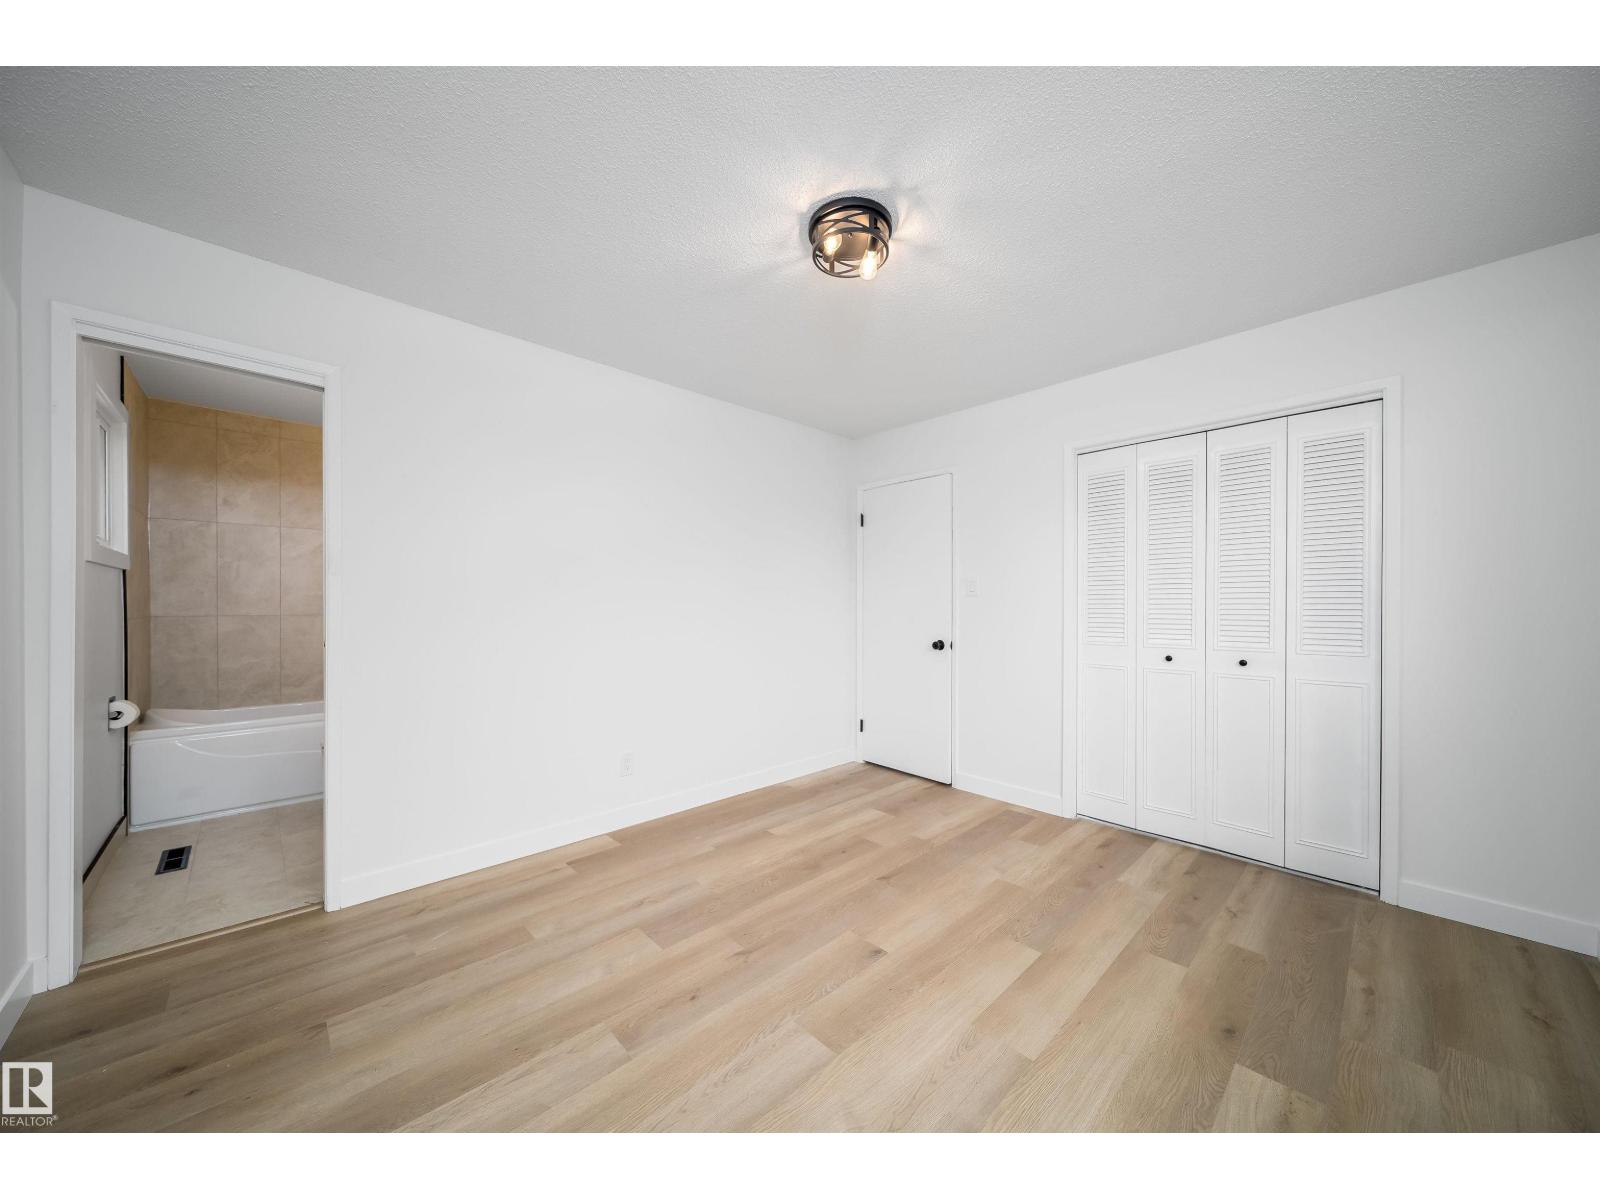
- Primary Bedroom3.74 × 3.37 meters
- Bedroom 23.14 × 3.37 meters
- Bedroom 32.8 × 3.42 meters
Basement
- Bedroom 44.0 × 4.93 meters
- Bedroom 52.19 × 3.97 meters
- Bedroom 63.19 × 3.37 meters
More homes in Kildare
All 14 homes for sale in Kildare, with what each one costs a month.
Listing courtesy of Royal Lepage Arteam Realty. Listing data is provided under copyright by the REALTORS® Association of Edmonton via the CREA Data Distribution Facility (DDF®). Information is deemed reliable but is not guaranteed accurate by CREA, the board, or Padster, and should be independently verified. Not intended to solicit properties currently listed for sale.