#8 14130 80 St NW
Kildare · Edmonton, AB T5C 1L6
MLS® E4512481 · Listing courtesy of Century 21 Masters
$129,900 list price · 3 bedrooms · 1 bathrooms · 929 sq ft · Townhouse
What it costs to own
- List price
- $129,900
- Down payment (10%)
- $12,990
- Mortgage
- $116,910
- Rate · amortization
- 4.34% · 25 years
- Principal & interest
- $639/mo
- Condo fee
- $371 monthly
Principal and interest only. Property tax, insurance, utilities, condo fees and maintenance are extra.
About this home
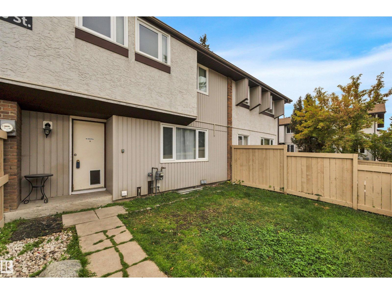
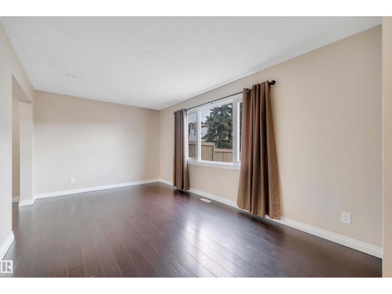
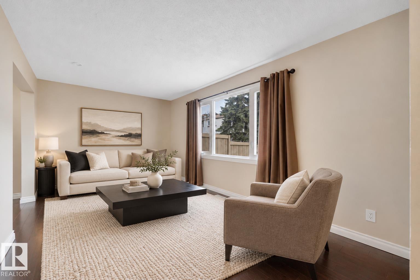
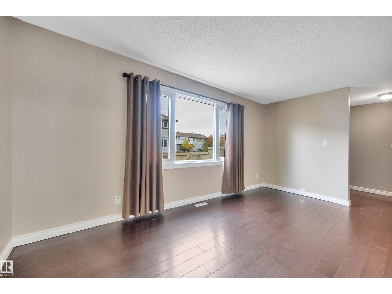
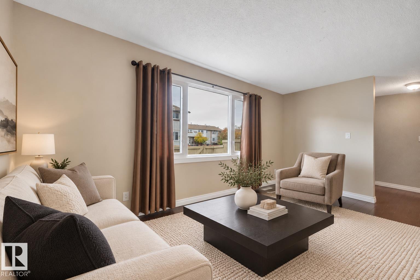
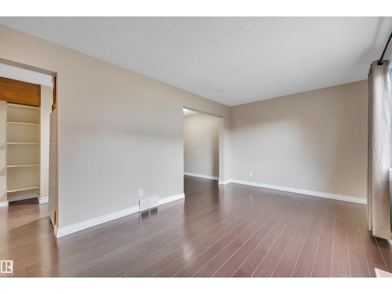
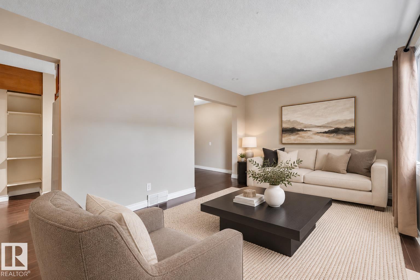
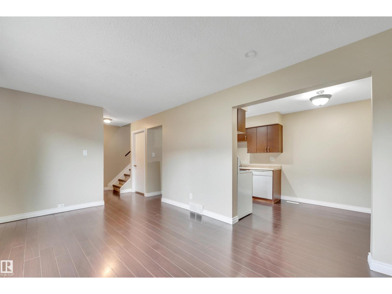
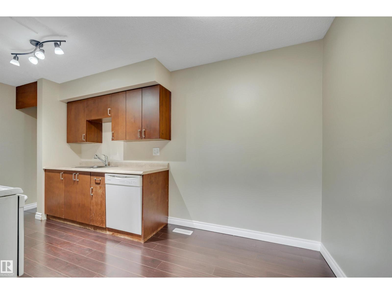
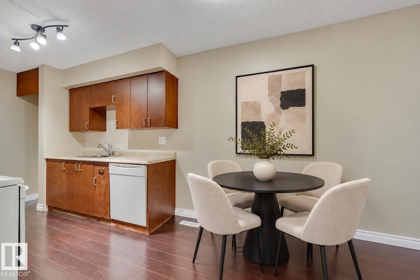
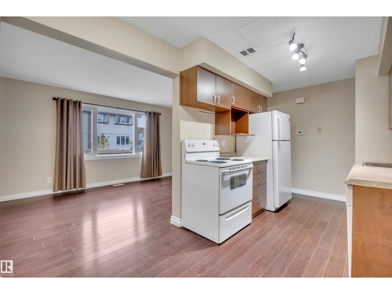
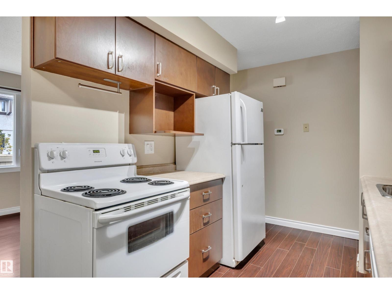
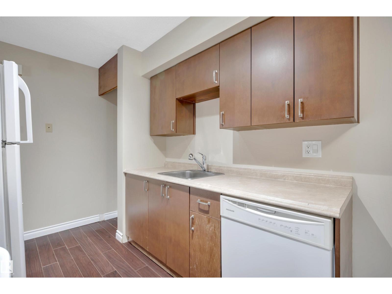
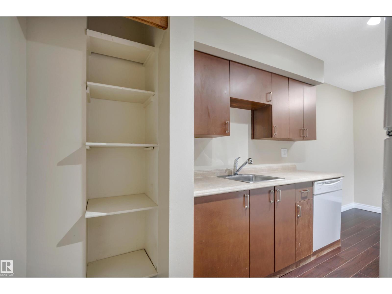
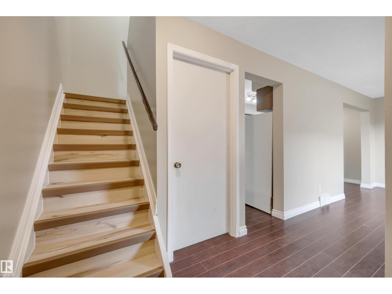
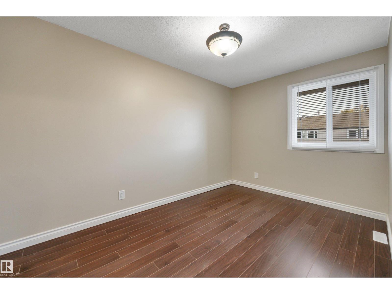
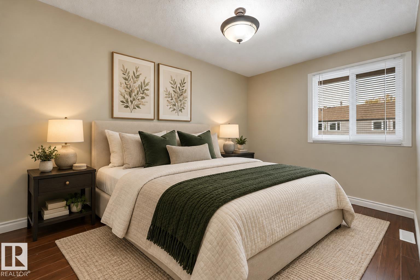
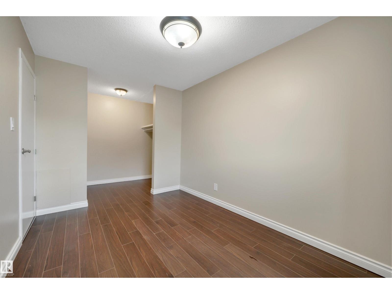
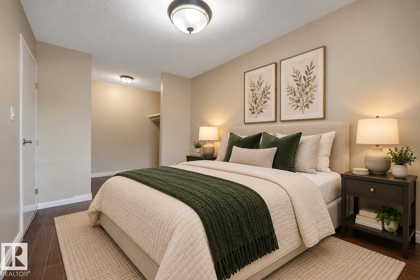
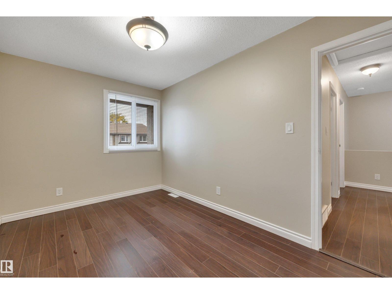
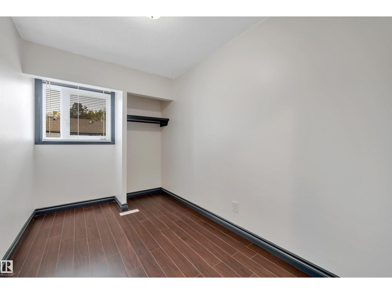
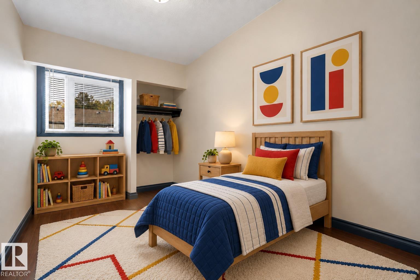
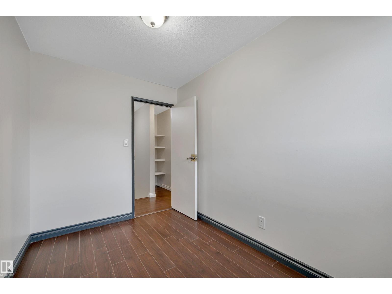
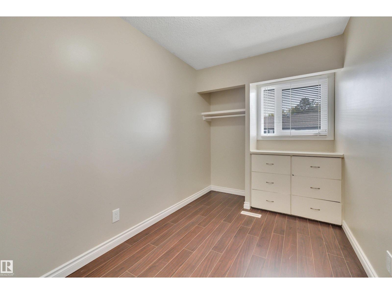
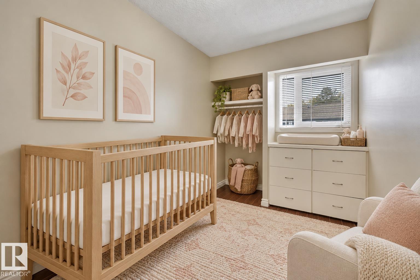
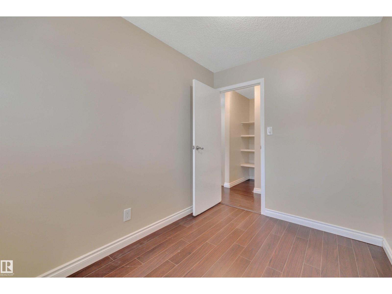
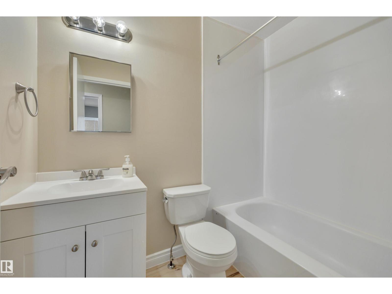
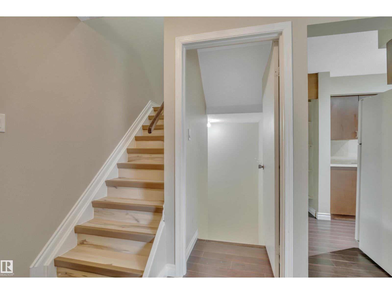
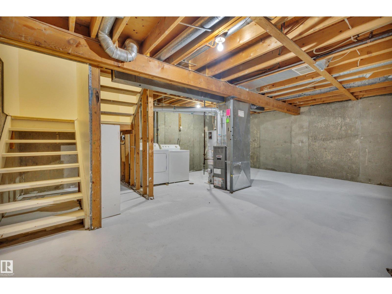
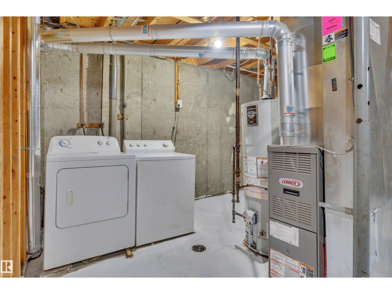
BIG POTENTIAL, FRESH NEW FEEL! This inviting 3-bedroom, 2-storey townhome in Kildare is a fantastic opportunity for first-time buyers or investors. Fresh paint and easy-care laminate flooring create a clean, welcoming feel, while the bright living room features a large window overlooking the fenced yard. The kitchen offers ample cabinetry, a pantry and an adjoining dining area. Upstairs, three bedrooms and a refreshed bathroom with a new vanity, flooring and lighting complete the space. Updated switches and outlets add to the improvements, and the unfinished basement offers storage and room for future development. Enjoy your own fenced outdoor space for summer lounging or gardening! Conveniently located near Londonderry Mall and Kildare Park, with easy access to Yellowhead Trail and Anthony Henday Drive. A smart start with room to make it your own! (some photos virtually staged for inspiration) (id:66555)
Property details
Property
- Style
- Row / Townhouse
- Year built
- 1971
- Living area
- 929 square feet
- MLS® number
- E4512481
Interior
- Bedrooms
- 3
- Bathrooms
- 1
- Basement
- Unfinished, Full
- Appliances
- Washer, Refrigerator, Dishwasher, Stove, Dryer
Systems
- Heating
- Forced air
Parking
- Parking
- Stall
City assessment
- Assessed value
- $141,000 (2025)
- Assessment class
- Residential
Lot & site
- Lot size
- 156 m² (1,676 sq ft)
- Lot features
- Flat site
- Site influences
- Flat site
- Community
- Kildare
Rooms
Main level
- Living room3.04 × 5.02 meters
- Dining room2.38 × 2.07 meters
- Kitchen2.38 × 2.15 meters
Upper Level
- Primary Bedroom3.96 × 2.58 meters
- Bedroom 23.54 × 2.14 meters
- Bedroom 33.54 × 2.13 meters
More homes in Kildare
All 14 homes for sale in Kildare, with what each one costs a month.
Listing courtesy of Century 21 Masters. Listing data is provided under copyright by the REALTORS® Association of Edmonton via the CREA Data Distribution Facility (DDF®). Information is deemed reliable but is not guaranteed accurate by CREA, the board, or Padster, and should be independently verified. Not intended to solicit properties currently listed for sale.