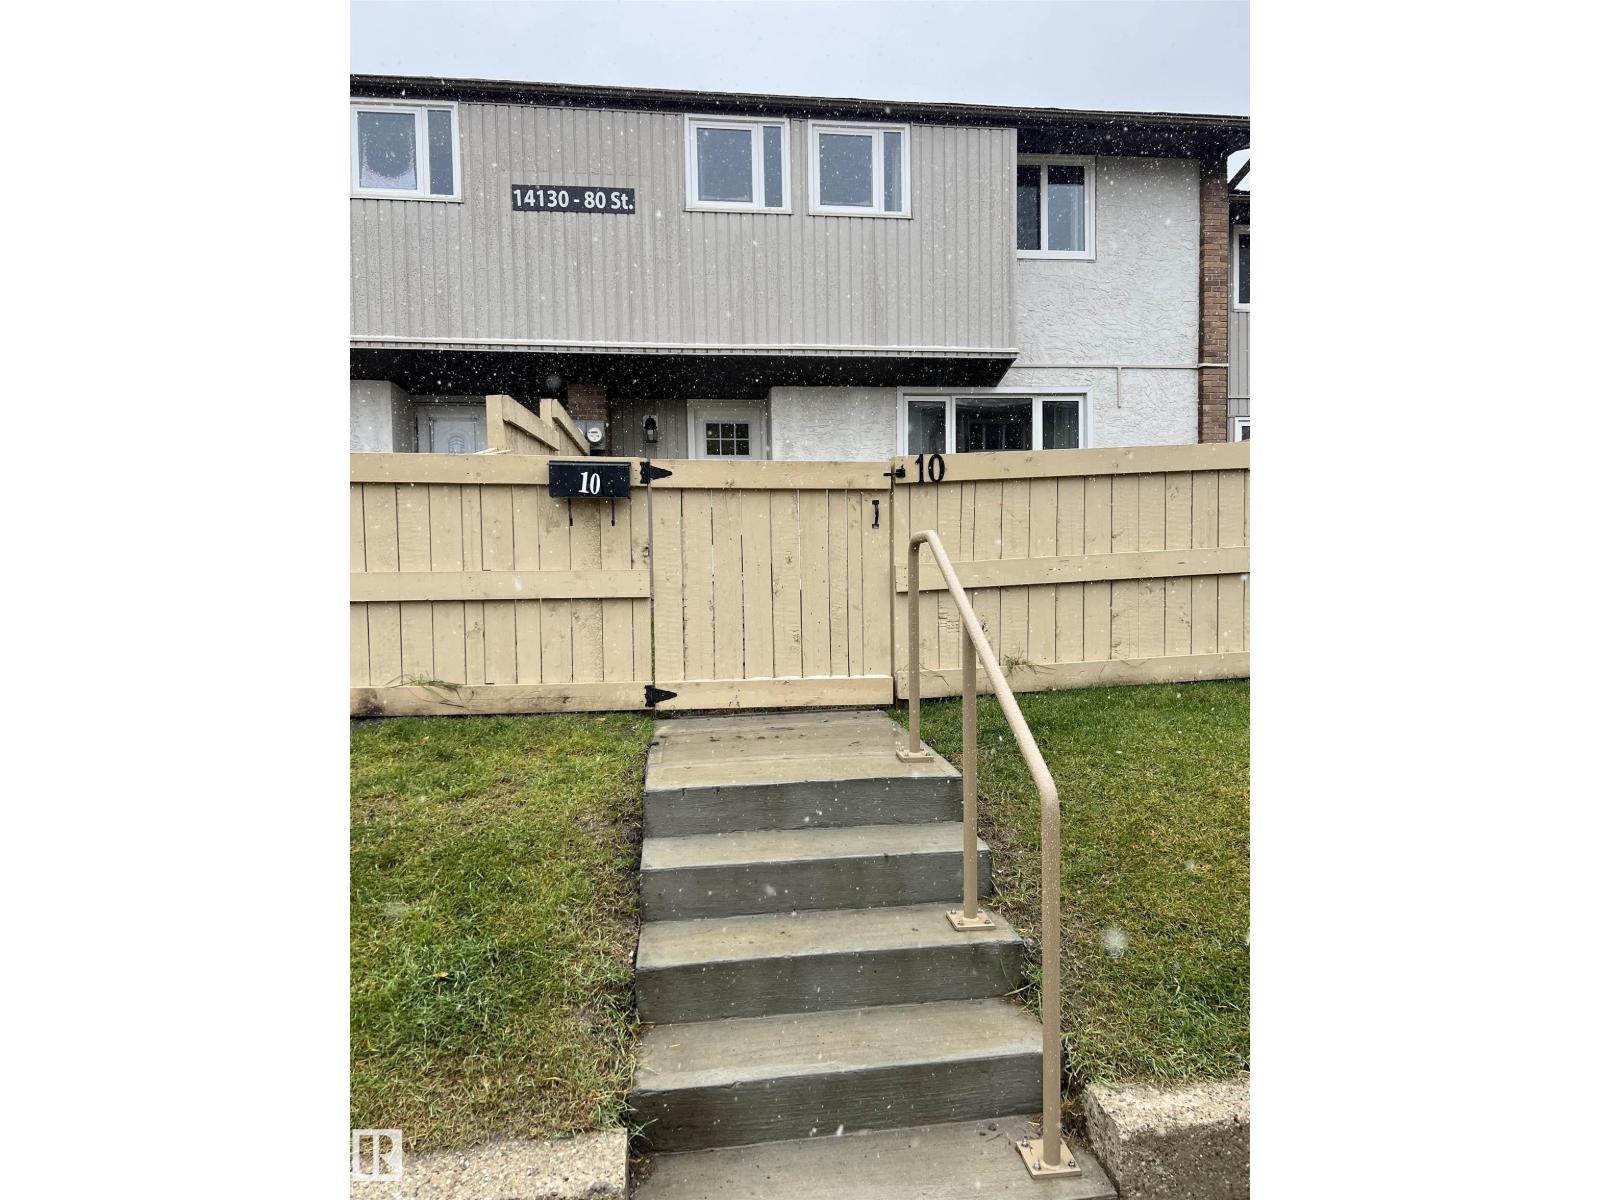
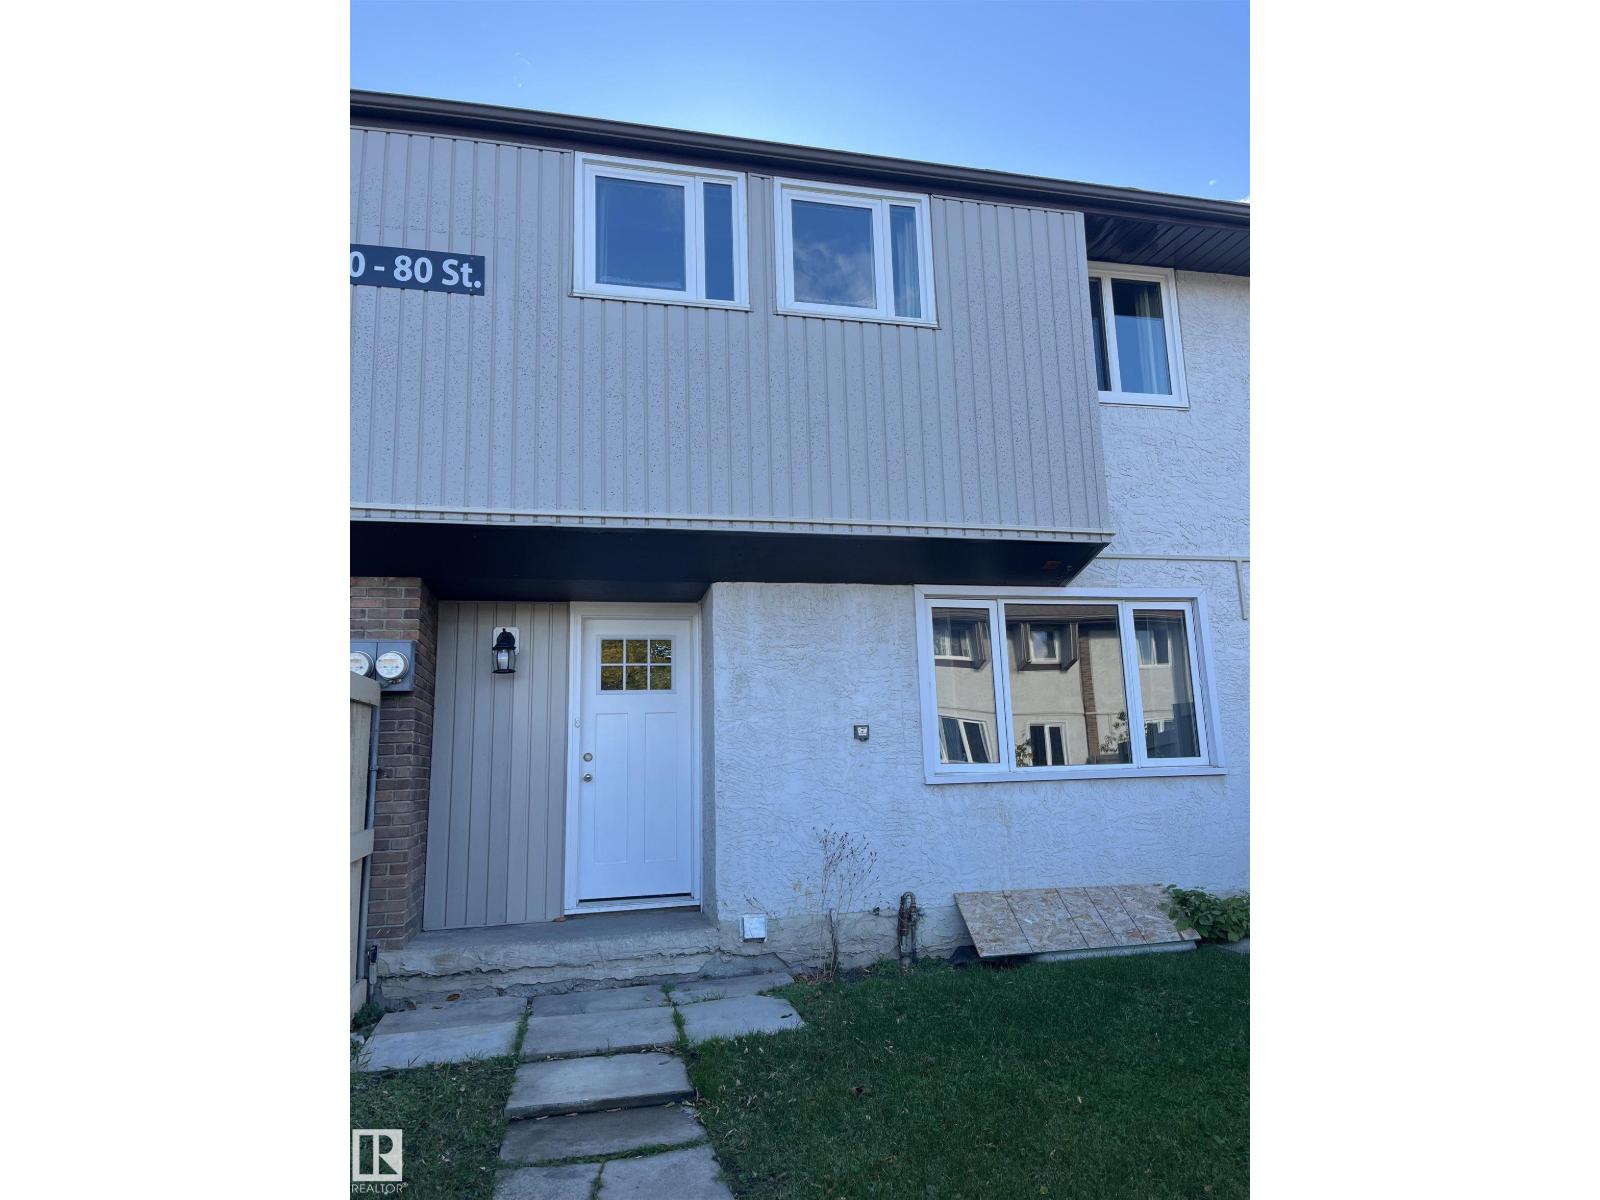
#10 14130 80 St NW
Kildare · Edmonton, AB T5C 1L6
MLS® E4512351 · Listing courtesy of Homes & Gardens Real Estate Limited
$179,900 list price · 2 bedrooms · 1 bathrooms · 860 sq ft · Townhouse
What it costs to own
- List price
- $179,900
- Down payment (10%)
- $17,990
- Mortgage
- $161,910
- Rate · amortization
- 4.34% · 25 years
- Principal & interest
- $885/mo
- Condo fee
- $620 monthly
Principal and interest only. Property tax, insurance, utilities, condo fees and maintenance are extra.
About this home
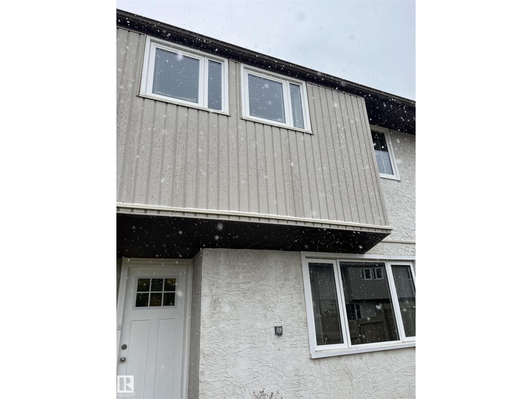
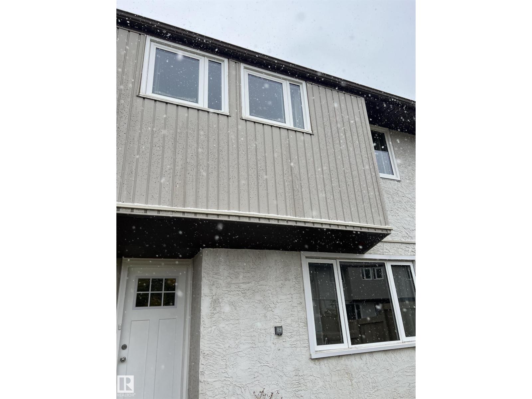
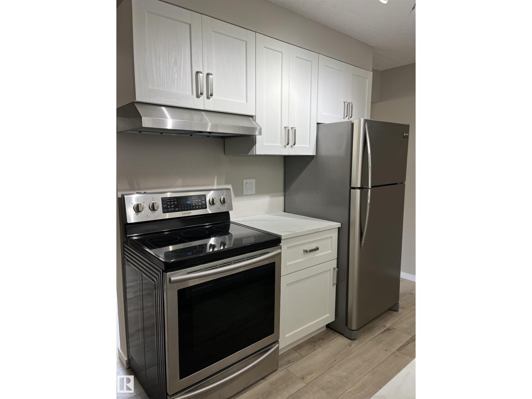
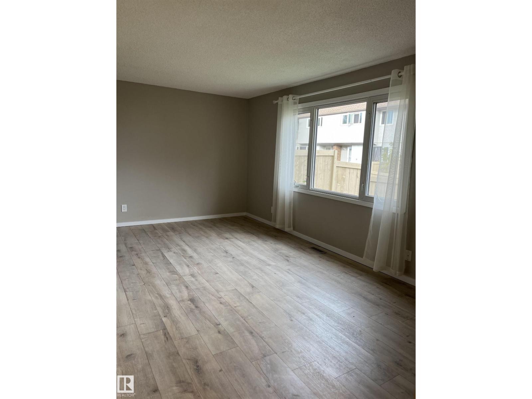
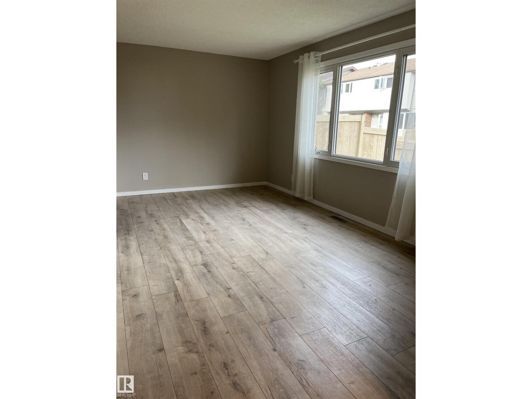
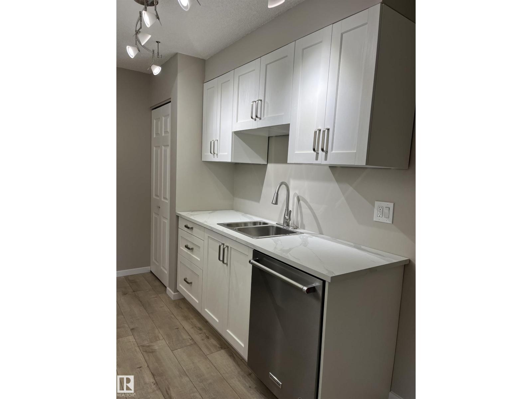
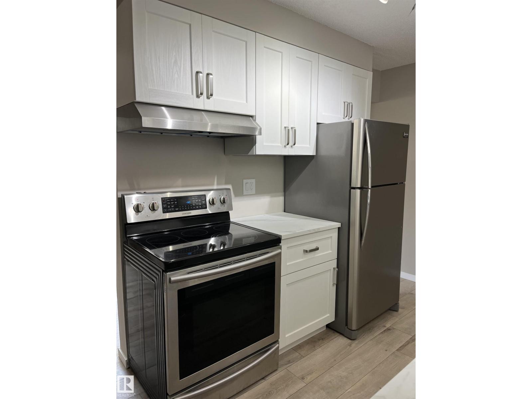
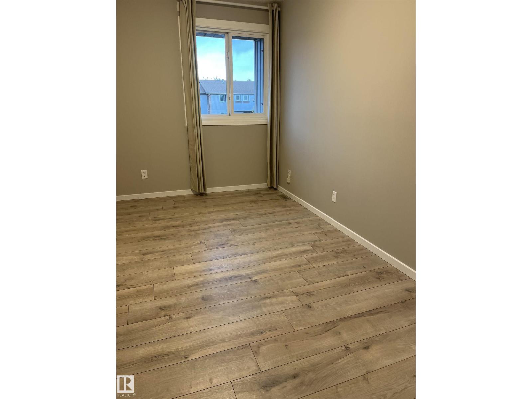
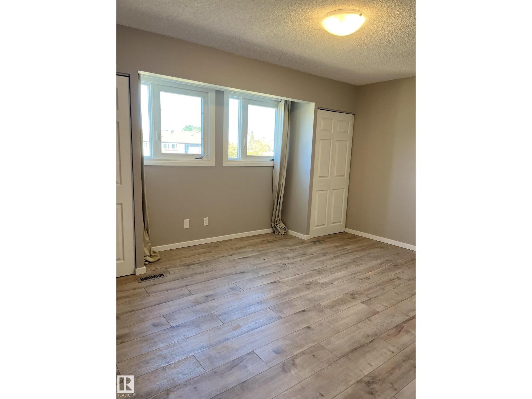
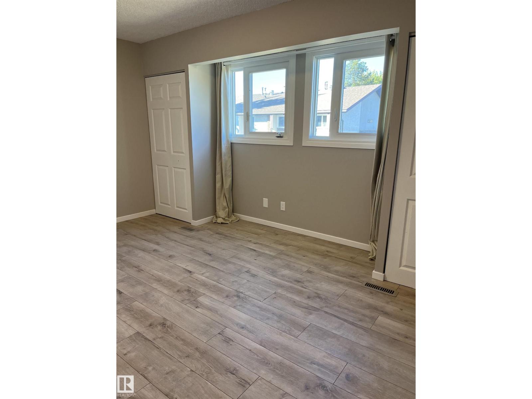
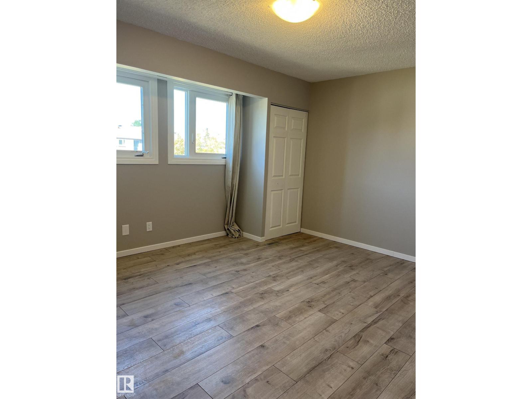
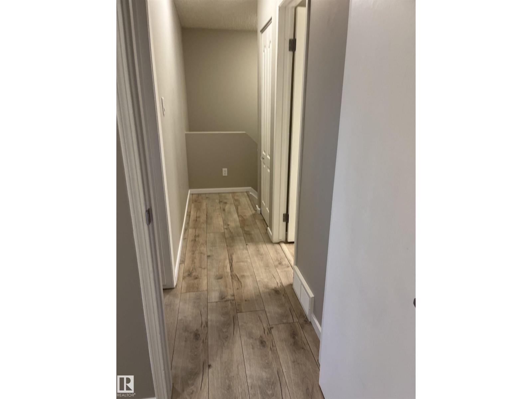
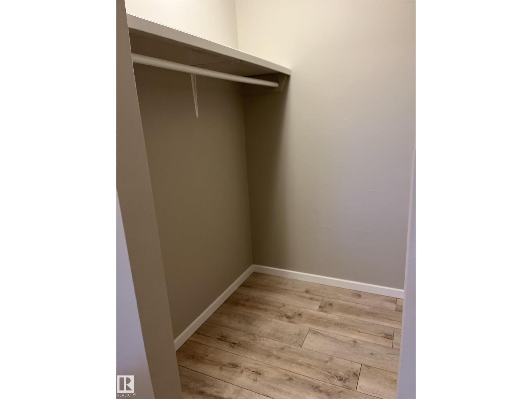
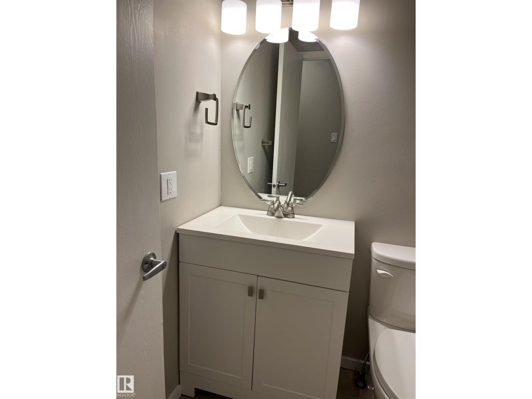
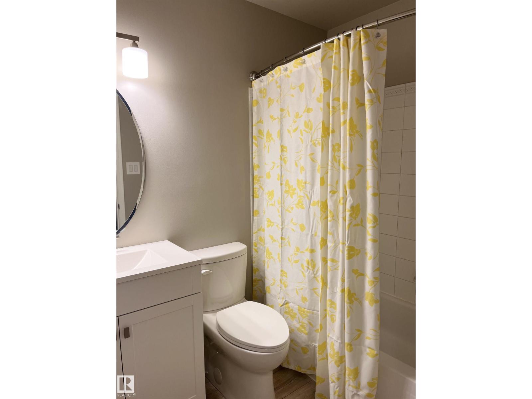
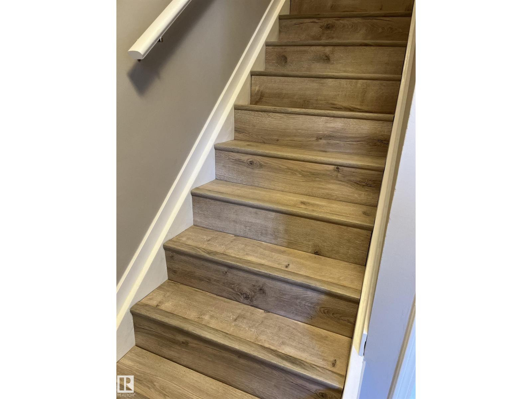
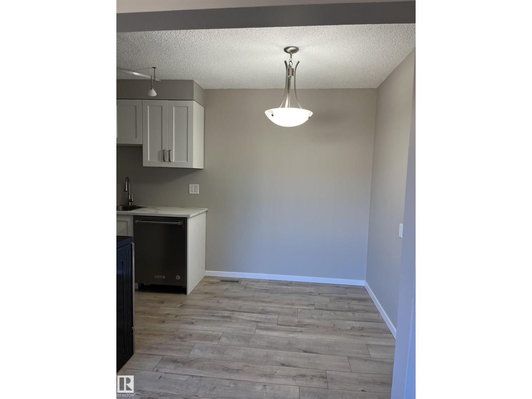
Complete renovations on main floor and second floor. New paint, new kitchen cabinets, stainless steel appliances, new light fixtures, new beautiful flooring through out, new light switches, new bathroom. Truly a beautiful home awaits you to move in! Original plan was three bedrooms, was converted into 2 large bedrooms. Close to all amenities like Londonderry Mall, schools, bus stops, downtown, Northtown Mall with T&T Grocery store. (id:66555)
Property details
Property
- Style
- Row / Townhouse
- Year built
- 1971
- Living area
- 860 square feet
- MLS® number
- E4512351
Interior
- Bedrooms
- 2
- Bathrooms
- 1
- Basement
- Partially finished, Full
- Appliances
- Washer, Refrigerator, Dishwasher, Stove, Dryer, Hood Fan, Window Coverings
Systems
- Heating
- Forced air
Parking
- Parking
- Stall
Lot & site
- Community
- Kildare
Rooms
Main level
- Living room5.02 × 3.0 meters
- Dining room2.4 × 2.1 meters
- Kitchen2.93 × 2.59 meters
Upper Level
- Primary Bedroom5.56 × 2.56 meters
- Bedroom 24.4 × 3.53 meters
More homes in Kildare
All 14 homes for sale in Kildare, with what each one costs a month.
Listing courtesy of Homes & Gardens Real Estate Limited. Listing data is provided under copyright by the REALTORS® Association of Edmonton via the CREA Data Distribution Facility (DDF®). Information is deemed reliable but is not guaranteed accurate by CREA, the board, or Padster, and should be independently verified. Not intended to solicit properties currently listed for sale.